

737 Wellington Lane, Cary, Illinois 60013


$2,600
|
For Rent
|
|
| Status: | Contingent |
| Sqft: | 1,574 |
| Cost/Sqft: | $0 |
| Beds: | 3 |
| Baths: | 3 |
| Year Built: | 2022 |
| Property Taxes: | $0 |
| Days On Market: | 21 |
| Lot Size: | 0,00 |
| Available: | Nov 10, 2026 |
| Furnished: | No |
Description
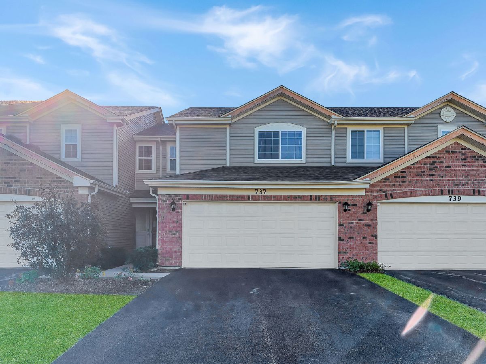
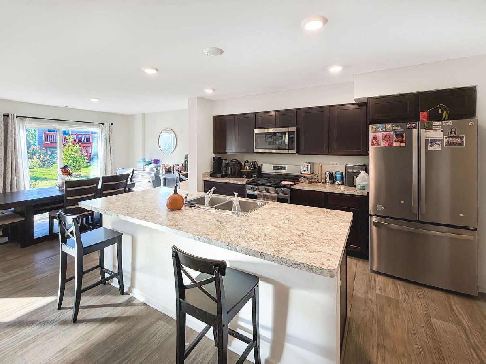
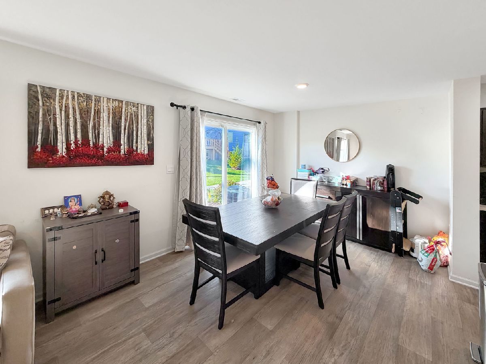
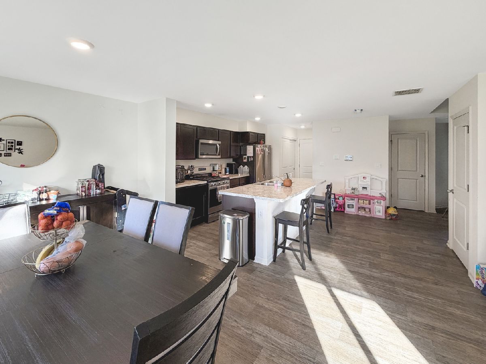
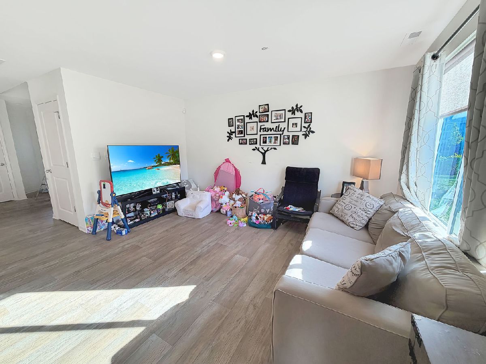
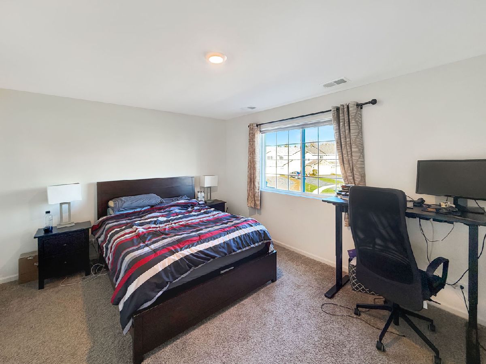
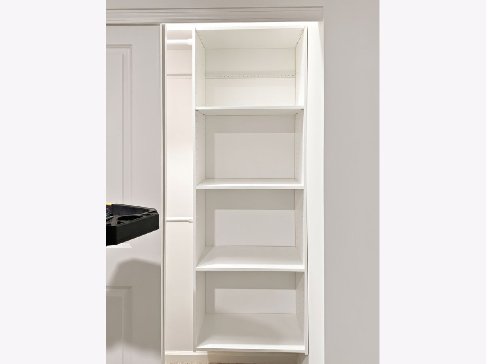
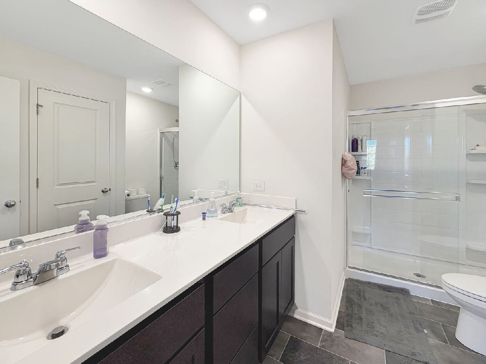
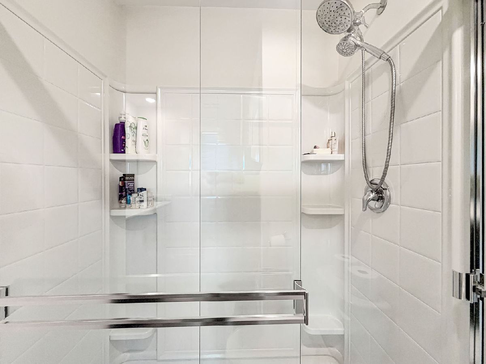
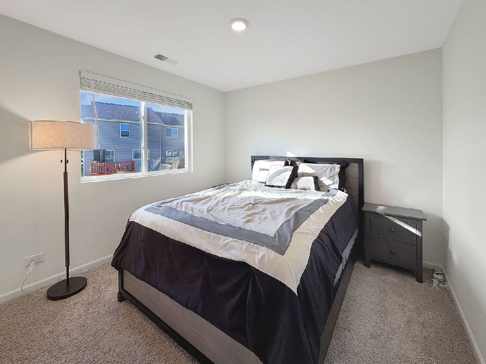
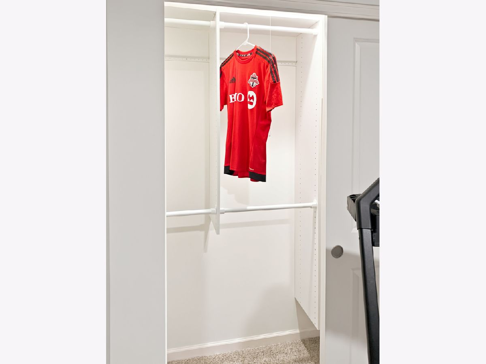
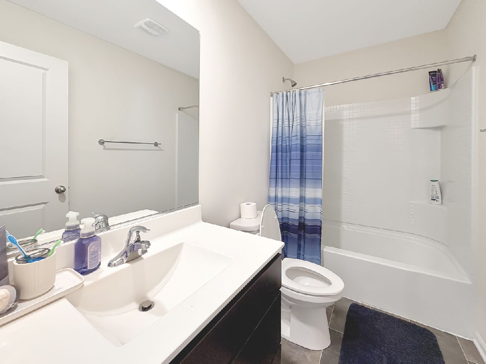
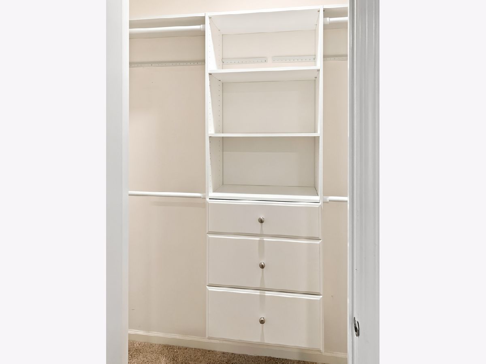
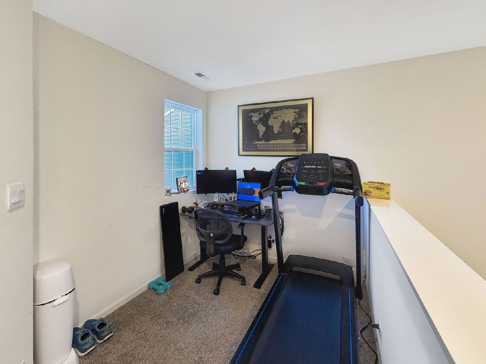
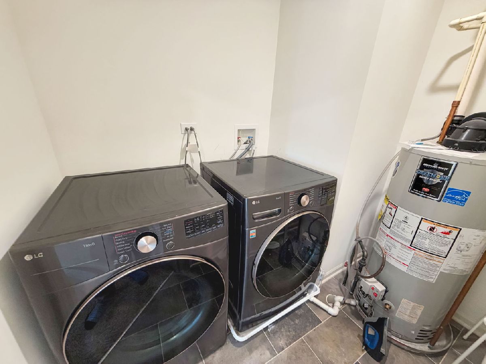
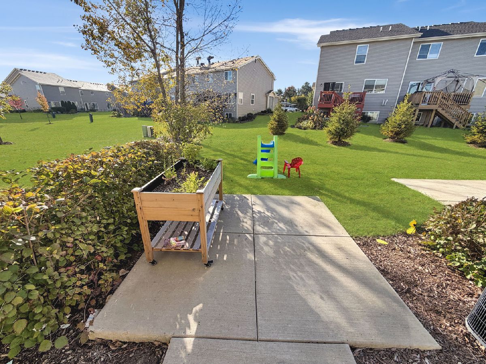
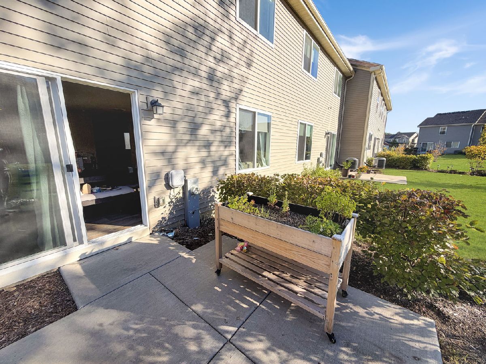
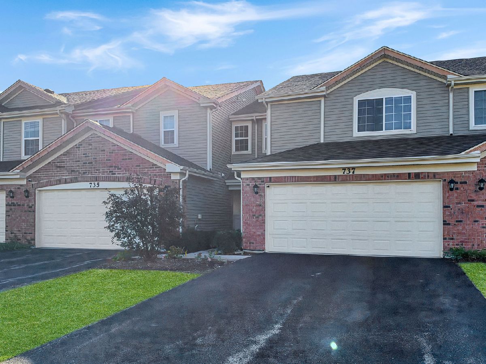
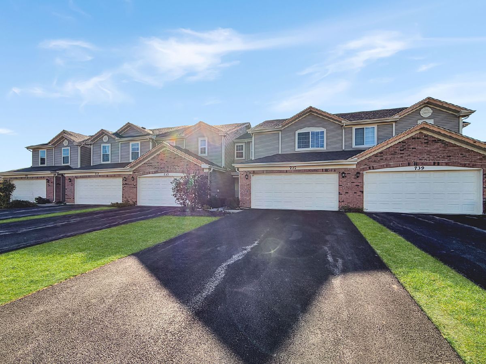
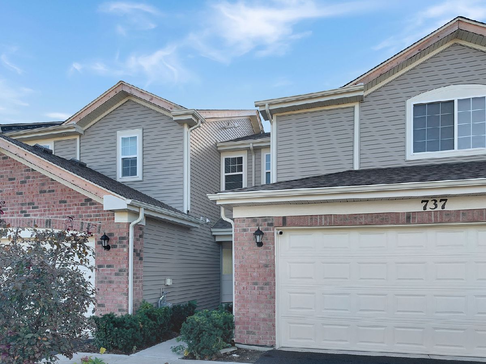
Stunning 3-Bedroom Home for Rent in Cary, IL - Available for November Move-In! Modern elegance, smart home technology, and an unbeatable location! Welcome to this gorgeous Stirling model featuring 3 spacious bedrooms, 2.5 bathrooms, a 2-car attached garage, and energy-efficient features throughout. Step inside to discover a bright, open-concept floor plan designed for comfortable everyday living and effortless entertaining. The beautifully appointed kitchen showcases designer Flagstone cabinetry, stainless steel appliances, abundant storage, and an impressive oversized island with seating for four. The kitchen flows seamlessly into the dining area and spacious great room, creating the perfect gathering space for family and friends. Upstairs, you'll find a versatile loft ideal for a home office, playroom, or additional living space, along with the convenience of second-floor laundry. The luxurious primary suite offers a generous walk-in closet and beautifully designed private bathroom featuring dual sinks, a comfort-height vanity, oversized decorative mirror, designer fixtures, and a spacious walk-in shower. Enjoy a professionally landscaped yard and a peaceful cul-de-sac setting, just steps from a walking path leading to the nearby forest preserve. Outdoor enthusiasts will love the proximity to 500-acre Hollows Conservation Area, featuring three lakes, scenic biking and hiking trails, fishing, kayaking, and nearby Three Oaks Recreation Area with its popular beach and recreational activities. Ideally situated near shopping, dining, transportation, and everyday conveniences, this exceptional home is also served by highly regarded Cary School District 26 and Cary-Grove High School District 155. Move-in ready for November! Experience the perfect combination of modern comfort, thoughtful design, and natural beauty in one of Cary's desirable locations. Renters insurance required, pets negotiable. Schedule your showing today and make this beautiful home yours!
Property Specifics
| Residential Rental | |
| 2 | |
| — | |
| 2022 | |
| None | |
| Vinyl Siding, Brick | |
| Asphalt | |
| — | |
| No | |
| — |
| — | |
| West Lake | |
| — / — | |
| — | |
| Public | |
| Public Sewer | |
| Central Air | |
| Forced Air | |
| 12793655 | |
| — |
Nearby Schools
| NAME: | DISTRICT: | DISTANCE: | |
|---|---|---|---|
|
Grade School
Deer Path Elementary School |
26 | — | |
|
Middle School
Cary Junior High School |
26 | Not in DB | |
|
High School
Cary-grove Community High School |
155 | Not in DB | |
Property History
| DATE: | EVENT: | PRICE: | SOURCE: |
|---|---|---|---|
| 10 Nov, 2026 | Under contract | $0 | MRED MLS |
| 25 Oct, 2026 | Listed for sale | $0 | MRED MLS |
Room Specifics
Total Bedrooms: 3
Bedrooms Above Ground: 3
Bedrooms Below Ground: 0
Dimensions: 15X11
Floor Type: Carpet
Dimensions: 10X10
Floor Type: Carpet
Dimensions: 10X11
Floor Type: Carpet
Full Bathrooms: 3
Bathroom Amenities: Separate Shower, Double Sink
Bathroom in Basement: 0
Dimensions: 11X10
Floor Type: —
Dimensions: 11X12
Floor Type: —
Features: Island
Dimensions: 8X6
Floor Type: —
Rooms: Great Room, Loft
Name: Great Room
Dimensions: 11X14
Floor Type: —
Name: Loft
Dimensions: 8X7
Floor Type: Carpet
Other Specifics
| 2 | |
| Concrete Perimeter | |
| Asphalt, Attached, Garage | |
| Upper Level, Gas Dryer Hookup | |
| — | |
| Patio | |
| Low flow commode, Low flow fixtures | |
| Parking, Exterior Maintenance, Lawn Care, Snow Removal | |
| — | |
| Landscaped | |
| 22X48 | |
| — | |
| Full | |
| Open Floorplan | |
| Range, Microwave, Dishwasher, Disposal, Stainless Steel Appliance(s), Refrigerator | |
| Not in DB | |
| — | |
| Park, Trail(s) | |
| — |
Tax History
| Year | Property Taxes |
|---|
Contact Agent
Contact Agent
Listing Provided By
Keyrenter Northwest Chicago Property Management
