

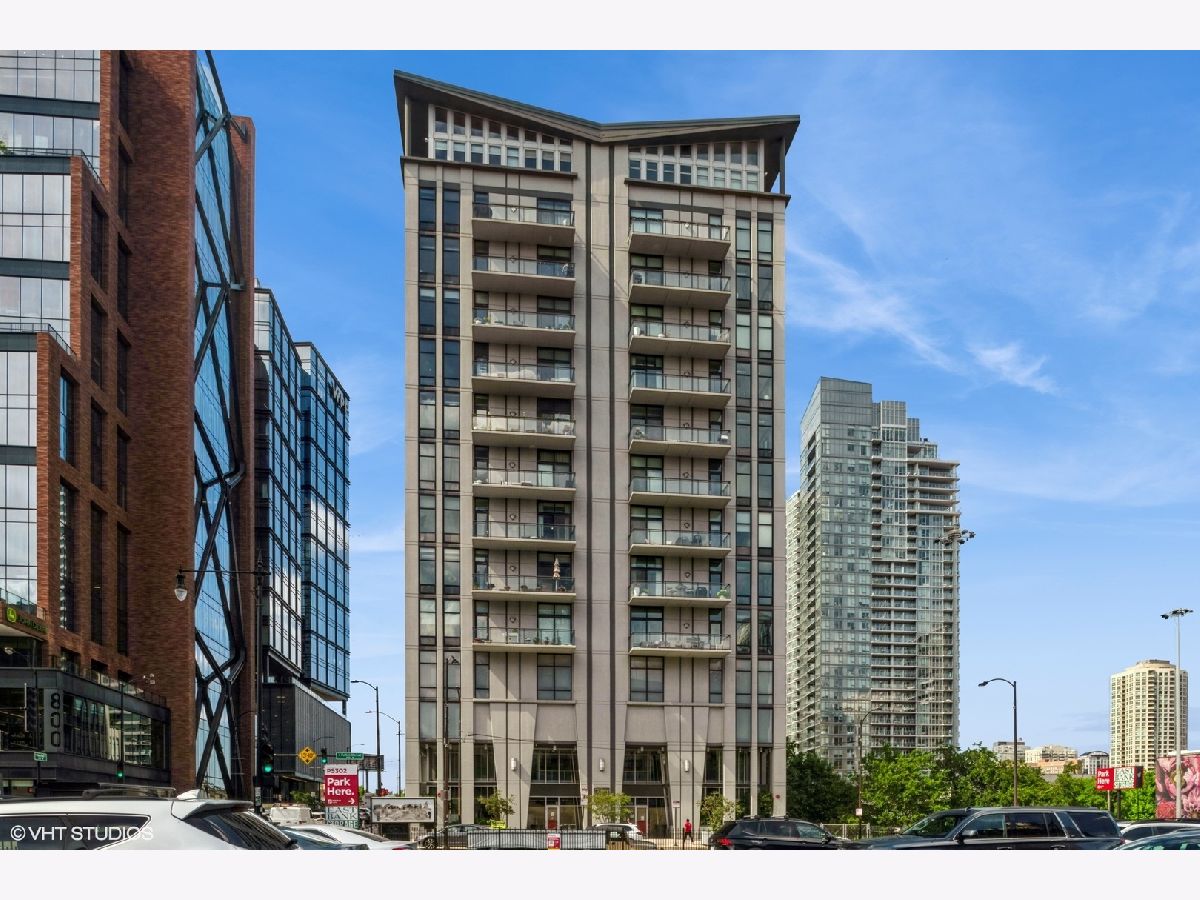
740 Fulton Street, Near West Side, Chicago, Illinois 60661


$3,500
|
For Rent
|
|
| Status: | Active |
| Sqft: | 0 |
| Cost/Sqft: | — |
| Beds: | 2 |
| Baths: | 2 |
| Year Built: | 2007 |
| Property Taxes: | $0 |
| Days On Market: | 36 |
| Lot Size: | 0,00 |
| Available: | Oct 1, 2026 |
Description
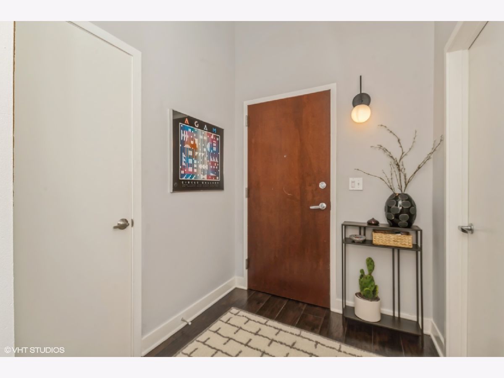
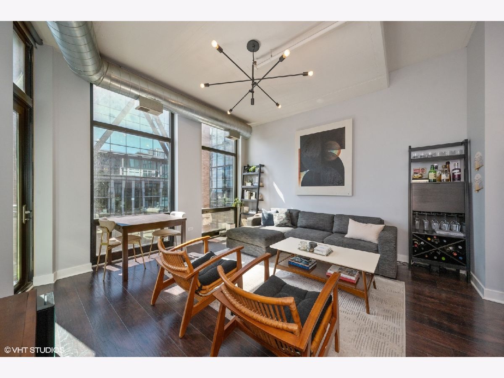
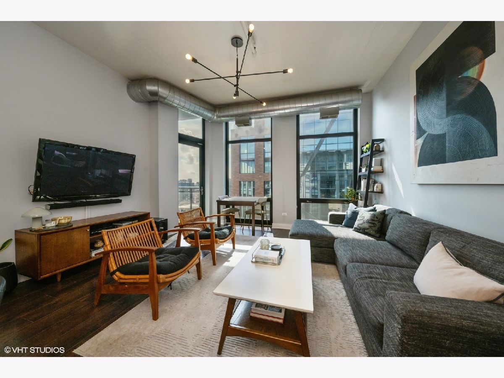
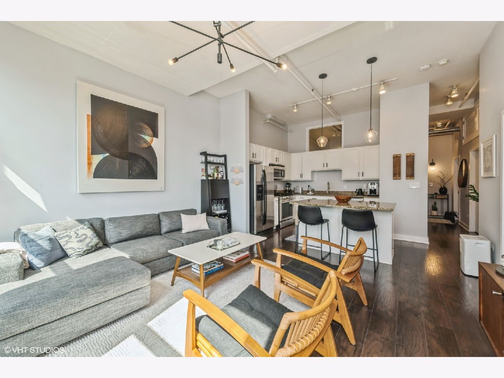
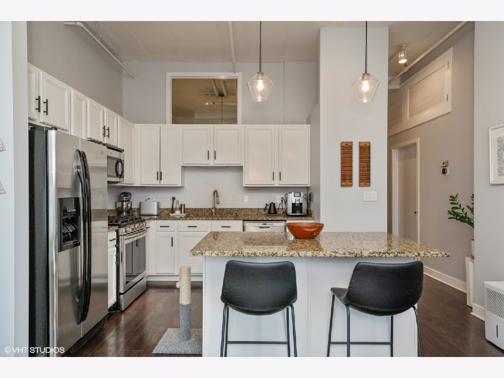
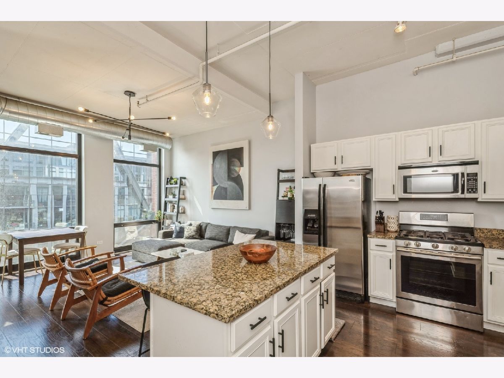
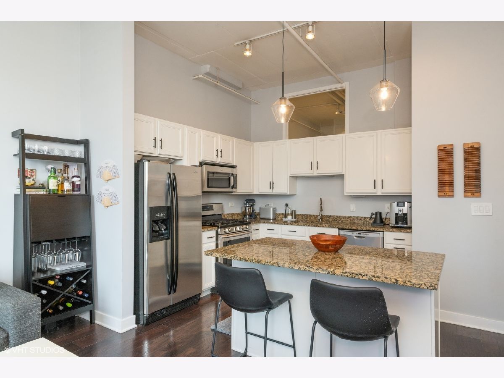
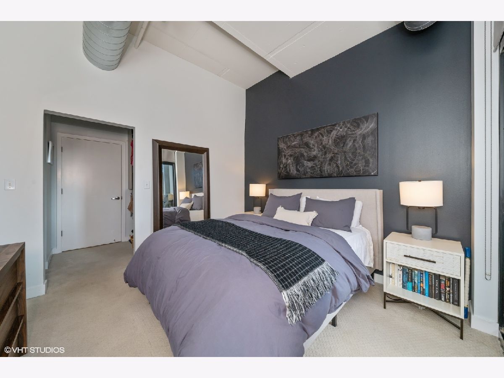
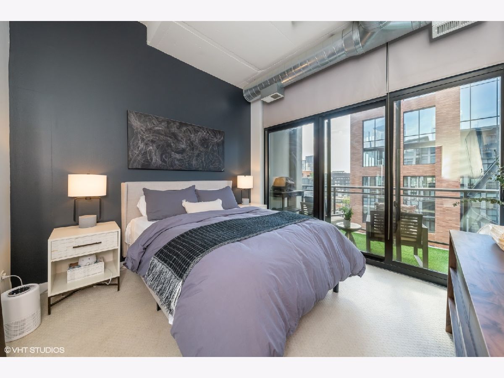
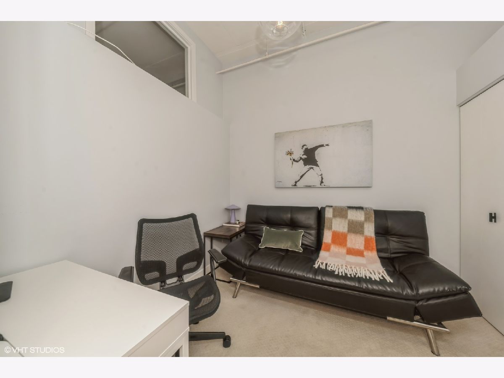
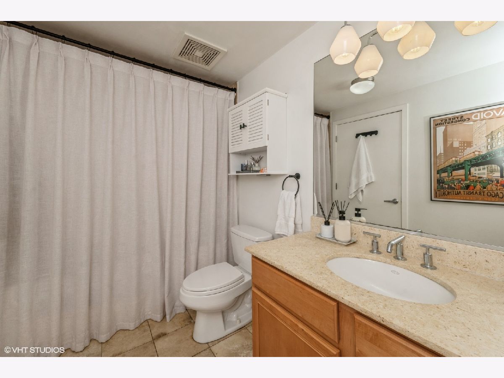
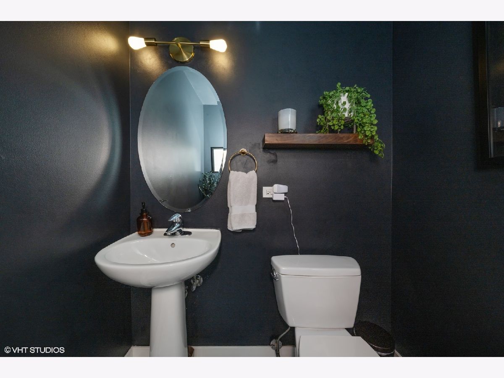
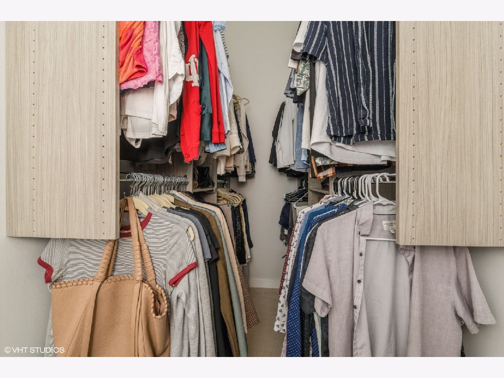
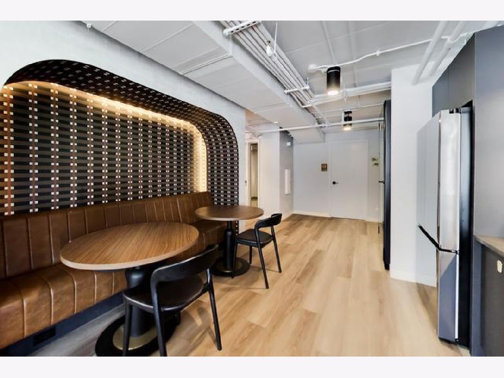
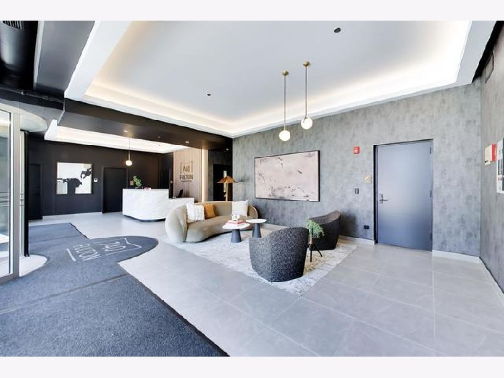
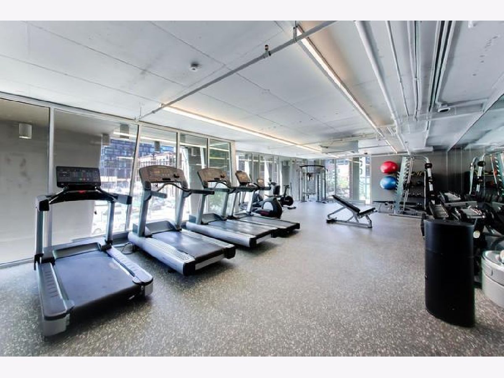
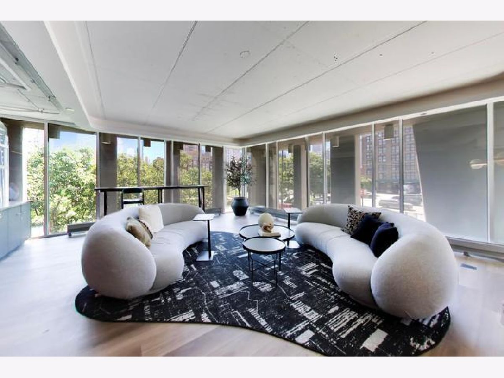
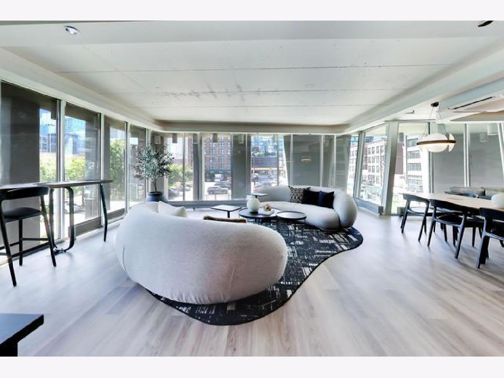
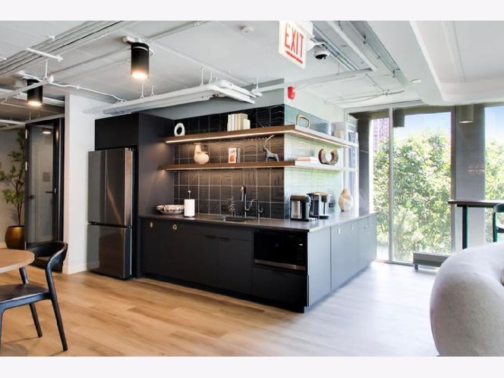
Live in the Heart of It All. Step into an urban oasis nestled in one of Chicago's most dynamic neighborhoods-just moments from the energy and excitement of Fulton Market and the West Loop. This stylish, industrial-inspired 2 bedroom, 1.5 bath loft offers soaring 11-foot ceilings, expansive floor-to-ceiling windows, and abundant storage throughout. The spacious primary suite is your personal retreat, featuring a large walk-in closet and a luxurious, spa-like bath. A second enclosed bedroom welcomes sunlight and is ideal for a home office or guest room. Enjoy the ease of in-unit laundry and unwind on your private balcony with panoramic sunset views over the West Loop. Located in the sought-after 740 Fulton building, residents enjoy on site 24/hr door staff including brand new upgraded fitness center, lobby, and party room. Additional amenities include dog run and bike storage. Indoor reserved garage spot available for an additional $200/month. Unbeatable access to top restaurants, boutiques, transit (Pink/Green lines & 90/94), grocery stores, dog parks, and major employers. Pets Negotiable.
Property Specifics
| Residential Rental | |
| 15 | |
| — | |
| 2007 | |
| None | |
| Steel Siding, Glass, Concrete | |
| — | |
| — | |
| No | |
| — |
| Cook | |
| — | |
| — / — | |
| — | |
| Lake Michigan | |
| Public Sewer | |
| Central Air | |
| Natural Gas, Forced Air | |
| 12768427 | |
| — |
Nearby Schools
| NAME: | DISTRICT: | DISTANCE: | |
|---|---|---|---|
|
Grade School
Skinner Elementary School |
299 | — | |
|
Middle School
William Brown Elementary School |
299 | Not in DB | |
|
High School
Wells Community Academy Senior H |
299 | Not in DB | |
Property History
| DATE: | EVENT: | PRICE: | SOURCE: |
|---|---|---|---|
| 13 May, 2021 | Sold | $385,000 | MRED MLS |
| 27 Mar, 2021 | Under contract | $395,000 | MRED MLS |
| 1 Feb, 2021 | Listed for sale | $395,000 | MRED MLS |
| 2 Jul, 2025 | Listed for sale | $0 | MRED MLS |
| 24 Sep, 2026 | Listed for sale | $0 | MRED MLS |
Room Specifics
Total Bedrooms: 2
Bedrooms Above Ground: 2
Bedrooms Below Ground: 0
Dimensions: 11X10
Floor Type: —
Dimensions: 9X9
Floor Type: —
Full Bathrooms: 2
Bathroom Amenities: —
Bathroom in Basement: 0
Dimensions: COMBO
Floor Type: —
Dimensions: 15X10
Floor Type: —
Features: Island
Dimensions: 15X15
Floor Type: —
Rooms: No additional rooms
Other Specifics
| 1 | |
| — | |
| Garage Door Opener, Heated Garage, Attached, Garage | |
| Washer Hookup, In Unit | |
| Hardwood | |
| — | |
| Cable TV, Water, Scavenger, Doorman, Exterior Maintenance, Internet | |
| Balcony | |
| Corner Lot | |
| COMMON | |
| — | |
| Full | |
| Elevator, Storage, Doorman, Health Facilities | |
| Microwave, Range, Dishwasher, Refrigerator | |
| Not in DB | |
| — | |
| Bike Room/Bike Trails, Door Person, Elevator in Residence, Exercise Room, Storage, On Site Manager/Engineer, Party Room, Security Door Lock(s), Service Elevator(s) | |
| — |
Tax History
| Year | Property Taxes |
|---|---|
| 2021 | $6,652 |
Contact Agent
Contact Agent
Listing Provided By
@properties Christie's International Real Estate
