

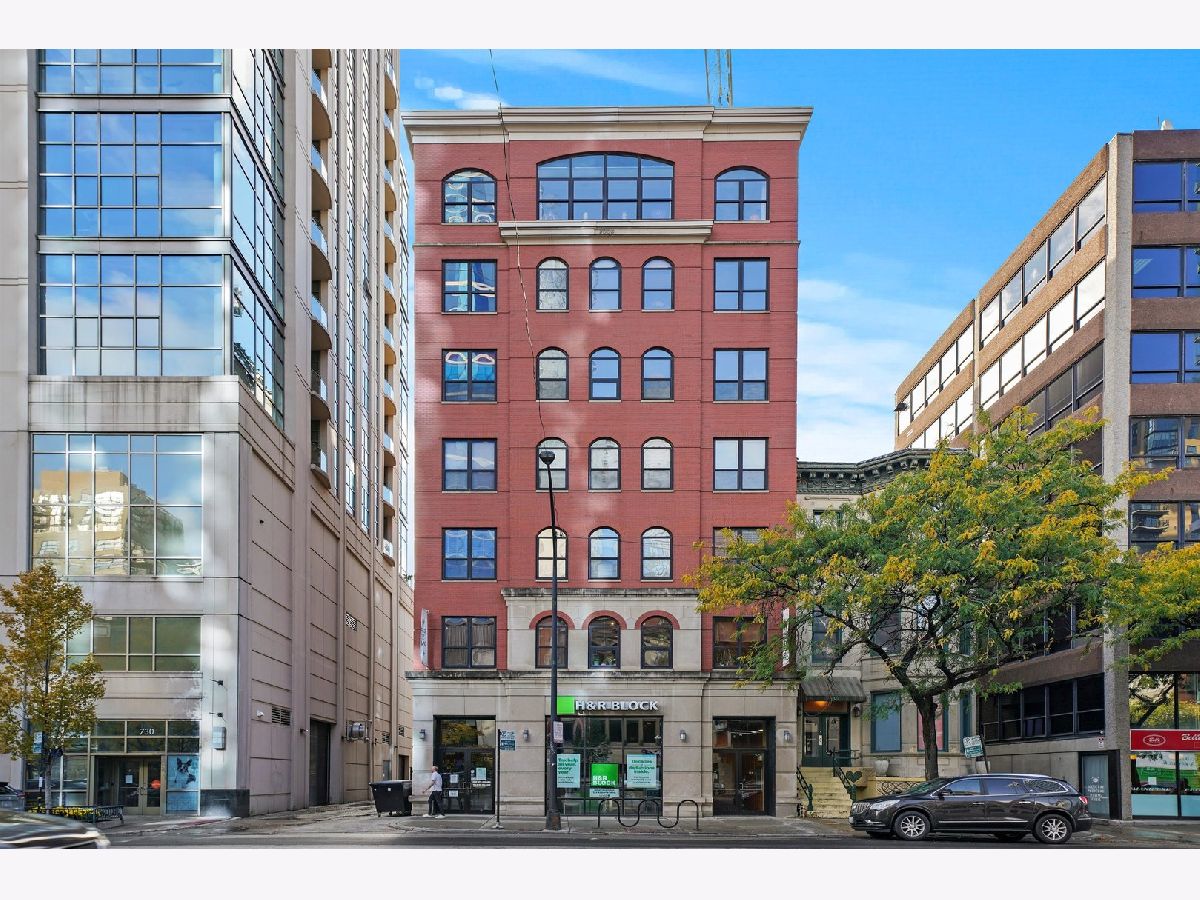
742 La Salle Street, Near North Side, Chicago, Illinois 60654


$5,750
|
For Rent
|
|
| Status: | New |
| Sqft: | 3,100 |
| Cost/Sqft: | $0 |
| Beds: | 4 |
| Baths: | 2 |
| Year Built: | 2003 |
| Property Taxes: | $0 |
| Days On Market: | 4 |
| Lot Size: | 0,00 |
| Available: | Jul 1, 2024 |
Description
Exceptional Full-Floor Rental in the Heart of River North! Discover an extraordinary rental opportunity in the heart of River North! Spanning over 3,000 square feet, this unique full-floor space offers incredible flexibility, a private elevator, and endless possibilities for residential or professional use. The main space features three private offices, a large open-concept common area with beautiful oak hardwood floors, two oversized storage closets, and a full kitchenette. Whether you're looking for a spacious live/work environment, a professional office, or an expansive residential layout, this property offers the space and versatility to fit your needs. Additionally, the rental includes a separate one-bedroom, one-bathroom condo of approximately 800 square feet, featuring oak hardwood floors, granite countertops, stainless steel appliances, a large walk-in closet, and an en-suite bathroom. Together, the spaces offer a unique opportunity for those seeking generous square footage and a flexible layout. Located in the heart of River North, you'll enjoy convenient access to Old Town, Lake Michigan, popular restaurants, nightlife, public transportation, and everything downtown Chicago has to offer. Rarely does a rental offer this much space, versatility, and prime city location. Schedule your showing today!
Property Specifics
| Residential Rental | |
| 1 | |
| — | |
| 2003 | |
| None | |
| Brick | |
| — | |
| — | |
| No | |
| — |
| Cook | |
| — | |
| — / — | |
| — | |
| Lake Michigan | |
| Public Sewer | |
| Central Air | |
| Gas, Forced Air, Zoned | |
| 12790931 | |
| — |
Property History
| DATE: | EVENT: | PRICE: | SOURCE: |
|---|---|---|---|
| 26 Oct, 2026 | Listed for sale | $0 | MRED MLS |


Room Specifics
Total Bedrooms: 4
Bedrooms Above Ground: 4
Bedrooms Below Ground: 0
Dimensions: 11X16
Floor Type: —
Dimensions: 11X10
Floor Type: Carpet
Dimensions: 11X17
Floor Type: Carpet
Dimensions: 15X10
Floor Type: Carpet
Full Bathrooms: 2
Bathroom Amenities: —
Bathroom in Basement: 0
Dimensions: COMBO
Floor Type: Hardwood
Dimensions: 15X10
Floor Type: Hardwood
Dimensions: 7X8
Floor Type: Other
Dimensions: 13X24
Floor Type: Hardwood
Rooms: Office, Great Room, Workshop, Utility Room-1st Floor, Other Room, Walk In Closet, Kitchen
Name: Office
Dimensions: 12X9
Floor Type: Vinyl
Name: Great Room
Dimensions: 27X24
Floor Type: Hardwood
Name: Work Room
Dimensions: 14X11
Floor Type: Carpet
Name: Utility Room-1st Floor
Dimensions: 9X9
Floor Type: Hardwood
Name: Other Room
Dimensions: 10X13
Floor Type: Carpet
Name: Walk In Closet
Dimensions: 9X8
Floor Type: Carpet
Name: Kitchen- 2nd
Dimensions: 5X10
Floor Type: —
Other Specifics
| — | |
| — | |
| — | |
| Washer Hookup, In Unit | |
| Hardwood | |
| — | |
| Water, Security, Exterior Maintenance, Snow Removal | |
| — | |
| — | |
| COMMON | |
| — | |
| Full | |
| Storage | |
| Range, Microwave, Dishwasher, Refrigerator, Washer, Dryer, Disposal, Stainless Steel Appliance(s) | |
| Not in DB | |
| — | |
| Elevator in Residence, Security Door Lock(s) | |
| Gas Log, Gas Starter |
Tax History
| Year | Property Taxes |
|---|
Contact Agent
Contact Agent
Listing Provided By
Compass
