

742 Summit Lane, Vernon Hills, Illinois 60061


$3,400
|
For Rent
|
|
| Status: | Active |
| Sqft: | 2,189 |
| Cost/Sqft: | $0 |
| Beds: | 3 |
| Baths: | 4 |
| Year Built: | 2008 |
| Property Taxes: | $0 |
| Lot Size: | 0,00 |
| Available: | Sep 14, 2026 |
| Furnished: | No |
Description
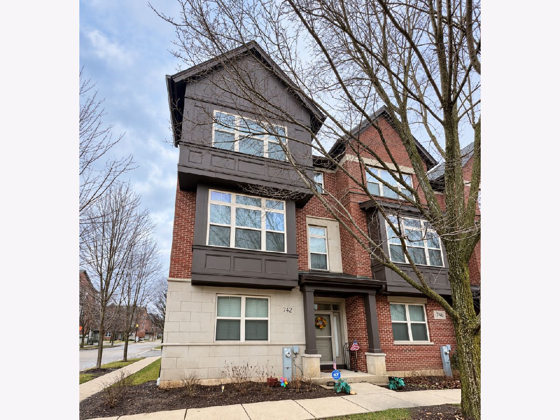
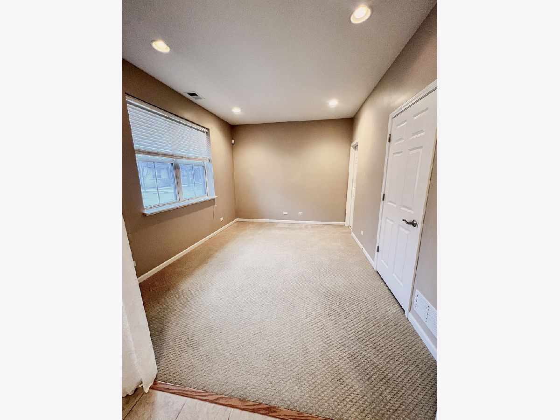
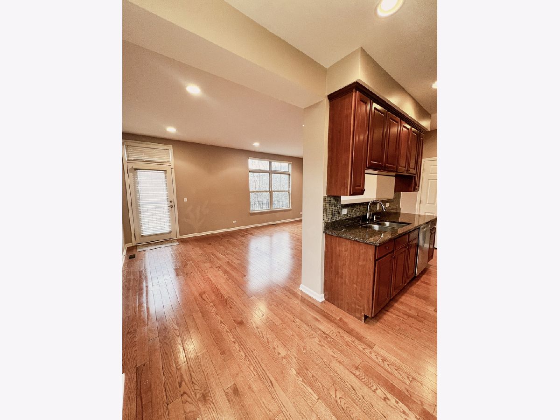
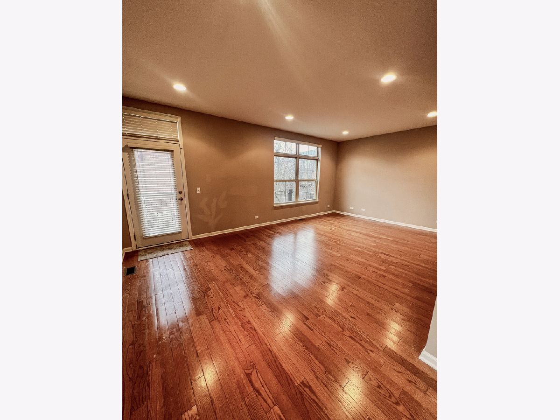
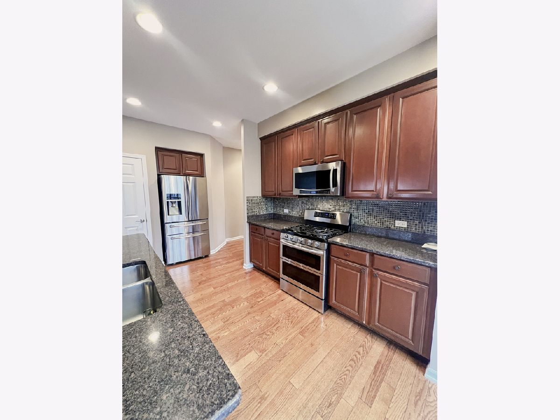
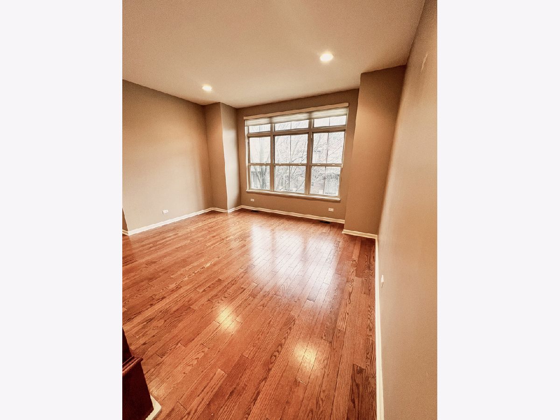
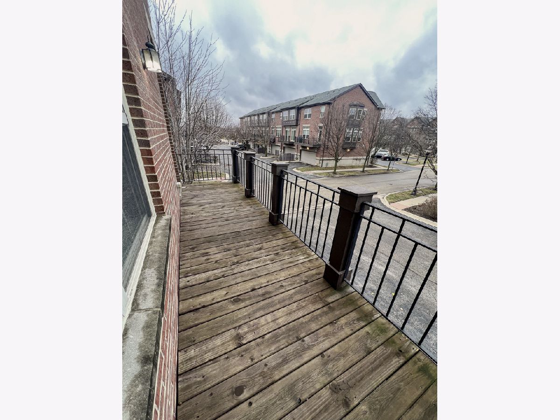
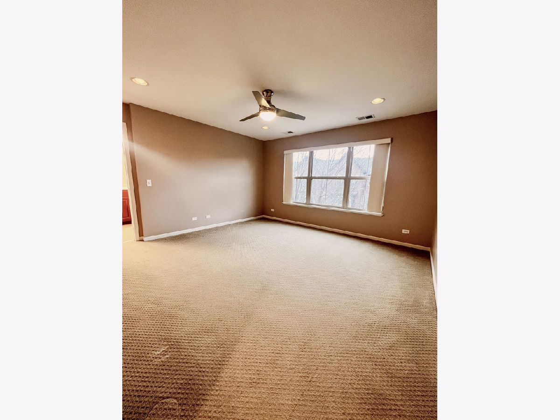
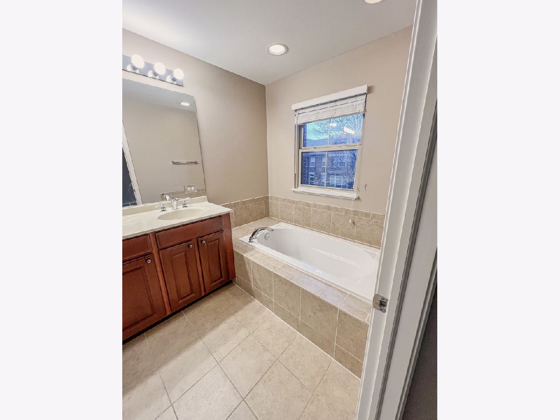
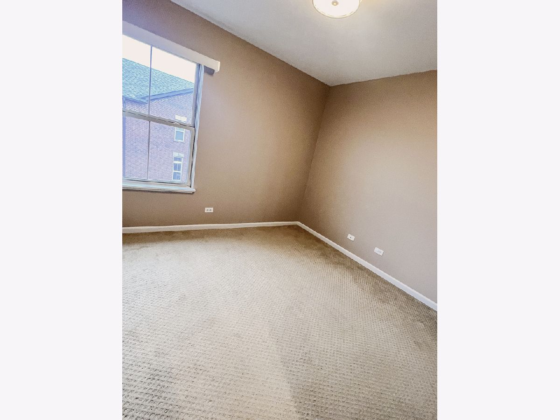
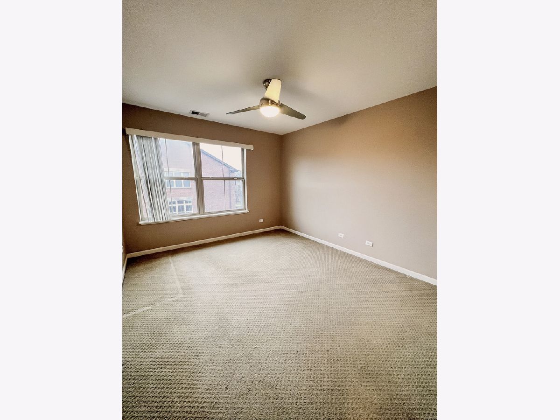
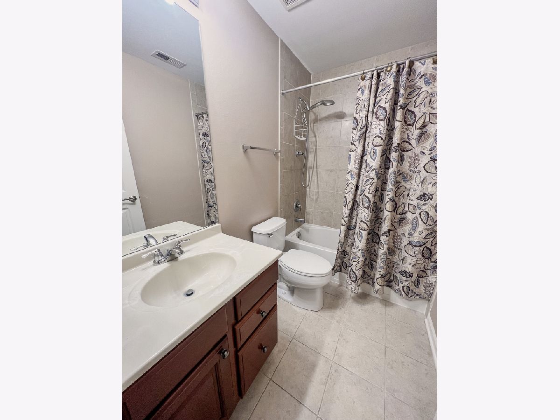
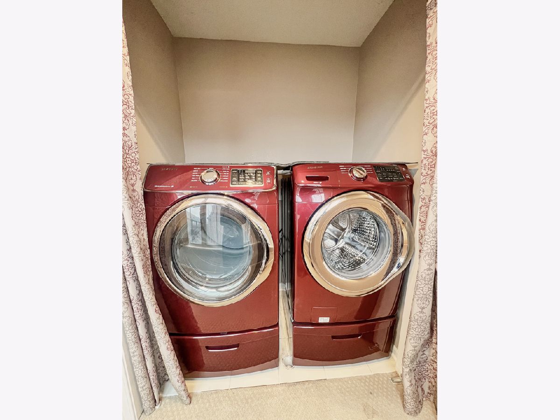
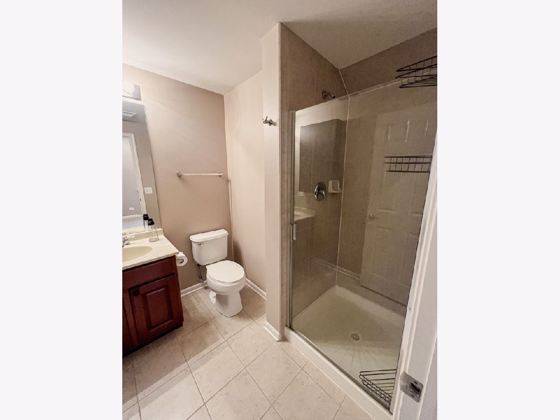
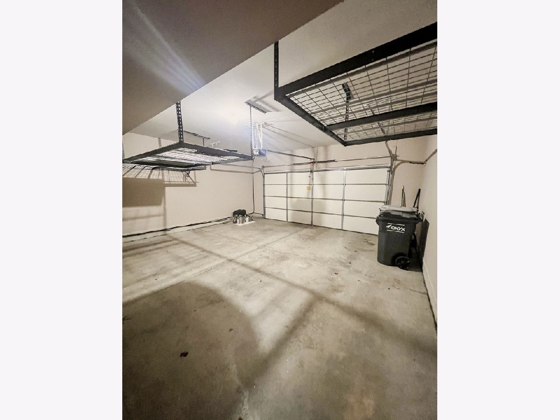
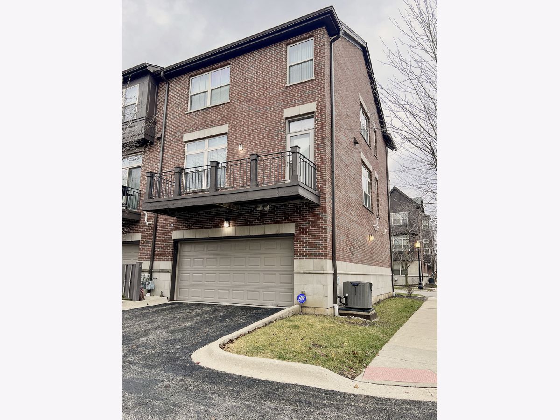
Welcome to this bright and spacious upgraded end unit townhome in a fantastic Vernon Hills location. This well maintained home offers 3 bedrooms, 3.5 bathrooms, plus a versatile first floor bonus room that can be used as a living area, home office, playroom, or guest space, with a full bathroom conveniently located on the same level. The second floor features an open concept kitchen with oak cabinetry, granite countertops, stainless steel appliances, and hardwood flooring. The adjoining family room is filled with natural light and opens to a large private balcony, perfect for grilling, relaxing, or entertaining. Upstairs, the spacious primary bedroom includes an en suite bathroom and generous walk in closet. Two additional bedrooms and a conveniently located laundry closet with full size washer and dryer complete the third floor. An attached 2 car garage provides additional convenience and storage. Ideally located near schools, the library, restaurants, shopping, community and aquatic centers, and other Vernon Hills amenities. The home has been professionally cleaned from top to bottom, and the carpets have been professionally and steam cleaned. It is in excellent condition, completely move in ready, and waiting for its next tenant. Rent includes exterior maintenance only.
Property Specifics
| Residential Rental | |
| 3 | |
| — | |
| 2008 | |
| None | |
| Brick | |
| Asphalt | |
| — | |
| No | |
| — |
| Lake | |
| Aspen Pointe | |
| — / — | |
| — | |
| Public | |
| Public Sewer | |
| Central Air | |
| Natural Gas, Forced Air | |
| 12758629 | |
| — |
Nearby Schools
| NAME: | DISTRICT: | DISTANCE: | |
|---|---|---|---|
|
High School
Vernon Hills High School |
128 | Not in DB | |
Room Specifics
Total Bedrooms: 3
Bedrooms Above Ground: 3
Bedrooms Below Ground: 0
Dimensions: 14X14
Floor Type: Carpet
Dimensions: 12X10
Floor Type: Carpet
Dimensions: 12X11
Floor Type: Carpet
Full Bathrooms: 4
Bathroom Amenities: Separate Shower, Double Sink, Soaking Tub
Bathroom in Basement: 0
Dimensions: 14X13
Floor Type: Hardwood
Dimensions: 21X9
Floor Type: Hardwood
Features: Eating Area-Breakfast Bar, Eating Area-Table Space, Pantry-Closet
Dimensions: 6X3
Floor Type: Vinyl
Dimensions: 21X13
Floor Type: Hardwood
Dimensions: 13X10
Floor Type: Carpet
Rooms: Foyer, Walk In Closet, Balcony/Porch/Lanai
Name: Foyer
Dimensions: 11X8
Floor Type: Ceramic Tile
Name: Walk In Closet
Dimensions: 8X6
Floor Type: Carpet
Name: Balcony/Porch/Lanai
Dimensions: 17X5
Floor Type: Other
Other Specifics
| 2 | |
| Concrete Perimeter | |
| Asphalt, Garage Door Opener, Garage Owned, Attached, Garage | |
| Washer Hookup, Gas Dryer Hookup, In Unit, Laundry Closet | |
| Hardwood, Carpet | |
| — | |
| Exterior Maintenance, Lawn Care, Snow Removal | |
| Balcony | |
| Corner Lot | |
| 27X60X27X60 | |
| — | |
| Full | |
| 1st Floor Full Bath, Open Floorplan, Granite Counters, Separate Dining Room, Pantry | |
| Range, Microwave, Dishwasher, Refrigerator, Washer, Dryer, Disposal, Stainless Steel Appliance(s), Gas Oven | |
| Not in DB | |
| — | |
| — | |
| — |
Contact Agent
Contact Agent
Listing Provided By
@properties Christie's International Real Estate
