

7432 Odell Avenue, Edison Park, Chicago, Illinois 60631


$4,350
|
For Rent
|
|
| Status: | Active |
| Sqft: | 1,939 |
| Cost/Sqft: | $0 |
| Beds: | 3 |
| Baths: | 2 |
| Year Built: | — |
| Property Taxes: | $0 |
| Days On Market: | 29 |
| Lot Size: | 0,00 |
| Available: | Oct 15, 2026 |
| Furnished: | No |
Description
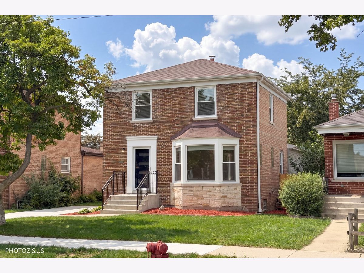
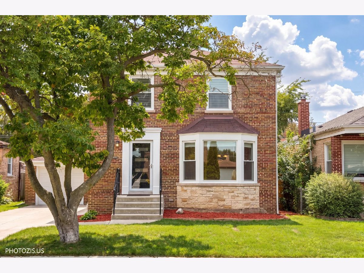
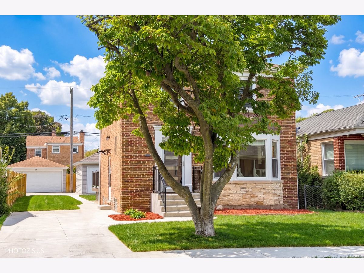
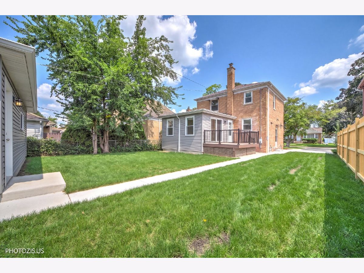
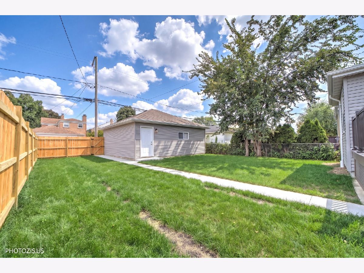
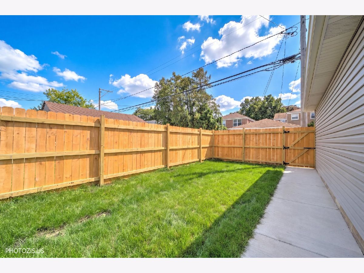
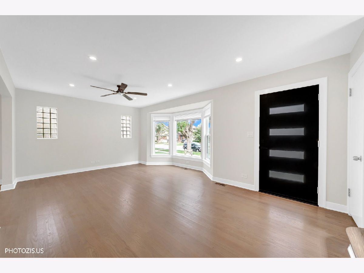
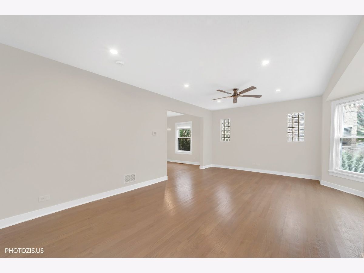
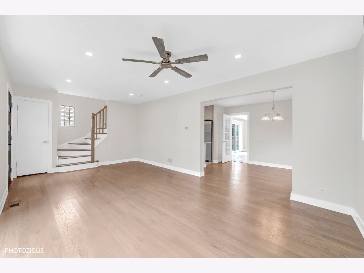
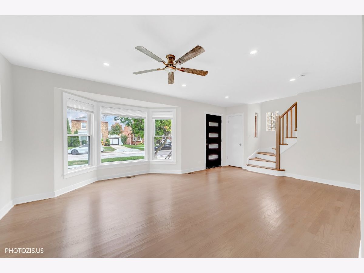
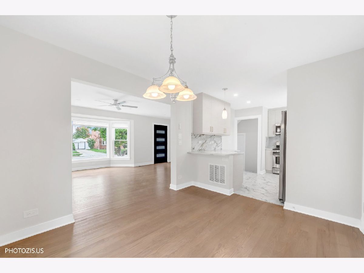
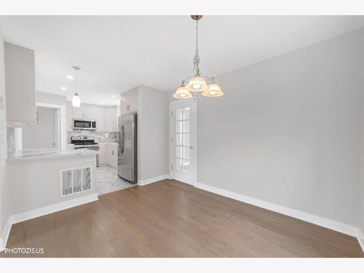
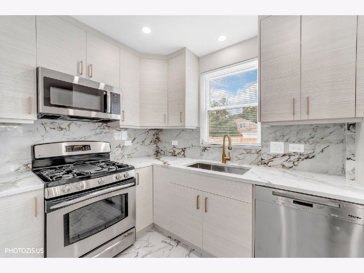
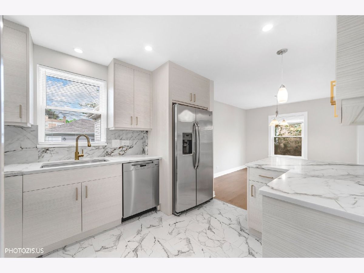
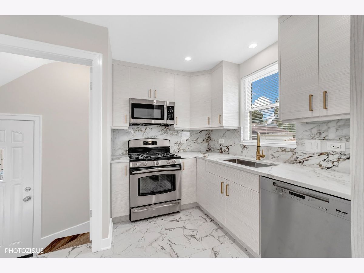
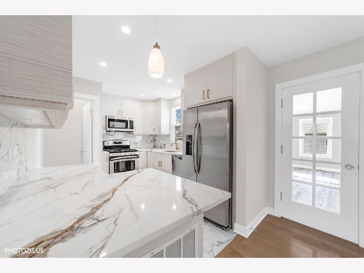
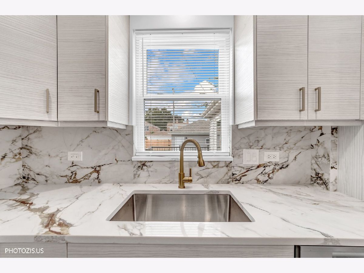
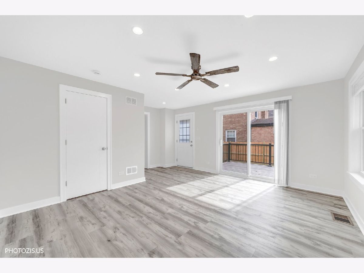
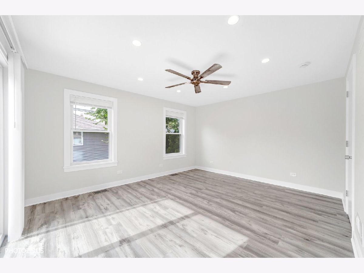
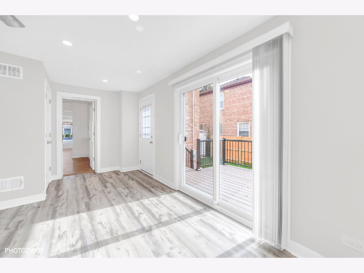
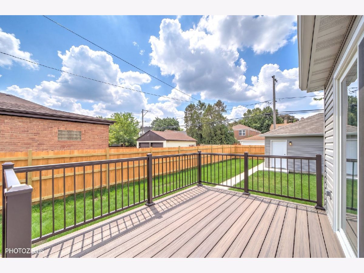
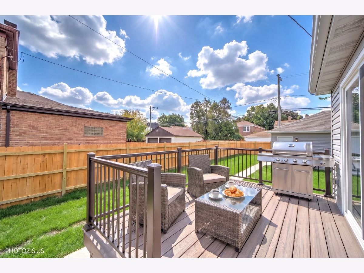
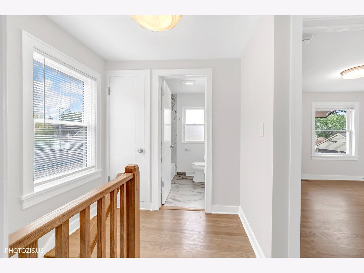
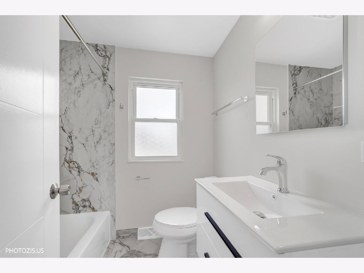
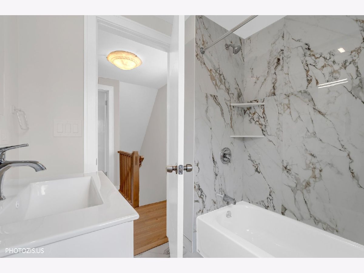
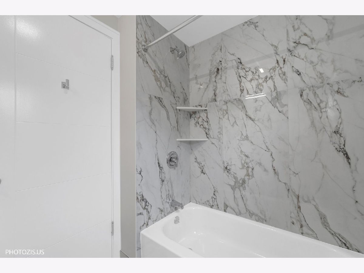
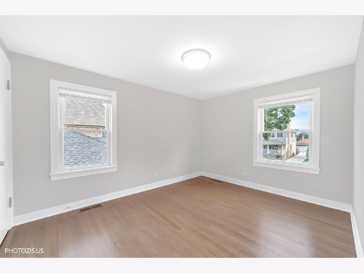
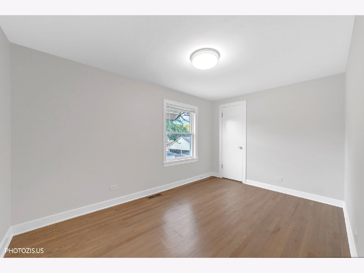
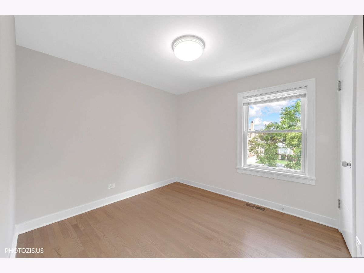
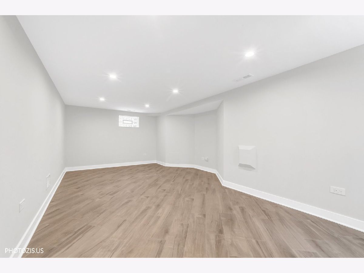
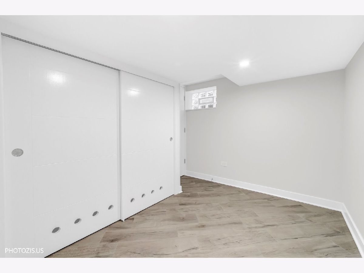
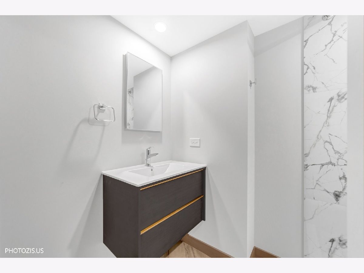
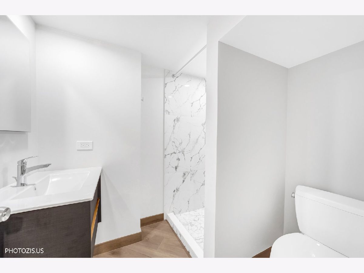
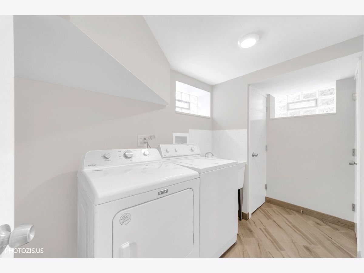
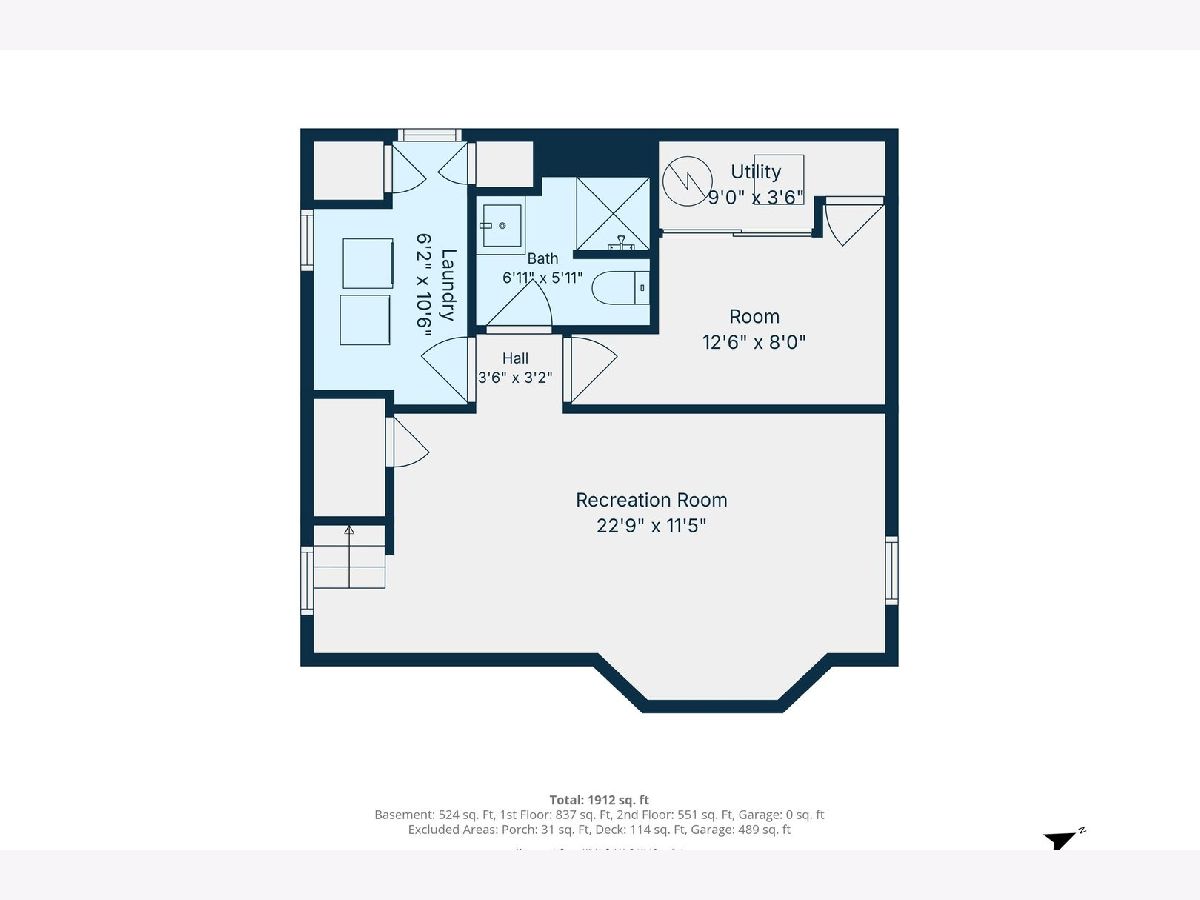
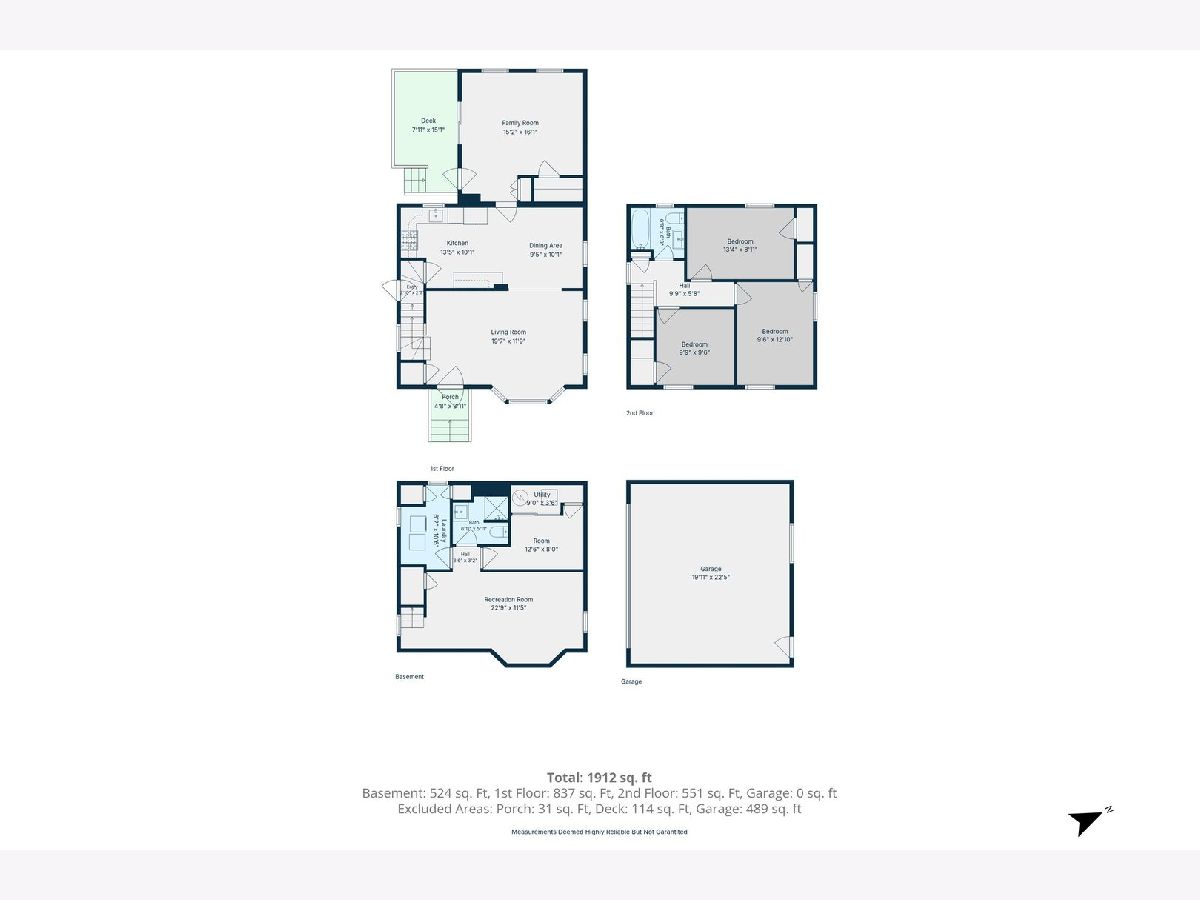
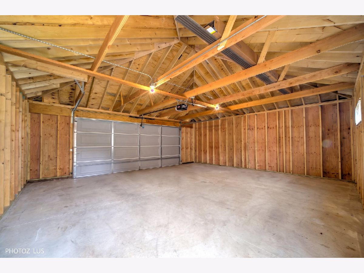
LIKE-NEW CONSTRUCTION IN DESIRABLE EDISON PARK! Completely gutted and beautifully rebuilt from top to bottom, this stunning 3-bedroom, 2-bath Georgian offers the feel of brand-new construction with stylish contemporary finishes and quality upgrades throughout! Situated on an oversized 45x125 lot on a charming tree-lined street, this exceptional home features a gorgeous new kitchen with sleek cabinetry, quartz countertops and backsplash, and premium appliances, including a GE Profile refrigerator, stove and microwave, and Miele dishwasher. The kitchen opens to a formal dining room, while the spacious living room and inviting family room with sliding doors leading to a wonderful deck offer plenty of room for everyday living and entertaining. The beautifully finished lower level features a recreation room, private office, full bathroom, and laundry room. Both bathrooms have been completely remodeled with contemporary finishes. Everything is NEW, including flooring, lighting, windows, furnace, central A/C, hot water heater, and more! Outside, enjoy a brand-new 2.5-car garage, additional parking pad, and generous outdoor space. Conveniently located just minutes from Edison Park and Park Ridge restaurants, shopping, and entertainment, with easy access to the Metra station and I-90 expressway. An exceptional rental opportunity offering the comfort, style, and convenience of a practically brand-new home! Sorry, no pets. Renters insurance is required. Monthly rent includes water and garbage removal.
Property Specifics
| Residential Rental | |
| — | |
| — | |
| — | |
| 2026 | |
| Finished, Full | |
| 551 (551 finished) | |
| Brick | |
| Asphalt | |
| — | |
| No | |
| — |
| Cook | |
| — | |
| — / — | |
| — | |
| Lake Michigan | |
| Public Sewer | |
| Central Air | |
| Natural Gas, Forced Air | |
| 12782066 | |
| — |
Property History
| DATE: | EVENT: | PRICE: | SOURCE: |
|---|---|---|---|
| 12 May, 2025 | Sold | $345,000 | MRED MLS |
| 23 Apr, 2025 | Under contract | $374,900 | MRED MLS |
| 16 Apr, 2025 | Listed for sale | $374,900 | MRED MLS |
| 12 Oct, 2026 | Listed for sale | $0 | MRED MLS |
Some photos of this home have been virtually staged.
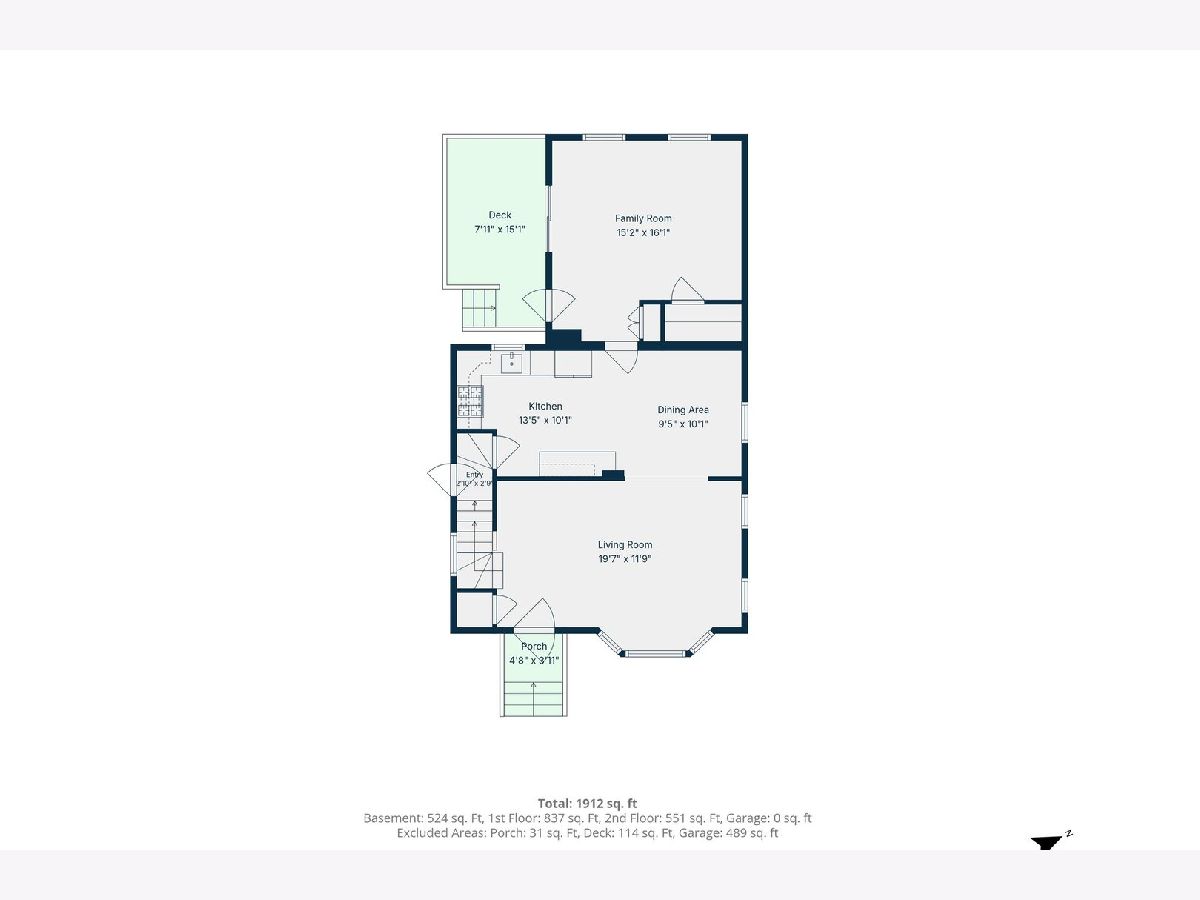
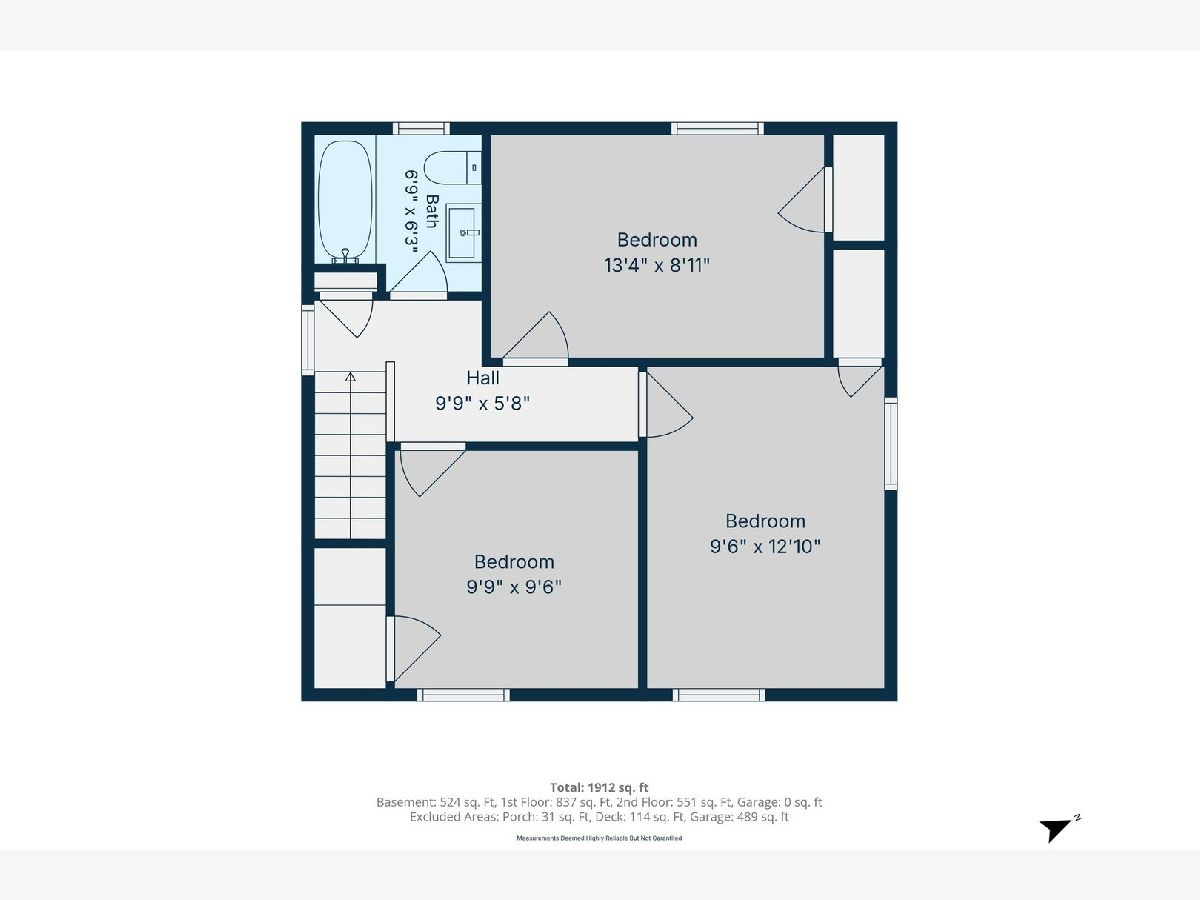
Room Specifics
Total Bedrooms: 3
Bedrooms Above Ground: 3
Bedrooms Below Ground: 0
Dimensions: 13X9
Floor Type: Hardwood
Dimensions: 10X10
Floor Type: Hardwood
Dimensions: 13X10
Floor Type: Hardwood
Full Bathrooms: 2
Bathroom Amenities: —
Bathroom in Basement: 1
Dimensions: 10X9
Floor Type: Hardwood
Dimensions: 13X10
Floor Type: Ceramic Tile
Features: Eating Area-Breakfast Bar
Dimensions: 11X6
Floor Type: Ceramic Tile
Dimensions: 20X12
Floor Type: Hardwood
Dimensions: 15X16
Floor Type: Wood Laminate
Rooms: Recreation Room, Office, Deck
Name: Recreation Room
Dimensions: 23X11
Floor Type: Ceramic Tile
Name: Office
Dimensions: 13X8
Floor Type: Ceramic Tile
Name: Deck
Dimensions: 15X8
Floor Type: —
Other Specifics
| 2.5 | |
| — | |
| Garage Door Opener, Detached, Garage | |
| Washer Hookup, Gas Dryer Hookup, In Unit, Sink | |
| Hardwood, Laminate | |
| Deck | |
| Fenced | |
| Water, Parking, Scavenger, Exterior Maintenance | |
| — | |
| Landscaped | |
| 45x125 | |
| — | |
| None | |
| — | |
| Range, Microwave, Dishwasher, Refrigerator, Washer, Dryer, Disposal, Stainless Steel Appliance(s), Humidifier | |
| Not in DB | |
| Sidewalks | |
| — | |
| — |
Tax History
| Year | Property Taxes |
|---|---|
| 2025 | $4,279 |
Contact Agent
Contact Agent
Listing Provided By
RE/MAX City
