

744 Belmont Avenue, Lake View, Chicago, Illinois 60657


$5,800
|
For Rent
|
|
| Status: | Active |
| Sqft: | 1,800 |
| Cost/Sqft: | $0 |
| Beds: | 3 |
| Baths: | 3 |
| Year Built: | 2005 |
| Property Taxes: | $0 |
| Days On Market: | 6 |
| Lot Size: | 0,00 |
| Available: | Dec 1, 2026 |
Description
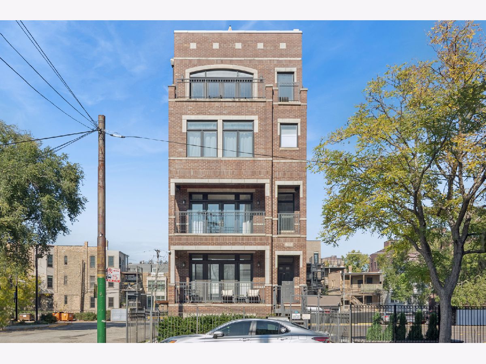
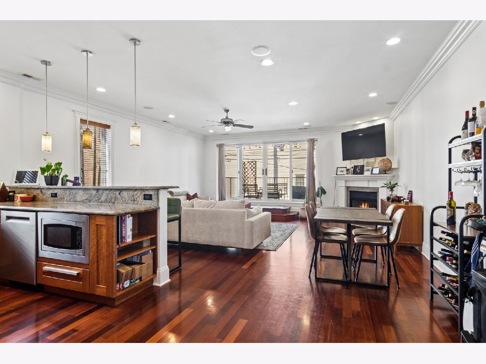
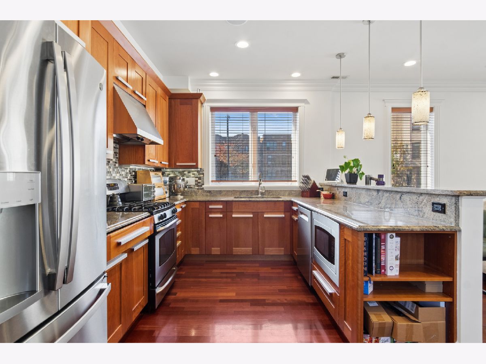
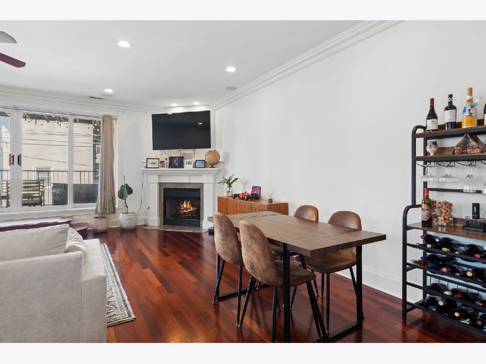
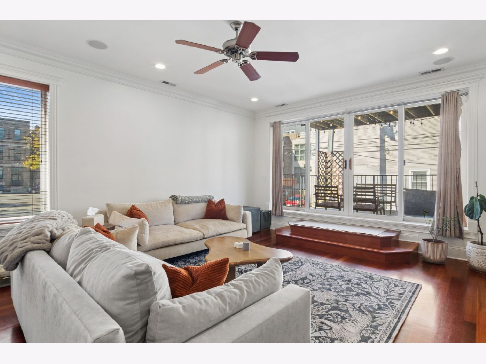
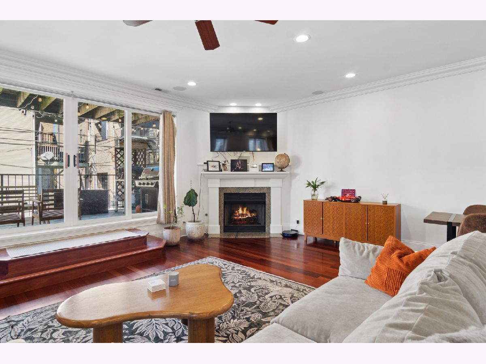
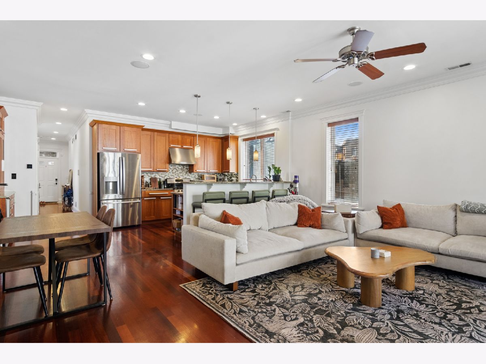
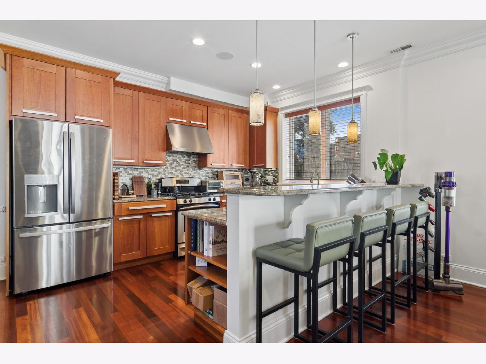
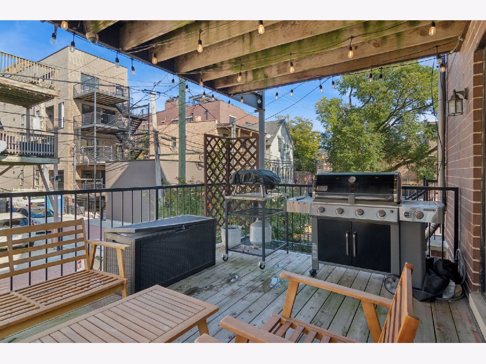
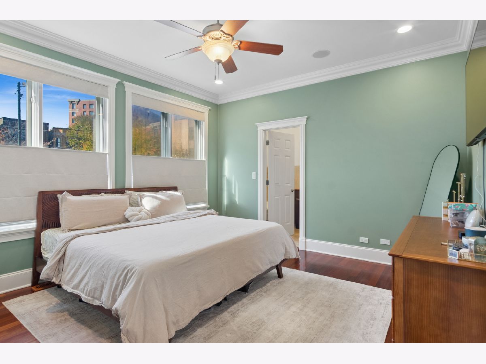
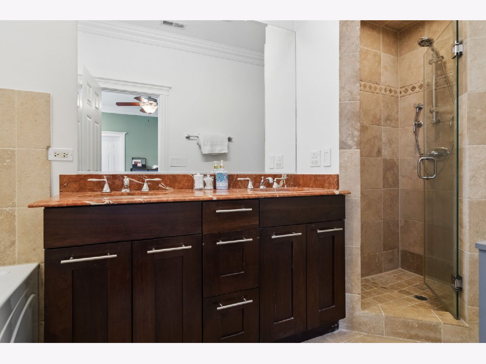
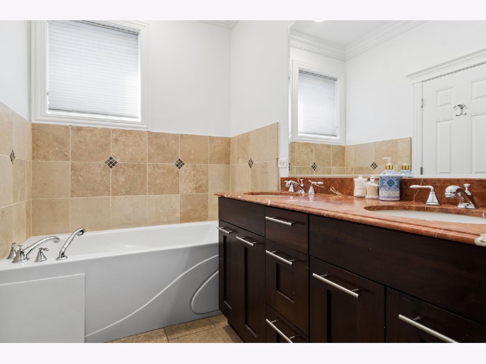
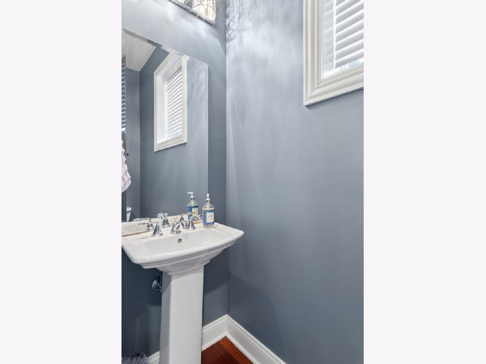
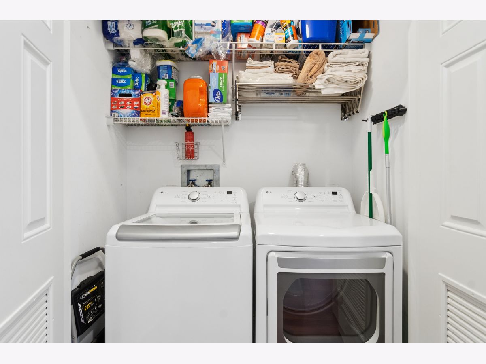
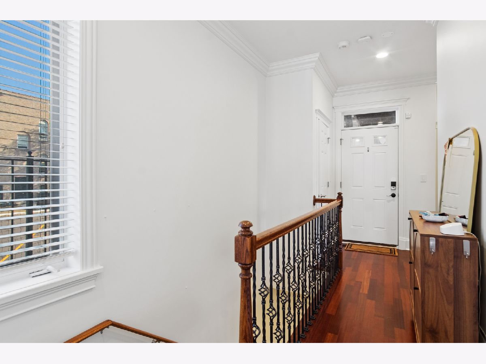
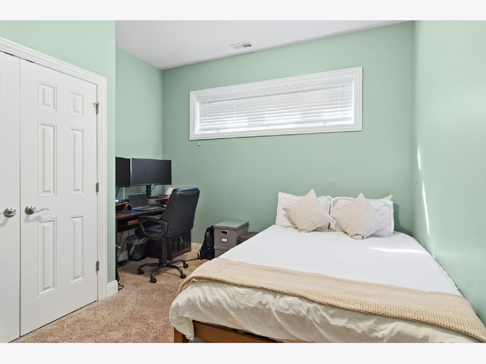
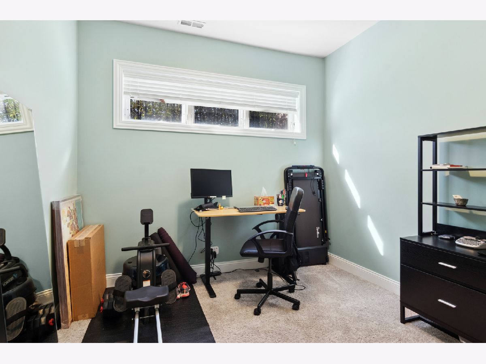
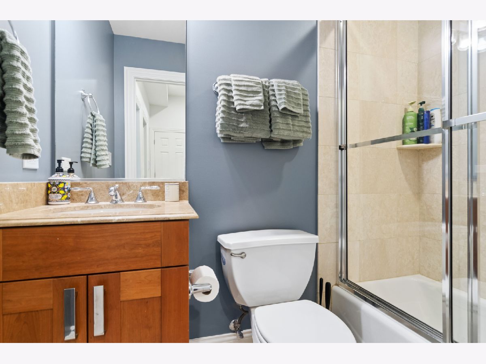
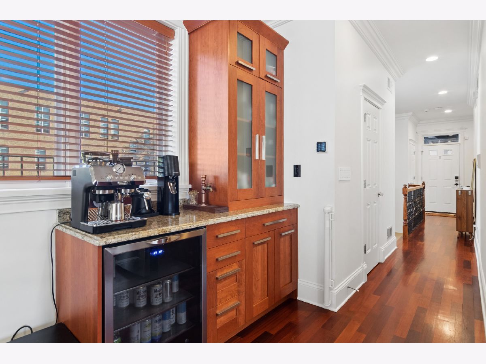
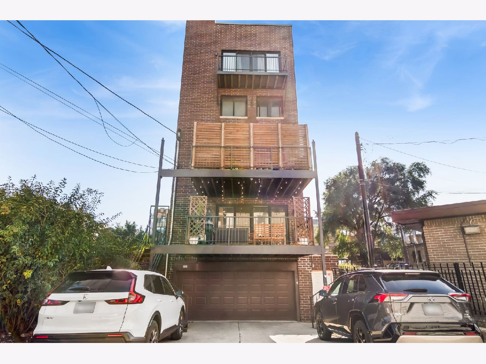
Stunning Extra-Wide 3-Bedroom Duplex in Prime Lakeview Location! Flooded with natural light from the absence of neighboring buildings on either side, this bright and beautifully maintained all-brick 3-bedroom, 2.5-bath duplex down is perfectly situated in the heart of Lakeview. With 10' ceilings, fresh paint, crown molding, and hardwood floors, this home offers a spacious and stylish layout ideal for both everyday living and entertaining. The chef's kitchen boasts 42" cabinets, granite countertops, stainless steel appliances, and a large breakfast bar, opening seamlessly into the expansive living and dining area with a cozy gas fireplace. Step outside to your private deck-complete with a gas line for grilling and ample space for outdoor dining. Retreat to the luxurious primary suite featuring a walk-in closet and spa-like marble bath with double vanities, whirlpool tub, and separate shower with body sprays. Side by side washer and dryer on the main level for convenience. The lower level offers two additional spacious bedrooms and full bathroom. Completely move-in ready, this home has one dedicated parking space available for an additional $200/mo, and unbeatable access to public transportation, restaurants, shopping, parks, and the lakefront. Lease term negotiable.
Property Specifics
| Residential Rental | |
| 4 | |
| — | |
| 2005 | |
| Finished, Full | |
| Brick | |
| Rubber | |
| — | |
| No | |
| — |
| Cook | |
| — | |
| — / — | |
| — | |
| Lake Michigan | |
| Public Sewer | |
| Central Air | |
| Gas, Forced Air | |
| 12794713 | |
| — |
Nearby Schools
| NAME: | DISTRICT: | DISTANCE: | |
|---|---|---|---|
|
Grade School
Nettelhorst Elementary School |
299 | — | |
|
Middle School
Nettelhorst Elementary School |
299 | Not in DB | |
|
High School
Lake View High School |
299 | Not in DB | |
Property History
| DATE: | EVENT: | PRICE: | SOURCE: |
|---|---|---|---|
| 27 Aug, 2013 | Sold | $425,000 | MRED MLS |
| 26 Jun, 2013 | Under contract | $425,000 | MRED MLS |
| — | Last price change | $445,000 | MRED MLS |
| 19 Sep, 2012 | Listed for sale | $349,900 | MRED MLS |
| 11 Apr, 2018 | Sold | $520,000 | MRED MLS |
| 8 Mar, 2018 | Under contract | $524,000 | MRED MLS |
| 28 Feb, 2018 | Listed for sale | $524,000 | MRED MLS |
| 30 Jun, 2025 | Sold | $655,000 | MRED MLS |
| 19 May, 2025 | Under contract | $635,000 | MRED MLS |
| 13 May, 2025 | Listed for sale | $635,000 | MRED MLS |
| 27 Oct, 2026 | Listed for sale | $725,000 | MRED MLS |
| 27 Oct, 2026 | Listed for sale | $0 | MRED MLS |
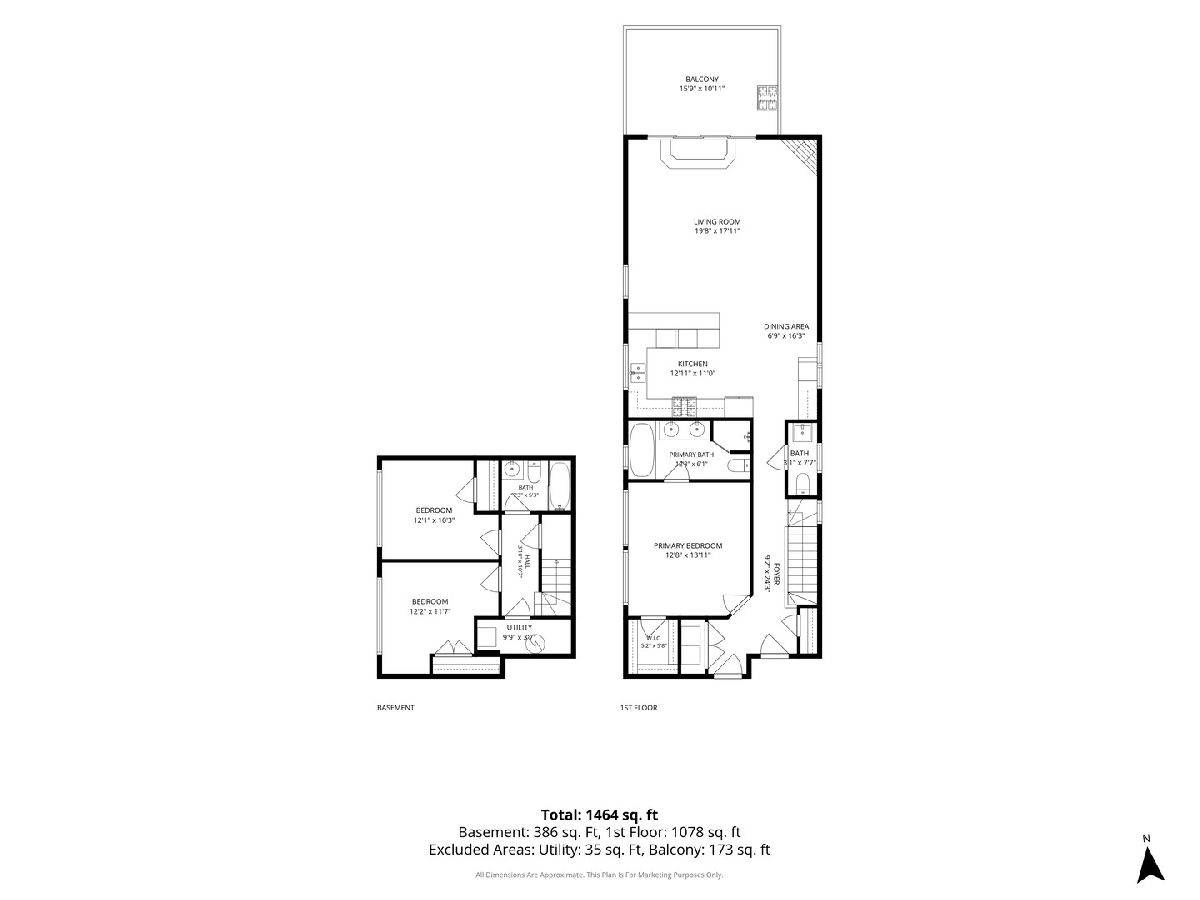
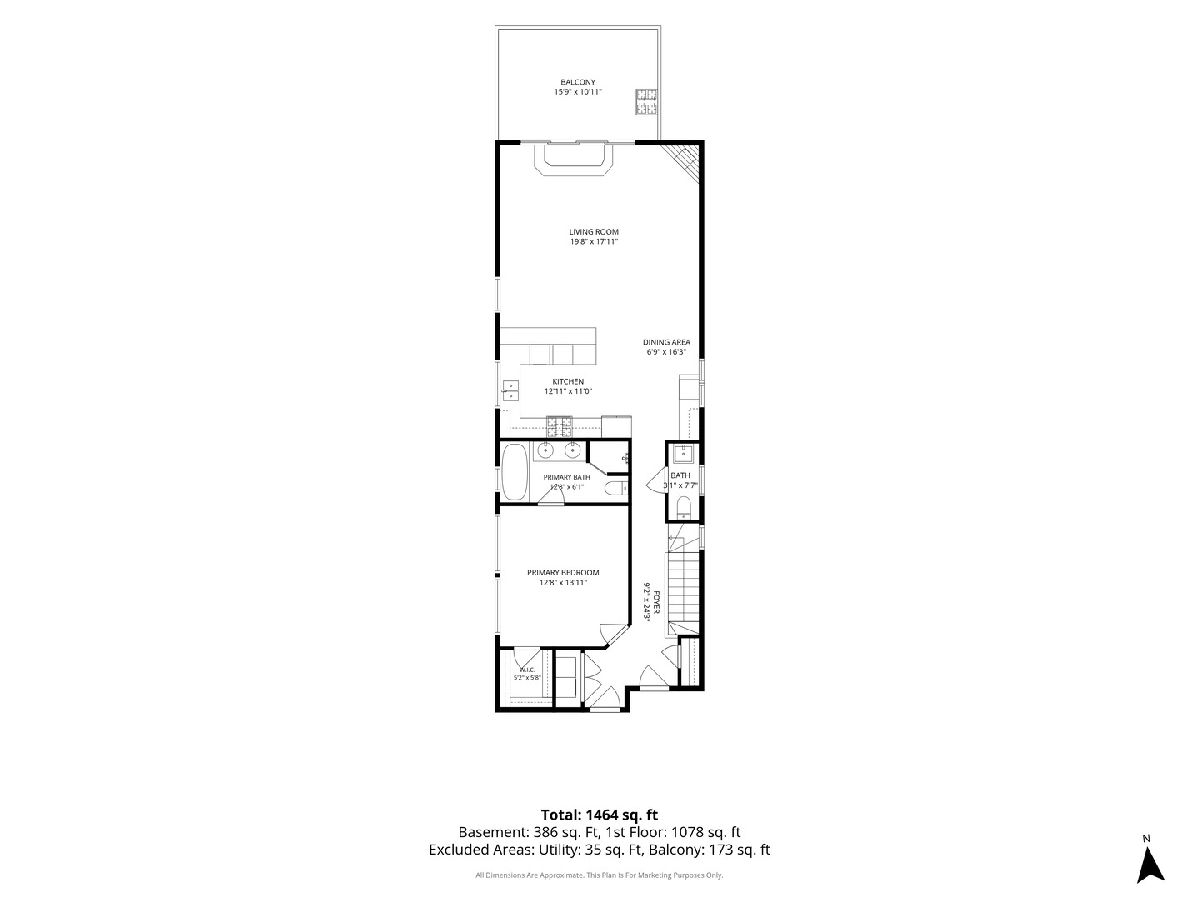
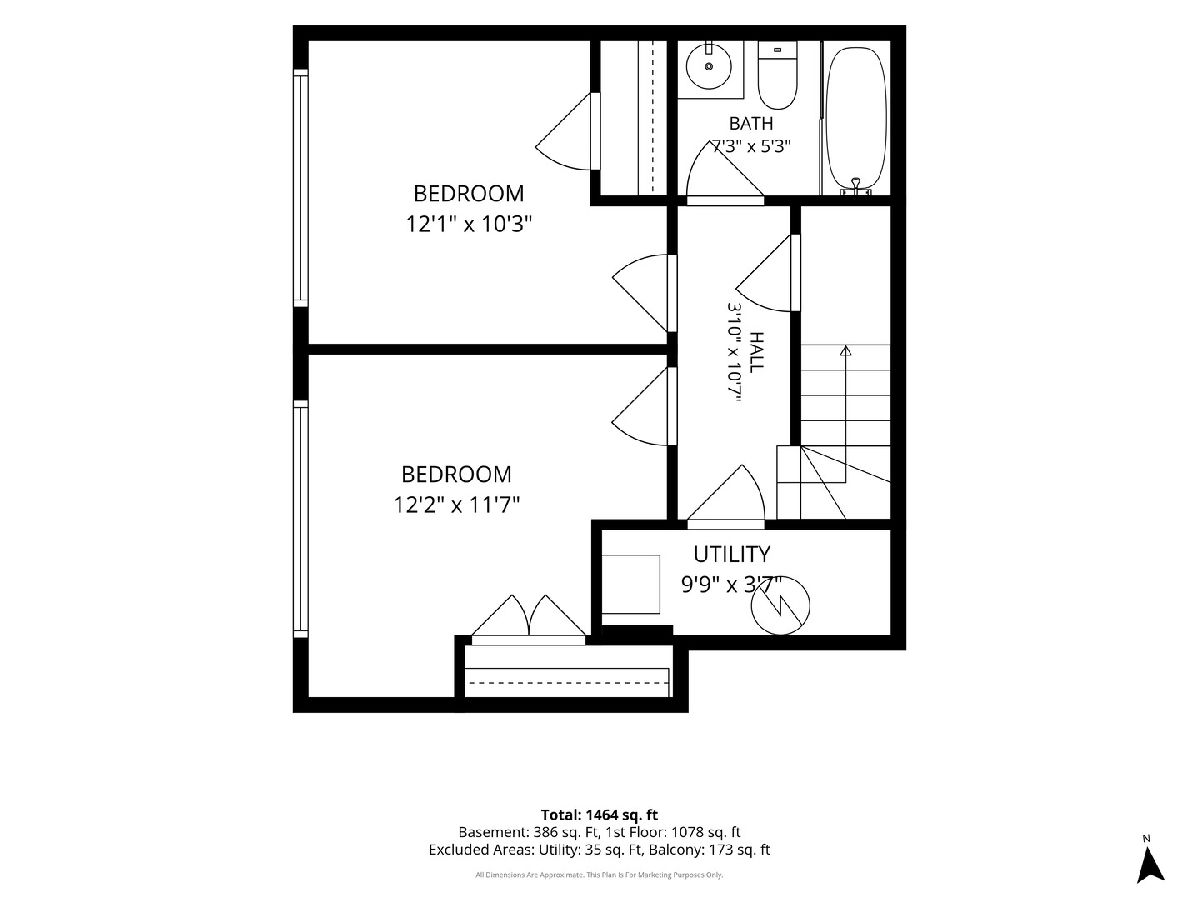
Room Specifics
Total Bedrooms: 3
Bedrooms Above Ground: 3
Bedrooms Below Ground: 0
Dimensions: 14X13
Floor Type: Hardwood
Dimensions: 12X12
Floor Type: Carpet
Dimensions: 10X10
Floor Type: Carpet
Full Bathrooms: 3
Bathroom Amenities: Whirlpool, Separate Shower, Double Sink, Full Body Spray Shower
Bathroom in Basement: 1
Dimensions: COMBO
Floor Type: Hardwood
Dimensions: 13X9
Floor Type: Hardwood
Features: Eating Area-Breakfast Bar
Dimensions: 20X20
Floor Type: Hardwood
Rooms: Deck
Name: Deck
Dimensions: 12X6
Floor Type: Other
Other Specifics
| — | |
| Concrete Perimeter | |
| Assigned, Owned | |
| Main Level, Washer Hookup, In Unit | |
| Hardwood | |
| Deck | |
| Water, Scavenger | |
| — | |
| — | |
| COMMON | |
| — | |
| Full | |
| 1st Floor Bedroom, Storage | |
| Range, Microwave, Dishwasher, Refrigerator, Washer, Dryer, Disposal, Stainless Steel Appliance(s), Humidifier | |
| Not in DB | |
| — | |
| None | |
| Attached Fireplace Doors/Screen, Gas Log, Gas Starter |
Tax History
| Year | Property Taxes |
|---|---|
| 2013 | $7,744 |
| 2018 | $9,001 |
| 2025 | $11,157 |
| 2026 | $12,181 |
Contact Agent
Contact Agent
Listing Provided By
Baird & Warner
