

7440 Everell Avenue, Norwood Park, Chicago, Illinois 60631


$3,000
|
For Rent
|
|
| Status: | Active |
| Sqft: | 1,056 |
| Cost/Sqft: | $0 |
| Beds: | 3 |
| Baths: | 1 |
| Year Built: | 1958 |
| Property Taxes: | $0 |
| Days On Market: | 17 |
| Lot Size: | 0,00 |
| Available: | Oct 24, 2026 |
| Furnished: | No |
Description
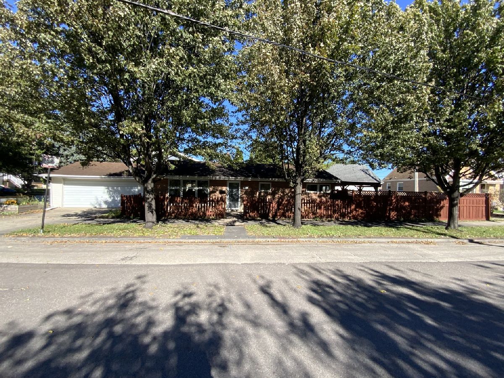
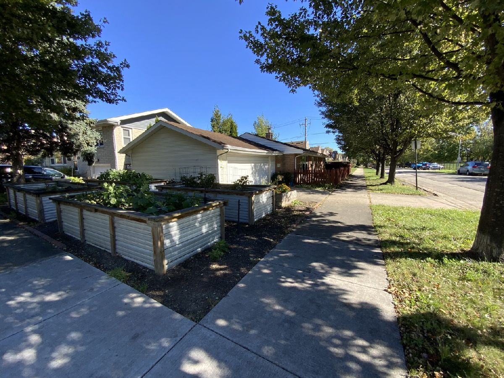
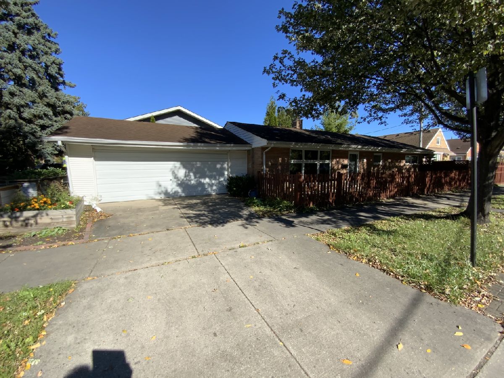
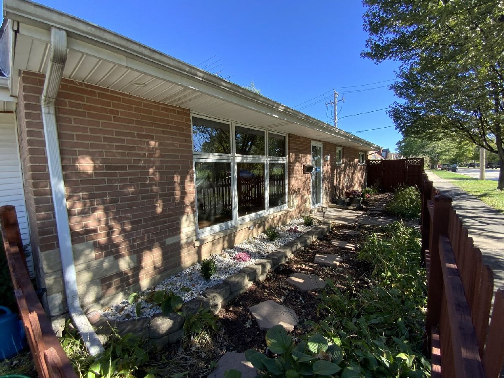
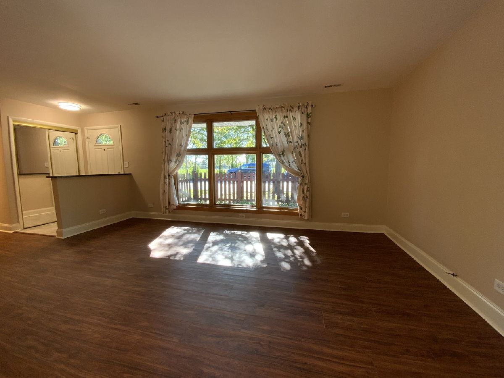
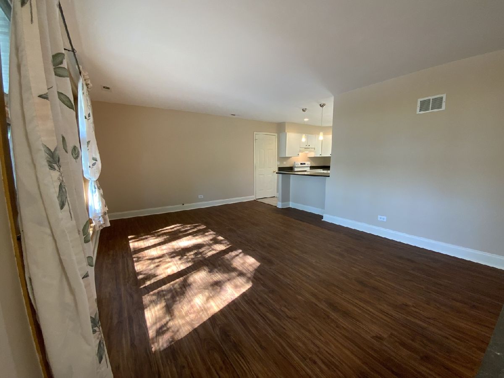
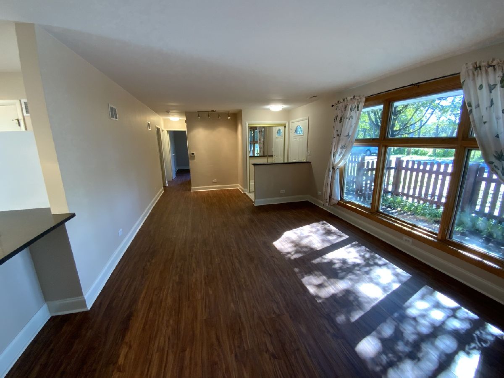
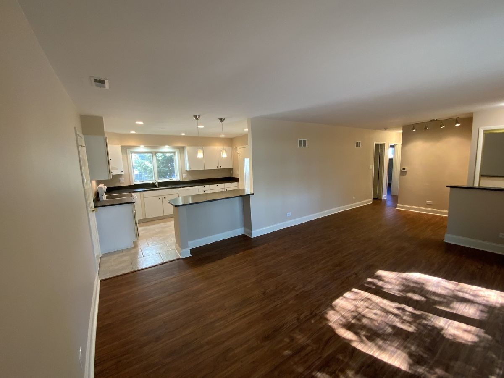
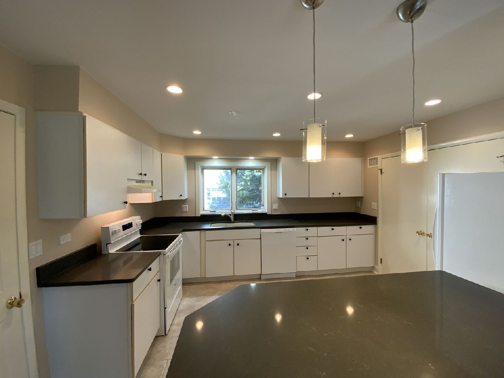
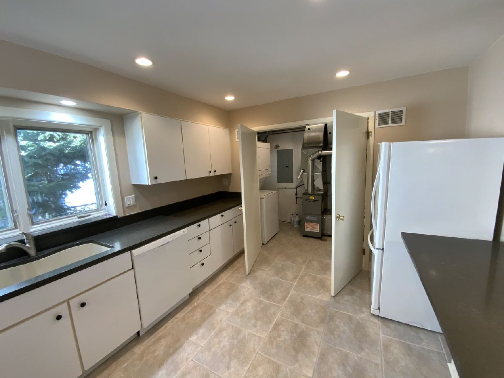
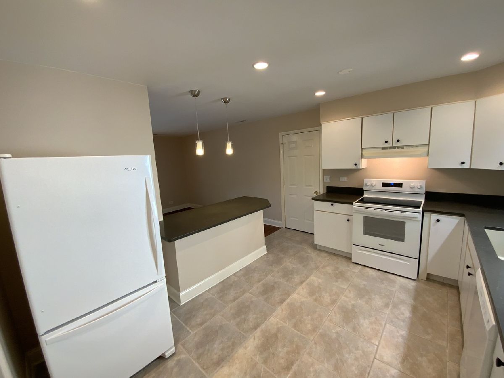
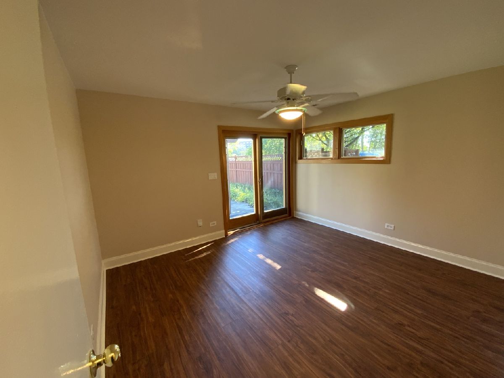
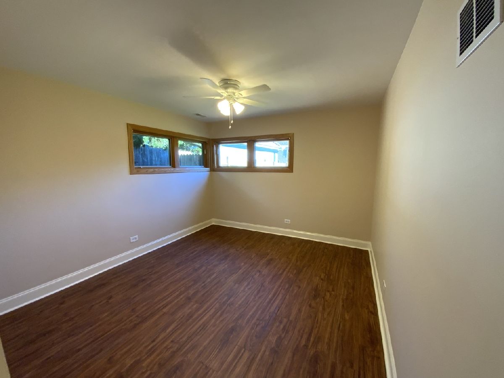
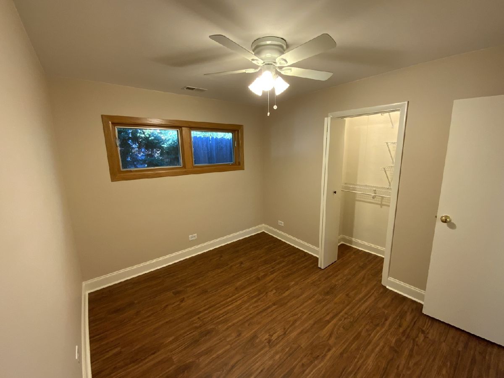
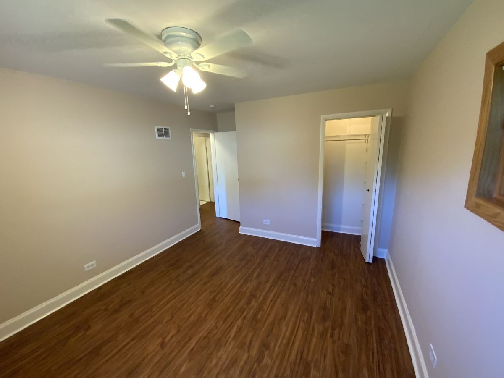
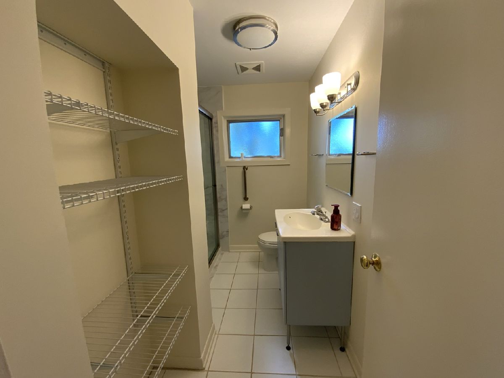
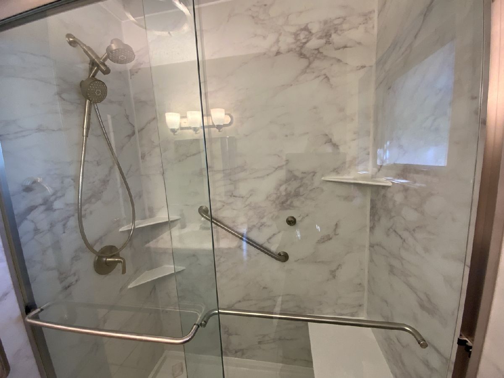
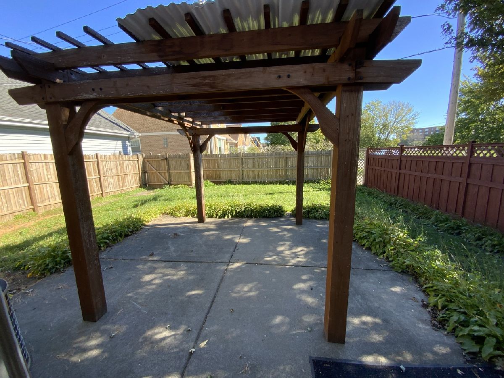
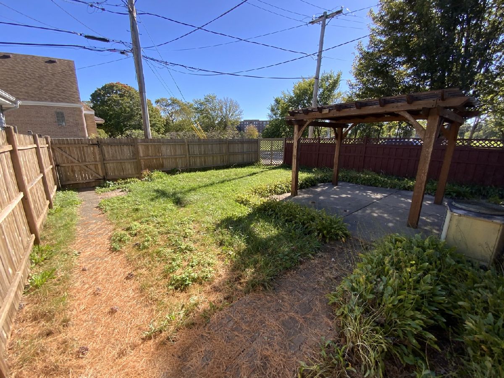
Welcome home to this well-maintained corner lot single-family home located in Chicago's desirable Norwood Park neighborhood. Offering a great floorplan, this home features 3 bedrooms, a sun-filled living room with a large picture window, a spacious kitchen with breakfast bar, and 1 full bathroom. The primary bedroom features sliding doors leading to the concrete patio and fully fenced yard, creating a great space for relaxing or entertaining. A large 2.5-car attached garage offers additional storage space and everyday convenience. Ideally located just steps from Edison Park Elementary School and Olympia Park, with easy access to the Metra, Blue Line, O'Hare Airport, and I-90 for an easy commute. Close to shopping, dining, parks, and all the amenities that make Norwood Park and nearby Edison Park such vibrant communities. A must-see opportunity in a sought-after neighborhood!
Property Specifics
| Residential Rental | |
| — | |
| — | |
| 1958 | |
| None | |
| Brick | |
| Asphalt | |
| — | |
| No | |
| — |
| Cook | |
| — | |
| — / — | |
| — | |
| Public | |
| Public Sewer | |
| Central Air | |
| Gas, Forced Air | |
| 12793385 | |
| — |
Property History
| DATE: | EVENT: | PRICE: | SOURCE: |
|---|---|---|---|
| 25 Jun, 2026 | Sold | $375,000 | MRED MLS |
| 25 May, 2026 | Under contract | $355,000 | MRED MLS |
| 21 May, 2026 | Listed for sale | $355,000 | MRED MLS |
| 24 Oct, 2026 | Listed for sale | $0 | MRED MLS |




Room Specifics
Total Bedrooms: 3
Bedrooms Above Ground: 3
Bedrooms Below Ground: 0
Dimensions: 13X12
Floor Type: Wood Laminate
Dimensions: 13X11
Floor Type: Wood Laminate
Dimensions: 12X10
Floor Type: Wood Laminate
Full Bathrooms: 1
Bathroom Amenities: —
Bathroom in Basement: 0
Dimensions: COMBO
Floor Type: Wood Laminate
Dimensions: 13X12
Floor Type: Ceramic Tile
Features: Eating Area-Breakfast Bar
Dimensions: 11X5
Floor Type: Ceramic Tile
Dimensions: 24X13
Floor Type: Wood Laminate
Rooms: Foyer
Name: Foyer
Dimensions: 6X4
Floor Type: Hardwood
Other Specifics
| 2 | |
| Concrete Perimeter | |
| Concrete, Attached, Garage | |
| — | |
| — | |
| — | |
| None | |
| — | |
| — | |
| 37 x 125 | |
| — | |
| None | |
| — | |
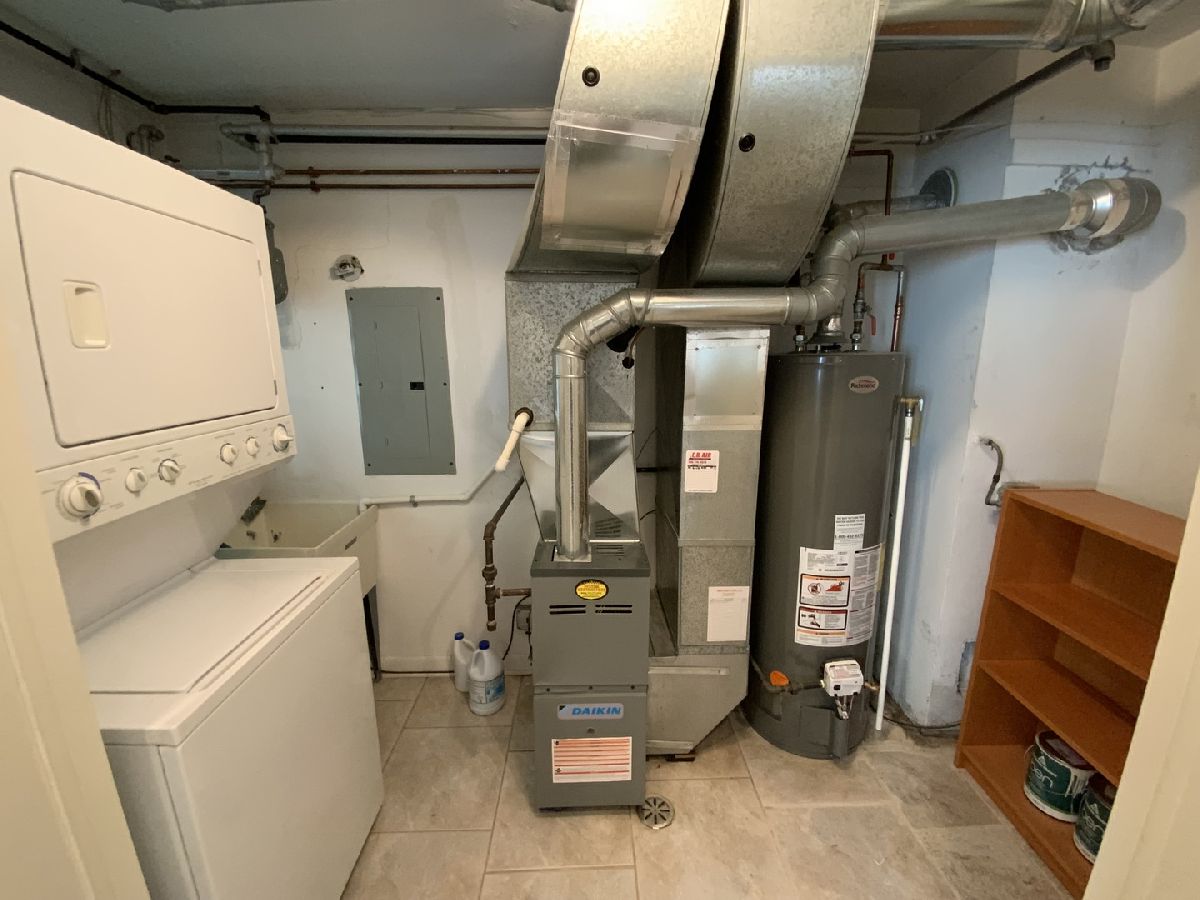
| Range, Refrigerator, Washer, Dryer | |
| Not in DB | |
| — | |
| — | |
| — |
Tax History
| Year | Property Taxes |
|---|---|
| 2026 | $6,042 |
Contact Agent
Contact Agent
Listing Provided By
HomeSmart Connect LLC
