

Due to the increased demand in the housing market at this time, we are only able to help our clients who are in need of purchasing and/or selling a home. To schedule a tour of this rental property, copy this listings MLS# 12791000 into google and navigate through the different results. Fill out the forms to contact the agent via the alternative websites you find. We appologize that we cannot help you with rental properties at this time.
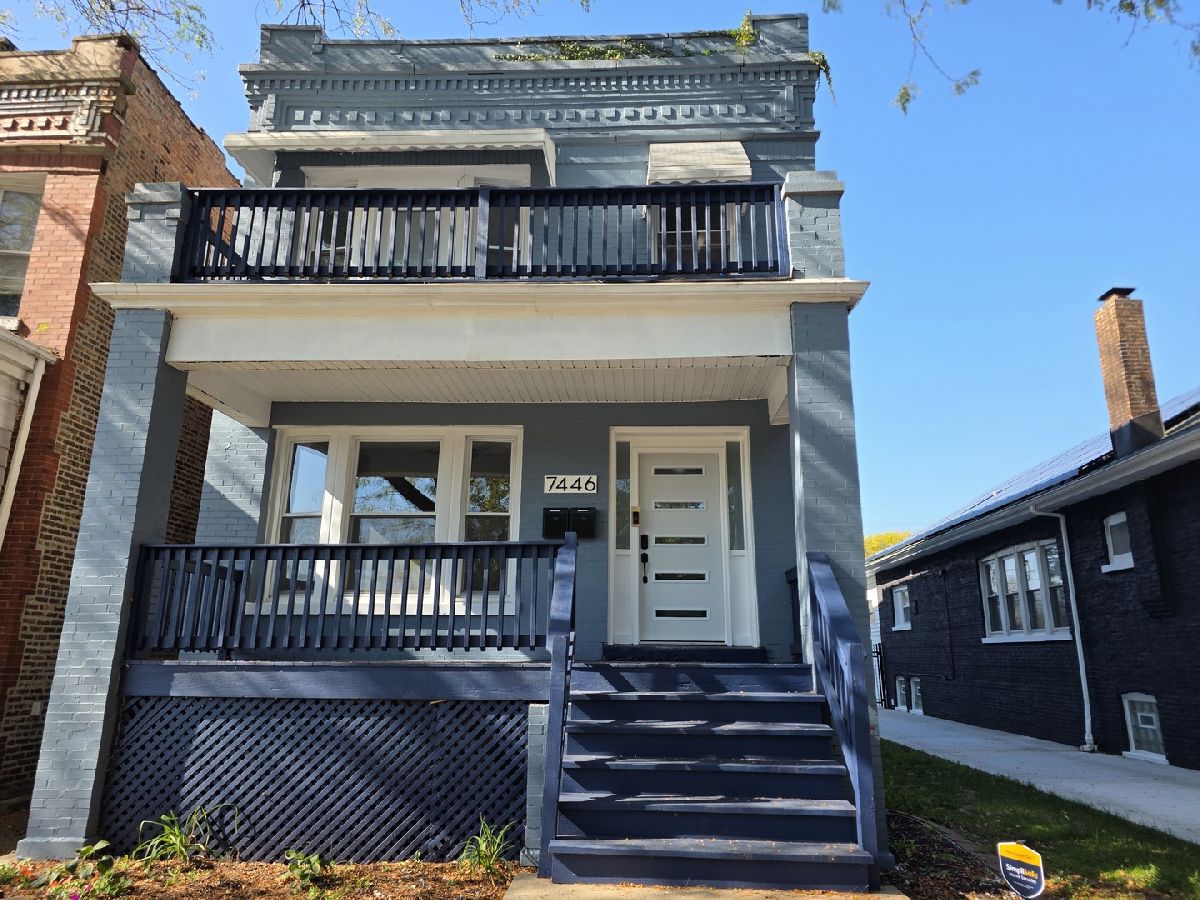
7446 King Drive, Greater Grand Crossing, Chicago, Illinois 60619


$2,400
|
For Rent
|
|
| Status: | Active |
| Sqft: | 2,148 |
| Cost/Sqft: | $0 |
| Beds: | 2 |
| Baths: | 3 |
| Year Built: | 1908 |
| Property Taxes: | $0 |
| Days On Market: | 16 |
| Lot Size: | 0,00 |
| Available: | Oct 21, 2026 |
Description
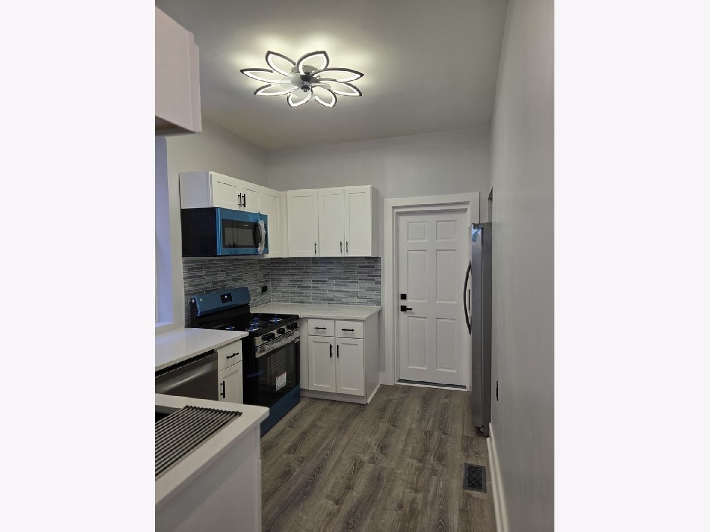
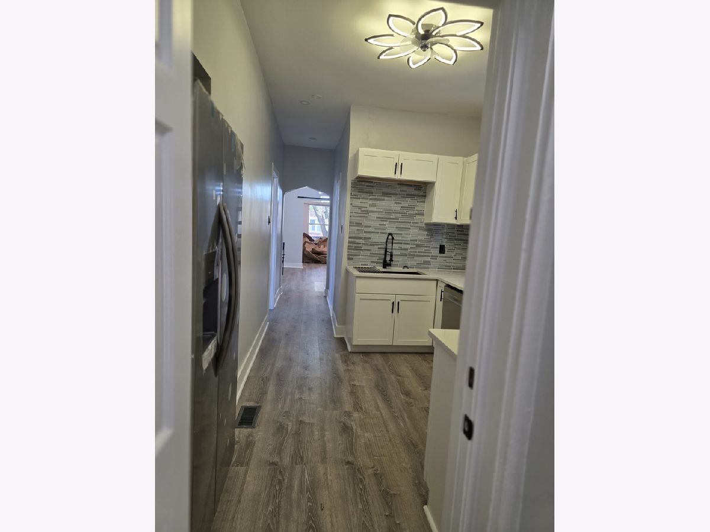
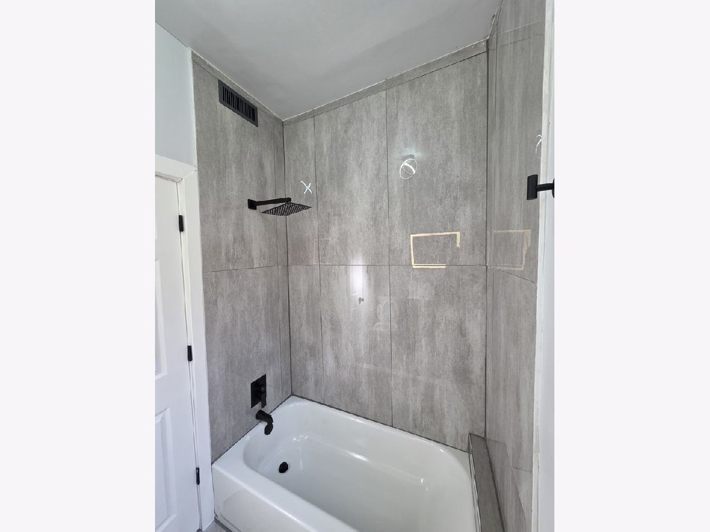
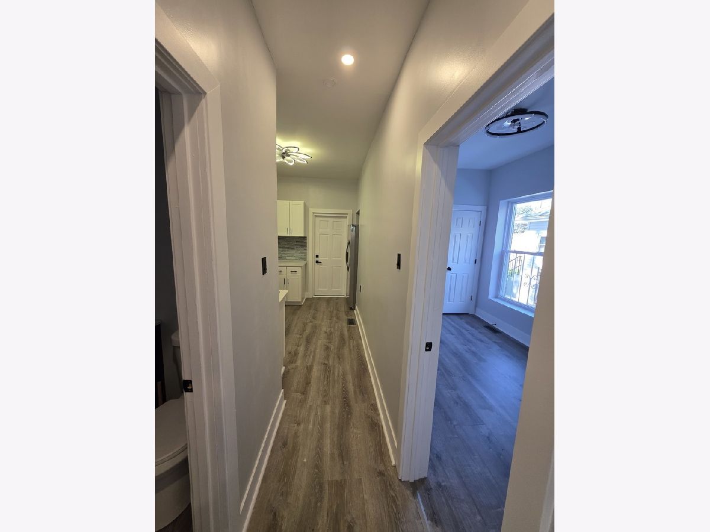
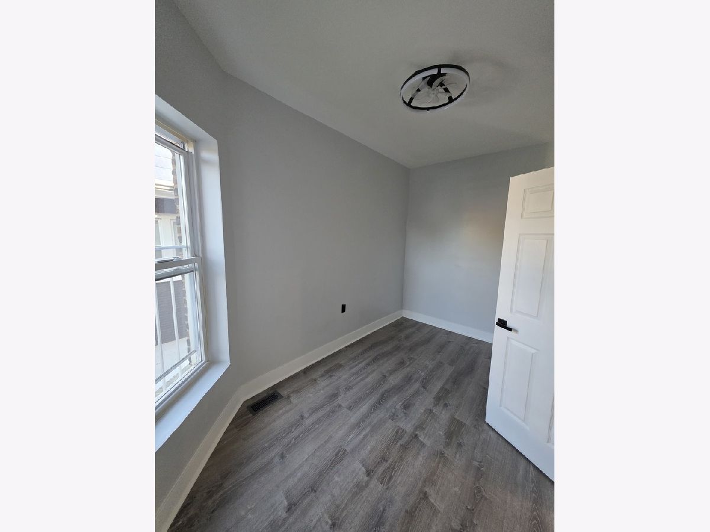
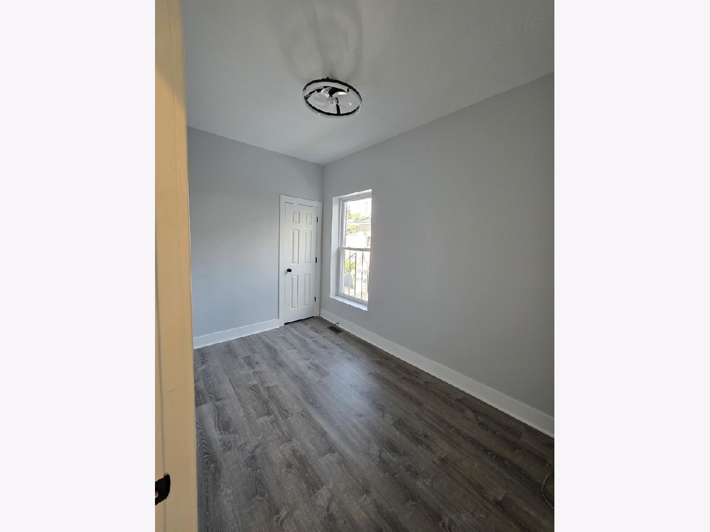
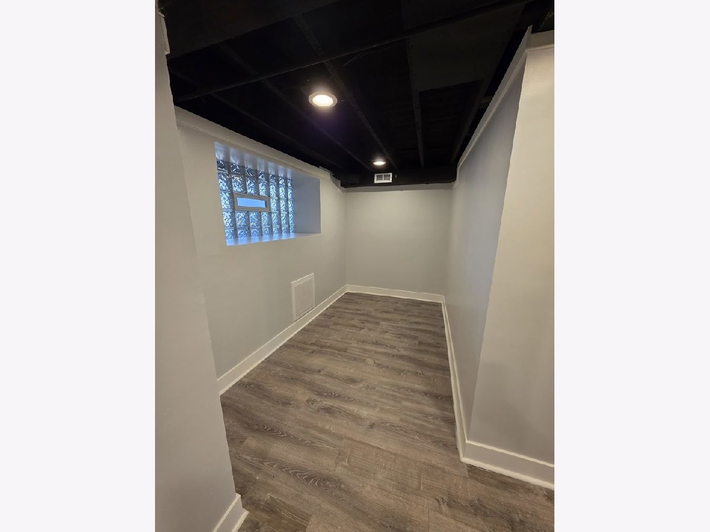
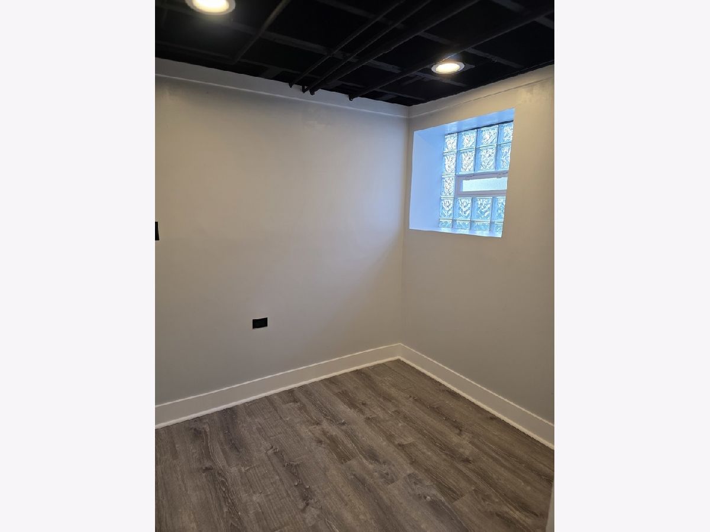
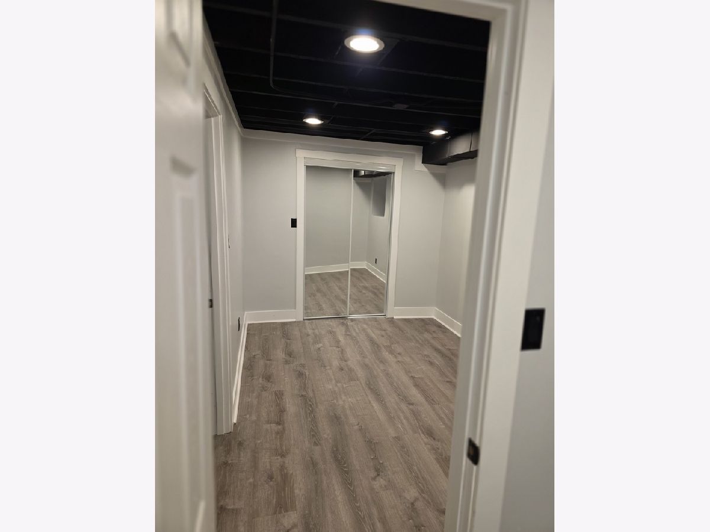
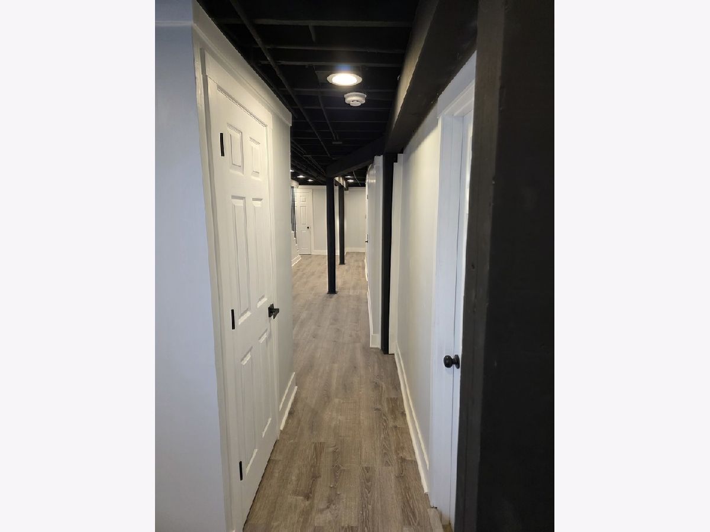
STYLE AND SOPHISTICATION DESCRIBE THIS WONDERFUL LEASING OPPORTUNITY. THIS MODERN THREE-BEDROOM YET CONTEMPORARY 2.5-BATH RENTAL HAS ALL THE BELLS AND WHISTLES!!! STAINLESS STEEL APPLIANCES, REFRIGERATOR, MICROWAVE, ENGINEERED WATERPROOF LAMINATE FLOORING THROUGHOUT. NEW WINDOWS, QUARTZ MARBLE COUNTER TOPS AND DECORATIVE GLASS BACKSPLASH. GREY PORCELAIN SURROUND SHOWER WITH WATERFALL FIXTURE. ARTISTIC LED UFO CEILING LIGHTS, BARN DOOR SEPARATIONS, MOTION LIGHTS, ELECTRIC FIREPLACE IN LIVING ROOM. FORMAL DINING ROOM AND WASHER DRYER IN LOWER LEVEL. NEW FURNACE AND CENTRAL AIR ALL COMBINED WITH SUSTAINABLE COST SAVING TANKLESS WATER TANKS. PARKING AVAILABLE NEXT TO THE EVER SPACIOUS BACKYARD FOR FAMILY FUN!
Property Specifics
| Residential Rental | |
| 2 | |
| — | |
| 1908 | |
| 2026 | |
| Finished, Full | |
| Brick | |
| Rubber | |
| — | |
| No | |
| — |
| Cook | |
| — | |
| — / — | |
| — | |
| Lake Michigan, Public | |
| Public Sewer, Storm Sewer | |
| Central Air | |
| Gas | |
| 12791000 | |
| — |
Property History
| DATE: | EVENT: | PRICE: | SOURCE: |
|---|---|---|---|
| 21 Oct, 2026 | Listed for sale | $0 | MRED MLS |
Room Specifics
All Bedroom Info:
Total Bedrooms: 3
Bedrooms Above Ground: 2
Bedrooms Below Ground: 1
Total Bedrooms: 3
Bedrooms Above Ground: 2
Bedrooms Below Ground: 1
Master Bedroom Info:
Dimensions: 11X11
Location: Main LevelDimensions: 11X11
Floor Type: Laminate
Second Bedroom Info:
Dimensions: 10X10
Location: Main LevelDimensions: 10X10
Floor Type: Laminate
Third Bedroom Info:
Dimensions: 11X10
Location: BasementDimensions: 11X10
Floor Type: Laminate
Bathroom Info:
Full Bathrooms: 3
Partial Bathrooms: 1Full Bathrooms: 3
Bathroom Amenities: —
Bathroom in Basement: 1
Dining Room Info:
Dimensions: 11X11
Location: Main LevelDimensions: 11X11
Floor Type: Laminate
Kitchen Info:
Dimensions: 10X10
Location: Main LevelDimensions: 10X10
Floor Type: Laminate
Features: Granite Counters, Updated Kitchen
Laundry Room Info:
Dimensions: 5X5
Location: BasementDimensions: 5X5
Floor Type: Laminate
Living Room Info:
Dimensions: 12X12
Location: Main LevelDimensions: 12X12
Floor Type: Laminate
Family Room Info:
Dimensions: 10X11
Location: BasementDimensions: 10X11
Floor Type: Laminate
Additional Rooms Info:
Rooms: Enclosed Porch
Basement: Finished, FullRooms: Enclosed Porch
First Additional Room Info:
Name: Enclosed Porch
Dimensions: 9X7
Location: Main LevelName: Enclosed Porch
Dimensions: 9X7
Floor Type: Laminate
Other Specifics
| 2 | |
| Concrete Perimeter | |
| Garage Door Opener, Detached, Garage | |
| Washer Hookup | |
| Laminate | |
| — | |
| Water, Scavenger, Exterior Maintenance, Lawn Care, Snow Removal | |
| — | |
| — | |
| 40 X 150 | |
| — | |
| None | |
| 1st Floor Bedroom, Granite Counters, Separate Dining Room, Replacement Windows, Quartz Counters | |
| Range, Microwave, Refrigerator, Washer, Dryer | |
| Not in DB | |
| — | |
| — | |
| Electric |
Tax History
| Year | Property Taxes |
|---|
Contact Agent
Due to the increased demand in the housing market, we are only able to help our clients who are in need of purchasing and/or selling a home. To schedule a tour of this rental property, copy this listings MLS# 12791000 into google and navigate through the different results. Fill out the forms to contact the agent via the alternative websites you find. We appologize that we cannot help you with rental properties at this time.
Contact Agent
Due to the increased demand in the housing market, we are only able to help our clients who are in need of purchasing and/or selling a home. To schedule a tour of this rental property, copy this listings MLS# 12791000 into google and navigate through the different results. Fill out the forms to contact the agent via the alternative websites you find. We appologize that we cannot help you with rental properties at this time.
Listing Provided By
Enterprise Realty Power Broker
