

750 Dunhill Drive, Buffalo Grove, Illinois 60089


$3,800
|
For Rent
|
|
| Status: | Active |
| Sqft: | 2,518 |
| Cost/Sqft: | $0 |
| Beds: | 3 |
| Baths: | 3 |
| Year Built: | 1980 |
| Property Taxes: | $0 |
| Days On Market: | 102 |
| Lot Size: | 0,00 |
Description
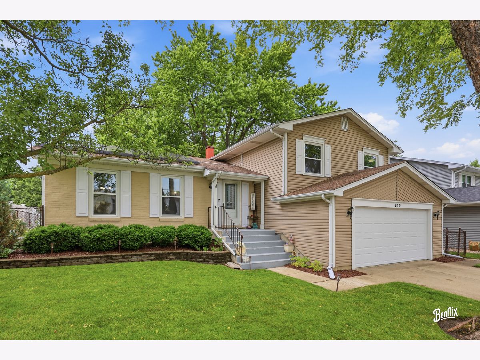
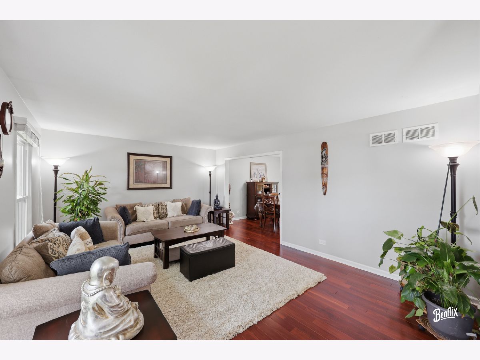
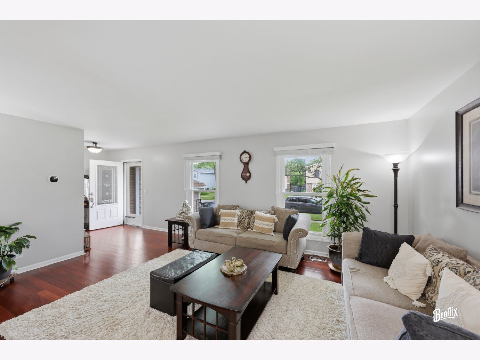
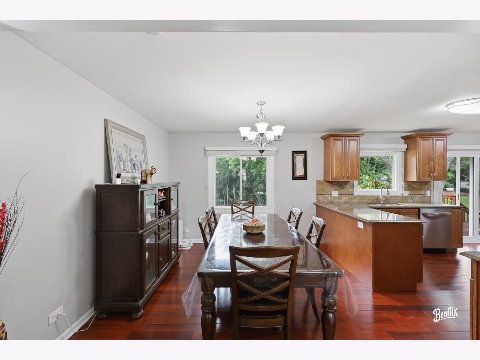
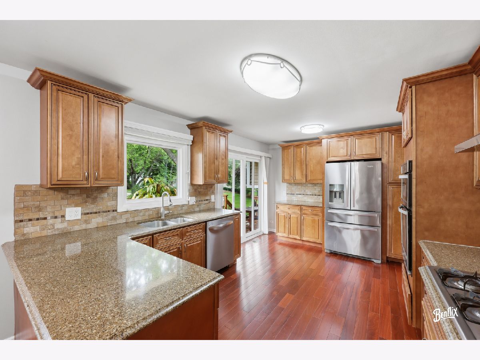
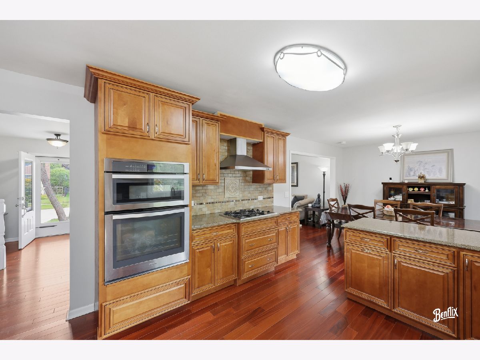
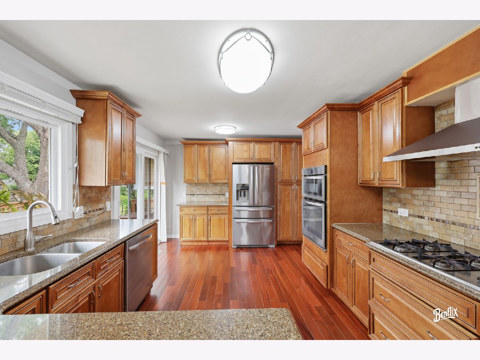
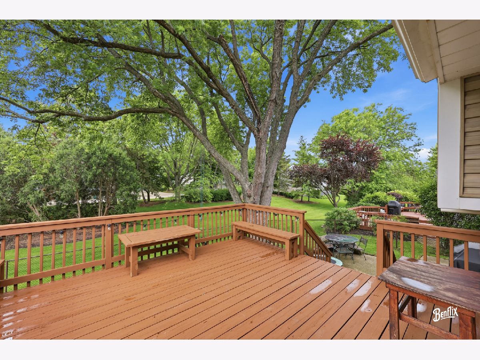
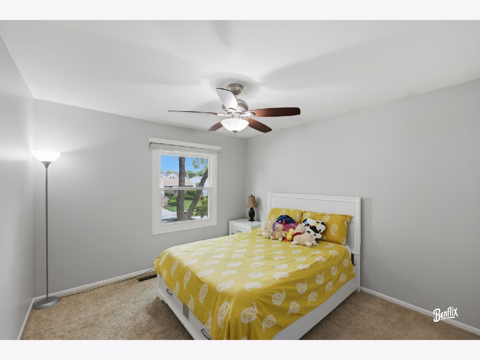
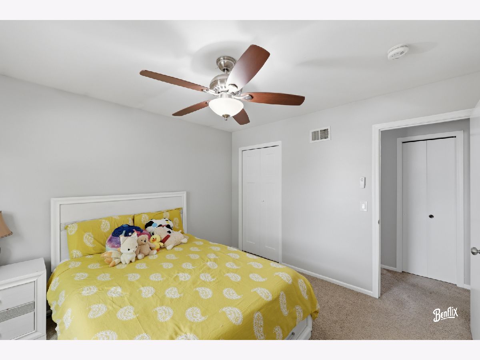
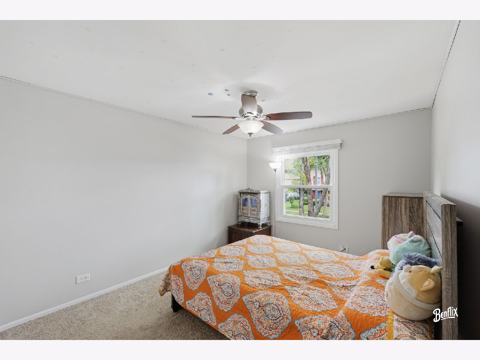
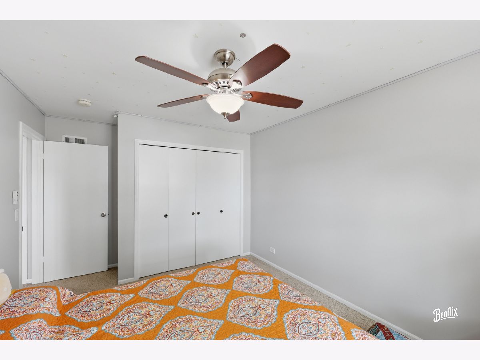
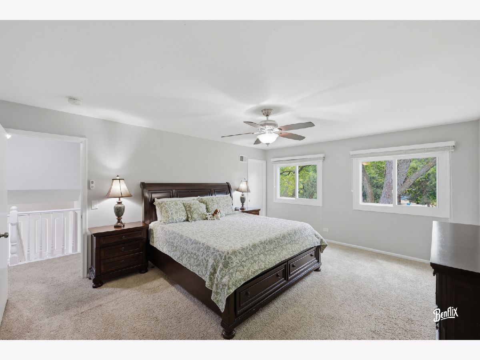
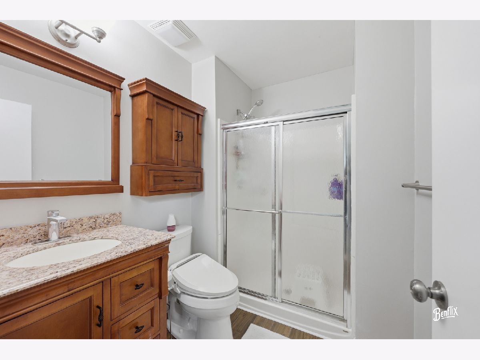
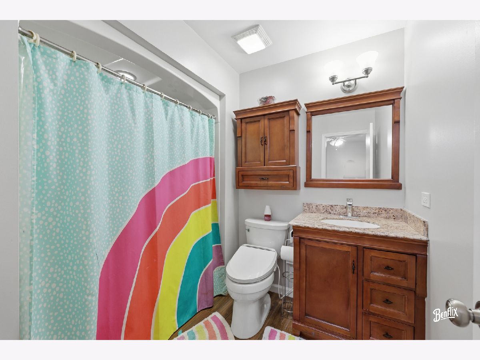
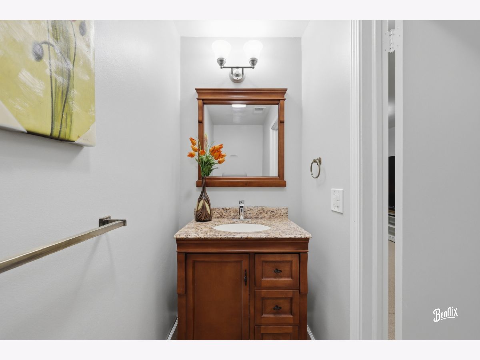
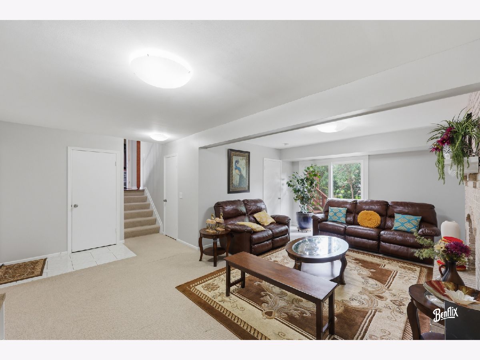
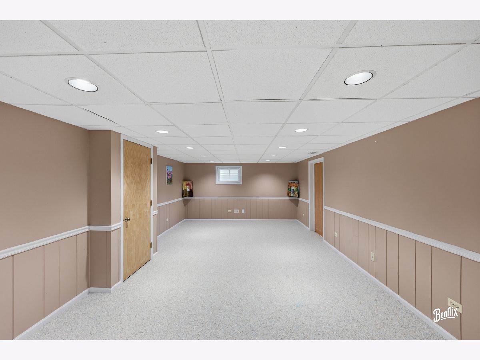
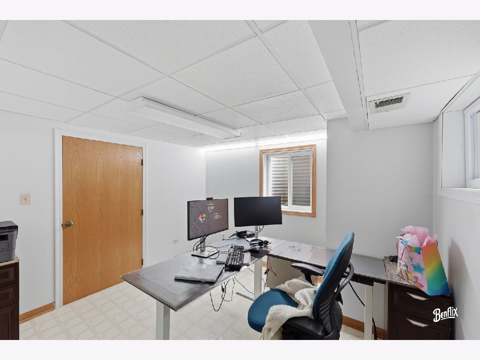
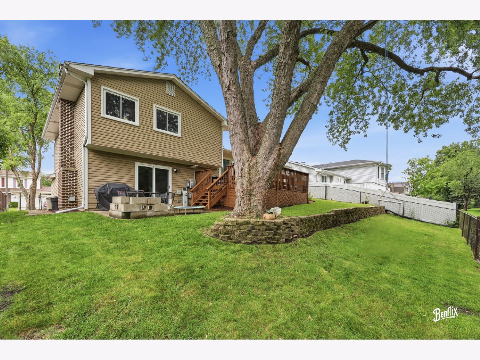
Welcome to this East Facing dream home for rent in the highly sought-after Highland Point subdivision, perfectly situated within the award-winning D102 school district and top-rated Stevenson High School boundaries. This exceptional residence seamlessly combines a premier Buffalo Grove location with a staggering over $90K in recent capital improvements, making it entirely turnkey and worry-free. From the moment you arrive, you will appreciate the beautiful curb appeal, freshly enhanced with new paint, professional tree trimming, and meticulous landscape maintenance. Step inside to a bright and airy living area boasting premium teak hardwood floors that flow elegantly into the formal dining room. The expansive chef's kitchen was completely upgraded with a custom hood vent (2023) and a high-end microwave unit (2023) and features a brand-new stainless-steel dishwasher (2026) and garbage disposal. The home's infrastructure has been meticulously modernized, featuring a new whole-house electric panel (2023), a new AC unit (2021), a new water heater (2021), and a brand-new, high-efficiency solar panel energy system (2023) designed to maximize energy conservation and lower your utility costs. Every bedroom feature brand-new ceiling fan (2023), and the renovated bathroom shines with a new vanity, pristine tile work, and toilet equipped with bidets (2023). Energy efficiency is maximized throughout the home thanks to newer energy-efficient windows (2024), doors, and a fully finished garage (2025) complete with a newly upgraded garage door. The extensive updates continue outdoors, where you can relax or entertain on a massive wooden deck that has been completely renewed and stained, overlooking a serene yard with a newly replaced outdoor water faucet. Location is everything, placing you just minutes from the Metra station, beautiful local parks, and a vibrant selection of shopping and dining. With a structurally sound, professionally maintained roof there is absolutely nothing left to do but move in!
Property Specifics
| Residential Rental | |
| — | |
| — | |
| 1980 | |
| — | |
| — | |
| No | |
| — |
| Lake | |
| Highland Point | |
| — / — | |
| — | |
| — | |
| — | |
| 12693640 | |
| — |
Nearby Schools
| NAME: | DISTRICT: | DISTANCE: | |
|---|---|---|---|
|
Grade School
Tripp School |
102 | — | |
|
Middle School
Aptakisic Junior High School |
102 | Not in DB | |
|
High School
Adlai E Stevenson High School |
125 | Not in DB | |
Property History
| DATE: | EVENT: | PRICE: | SOURCE: |
|---|---|---|---|
| 15 Aug, 2014 | Sold | $335,000 | MRED MLS |
| 10 Jul, 2014 | Under contract | $349,000 | MRED MLS |
| 23 Jun, 2014 | Listed for sale | $349,000 | MRED MLS |
| 1 Jul, 2026 | Listed for sale | $0 | MRED MLS |
| 25 Sep, 2026 | Listed for sale | $599,999 | MRED MLS |
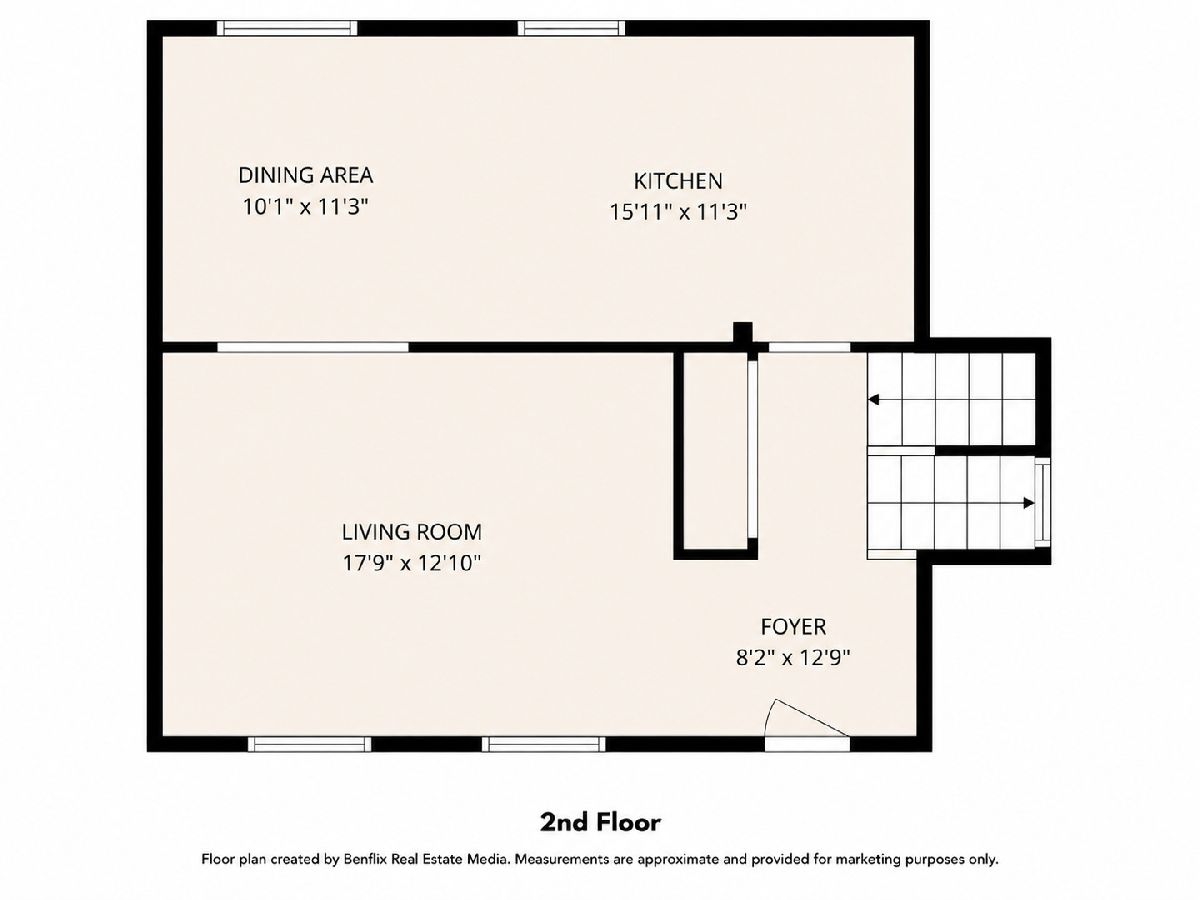
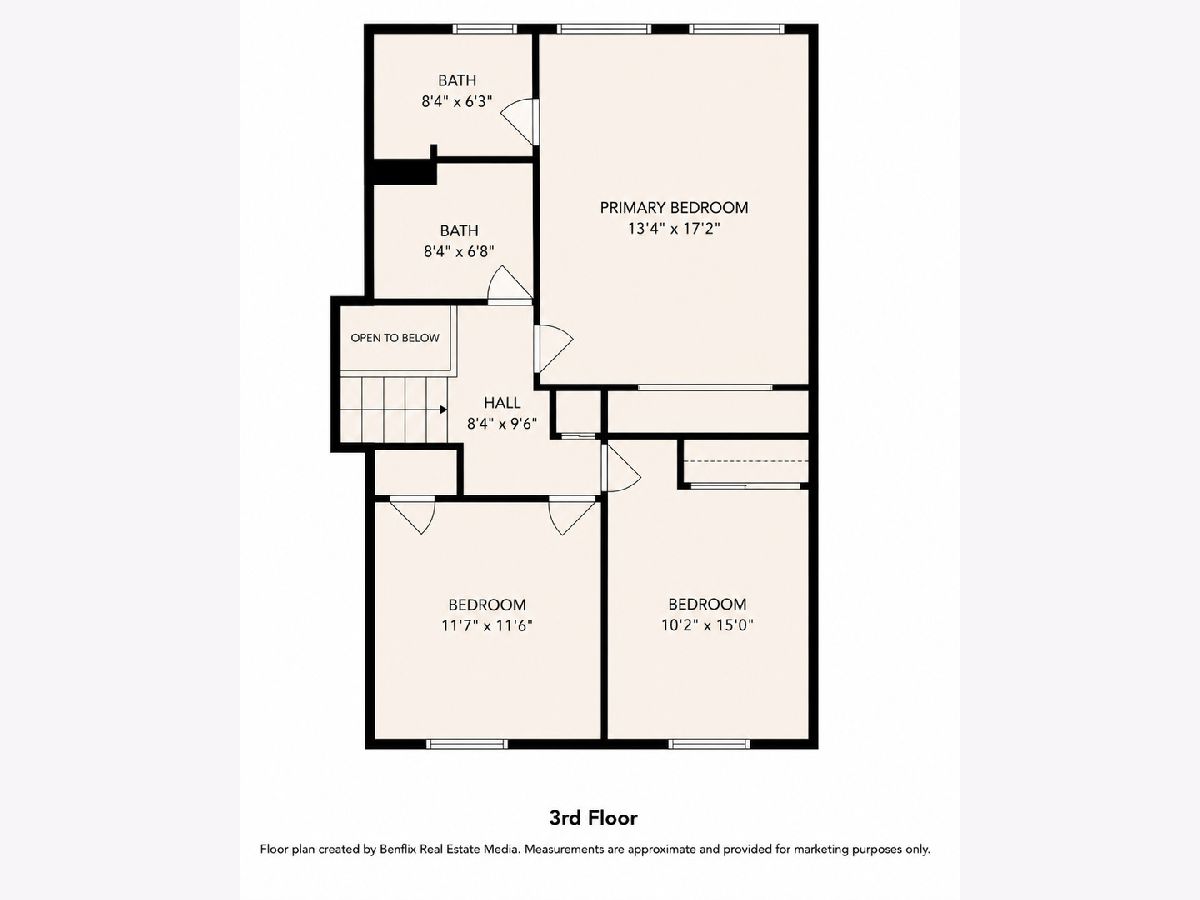
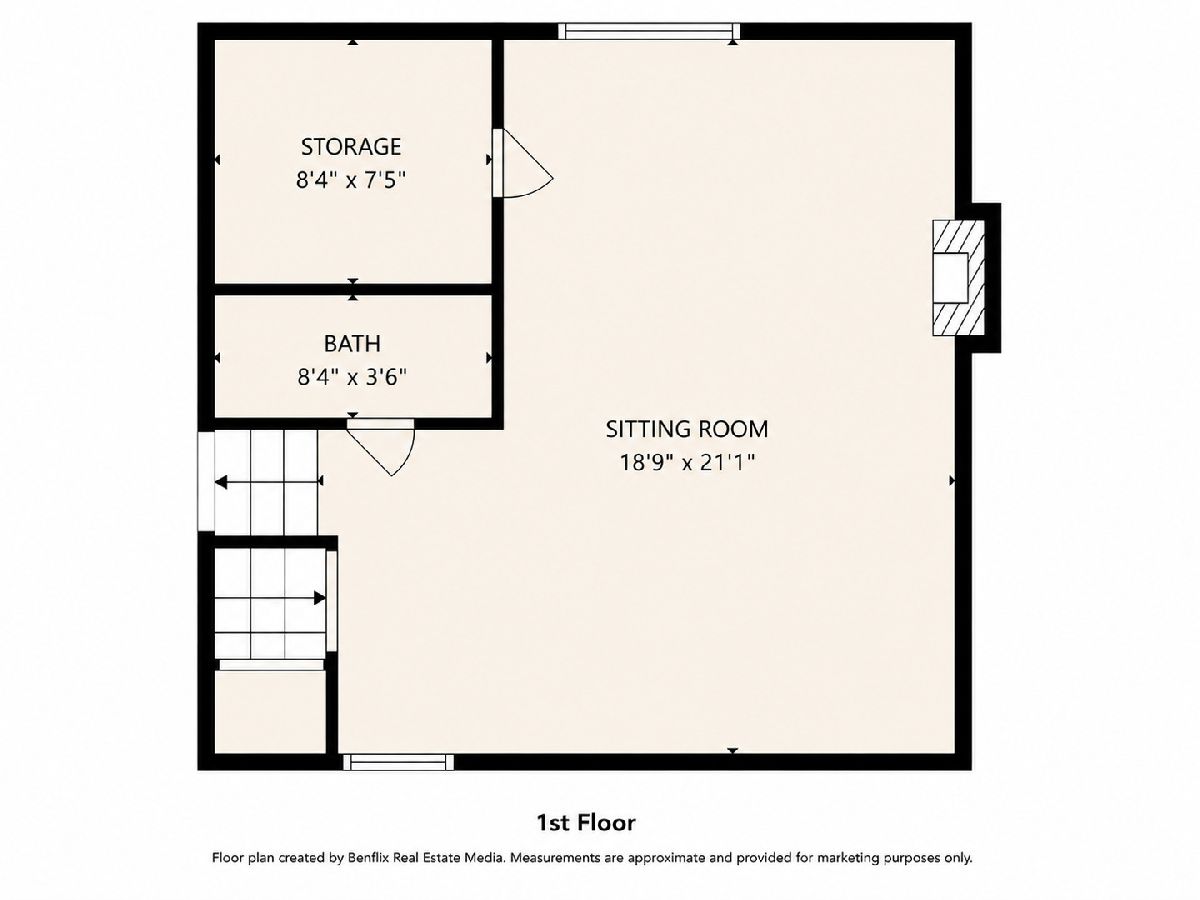
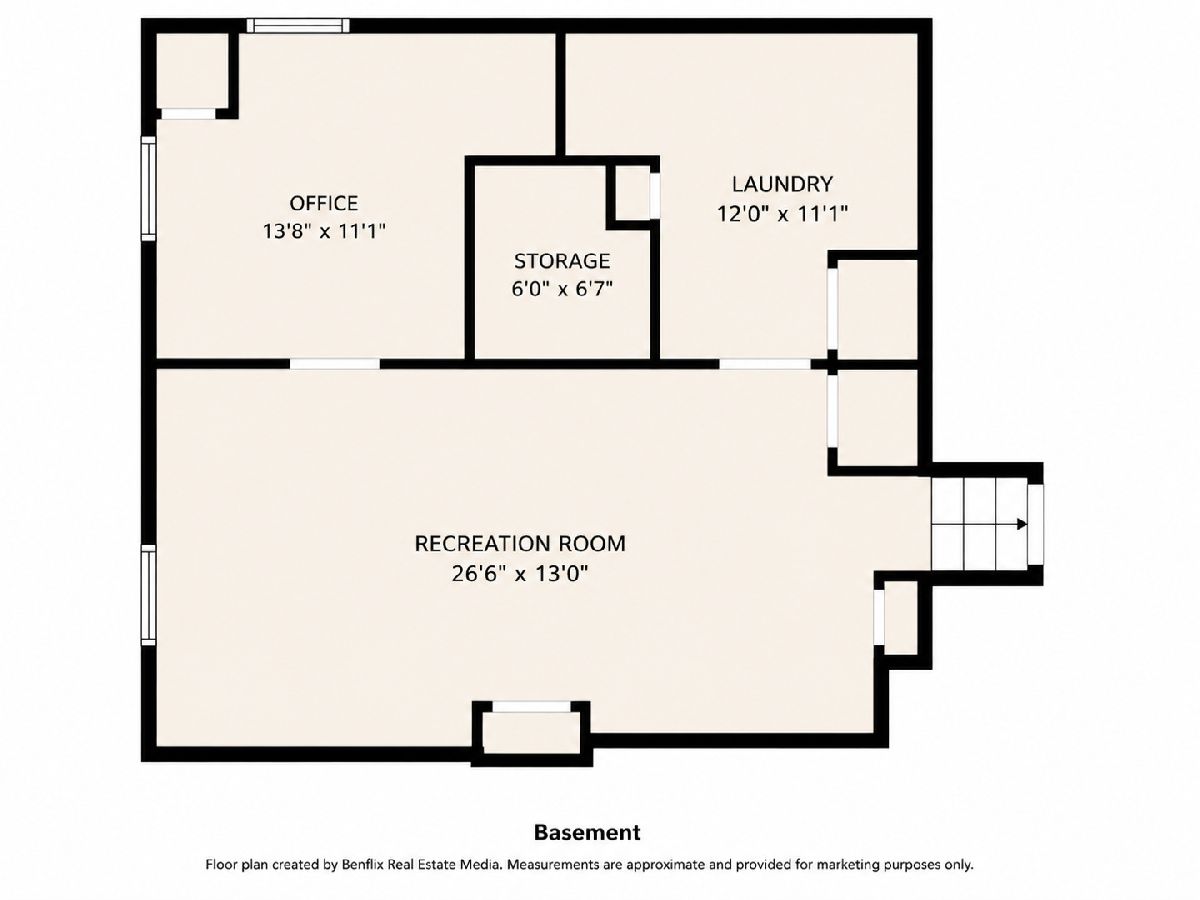
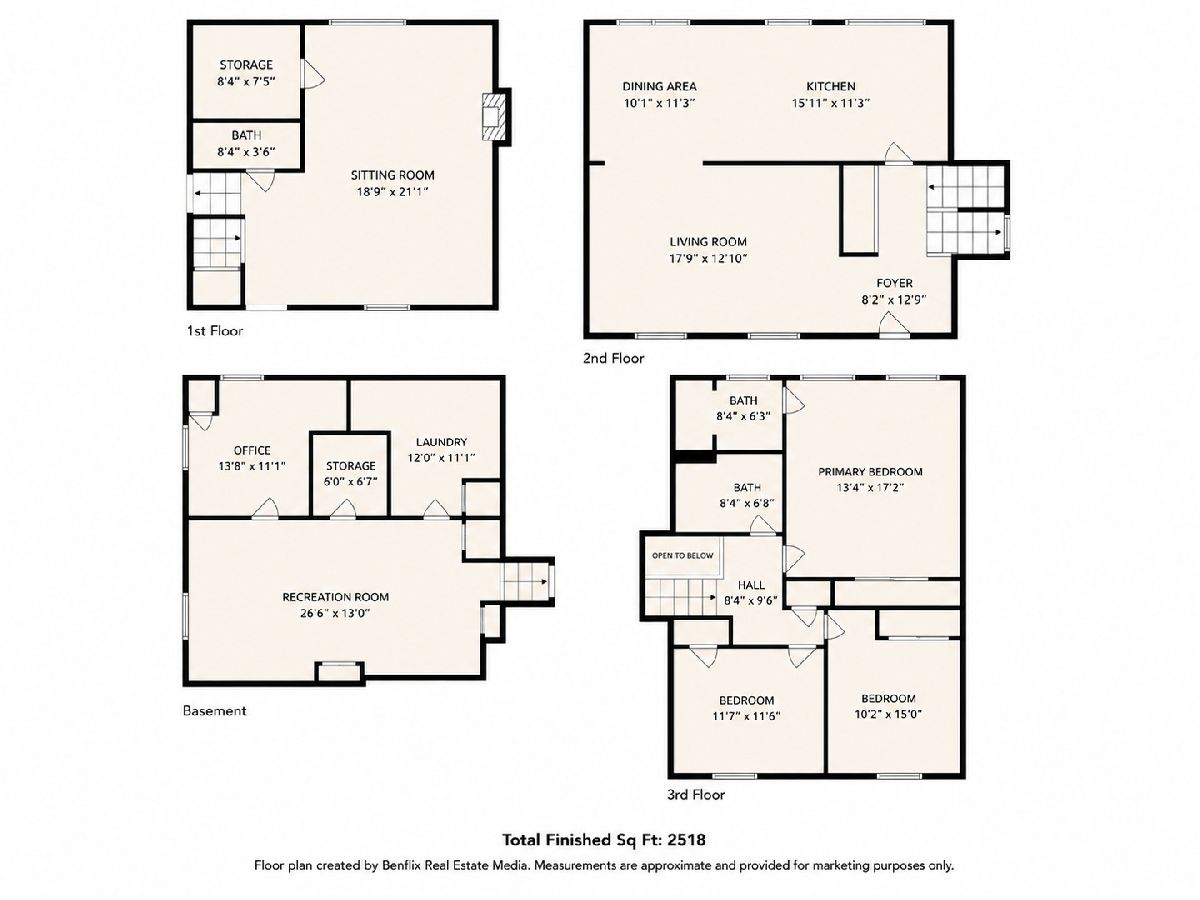
Room Specifics
Total Bedrooms: 4
Bedrooms Above Ground: 3
Bedrooms Below Ground: 1
Dimensions: —
Floor Type: —
Dimensions: —
Floor Type: —
Dimensions: —
Floor Type: —
Full Bathrooms: 3
Bathroom Amenities: —
Bathroom in Basement: 0
Rooms: —
Basement Description: —
Other Specifics
| 2 | |
| — | |
| — | |
| — | |
| — | |
| 89X104X72X105 | |
| — | |
| — | |
| — | |
| — | |
| Not in DB | |
| — | |
| — | |
| — | |
| — |
Tax History
| Year | Property Taxes |
|---|---|
| 2014 | $6,234 |
| 2026 | $14,102 |
Contact Agent
Contact Agent
Listing Provided By
Coldwell Banker Realty
