

752 Ripple Brook Court, Elgin, Illinois 60120


$2,100
|
For Rent
|
|
| Status: | Active |
| Sqft: | 1,170 |
| Cost/Sqft: | $0 |
| Beds: | 2 |
| Baths: | 2 |
| Year Built: | 1993 |
| Property Taxes: | $0 |
| Days On Market: | 9 |
| Lot Size: | 0,00 |
| Available: | Oct 15, 2026 |
| Furnished: | No |
Description
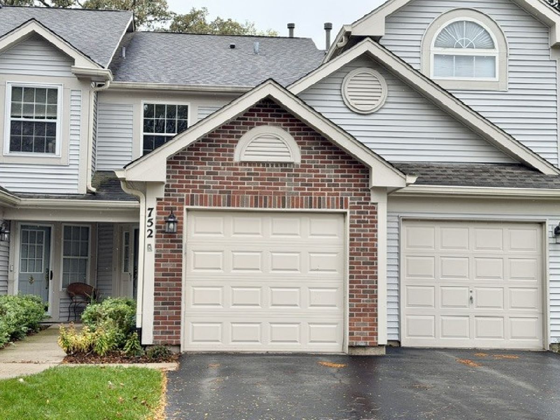
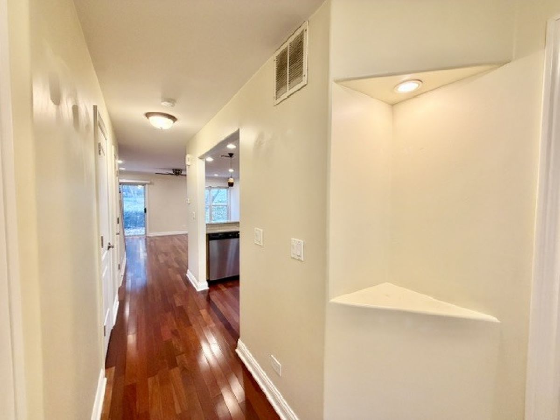
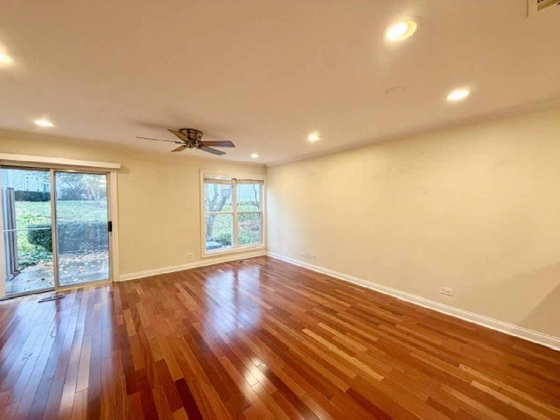
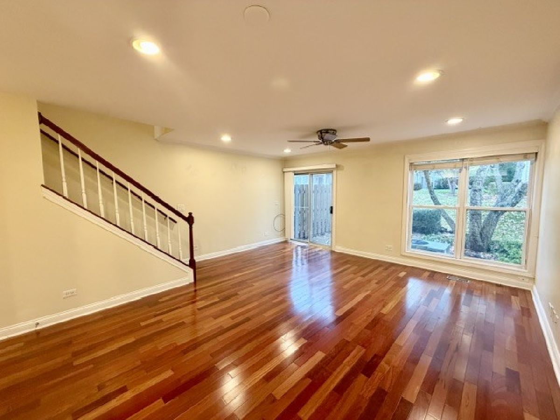
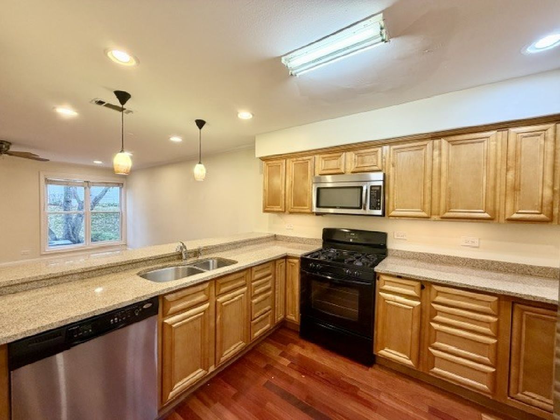
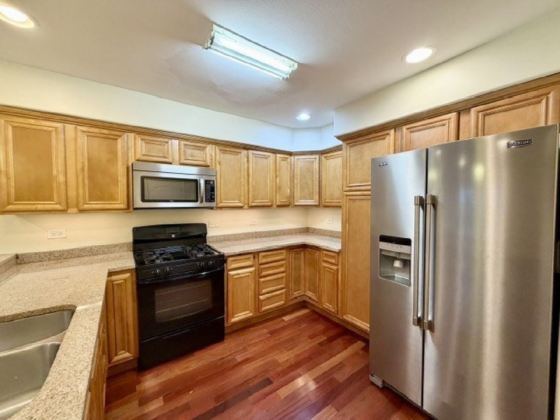
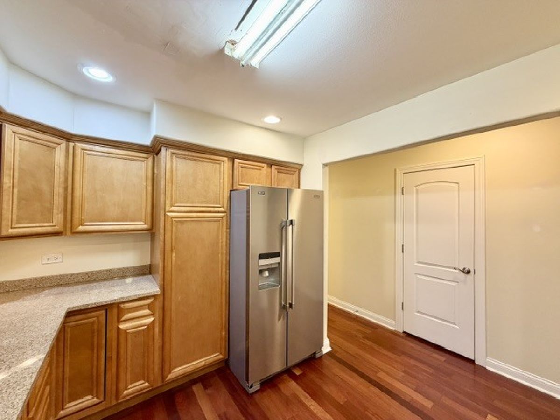
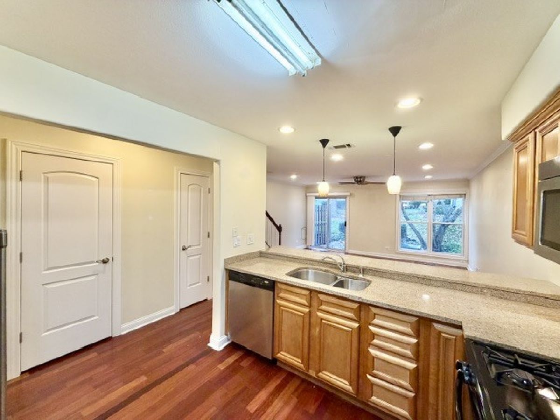
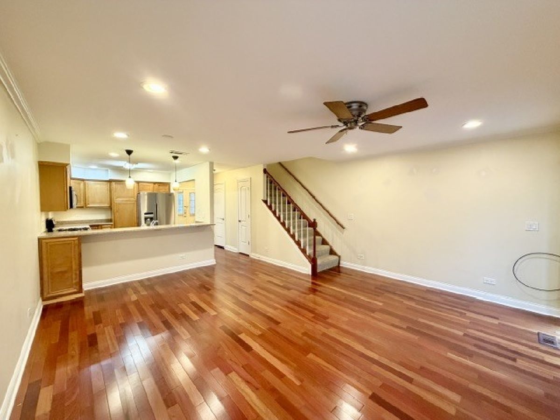
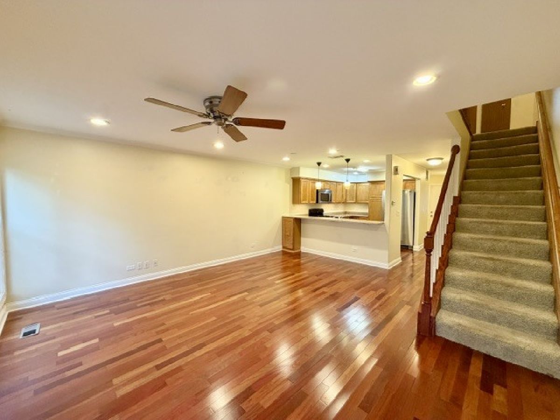
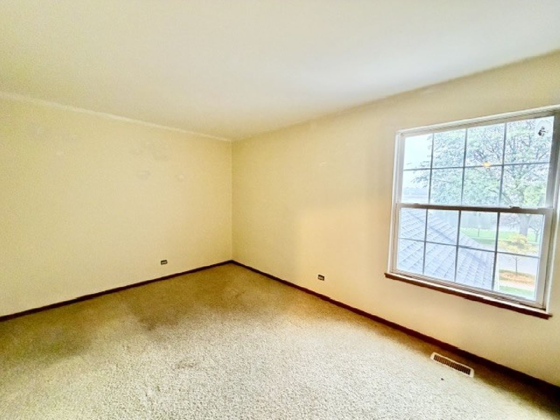
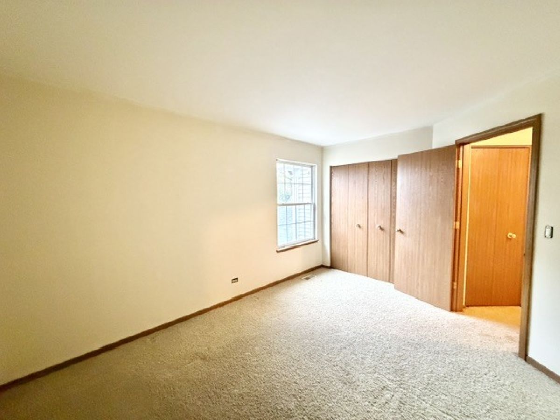
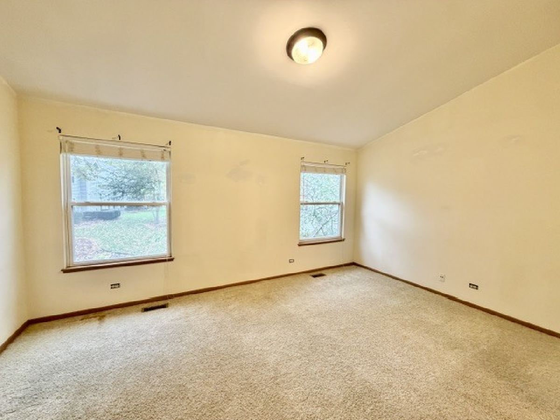
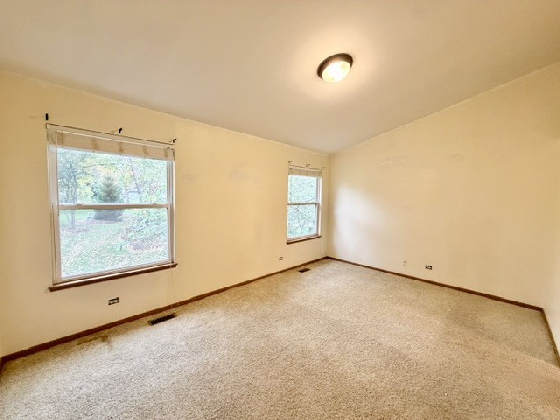
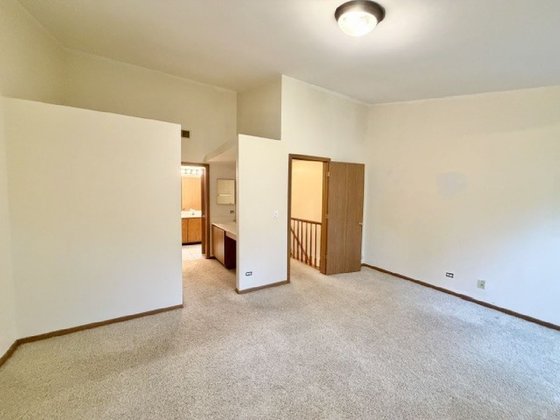
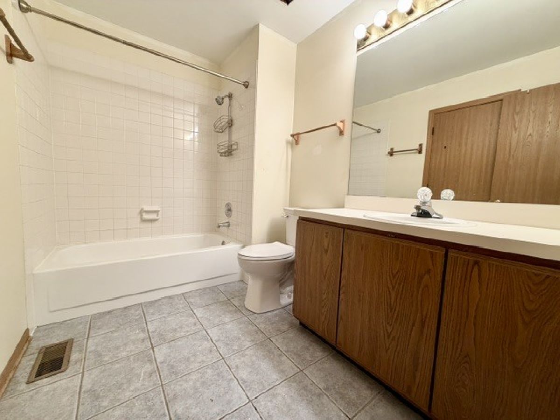
Beautiful Lake-View Townhome Available for Rent! Enjoy beautiful lake views from this sharp, well-maintained townhome located directly across from the lake! The main level features gorgeous Brazilian hardwood flooring and a remodeled kitchen with maple cabinets, granite countertops, and stainless steel appliances that stay with the unit. The updated half bath also features granite countertops and hardwood flooring. The spacious primary suite offers a vaulted ceiling, walk-in closet, and private bath with a separate dressing area. Additional storage is available in the garage, providing extra space for your belongings. Enjoy the peaceful setting with a nearby walking path around the pond, perfect for morning jogs or evening strolls. Conveniently located just 1/3 mile from the grocery store and approximately 2 miles from I-90, making shopping and commuting a breeze. Available for immediate occupancy! Minimum 650 credit score and verifiable gross monthly income of at least 2.5 times the monthly rent. Don't miss this opportunity to enjoy comfortable living with beautiful lake views and a convenient location. Schedule your showing today!
Property Specifics
| Residential Rental | |
| 2 | |
| — | |
| 1993 | |
| 2009 | |
| None | |
| Vinyl Siding, Brick | |
| Asphalt | |
| — | |
| Yes | |
| — |
| Cook | |
| Cobblers Crossing | |
| — / — | |
| — | |
| Public | |
| Public Sewer | |
| Central Air | |
| Gas, Forced Air | |
| 12786616 | |
| — |
Property History
| DATE: | EVENT: | PRICE: | SOURCE: |
|---|---|---|---|
| 16 Oct, 2026 | Listed for sale | $0 | MRED MLS |
Room Specifics
Total Bedrooms: 2
Bedrooms Above Ground: 2
Bedrooms Below Ground: 0
Dimensions: 11X16
Floor Type: Carpet
Dimensions: 10X14
Floor Type: Carpet
Full Bathrooms: 2
Bathroom Amenities: —
Bathroom in Basement: 0
Dimensions: COMBO
Floor Type: Hardwood
Dimensions: 9X11
Floor Type: Hardwood
Features: Eating Area-Table Space
Dimensions: 5X7
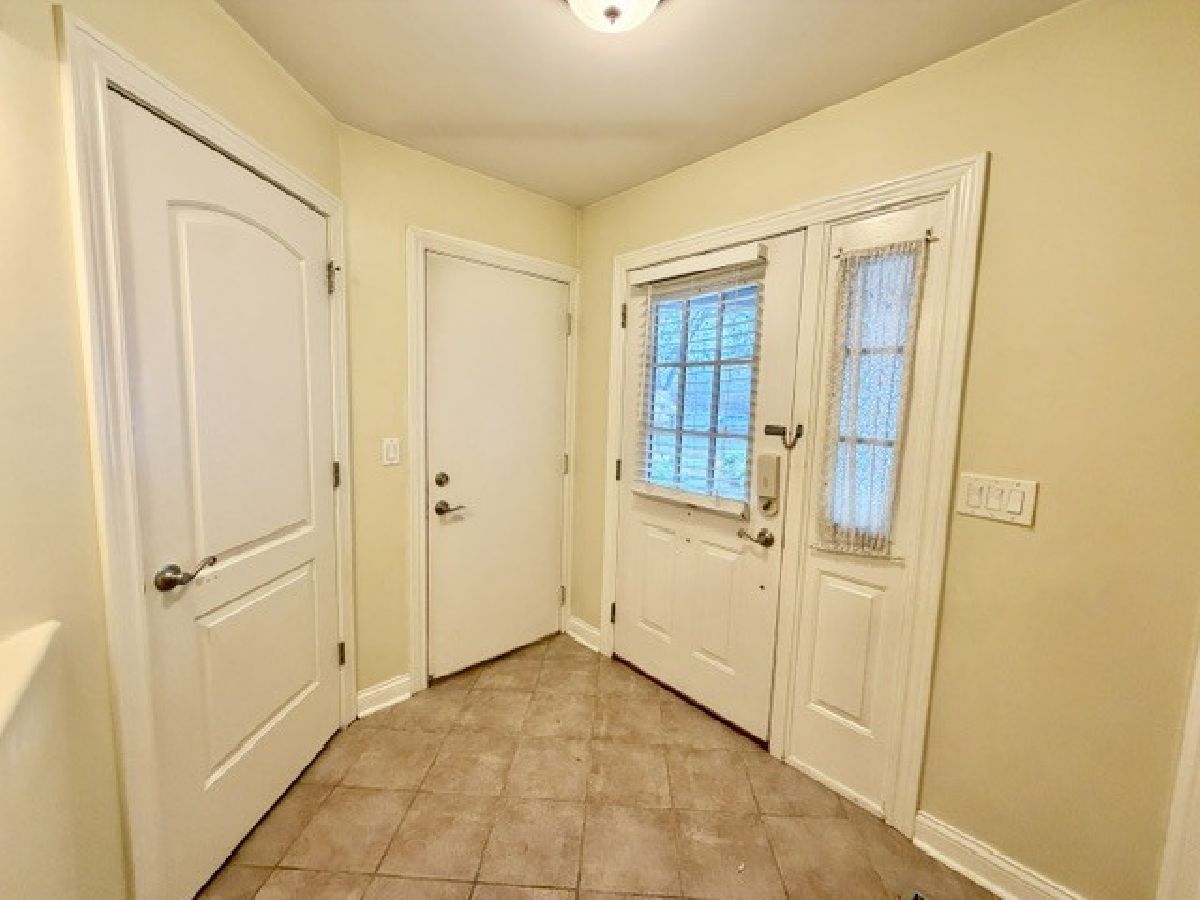
Floor Type: Ceramic Tile
Dimensions: 16X18
Floor Type: Hardwood
Rooms: No additional rooms
Other Specifics
| 1 | |
| Concrete Perimeter | |
| Asphalt, Garage Door Opener, Garage Owned, Attached, Garage | |
| Main Level, Washer Hookup, In Unit | |
| Hardwood | |
| Patio | |
| Exterior Maintenance, Lawn Care | |
| — | |
| Wooded | |
| COMMON | |
| — | |
| Full | |
| Cathedral Ceiling(s) | |
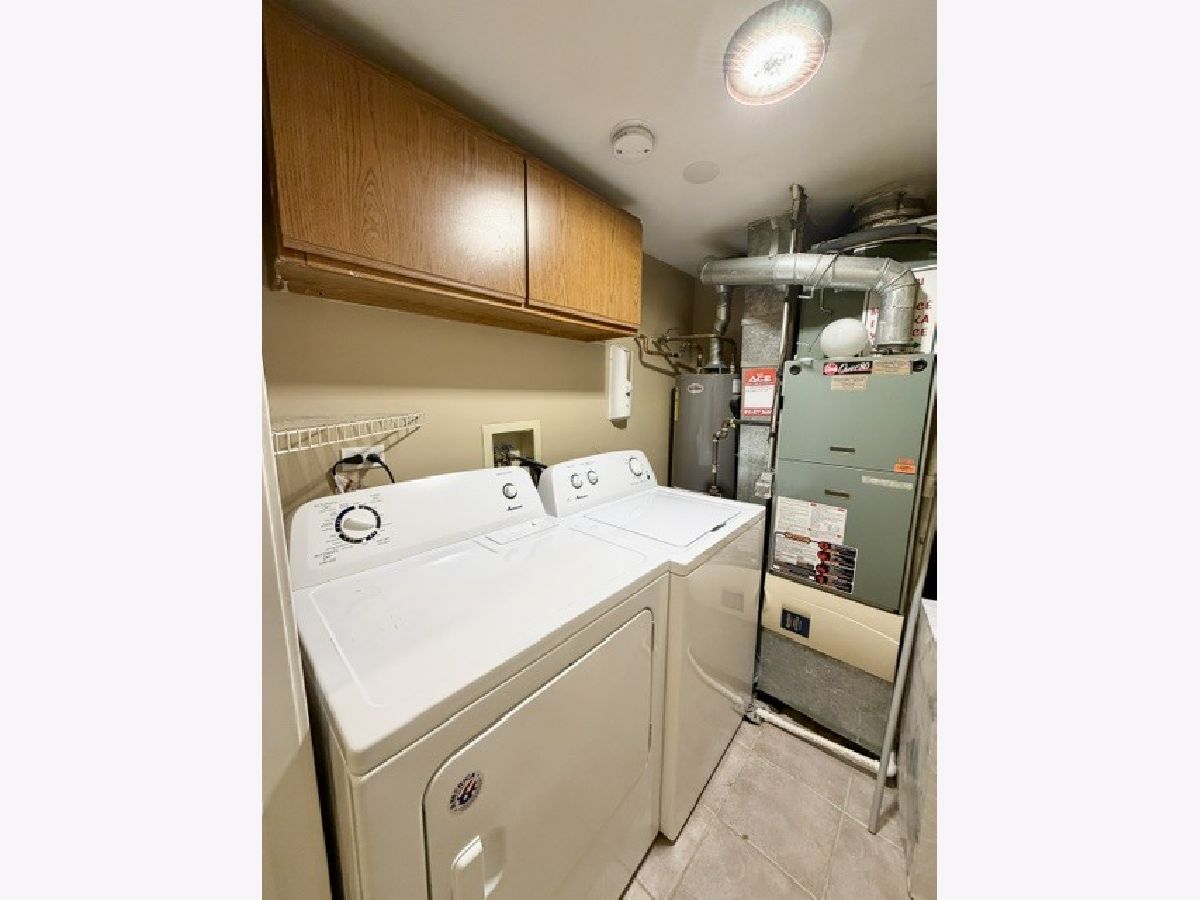
| Range, Dishwasher, Refrigerator, Washer, Dryer, Stainless Steel Appliance(s) | |
| Not in DB | |
| — | |
| — | |
| — |
Tax History
| Year | Property Taxes |
|---|
Contact Agent
Contact Agent
Listing Provided By
Inspire Realty Group LLC
