

752 Rosanne Street, Lockport, Illinois 60441


$3,500
|
For Rent
|
|
| Status: | Active |
| Sqft: | 1,890 |
| Cost/Sqft: | $0 |
| Beds: | 3 |
| Baths: | 2 |
| Year Built: | 1996 |
| Property Taxes: | $0 |
| Lot Size: | 0,00 |
Description
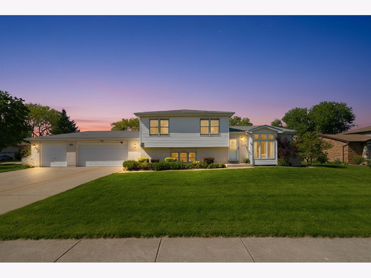
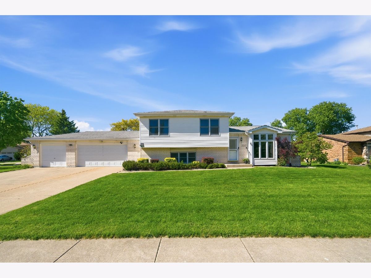
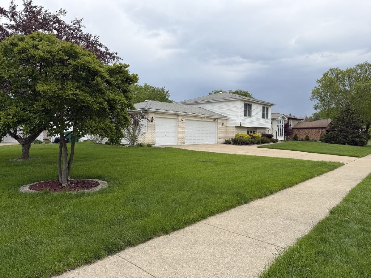
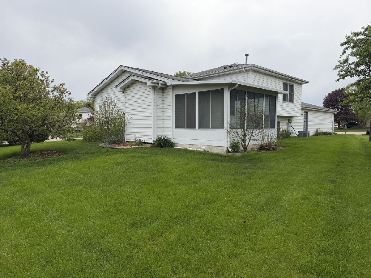
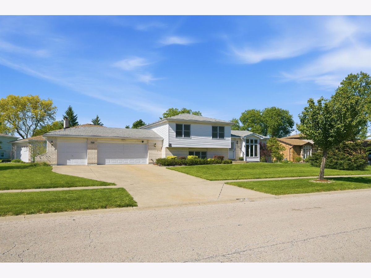
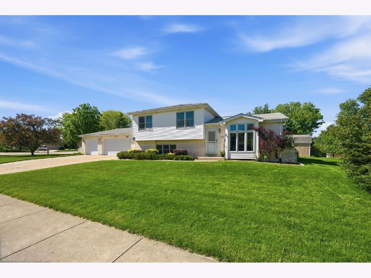
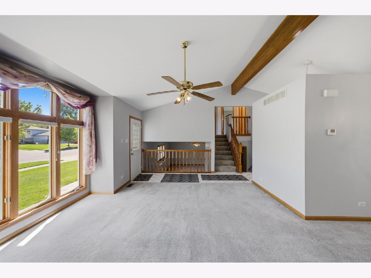
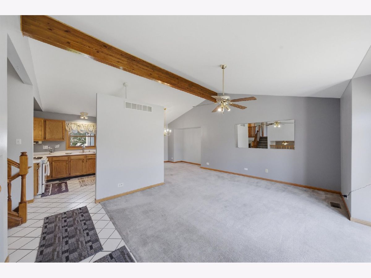
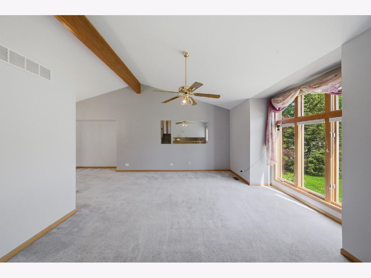
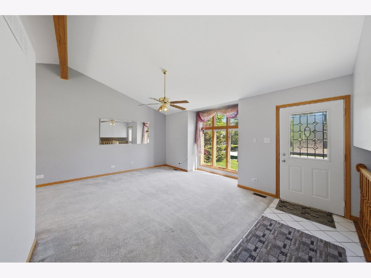
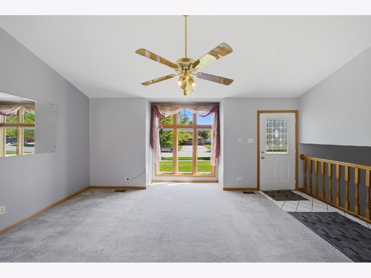
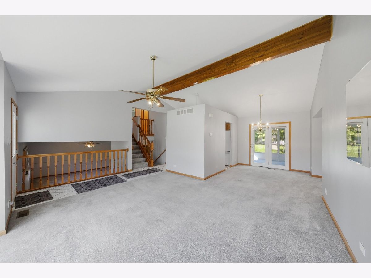
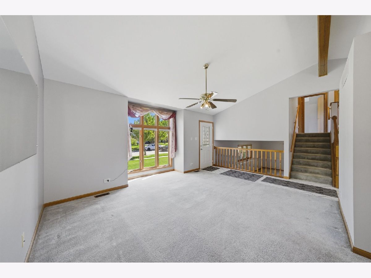
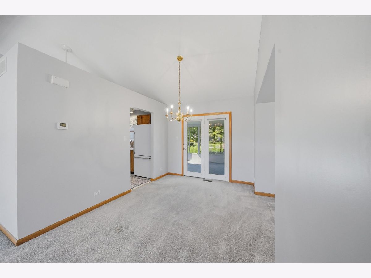
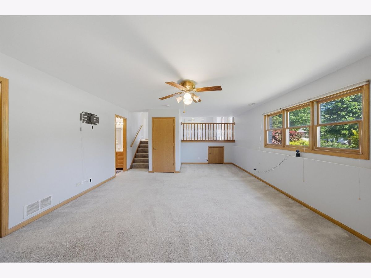
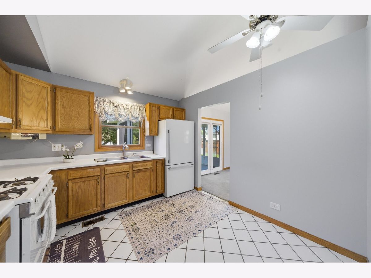
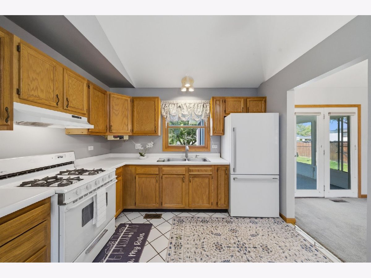
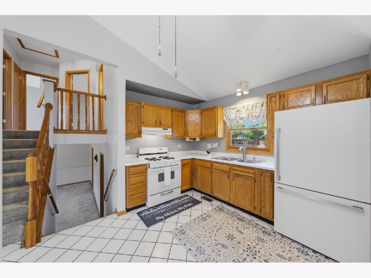
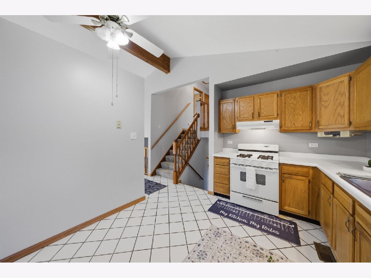
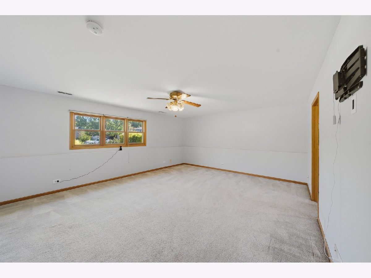
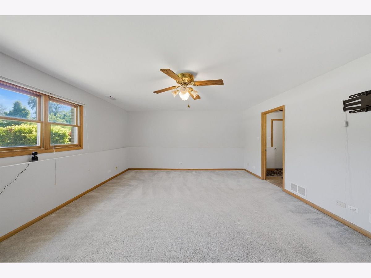
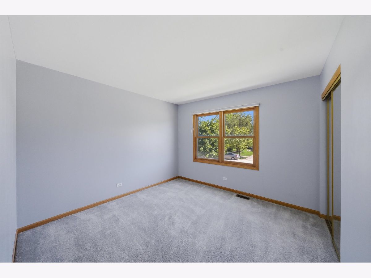
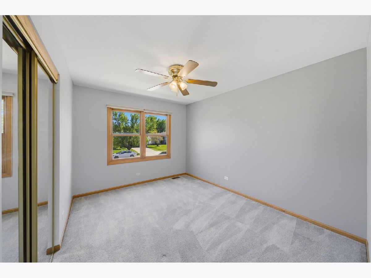
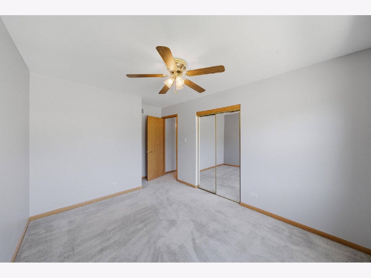
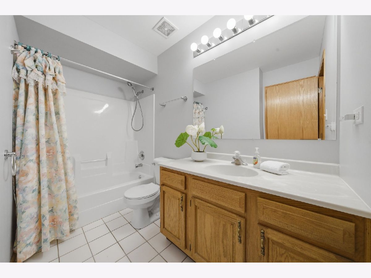
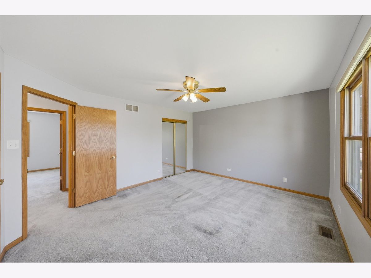
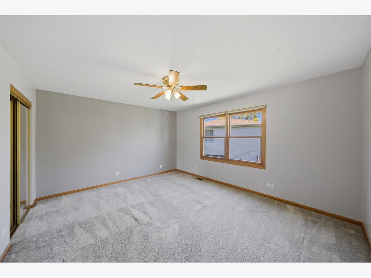
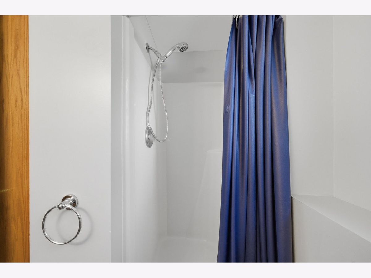
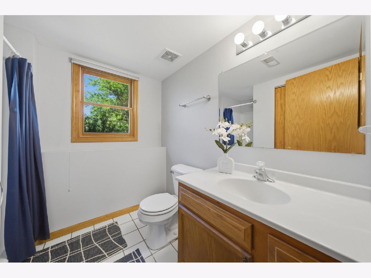
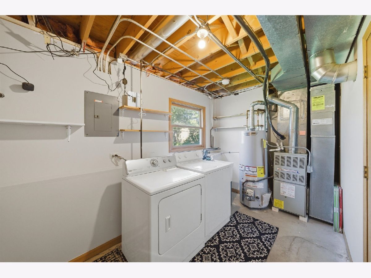
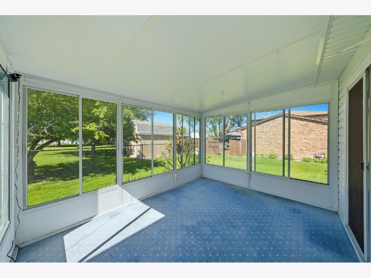
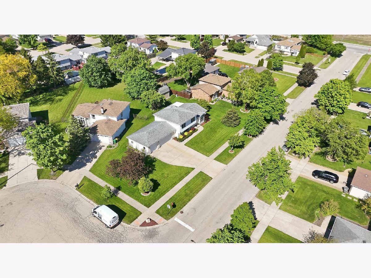
GOLDEN RENTAL OPPORTUNITY! Rare 3-Car Garage in a Prime Lockport Location! Spacious, bright, and move-in ready, this beautifully maintained 3-bedroom, 2-bath home offers nearly 1,900 sq ft of comfortable living space in a desirable Lockport subdivision. Built in 1996, the home welcomes you with soaring cathedral ceilings, abundant natural light, and an open, airy feel throughout. The spacious kitchen features plenty of cabinetry, generous counter space, an eating area, and all appliances included. A bright sunroom provides the perfect spot for morning coffee, relaxing, or enjoying the changing seasons. The upper level offers generously sized bedrooms, while the lower level features an oversized family room, full bathroom, and convenient laundry/utility area, creating flexible space for everyday living, entertaining, or working from home. One of the standout features is the rare attached 3-car garage, offering exceptional parking, storage, or hobby space, plus a concrete driveway for additional vehicles. Enjoy the comfort of a quiet residential neighborhood while remaining just minutes from shopping, dining, schools, parks, and major highways, making commuting and everyday errands easy. All appliances included. Available for immediate occupancy. Homes with this much space and a 3-car garage are hard to find in the rental market. Schedule your private showing today!
Property Specifics
| Residential Rental | |
| — | |
| — | |
| 1996 | |
| — | |
| — | |
| No | |
| — |
| Will | |
| Meadowview | |
| — / — | |
| — | |
| — | |
| — | |
| 12733134 | |
| — |
Nearby Schools
| NAME: | DISTRICT: | DISTANCE: | |
|---|---|---|---|
|
Grade School
Taft Grade School |
90 | — | |
|
Middle School
Taft Grade School |
90 | Not in DB | |
|
High School
Lockport Township High School |
205 | Not in DB | |
Room Specifics
Total Bedrooms: 3
Bedrooms Above Ground: 3
Bedrooms Below Ground: 0
Dimensions: —
Floor Type: —
Dimensions: —
Floor Type: —
Full Bathrooms: 2
Bathroom Amenities: Separate Shower,Soaking Tub
Bathroom in Basement: —
Rooms: —
Basement Description: —
Other Specifics
| 3 | |
| — | |
| — | |
| — | |
| — | |
| 145x56x150x92 | |
| — | |
| — | |
| — | |
| — | |
| Not in DB | |
| — | |
| — | |
| — | |
| — |
Contact Agent
Contact Agent
Listing Provided By
RE/MAX 10 in the Park
