

Due to the increased demand in the housing market at this time, we are only able to help our clients who are in need of purchasing and/or selling a home. To schedule a tour of this rental property, copy this listings MLS# 12798314 into google and navigate through the different results. Fill out the forms to contact the agent via the alternative websites you find. We appologize that we cannot help you with rental properties at this time.
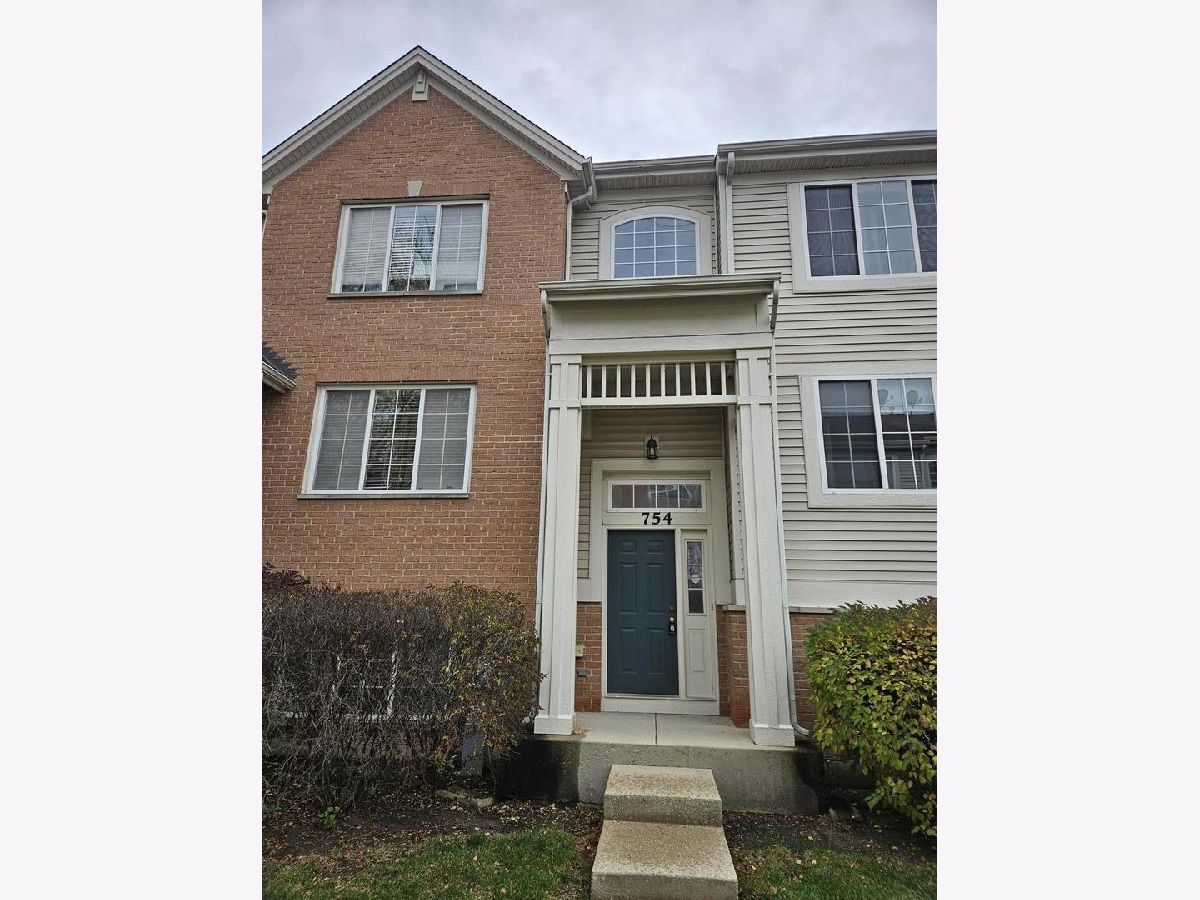
754 Hanbury Drive, Des Plaines, Illinois 60016

$3,200
|
For Rent
|
|
| Status: | Active |
| Sqft: | 1,740 |
| Cost/Sqft: | $0 |
| Beds: | 3 |
| Baths: | 3 |
| Year Built: | 2006 |
| Property Taxes: | $0 |
| Days On Market: | 9 |
| Lot Size: | 0,00 |
| Available: | Nov 1, 2026 |
| Furnished: | No |
Description
AVAILABLE FOR IMMEDIATE OCCUPANCY at Concord Commons at Des Plaines. This updated 3 Bed and 2.5-bath townhouse features gorgeous engineered hardwood flooring throughout the main living areas and upper level, including all bedrooms, newer kitchen cabinetry, countertops, SS appliances, and a new SS beverage center, etc. The main level boasts a spacious living/dining combo, a half bath, a private balcony, and a laundry room. The upper level offers 3 comfortable bedrooms, including a primary suite with a walk-in closet and luxury custom showers. The lower level provides extra space for a home office or family room. MINIMUM 1-YEAR LEASE REQUIRED. No Pets, Min 680 Credit required. Move-in ready. It won't last long.
Property Specifics
| Residential Rental | |
| 2 | |
| — | |
| 2006 | |
| Finished, Full, Daylight | |
| Aluminum Siding, Brick | |
| — | |
| — | |
| No | |
| — |
| Cook | |
| — | |
| — / — | |
| — | |
| Public | |
| Public Sewer | |
| Central Air | |
| Gas | |
| 12798314 | |
| — |
Property History
| DATE: | EVENT: | PRICE: | SOURCE: |
|---|---|---|---|
| 1 Nov, 2026 | Listed for sale | $0 | MRED MLS |
Room Specifics
All Bedroom Info:
Total Bedrooms: 3
Bedrooms Above Ground: 3
Bedrooms Below Ground: 0
Total Bedrooms: 3
Bedrooms Above Ground: 3
Bedrooms Below Ground: 0
Master Bedroom Info:
Dimensions: 16X13
Location: 2nd LevelDimensions: 16X13
Floor Type: Engineered Hardwood
Second Bedroom Info:
Dimensions: 12X10
Location: 2nd LevelDimensions: 12X10
Floor Type: Engineered Hardwood
Third Bedroom Info:
Dimensions: 12X10
Location: 2nd LevelDimensions: 12X10
Floor Type: Engineered Hardwood
Bathroom Info:
Full Bathrooms: 3
Partial Bathrooms: 1Full Bathrooms: 3
Bathroom Amenities: —
Bathroom in Basement: 0
Dining Room Info:
Dimensions: 16X10
Location: Main LevelDimensions: 16X10
Floor Type: Engineered Hardwood
Kitchen Info:
Dimensions: 15X13
Location: Main LevelDimensions: 15X13
Floor Type: Engineered Hardwood
Laundry Room Info:
Dimensions: 9X5
Location: Main LevelDimensions: 9X5
Floor Type: Ceramic Tile
Living Room Info:
Dimensions: 13X12
Location: Main LevelDimensions: 13X12
Floor Type: Engineered Hardwood
Family Room Info:
Dimensions: 15X13
Location: LowerDimensions: 15X13
Floor Type: Carpet
Additional Rooms Info:
Rooms: No additional rooms
Basement: Finished, Full, DaylightRooms: No additional rooms
Other Specifics
| 2 | |
| — | |
| Attached, Garage | |
| — | |
| — | |
| — | |
| Scavenger, Exterior Maintenance, Lawn Care, Snow Removal | |
| — | |
| — | |
| common | |
| — | |
| Full | |
| — | |
| — | |
| Not in DB | |
| — | |
| — | |
| — |
Tax History
| Year | Property Taxes |
|---|
Contact Agent
Due to the increased demand in the housing market, we are only able to help our clients who are in need of purchasing and/or selling a home. To schedule a tour of this rental property, copy this listings MLS# 12798314 into google and navigate through the different results. Fill out the forms to contact the agent via the alternative websites you find. We appologize that we cannot help you with rental properties at this time.
Contact Agent
Due to the increased demand in the housing market, we are only able to help our clients who are in need of purchasing and/or selling a home. To schedule a tour of this rental property, copy this listings MLS# 12798314 into google and navigate through the different results. Fill out the forms to contact the agent via the alternative websites you find. We appologize that we cannot help you with rental properties at this time.
Listing Provided By
HomeSmart Connect
