

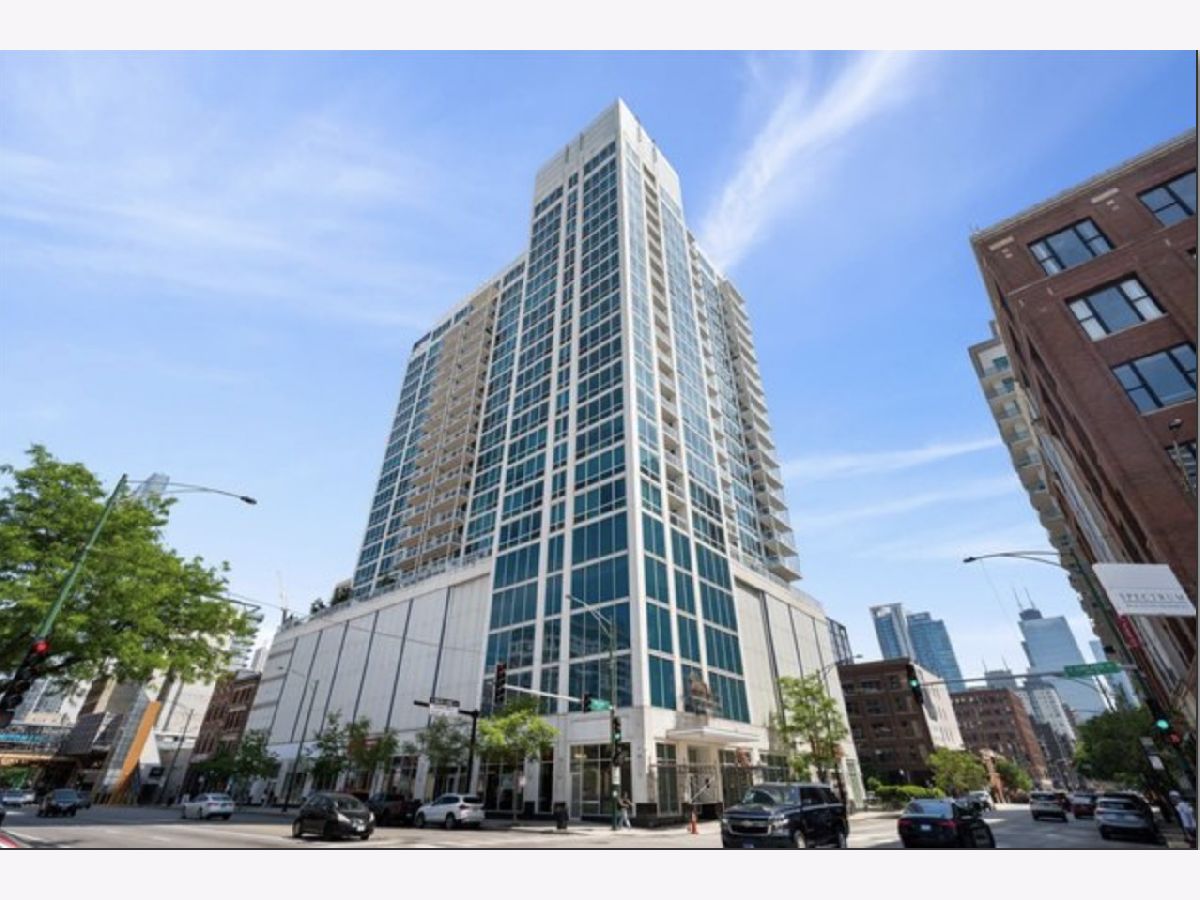
757 Orleans Street, Near North Side, Chicago, Illinois 60654


$3,200
|
For Rent
|
|
| Status: | Active |
| Sqft: | 1,100 |
| Cost/Sqft: | $0 |
| Beds: | 2 |
| Baths: | 2 |
| Year Built: | 2008 |
| Property Taxes: | $0 |
| Lot Size: | 0,00 |
| Available: | Oct 21, 2026 |
| Furnished: | No |
Description
Available NOW, This stylish River North condo boasts floor-to-ceiling windows offering stunning city views in three directions- north, east, and west- and floods the space with natural light. The open-concept layout includes a spacious living area that extends to a private balcony with breathtaking cityscapes. The modern kitchen is designed for style and function, featuring stainless steel appliances, granite countertops, a breakfast bar, and ample cabinet storage. The primary bedroom suite offers two closets (of which one is a WALK-IN Closet), an elegant ensuite bathroom with dual vanities and a soaking tub, while the den/2ND BEDROOM can serve as a versatile home office or guest room. Additional highlights include high ceilings, hardwood flooring, BRAND NEW PAINT throughout, BRAND NEW CARPET IN THE PRIMARY BEDROOM, IN-UNIT LAUNDRY, floor to ceiling windows, a spacious balcony, and all utilities except electricity are included. ADDITIONAL STORAGE IS ALSO INCLUDED. Full-amenity building offers 24/7 door staff, outdoor pool, sundeck, party room, business center, and fitness room. Unbeatable location just steps from River North's renowned restaurants, public transportation, the Magnificent Mile, Merchandise Mart, the Riverwalk, expressways, and the lakefront! One garage parking space is available for an extra $200/month. (preferred to be rented with the unit) Don't miss this rare chance to live in in one of Chicago's most sought-after neighborhoods! Tenants must make 3x monthly rent and have credit above 700 to qualify. This is NOT A GOOD OPTION for roommates as the full bathroom is located inside the primary bedroom, and half bathroom located off the living room for guests. Available NOW (October 21st, 2026)
Property Specifics
| Residential Rental | |
| 22 | |
| — | |
| 2008 | |
| None | |
| Brick, Glass | |
| — | |
| — | |
| No | |
| — |
| Cook | |
| — | |
| — / — | |
| — | |
| Lake Michigan | |
| Public Sewer | |
| Central Air | |
| Gas, Forced Air | |
| 12791263 | |
| — |


Room Specifics
Total Bedrooms: 2
Bedrooms Above Ground: 2
Bedrooms Below Ground: 0
Dimensions: 11X17
Floor Type: Carpet
Dimensions: 10X8
Floor Type: Hardwood
Full Bathrooms: 2
Bathroom Amenities: Double Sink
Bathroom in Basement: 0
Dimensions: COMBO
Floor Type: Hardwood
Dimensions: 9X9
Floor Type: Hardwood
Features: Eating Area-Breakfast Bar
Dimensions: 14X24
Floor Type: Hardwood
Rooms: No additional rooms
Other Specifics
| 1 | |
| — | |
| Garage Owned, Attached, Garage | |
| Washer Hookup, In Unit | |
| Hardwood | |
| — | |
| Cable TV, Gas, Heat, Water, Pool, Security, Doorman, Exterior Maintenance, Snow Removal, Internet, Air Conditioning | |
| Balcony | |
| Corner Lot | |
| COMMON | |
| — | |
| Full | |
| High Ceilings | |
| Range, Microwave, Dishwasher, Refrigerator, Disposal, Gas Cooktop, Gas Oven | |
| Not in DB | |
| — | |
| Door Person, Elevator in Residence, Exercise Room, Storage, On Site Manager/Engineer, Party Room, Sundeck, Pool, Service Elevator(s) | |
| — |
Contact Agent
Contact Agent
Listing Provided By
@properties Christie's International Real Estate
