

764 Gloucester Drive, Elk Grove Village, Illinois 60007


$2,100
|
For Rent
|
|
| Status: | Active |
| Sqft: | 999 |
| Cost/Sqft: | $0 |
| Beds: | 3 |
| Baths: | 2 |
| Year Built: | 1976 |
| Property Taxes: | $0 |
| Lot Size: | 0,00 |
| Available: | Sep 30, 2026 |
| Furnished: | Yes |
Description
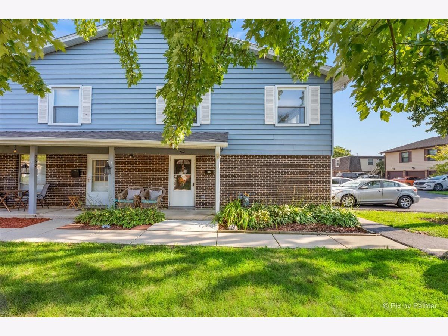
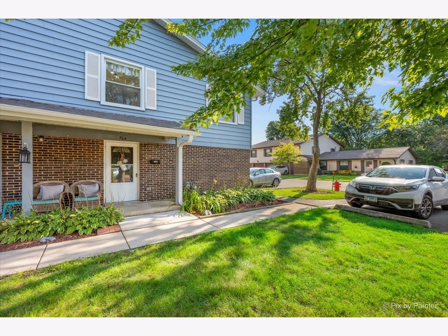
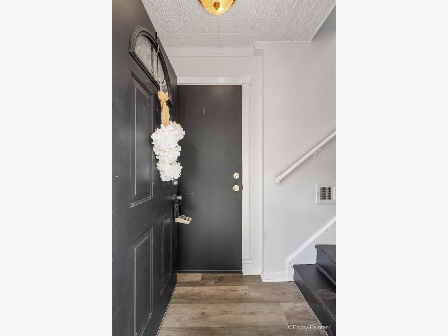
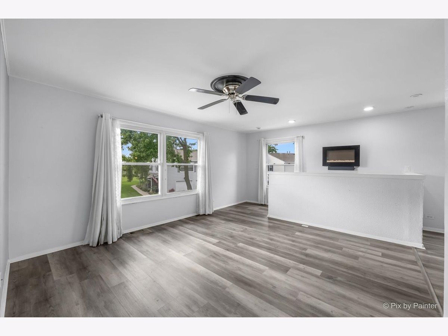
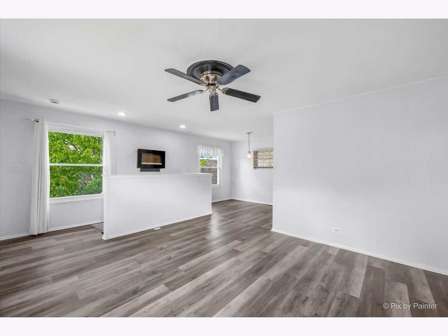
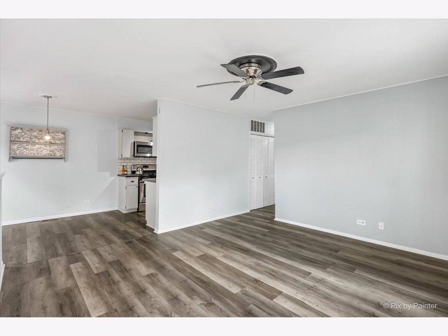
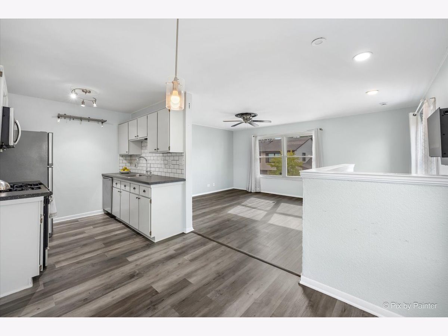
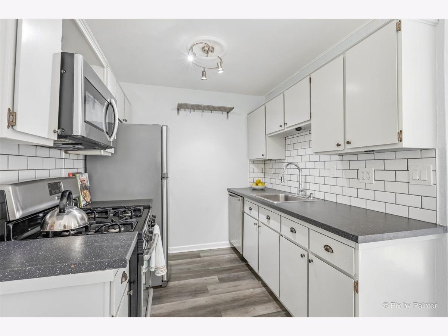
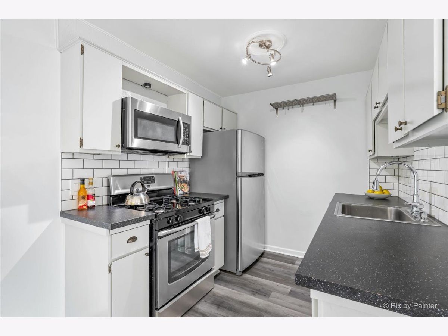
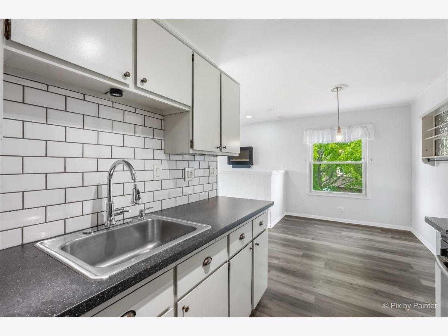
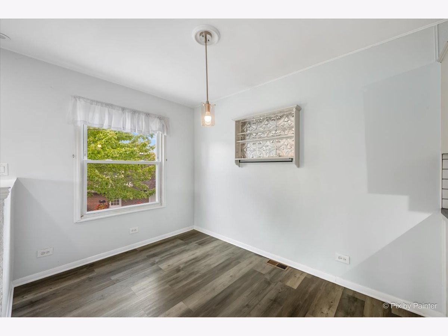
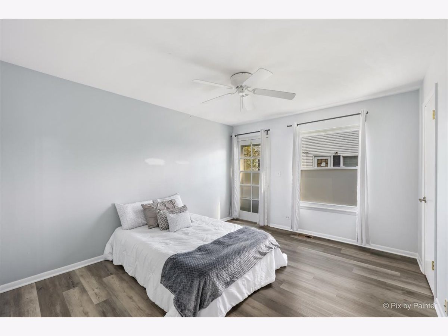
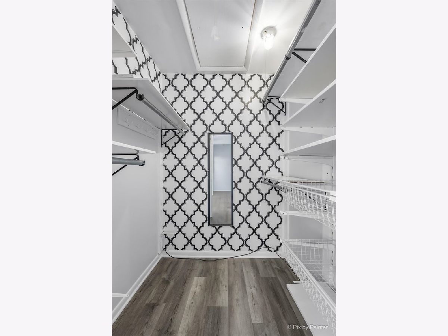
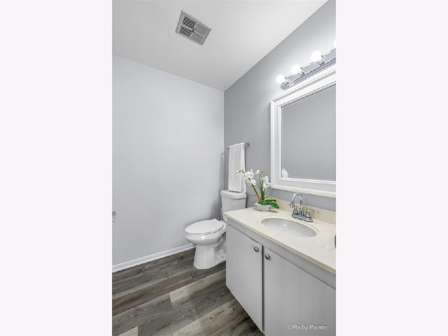
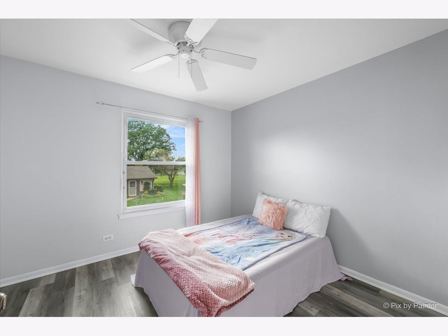
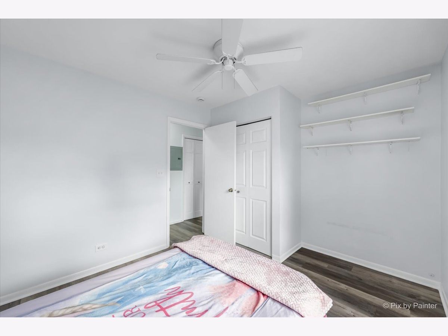
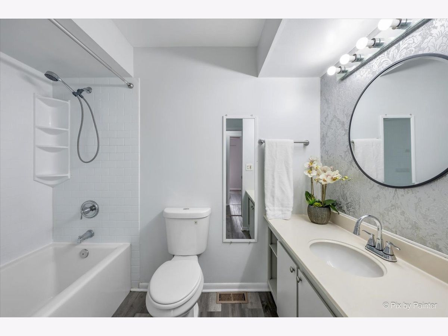
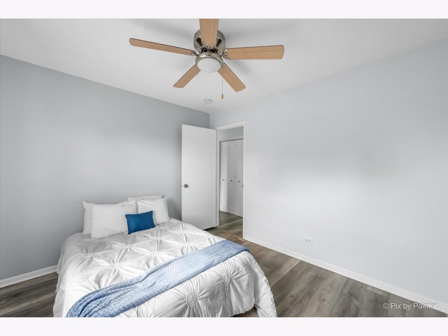
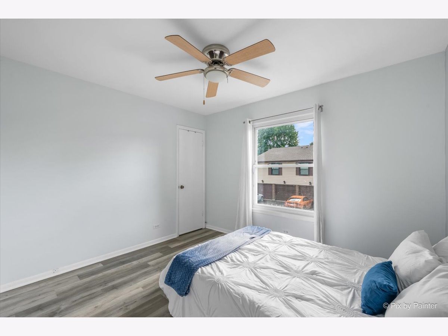
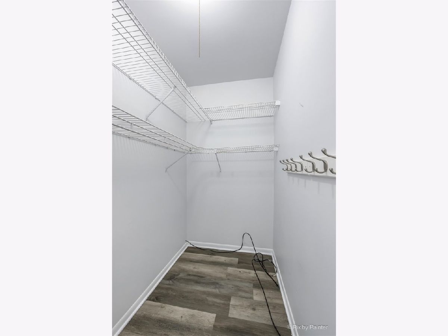
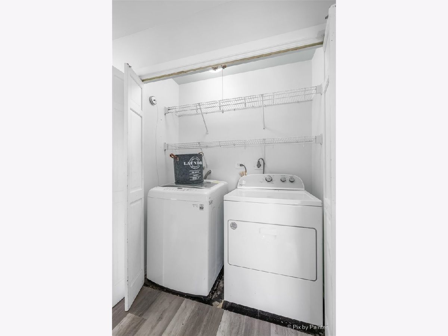
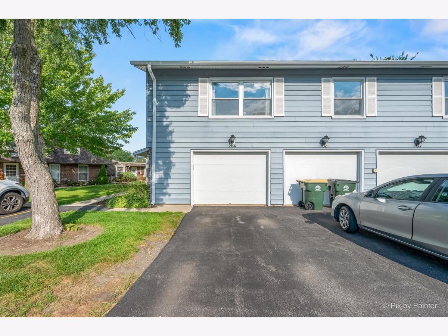
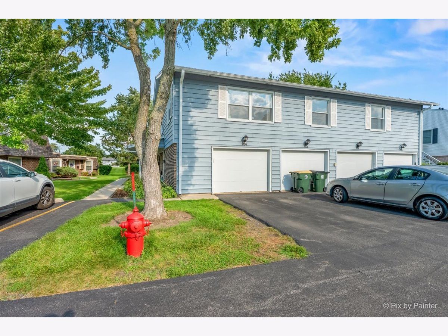
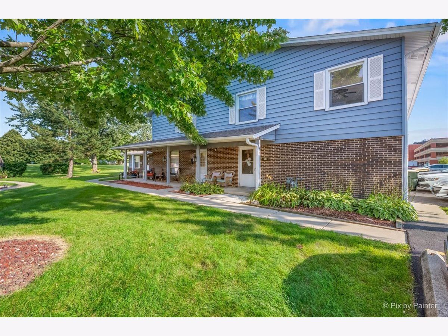
Short Term or Long Term Rentals available!! Furnished upon request! Welcome to this beautifully updated 3-bedroom, 1.1-bath penthouse quad nestled in the desirable Elk Grove Estates subdivision. Lots of Updates done in this lovely home: Furnace (2024), A/C (2024), Dishwasher (2023), Washer (2021), Dryer (2023), Flooring all throughout (November 2023), Living room Window (November 2023), Newer Electric Panel (2025), Garage door (new motor, cables, springs etc. 2026), Storm door (2026) This Bright, Spacious, and thoughtfully maintained, home offers a wonderful combination of comfort, functionality, and modern updates. Step inside to a welcoming open-concept living and dining area, where an abundance of windows fills the space with natural sunlight and creates an inviting atmosphere. The kitchen flows seamlessly into the living and dining areas and features Stainless Steel Appliances, including a Newer Dishwasher -perfect for everyday living and entertaining. All flooring throughout the home was updated in November 2023, giving the home a fresh, cohesive feel. The updated hall bath offers a relaxing soaking tub and stylish tub surround, creating a comfortable retreat. The spacious primary bedroom features a private half bath and walk-in closet with custom organizers, while two additional bedrooms provide excellent flexibility for family, guests, a home office, or hobbies. Additional conveniences also include an attached 1-car garage with a brand new Garage Door. Enjoy a fantastic location close to shopping, restaurants, parks, forest preserves, medical facilities, the library, and hospital, with everyday conveniences just minutes away. Move-in ready, thoughtfully updated, and ideally located-this is a wonderful place to call home!
Property Specifics
| Residential Rental | |
| 2 | |
| — | |
| 1976 | |
| None | |
| Aluminum Siding, Brick | |
| — | |
| — | |
| No | |
| — |
| Cook | |
| Elk Grove Estates | |
| — / — | |
| — | |
| Lake Michigan | |
| Public Sewer | |
| Central Air | |
| Natural Gas | |
| 12771363 | |
| — |
Nearby Schools
| NAME: | DISTRICT: | DISTANCE: | |
|---|---|---|---|
|
Grade School
Salt Creek Elementary School |
59 | — | |
|
Middle School
Grove Junior High School |
59 | Not in DB | |
|
High School
Elk Grove High School |
214 | Not in DB | |
Room Specifics
Total Bedrooms: 3
Bedrooms Above Ground: 3
Bedrooms Below Ground: 0
Dimensions: 14X11
Floor Type: Carpet
Dimensions: 12X10
Floor Type: Carpet
Dimensions: 11X10
Floor Type: Carpet
Full Bathrooms: 2
Bathroom Amenities: Soaking Tub
Bathroom in Basement: 0
Dimensions: 10X8
Floor Type: Ceramic Tile
Dimensions: 10X8
Floor Type: Ceramic Tile
Features: Eating Area-Table Space, Galley
Dimensions: 6X3
Floor Type: —
Dimensions: 15X13
Floor Type: Other
Rooms: No additional rooms
Other Specifics
| 1 | |
| — | |
| Garage Door Opener, Garage Owned, Attached, Garage | |
| Washer Hookup, In Unit, Laundry Closet | |
| Carpet | |
| — | |
| Parking, Scavenger, Exterior Maintenance, Lawn Care, Snow Removal | |
| — | |
| — | |
| INTEGRAL | |
| — | |
| Half | |
| Open Floorplan | |
| Range, Microwave, Dishwasher, Refrigerator, Washer, Dryer, Stainless Steel Appliance(s) | |
| Not in DB | |
| — | |
| — | |
| — |
Contact Agent
Contact Agent
Listing Provided By
HomeSmart Connect LLC
