

765 Kentshire Circle, Elgin, Illinois 60124


$4,000
|
For Rent
|
|
| Status: | Pending |
| Sqft: | 3,044 |
| Cost/Sqft: | $0 |
| Beds: | 4 |
| Baths: | 3 |
| Year Built: | 2023 |
| Property Taxes: | $0 |
| Lot Size: | 0,00 |
Description
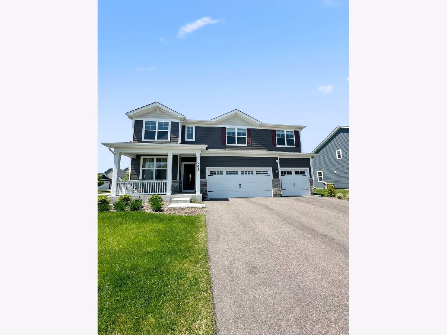
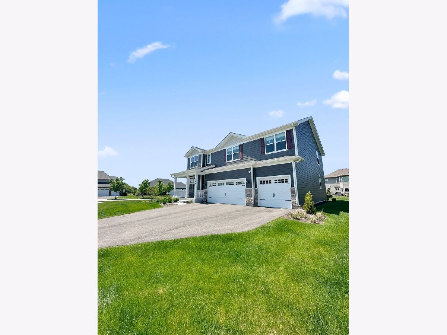
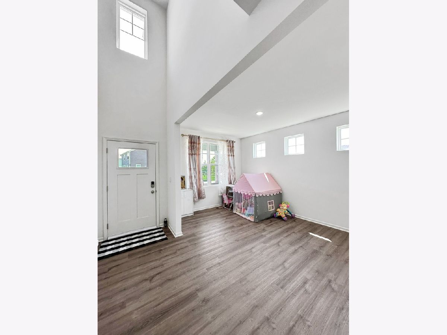
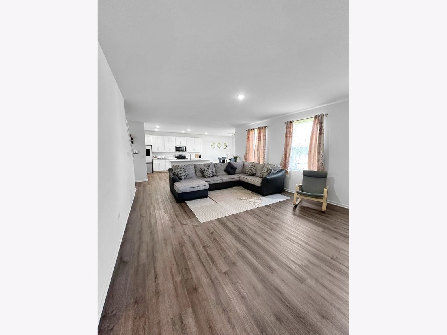
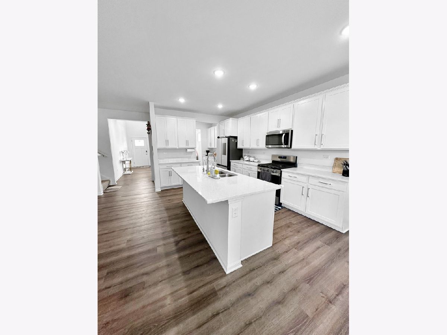
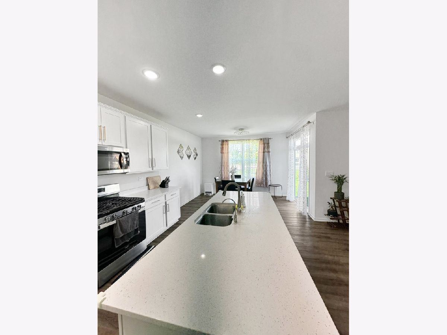
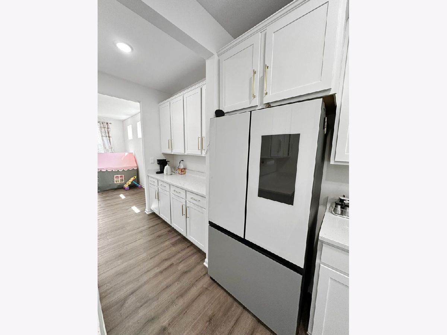
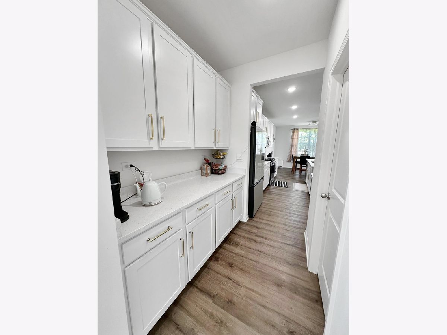
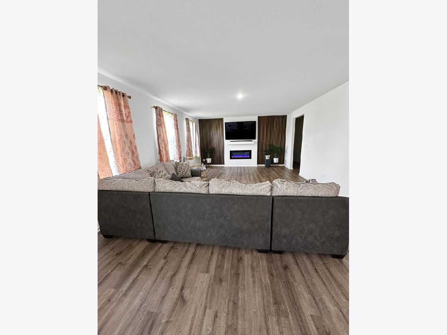
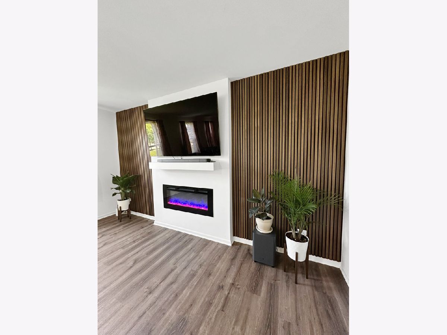
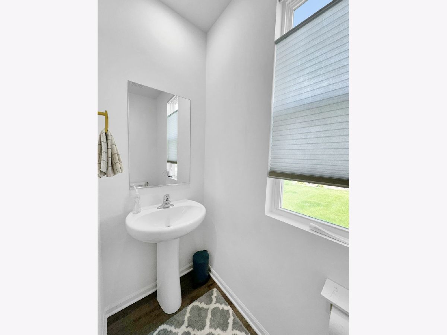
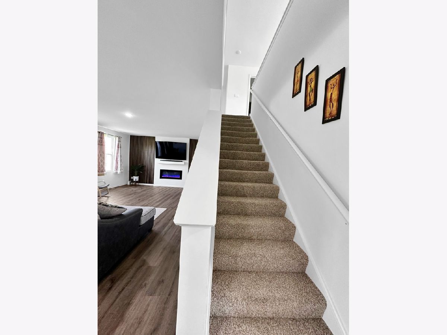
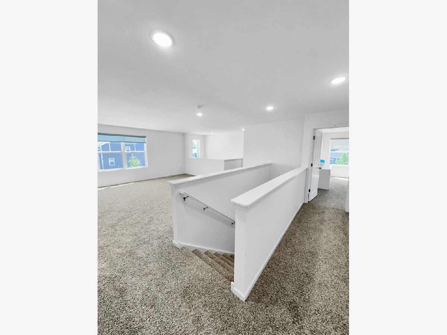
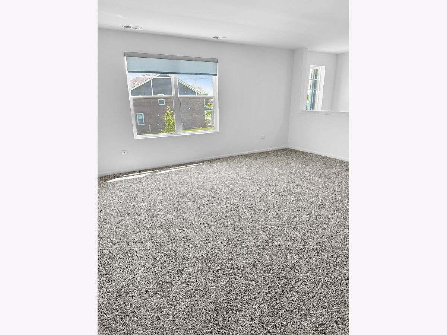
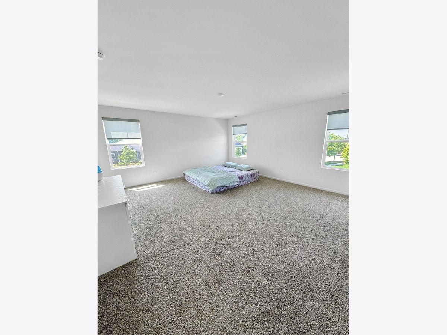
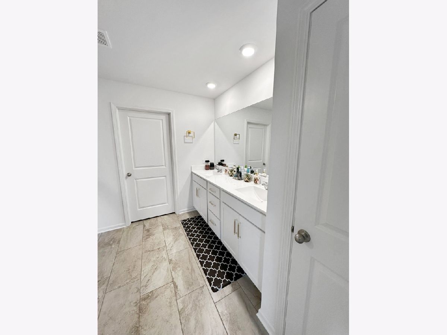
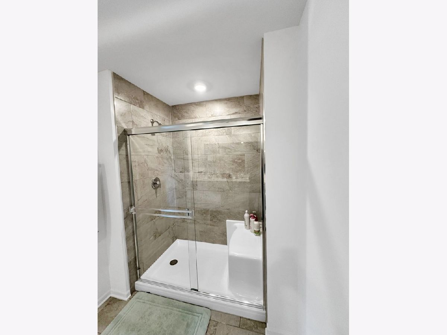
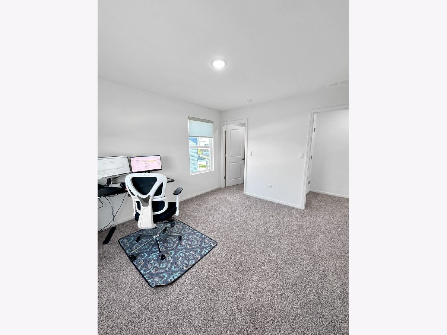
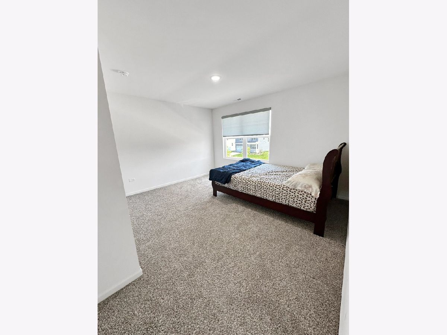
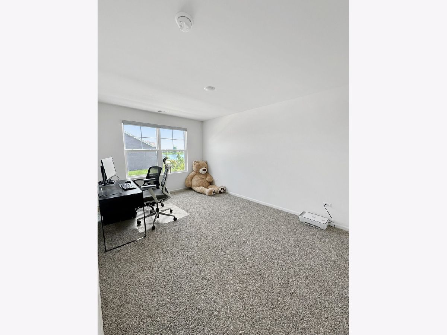
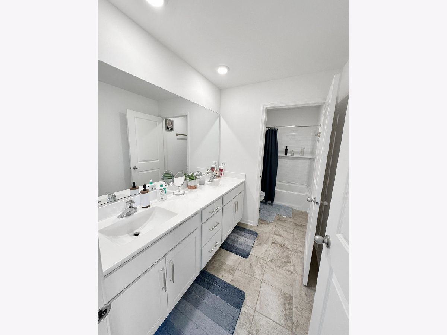
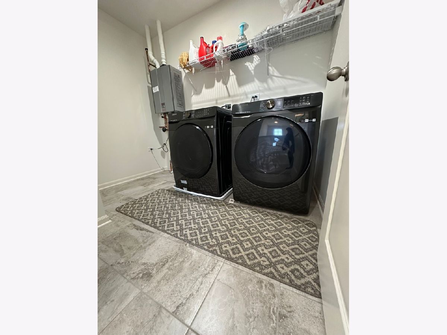
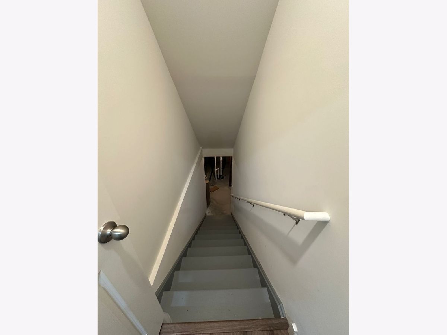
Welcome home to this spectacular, nearly-new construction (built in 2023) Emerson model, perfectly situated on a coveted corner lot in Elgin's premier Highland Woods community. Boasting over 3,044 square feet of brilliantly designed living space, this 4-bedroom, 2.5-bath home delivers effortless modern luxury and grand architectural details. Step inside to an impressive two-story foyer featuring soaring vaulted ceilings that flood the entry with natural light. The main level is designed for both high-end entertaining and comfortable daily living. A versatile front flex room flows seamlessly into a dedicated butler's pantry-ideal for a coffee bar or beverage station. Cook like a chef in the dream kitchen, completely outfitted with 42" designer cabinetry, sleek quartz countertops, stainless steel appliances, and a massive walk-in pantry. Just off the kitchen, host memorable gatherings in the distinct, separate dining area positioned beautifully to overlook the spacious backyard. Upstairs, a massive, sun-drenched loft serves as the perfect second family room or media retreat. The luxurious primary suite is a private sanctuary, featuring a spa-like bath with dual vanities, a large stand-up shower, and an expansive walk-in closet. Three additional large bedrooms (two featuring walk-in closets), a second full bath with a separate shower enclosure, and a conveniently located laundry room complete the second floor. Need more space? The full, unfinished basement offers massive storage and endless recreation potential. A 3-car garage rounds out this pristine property. Enjoy resort-style living with Highland Woods amenities, including an on-site elementary school, an incredible clubhouse, a fitness center, pools, tennis courts, and volleyball courts. Available from 8/1/2026. Pet's welcome! Pet fees will apply. Tenant pays all the utilities. Note: The third-car garage stall is manual and does not have an electronic opener.All PMI Chi-Town residents are enrolled in the Resident Benefits Package (RBP) for $35.95/month which includes insurance. If a resident successfully submits their own insurance policy and it is approved, $10.95 will be deducted from the cost. More details upon application.
Property Specifics
| Residential Rental | |
| — | |
| — | |
| 2023 | |
| — | |
| — | |
| No | |
| — |
| Kane | |
| Highland Woods | |
| — / — | |
| — | |
| — | |
| — | |
| 12698891 | |
| — |
Nearby Schools
| NAME: | DISTRICT: | DISTANCE: | |
|---|---|---|---|
|
Grade School
Country Trails Elementary School |
301 | — | |
|
Middle School
Prairie Knolls Middle School |
301 | Not in DB | |
|
High School
Central High School |
301 | Not in DB | |
Room Specifics
Total Bedrooms: 4
Bedrooms Above Ground: 4
Bedrooms Below Ground: 0
Dimensions: —
Floor Type: —
Dimensions: —
Floor Type: —
Dimensions: —
Floor Type: —
Full Bathrooms: 3
Bathroom Amenities: Double Sink
Bathroom in Basement: 0
Rooms: —
Basement Description: —
Other Specifics
| 3 | |
| — | |
| — | |
| — | |
| — | |
| 80X125 | |
| — | |
| — | |
| — | |
| — | |
| Not in DB | |
| — | |
| — | |
| — | |
| — |
Contact Agent
Contact Agent
Listing Provided By
PMI Chi-Town
