

Due to the increased demand in the housing market at this time, we are only able to help our clients who are in need of purchasing and/or selling a home. To schedule a tour of this rental property, copy this listings MLS# 12774103 into google and navigate through the different results. Fill out the forms to contact the agent via the alternative websites you find. We appologize that we cannot help you with rental properties at this time.
7652 Madison Street, Forest Park, Illinois 60130


$2,795
|
For Rent
|
|
| Status: | Active |
| Sqft: | 1,058 |
| Cost/Sqft: | $0 |
| Beds: | 2 |
| Baths: | 2 |
| Year Built: | 2020 |
| Property Taxes: | $0 |
| Days On Market: | 28 |
| Lot Size: | 0,00 |
| Available: | Oct 1, 2026 |
Description
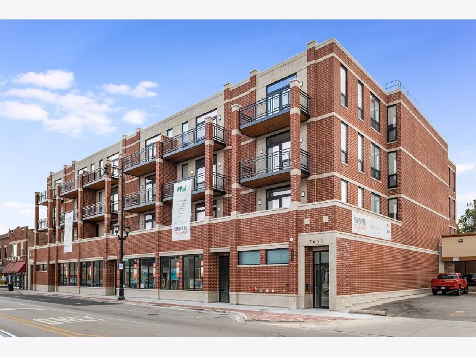
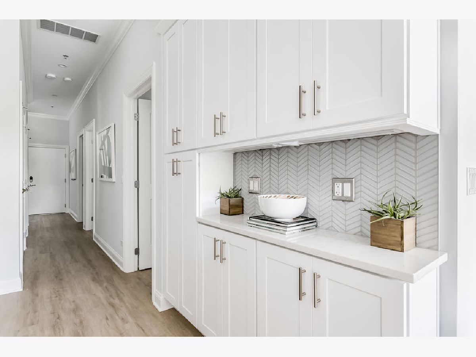
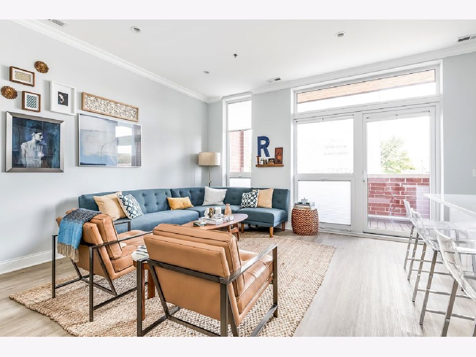
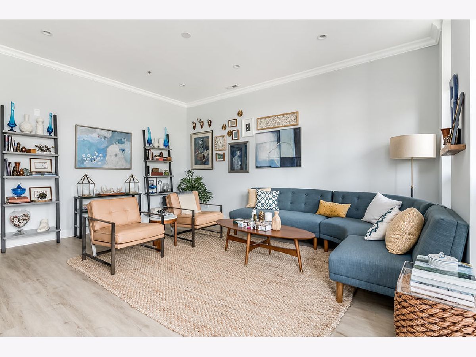
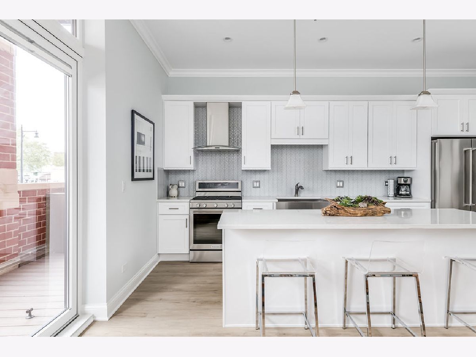
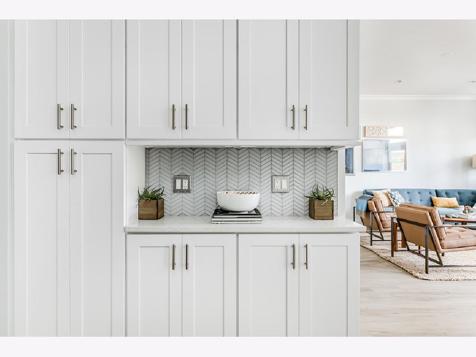
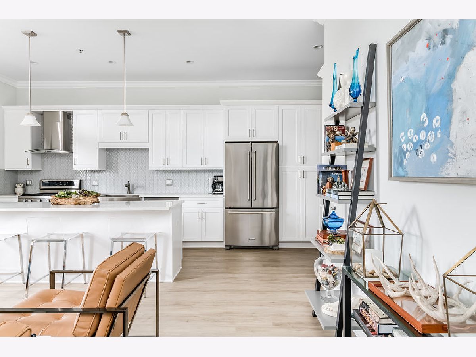
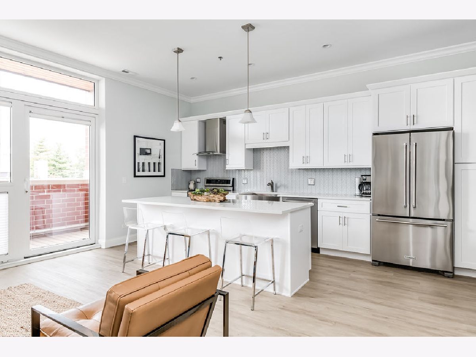
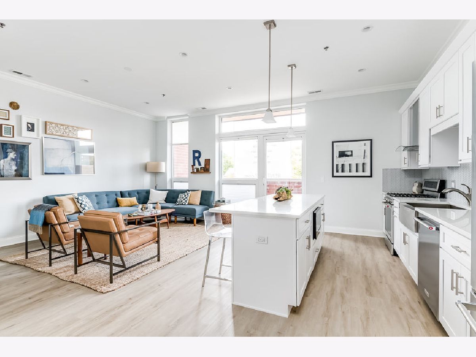
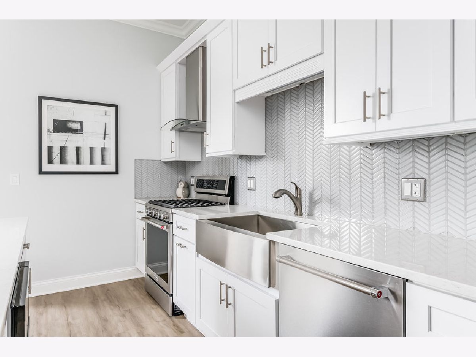
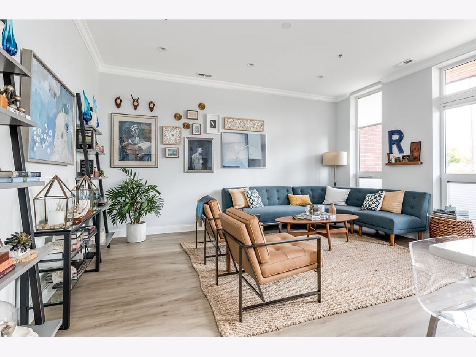
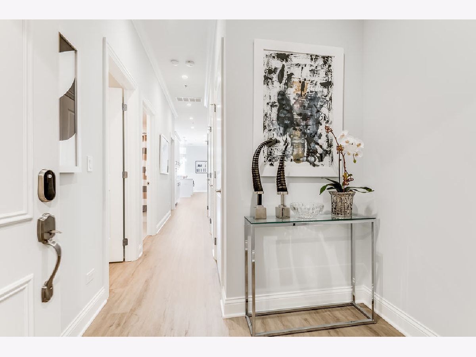
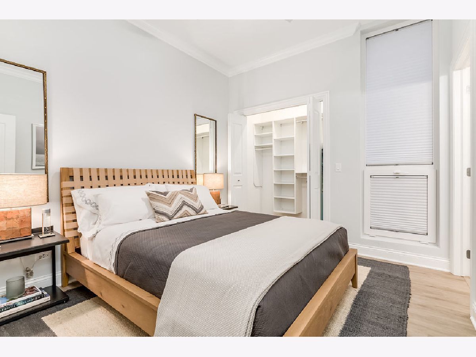
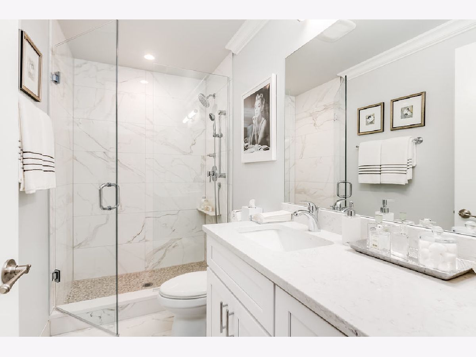
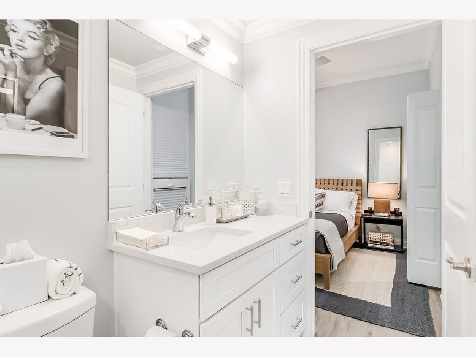
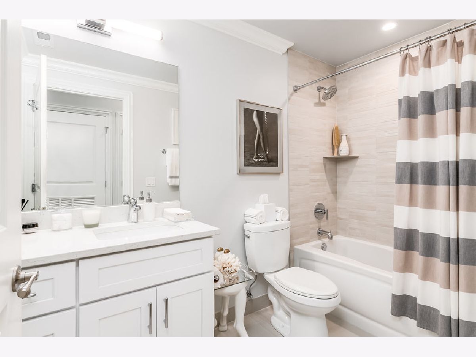
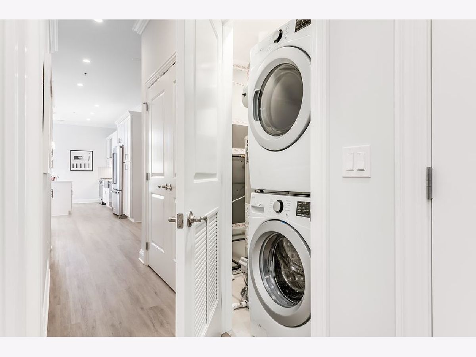
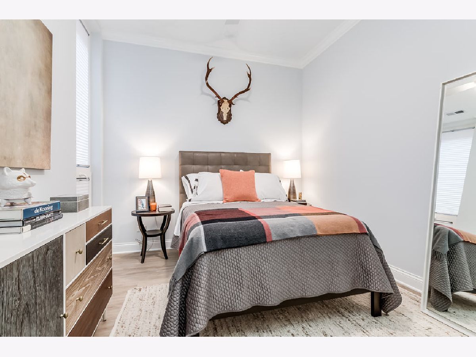
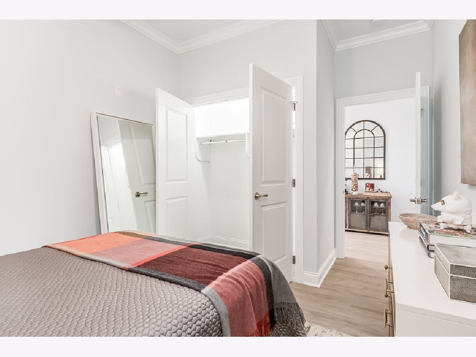
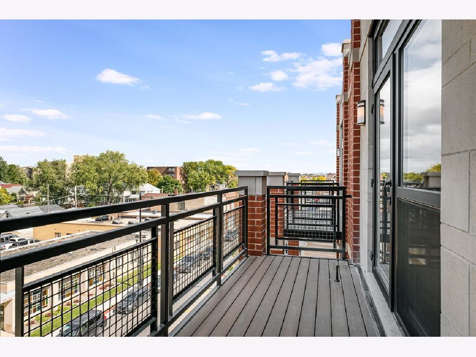
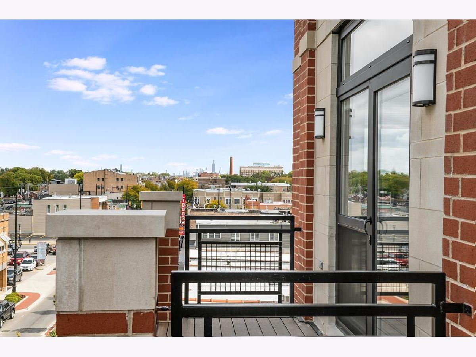
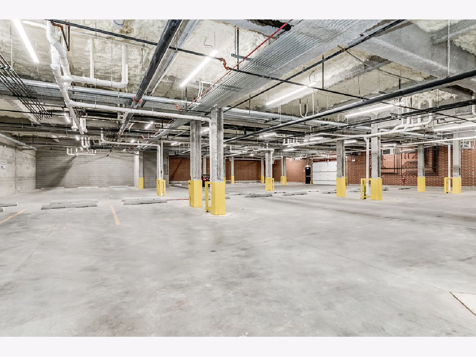
Madison West - Forest Park! Madison Street living with features and amenities designed for today's living. This boutique elevator building includes a range of 2 bed/2 bath floorplans to choose from, many with downtown Forest Park and city views. Apartments feature modern open design, each with large walk out terraces, 10 foot ceilings and wood floors throughout. Bright and airy, these exceptional apartment homes include contemporary cabinetry with quartz countertops and stainless steel appliances...central air/central heat plus in unit washer & dryer. Indoor heated garage parking available @ $150/MO Highly walkable - near to shopping, CTA, Metra and other Forest Park amenities.
Property Specifics
| Residential Rental | |
| 4 | |
| — | |
| 2020 | |
| None | |
| Brick | |
| — | |
| — | |
| No | |
| — |
| Cook | |
| — | |
| — / — | |
| — | |
| Lake Michigan, Public | |
| Public Sewer | |
| Central Air | |
| Gas | |
| 12774103 | |
| — |
Property History
| DATE: | EVENT: | PRICE: | SOURCE: |
|---|---|---|---|
| 5 Nov, 2023 | Listed for sale | $0 | MRED MLS |
| 1 Oct, 2026 | Listed for sale | $0 | MRED MLS |
Room Specifics
All Bedroom Info:
Total Bedrooms: 2
Bedrooms Above Ground: 2
Bedrooms Below Ground: 0
Total Bedrooms: 2
Bedrooms Above Ground: 2
Bedrooms Below Ground: 0
Master Bedroom Info:
Dimensions: 11X11
Location: Main LevelDimensions: 11X11
Floor Type: Hardwood
Second Bedroom Info:
Dimensions: 11X10
Location: Main LevelDimensions: 11X10
Floor Type: Hardwood
Bathroom Info:
Full Bathrooms: 2
Partial Bathrooms: 0Full Bathrooms: 2
Bathroom Amenities: —
Bathroom in Basement: —
Dining Room Info:
Dimensions: COMBO
Location: Main LevelDimensions: COMBO
Floor Type: Hardwood
Kitchen Info:
Dimensions: 15X9
Location: Main LevelDimensions: 15X9
Floor Type: Hardwood
Laundry Room Info:
Dimensions: 4X4
Location: Main LevelDimensions: 4X4
Floor Type: Stone
Living Room Info:
Dimensions: 22X17
Location: Main LevelDimensions: 22X17
Floor Type: Hardwood
Additional Rooms Info:
Rooms: No additional rooms
Basement: NoneRooms: No additional rooms
Other Specifics
| 1 | |
| — | |
| Concrete, Garage Door Opener, Heated Garage, Garage, Attached | |
| — | |
| — | |
| — | |
| No Interior Steps, Disabled Parking | |
| Water, Scavenger, Exterior Maintenance, Snow Removal | |
| — | |
| — | |
| PER SURVEY | |
| — | |
| Full | |
| — | |
| — | |
| Not in DB | |
| — | |
| Bike Room/Bike Trails, Elevator in Residence, Intercom | |
| — |
Tax History
| Year | Property Taxes |
|---|
Contact Agent
Due to the increased demand in the housing market, we are only able to help our clients who are in need of purchasing and/or selling a home. To schedule a tour of this rental property, copy this listings MLS# 12774103 into google and navigate through the different results. Fill out the forms to contact the agent via the alternative websites you find. We appologize that we cannot help you with rental properties at this time.
Listing Provided By
Avenue 1 Realty Group Inc
