

7717 Marshfield Avenue, Rogers Park, Chicago, Illinois 60626


$2,714
|
For Rent
|
|
| Status: | Active |
| Sqft: | 1,450 |
| Cost/Sqft: | $0 |
| Beds: | 3 |
| Baths: | 2 |
| Year Built: | — |
| Property Taxes: | $0 |
| Days On Market: | 6 |
| Lot Size: | 0,00 |
| Available: | Dec 1, 2026 |
| Furnished: | No |
Description
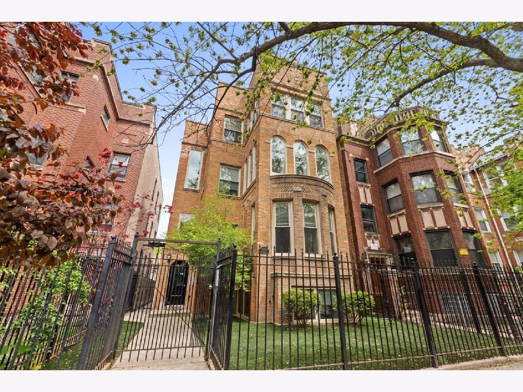
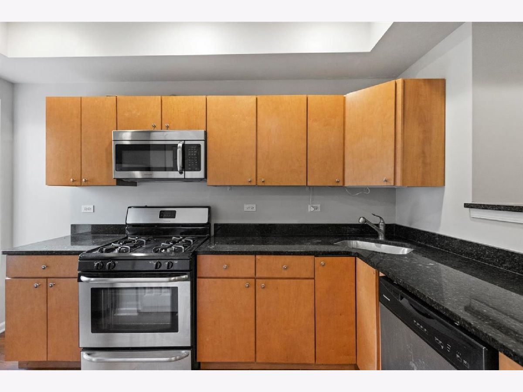
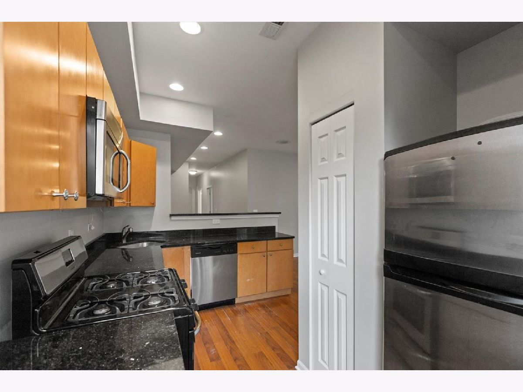
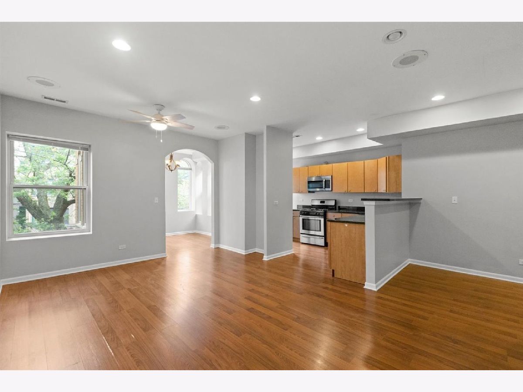
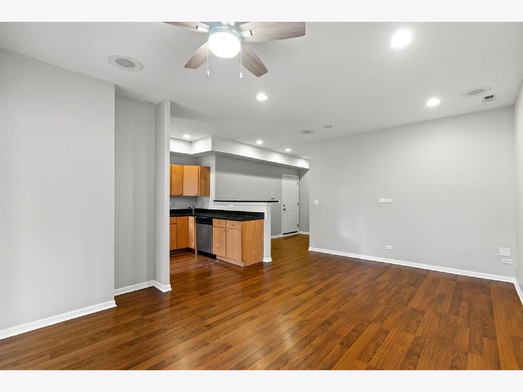
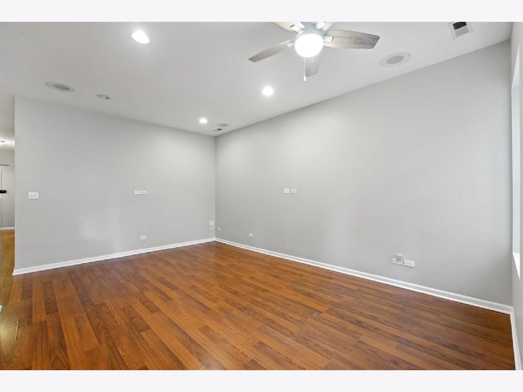
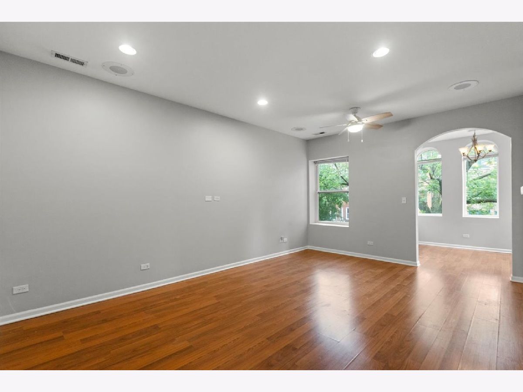
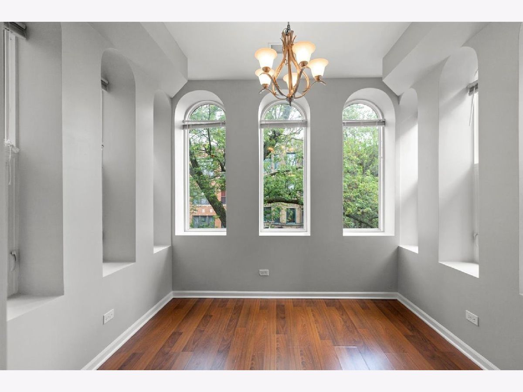
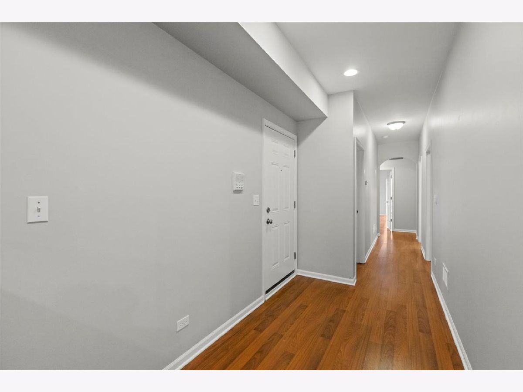
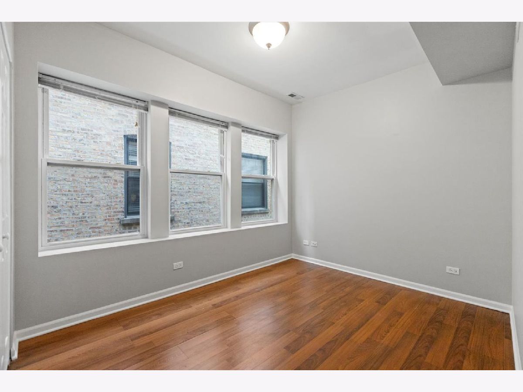
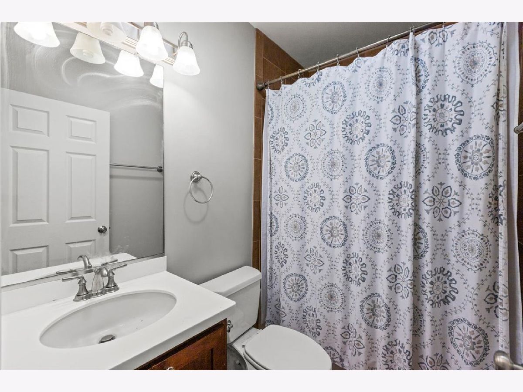
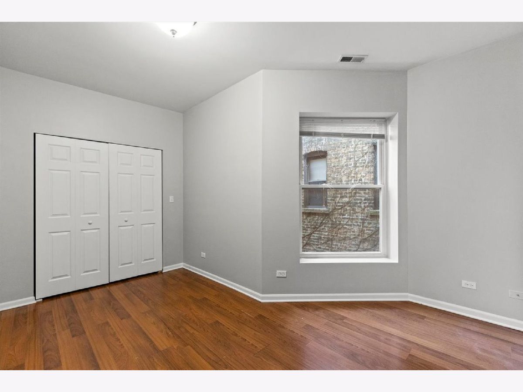
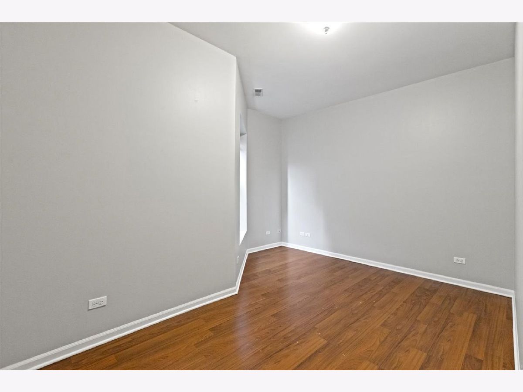
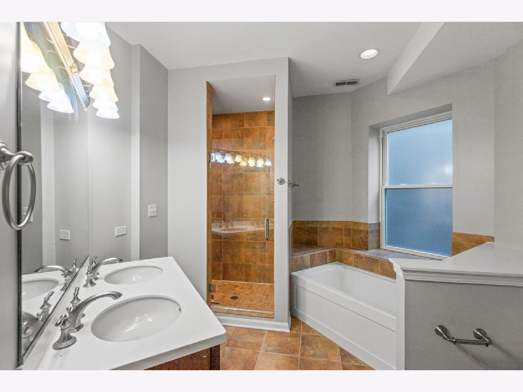
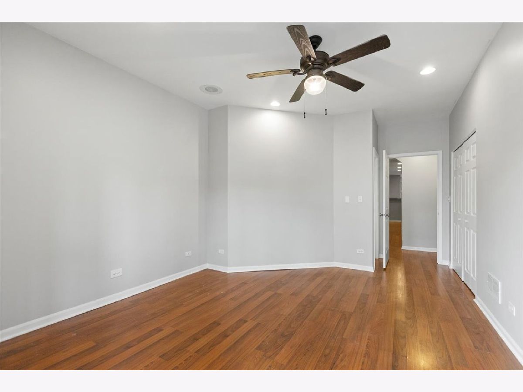
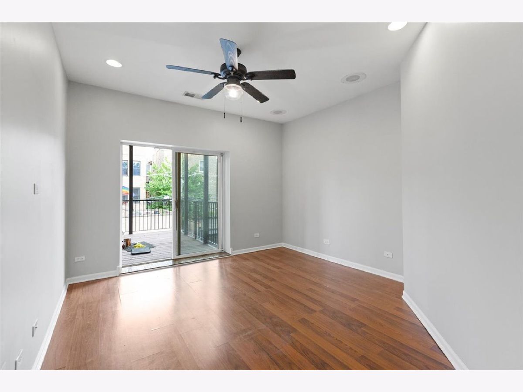
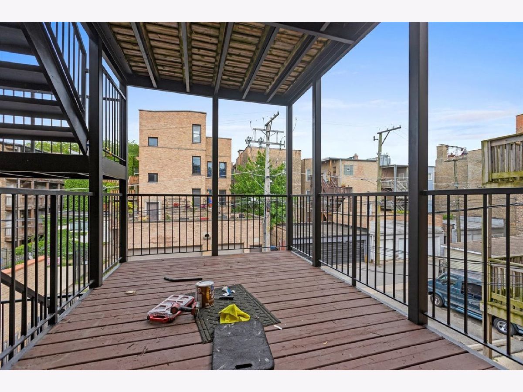
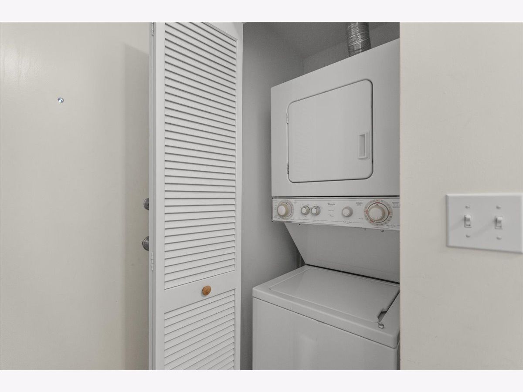
Available 12/1! Discover 7717 N Marshfield, a spacious 3-bedroom, 2-bathroom apartment in Rogers Park offering a fantastic combination of comfort and location, with convenient access to public transportation, neighborhood shops, restaurants, and nearby parks. This well-appointed unit features a bright, functional layout with a versatile sunroom and a private deck for outdoor enjoyment, along with a modern kitchen outfitted with stainless steel appliances including a microwave, oven, stove, refrigerator, and dishwasher. Enjoy the ease of in-unit laundry, forced heating, included water and scavenger services, and exterior parking at no additional cost. Schedule a tour today and make this inviting space your next home! Property Management firm requires mandatory Resident Benefit Package additional $40.00 per month; includes renters insurance, positive credit reporting for on-time rental payments, identity fraud protection and more! *Promo: One month free, lease must start 12/1/26. Advertised rent is net rent based on an 16 month lease. Promo will be applied as a lump sum and will not be prorated. Monthly rent: $2895. Lease must end 3/31/28.* *Photos of different unit in the same building*
Property Specifics
| Residential Rental | |
| 3 | |
| — | |
| — | |
| None | |
| Brick | |
| — | |
| — | |
| No | |
| — |
| Cook | |
| — | |
| — / — | |
| — | |
| Public | |
| Public Sewer | |
| Central Air | |
| Gas, Forced Air | |
| 12794440 | |
| — |
Property History
| DATE: | EVENT: | PRICE: | SOURCE: |
|---|---|---|---|
| 4 Aug, 2025 | Listed for sale | $0 | MRED MLS |
| 27 Oct, 2026 | Listed for sale | $0 | MRED MLS |
Room Specifics
Total Bedrooms: 3
Bedrooms Above Ground: 3
Bedrooms Below Ground: 0
Dimensions: 13X13
Floor Type: —
Dimensions: 11X10
Floor Type: —
Dimensions: 14X10
Floor Type: —
Full Bathrooms: 2
Bathroom Amenities: Separate Shower, Soaking Tub
Bathroom in Basement: —
Dimensions: COMBO
Floor Type: —
Dimensions: 12X8
Floor Type: —
Dimensions: 3X3
Floor Type: —
Dimensions: 18X12
Floor Type: —
Rooms: Deck, Sun Room
Name: Deck
Dimensions: 8X8
Floor Type: —
Name: Sun Room
Dimensions: 8X8
Floor Type: —
Other Specifics
| — | |
| — | |
| Assigned, Off Alley | |
| In Unit | |
| — | |
| — | |
| Water, Parking, Scavenger, Exterior Maintenance, Lawn Care | |
| Balcony | |
| — | |
| COMMON | |
| — | |
| Full | |
| — | |
| Range, Microwave, Dishwasher, Refrigerator, Washer, Dryer | |
| Not in DB | |
| — | |
| None | |
| — |
Tax History
| Year | Property Taxes |
|---|
Contact Agent
Contact Agent
Listing Provided By
Fulton Grace Realty
