

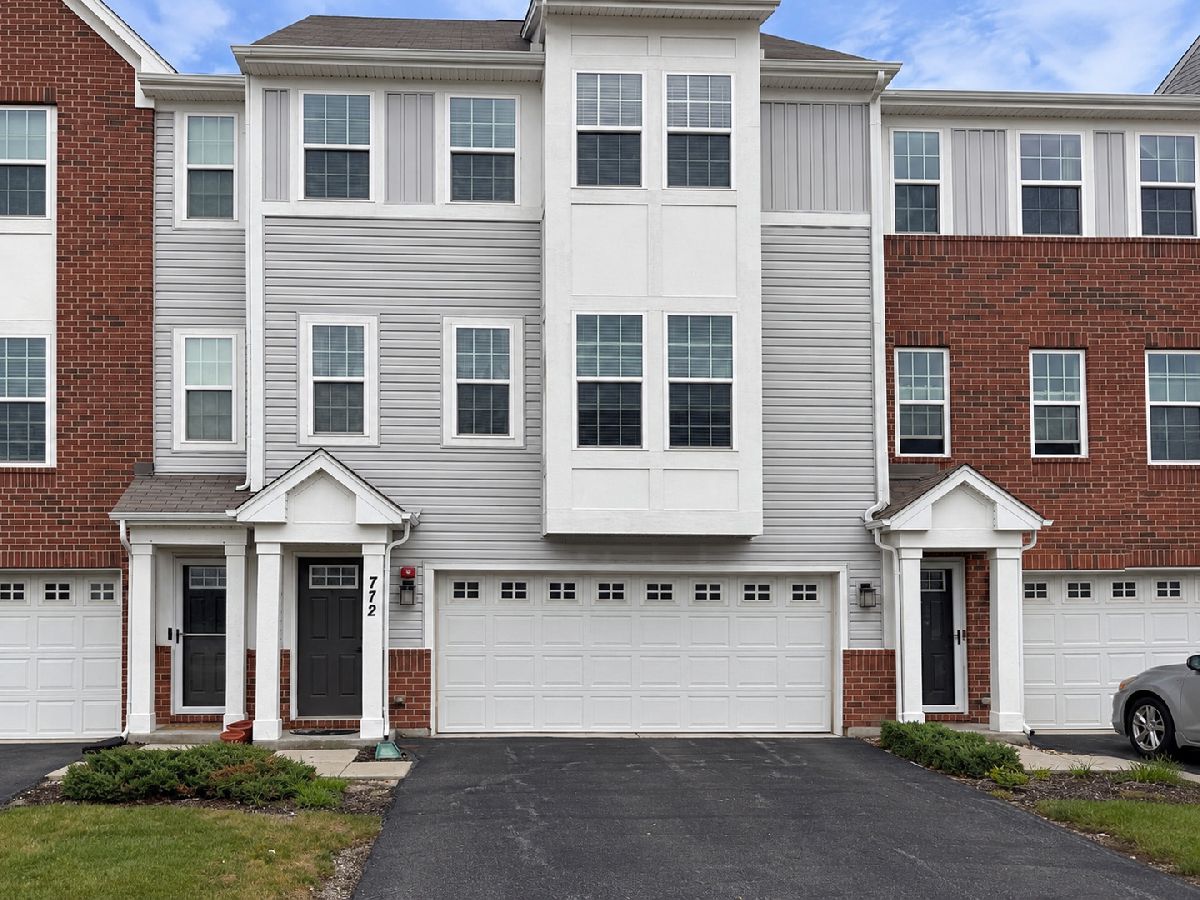
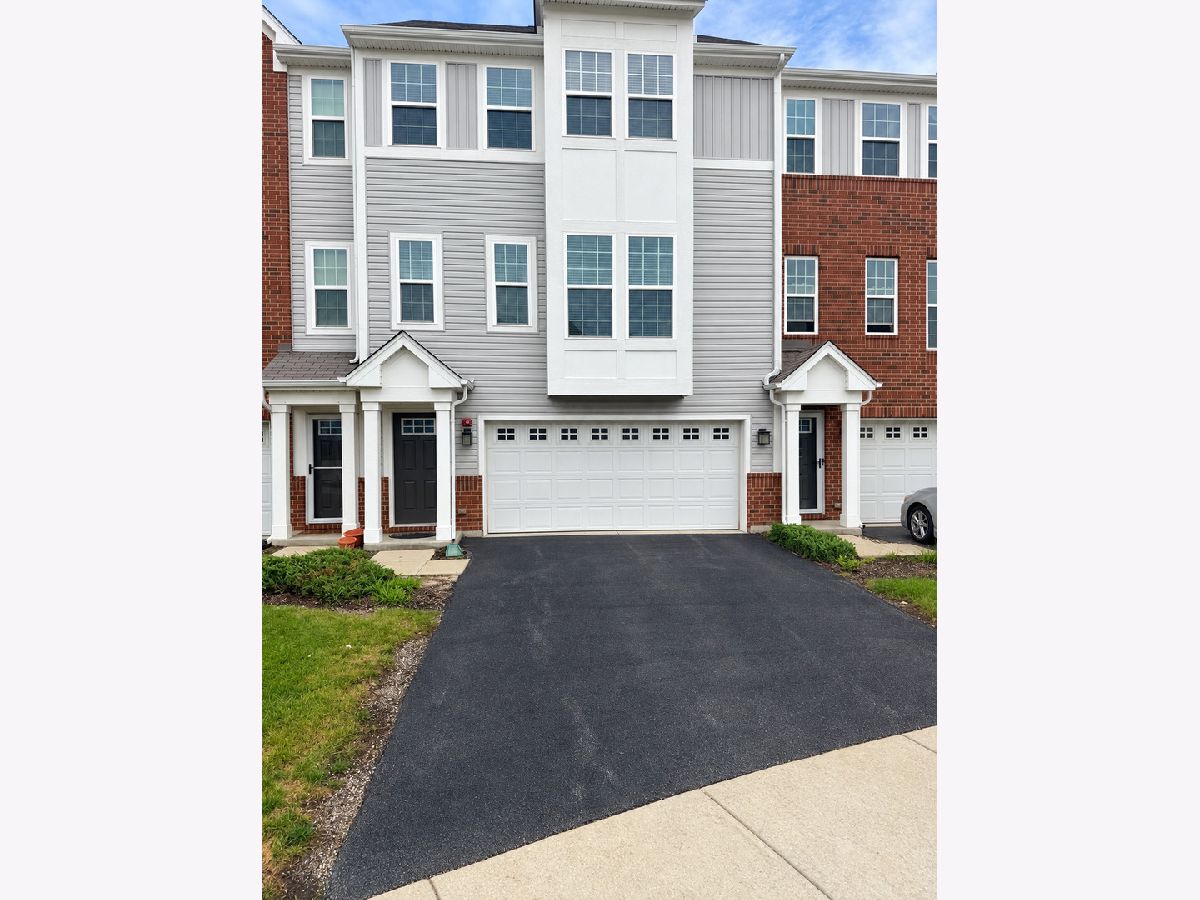
772 Weller Drive, Des Plaines, Illinois 60016


$3,700
|
For Rent
|
|
| Status: | New |
| Sqft: | 2,000 |
| Cost/Sqft: | $0 |
| Beds: | 3 |
| Baths: | 3 |
| Year Built: | 2020 |
| Property Taxes: | $0 |
| Days On Market: | 2 |
| Lot Size: | 0,00 |
Description
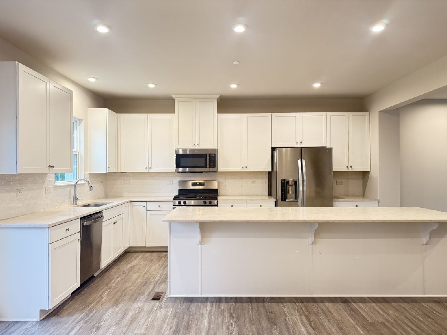
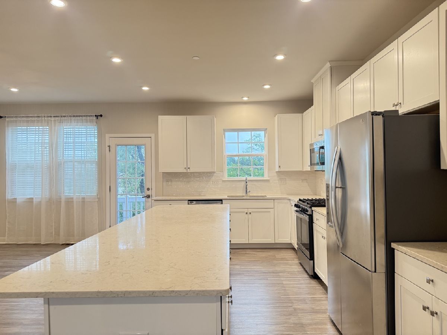
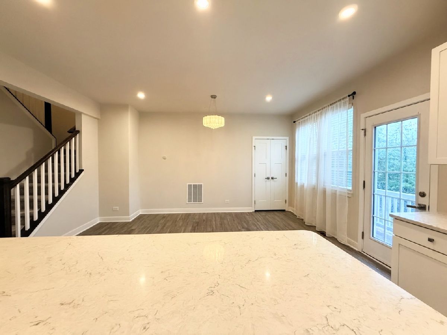
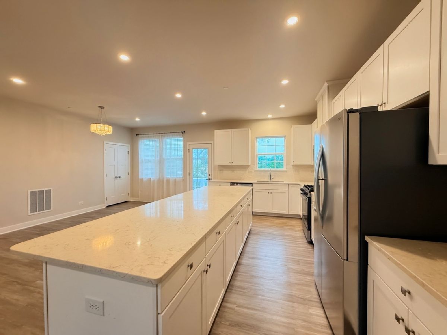
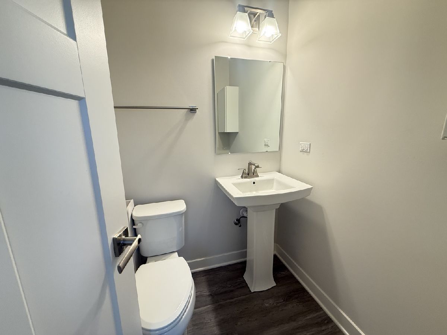
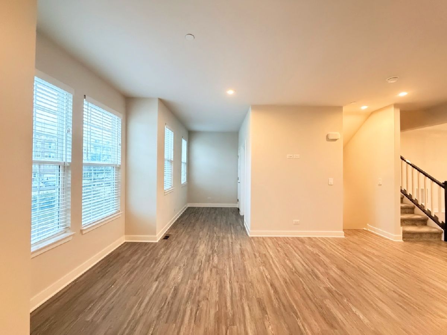
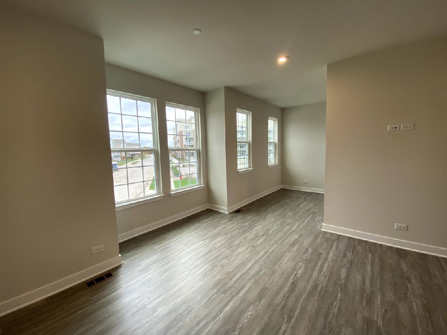
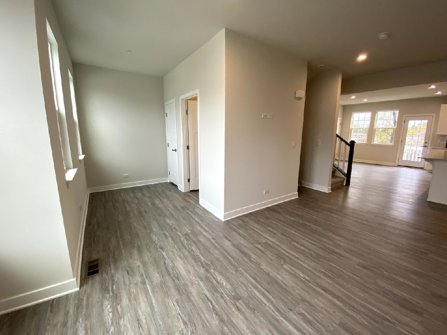
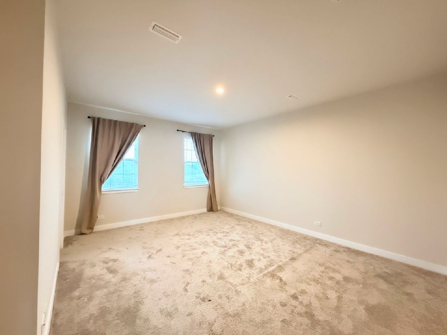
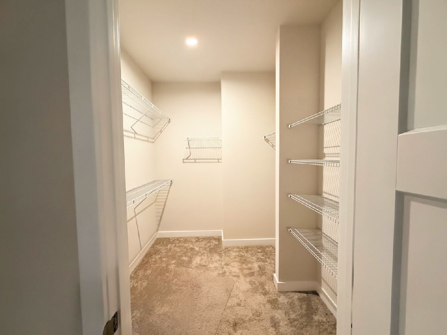
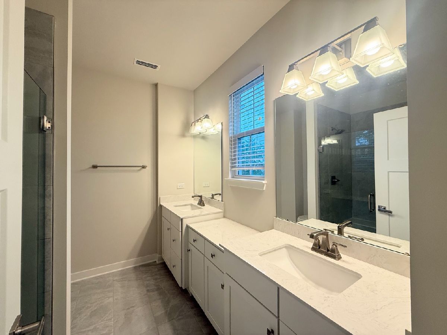
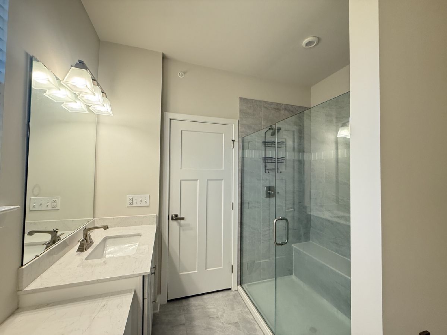
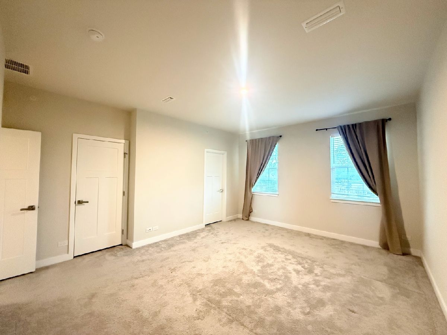
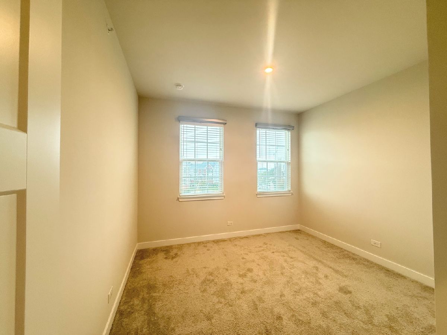
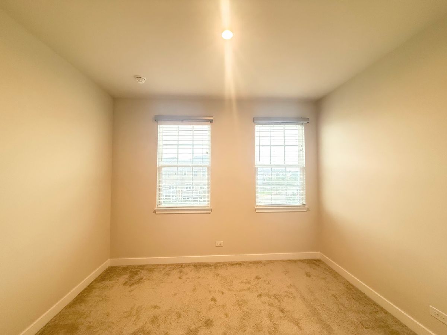
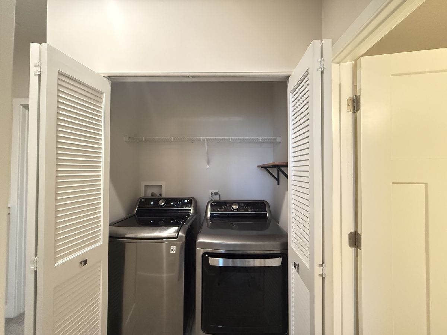
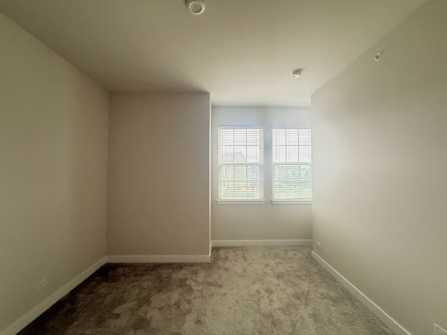
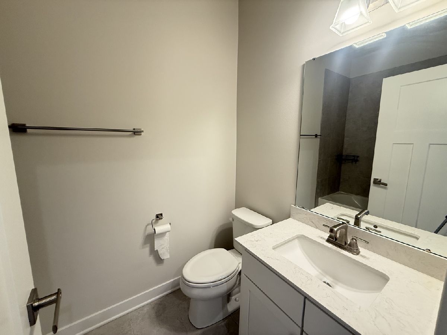
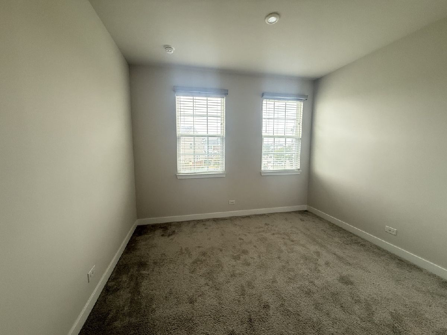
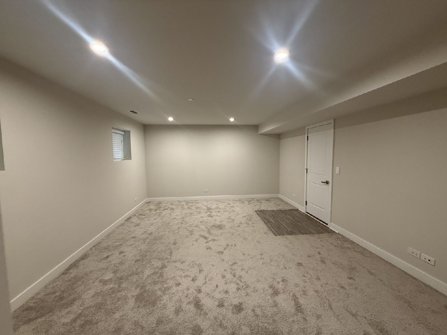
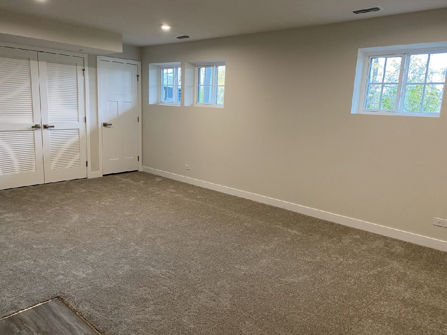
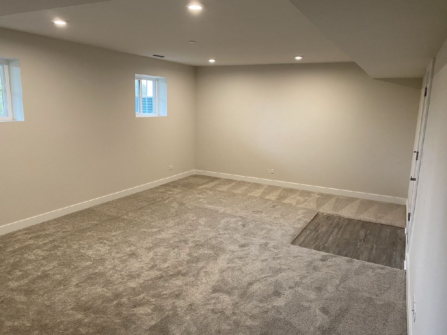
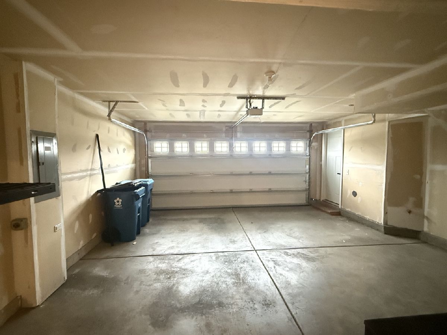
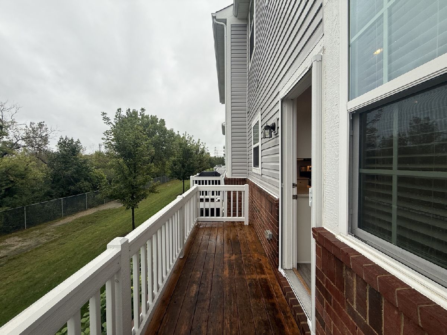
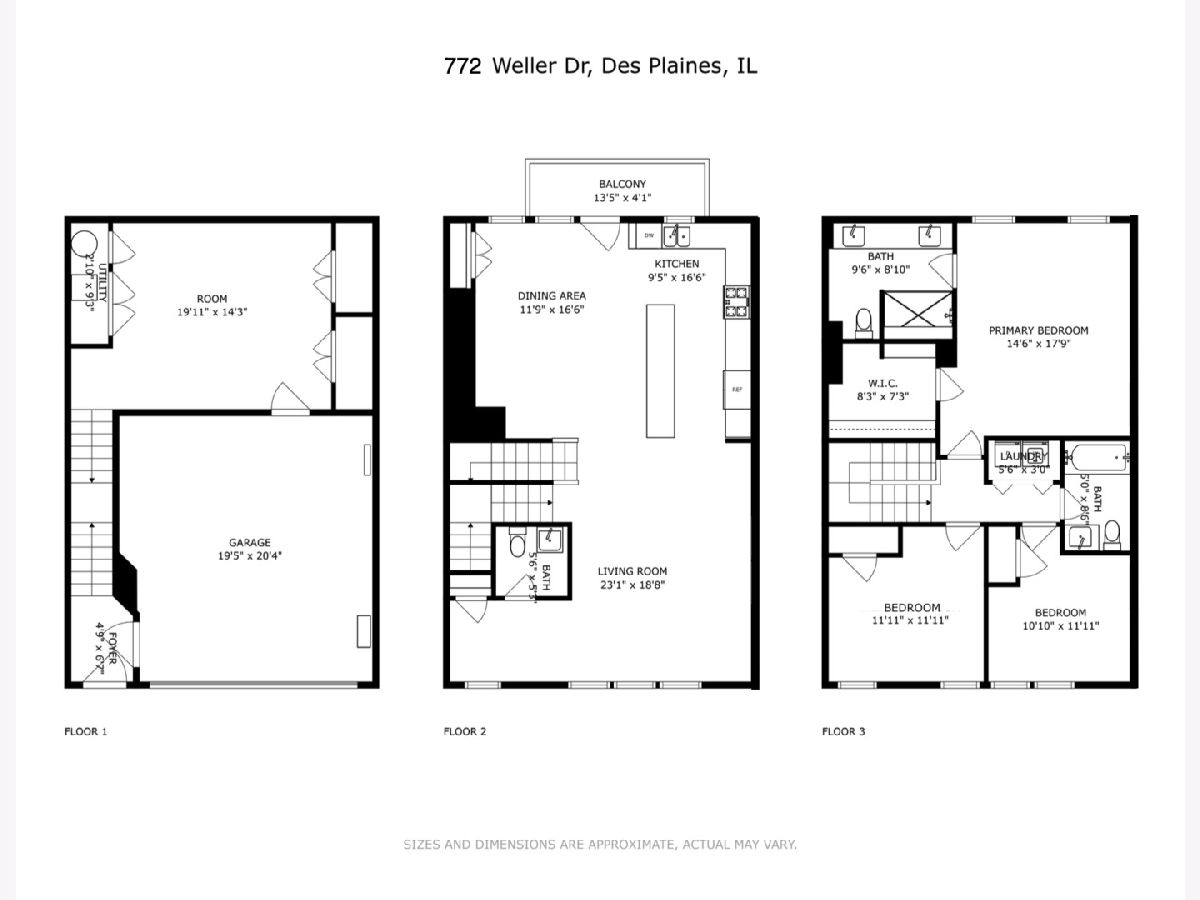
Welcome to 772 Weller Dr - a modern 3-bedroom, 2.5-bathroom townhome in Des Plaines' sought-after Buckingham Place community. Built in 2020, this home offers approximately 2,000 sqf of stylish living space with water views to the front and serene grass and wooded views to the back. Step inside to an open-concept layout designed for both relaxing and entertaining. The kitchen features stainless steel appliances, quartz countertops, and a center island, while 9-foot ceilings and a private balcony add to the airy, comfortable feel. The spacious primary suite offers a walk-in closet and ensuite bath, and an laundry on the same floor makes everyday living effortless. EV ready outlet in the garage. Location is the standout: minutes to the Metra commuter train for an easy ride even into downtown Chicago, quick access to I-294, Golf Road, and Northwest Highway, and close to shopping, dining and everyday convenience. Very friendly neighbors! Community perks include a park, a playground, dog park, and sports courts. Don't miss this one - schedule your tour today!
Property Specifics
| Residential Rental | |
| 3 | |
| — | |
| 2020 | |
| — | |
| — | |
| Yes | |
| — |
| Cook | |
| Buckingham Place | |
| — / — | |
| — | |
| — | |
| — | |
| 12764896 | |
| — |
Nearby Schools
| NAME: | DISTRICT: | DISTANCE: | |
|---|---|---|---|
|
Grade School
Cumberland Elementary School |
62 | — | |
|
Middle School
Chippewa Middle School |
62 | Not in DB | |
|
High School
Maine West High School |
207 | Not in DB | |
Property History
| DATE: | EVENT: | PRICE: | SOURCE: |
|---|---|---|---|
| 21 Sep, 2026 | Listed for sale | $0 | MRED MLS |
Room Specifics
Total Bedrooms: 3
Bedrooms Above Ground: 3
Bedrooms Below Ground: 0
Dimensions: —
Floor Type: —
Dimensions: —
Floor Type: —
Full Bathrooms: 3
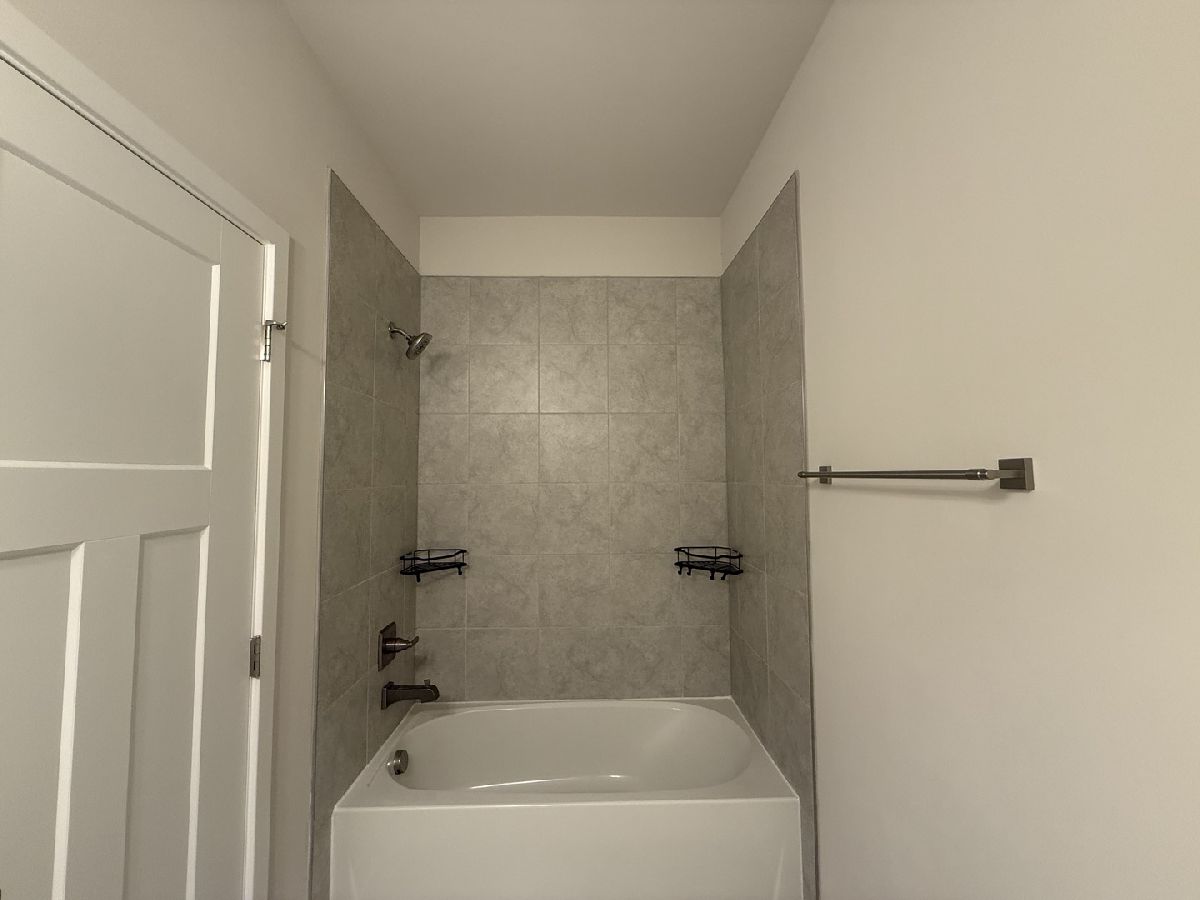
Bathroom Amenities: Double Sink,Soaking Tub
Bathroom in Basement: 0
Rooms: —
Basement Description: —
Other Specifics
| 2 | |
| — | |
| — | |
| — | |
| — | |
| 50X98 | |
| — | |
| — | |
| — | |
| — | |
| Not in DB | |
| — | |
| — | |
| — | |
| — |
Tax History
| Year | Property Taxes |
|---|
Contact Agent
Contact Agent
Listing Provided By
Baird & Warner
