

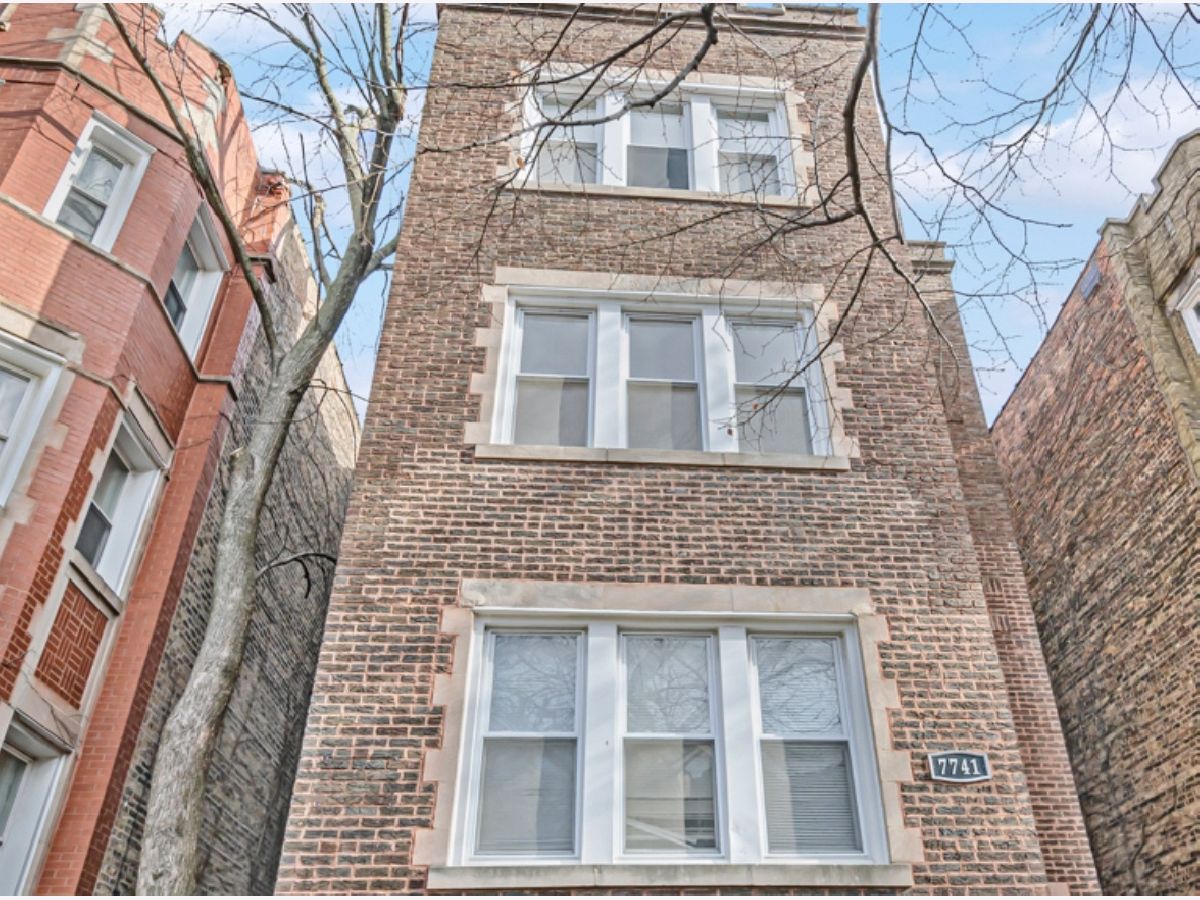
7741 Yates Boulevard, South Shore, Chicago, Illinois 60649


$1,500
|
For Rent
|
|
| Status: | Active |
| Sqft: | 1,400 |
| Cost/Sqft: | $0 |
| Beds: | 3 |
| Baths: | 1 |
| Year Built: | 1926 |
| Property Taxes: | $0 |
| Lot Size: | 0,00 |
| Available: | Jun 28, 2026 |
| Furnished: | No |
Description
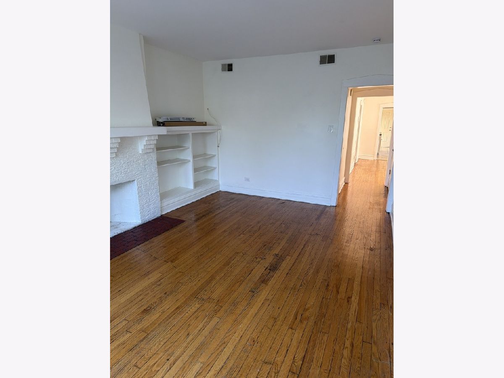
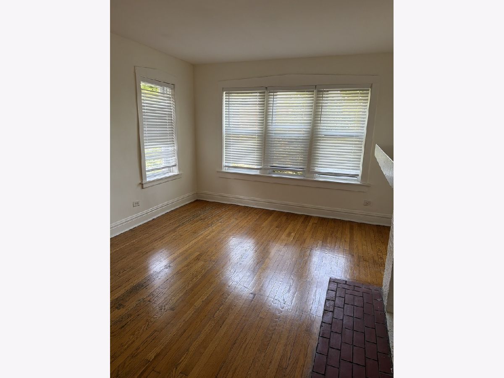
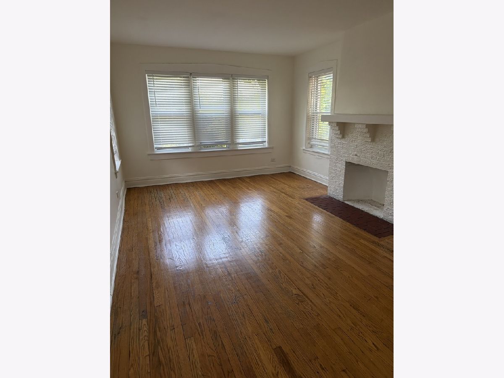
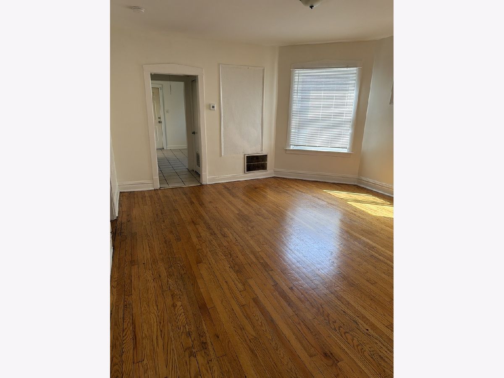
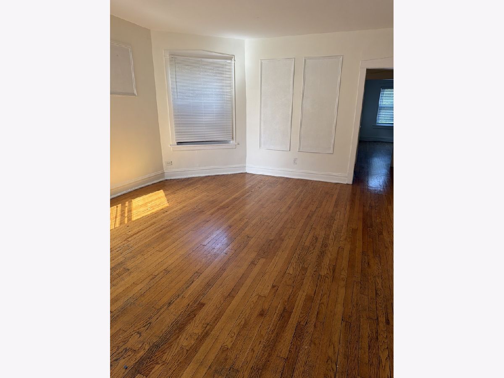
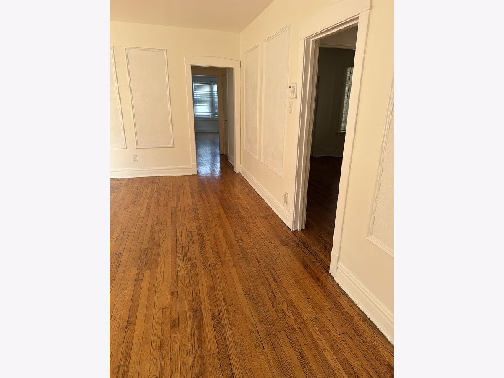
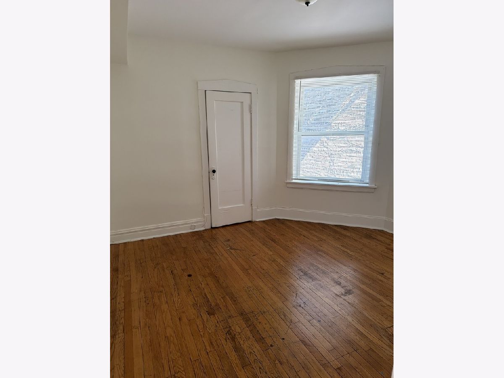
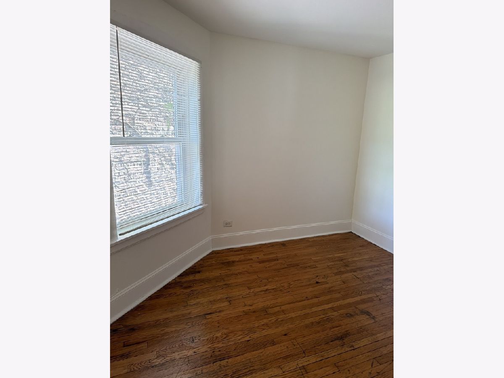
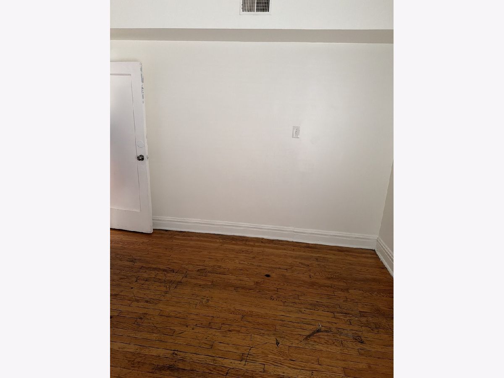
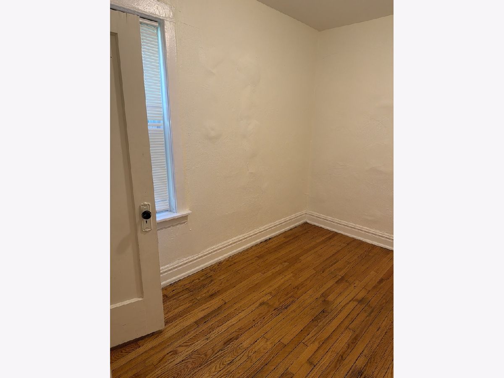
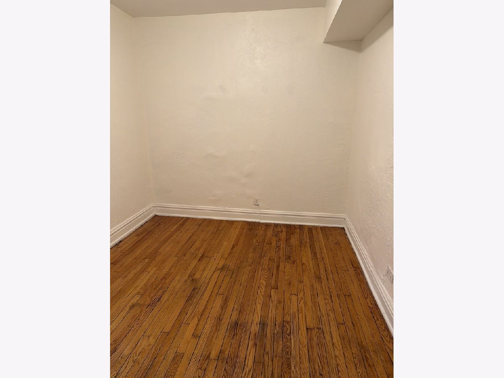
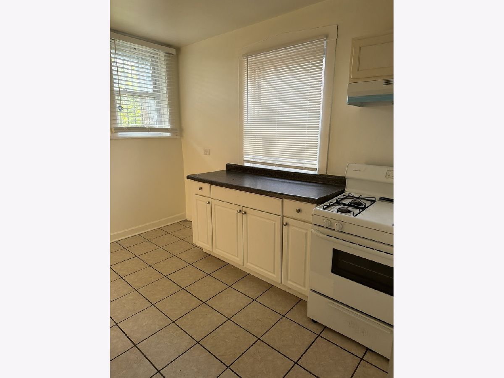
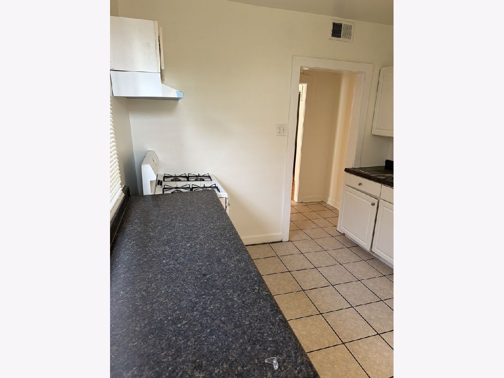
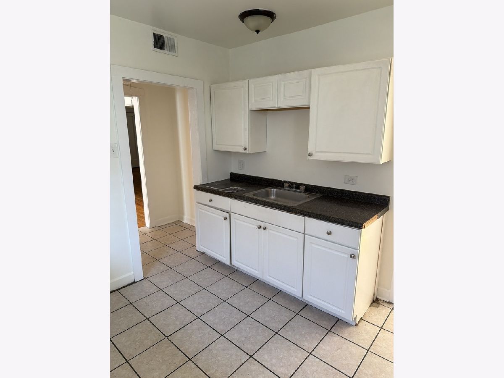
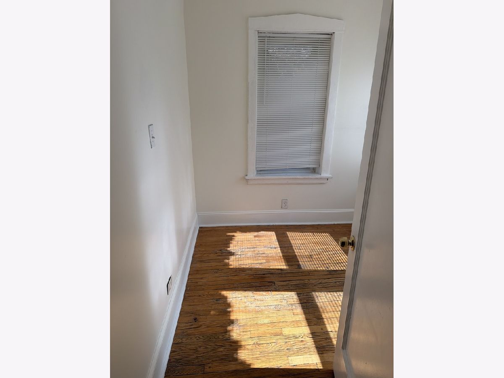
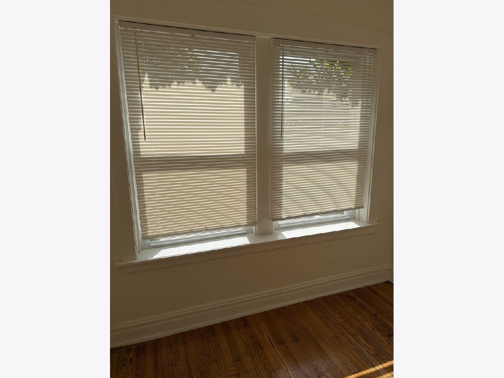
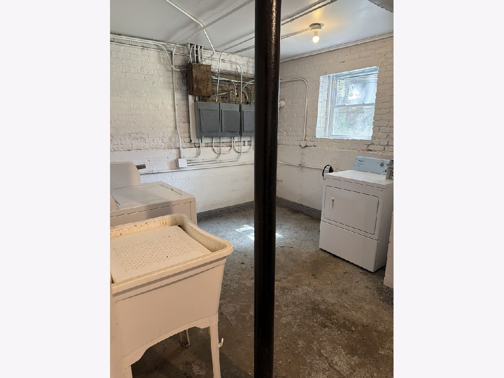
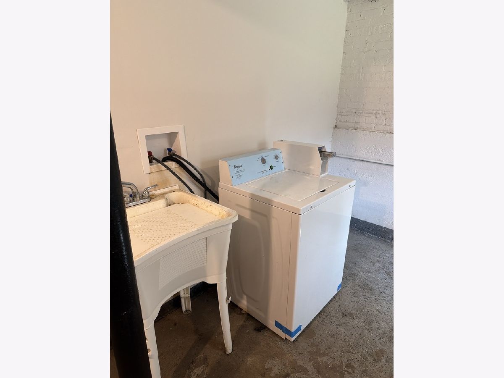
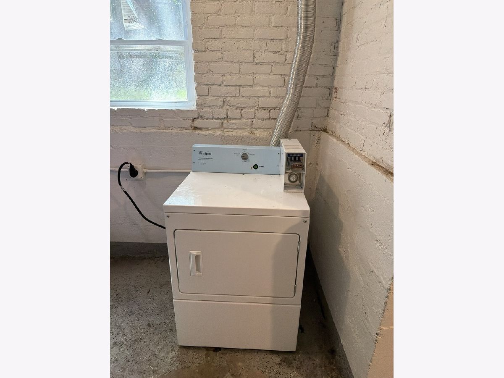
Welcome home to this charming and sun-filled South Shore residence, where vintage character meets everyday functionality. This spacious unit offers three generously sized bedrooms plus a versatile den that can easily serve as a home office, reading nook, guest space, or creative studio to fit your lifestyle. Rich hardwood flooring flows throughout the home, while large windows fill the living spaces with abundant natural light. The inviting living room showcases beautiful built-in bookcases that add timeless character and practical storage. The oversized kitchen provides ample cabinet and countertop space, making meal preparation and entertaining a breeze, with the flexible den conveniently located just off the kitchen. Additional conveniences include basement access with shared laundry facilities and extra storage. An optional one-car garage is available. Ideally situated in Chicago's historic South Shore neighborhood, you'll enjoy easy access to the lakefront, South Shore Cultural Center, Rainbow Beach, and Jackson Park, home to scenic walking trails, golf, beaches, and year-round recreational opportunities. With its classic charm, flexible layout, and exceptional location near parks, dining, shopping, public transportation, and Lake Michigan, this is an outstanding opportunity to enjoy everything South Shore has to offer. Schedule your private tour today!
Property Specifics
| Residential Rental | |
| 3 | |
| — | |
| 1926 | |
| Partially Finished, Block, Storage Space, Full | |
| Brick | |
| Tar/Gravel | |
| — | |
| No | |
| — |
| Cook | |
| — | |
| — / — | |
| — | |
| Lake Michigan | |
| Public Sewer | |
| Central Air | |
| Gas, Forced Air | |
| 12792257 | |
| — |
Room Specifics
Total Bedrooms: 3
Bedrooms Above Ground: 3
Bedrooms Below Ground: 0
Dimensions: 13X12
Floor Type: Hardwood
Dimensions: 11X10
Floor Type: Hardwood
Dimensions: 9X8
Floor Type: Hardwood
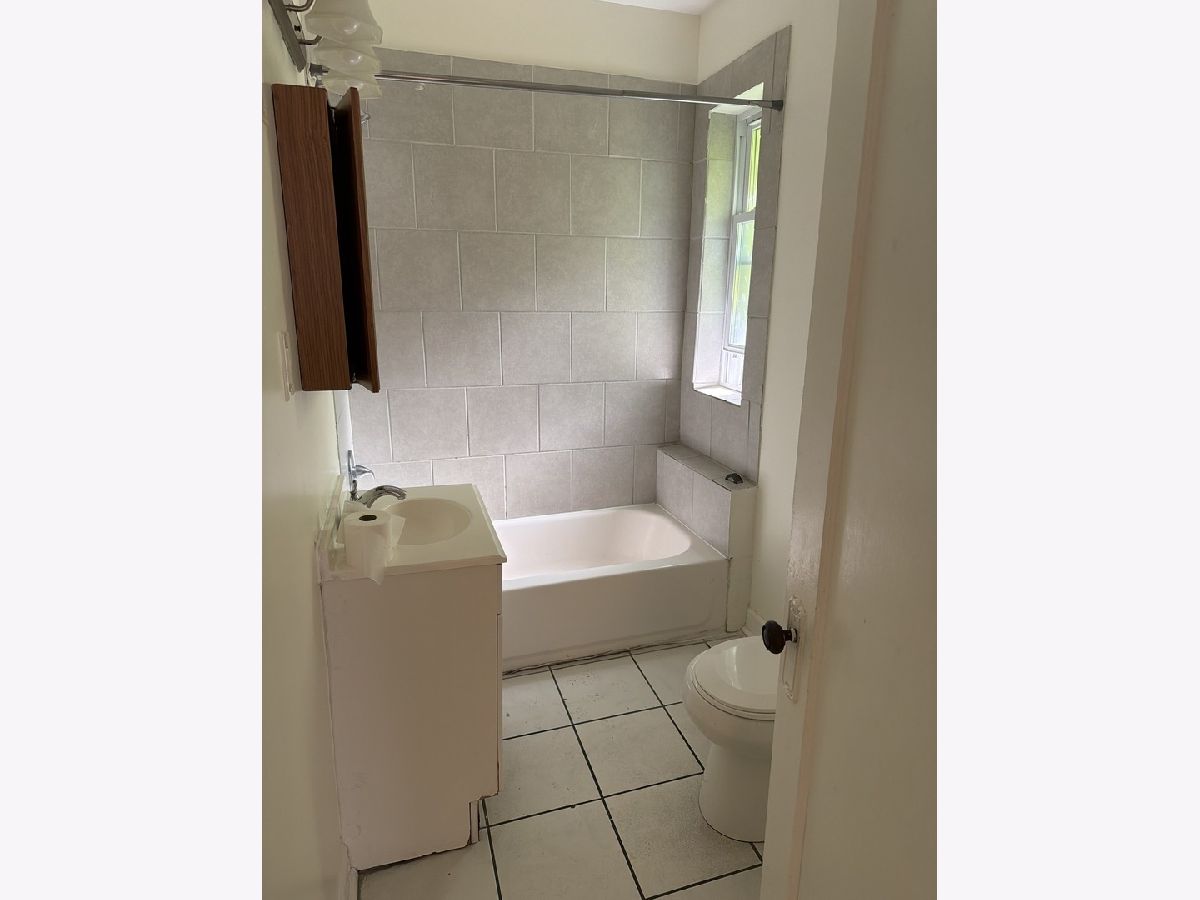
Full Bathrooms: 1
Bathroom Amenities: Full Body Spray Shower, Soaking Tub
Bathroom in Basement: 0
Dimensions: 14X16
Floor Type: Hardwood
Dimensions: 12X11
Floor Type: Vinyl
Features: Pantry-Butler
Dimensions: 13X18
Floor Type: Hardwood
Rooms: No additional rooms
Other Specifics
| 1 | |
| — | |
| Garage Owned, Detached, Off Site, Garage | |
| Common Area | |
| Hardwood | |
| — | |
| Garage(s) | |
| Water | |
| — | |
| — | |
| 3720 | |
| — | |
| None | |
| Bookcases, Separate Dining Room | |
| Range, Refrigerator | |
| Not in DB | |
| Sidewalks, Street Lights | |
| Coin Laundry, Security Door Lock(s), Laundry, Fencing | |
| — |
Contact Agent
Contact Agent
Listing Provided By
Keller Williams Preferred Realty
