

775 Pershing Avenue, Glen Ellyn, Illinois 60137


$2,550
|
For Rent
|
|
| Status: | Active |
| Sqft: | 1,050 |
| Cost/Sqft: | $0 |
| Beds: | 2 |
| Baths: | 2 |
| Year Built: | 1978 |
| Property Taxes: | $0 |
| Lot Size: | 0,00 |
| Available: | Sep 22, 2026 |
| Furnished: | No |
Description
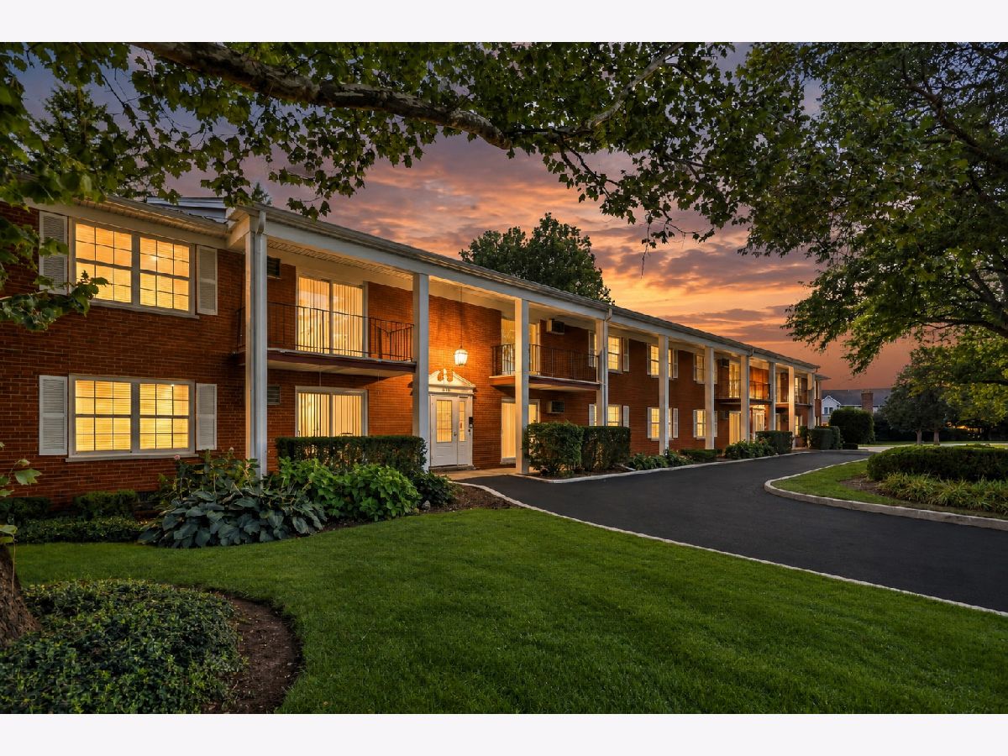
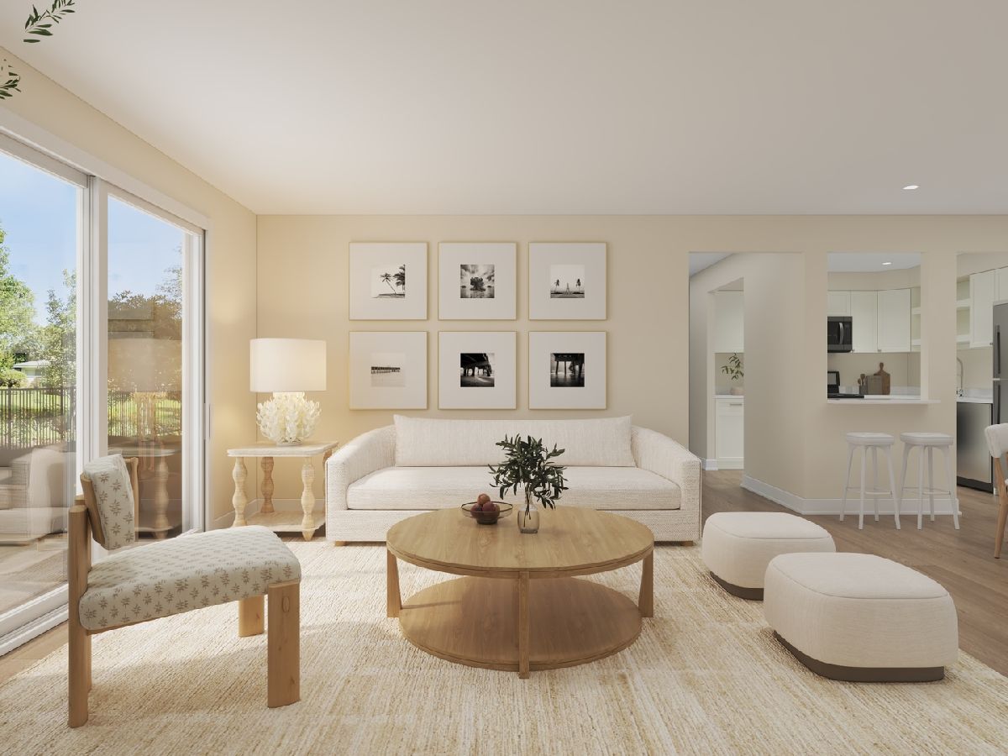
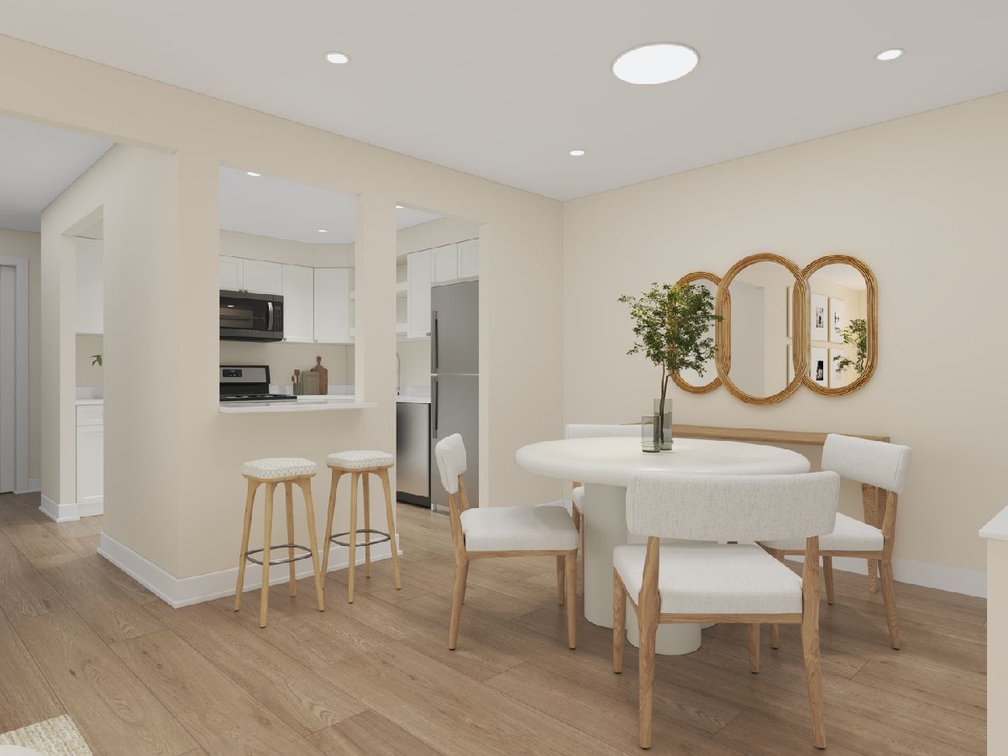
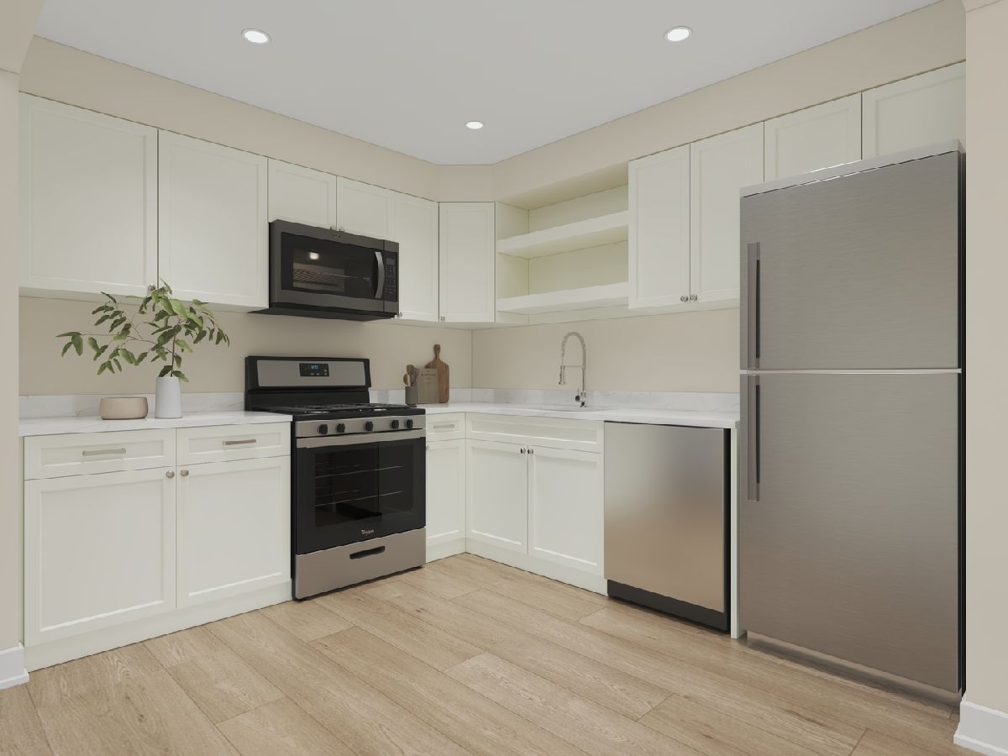
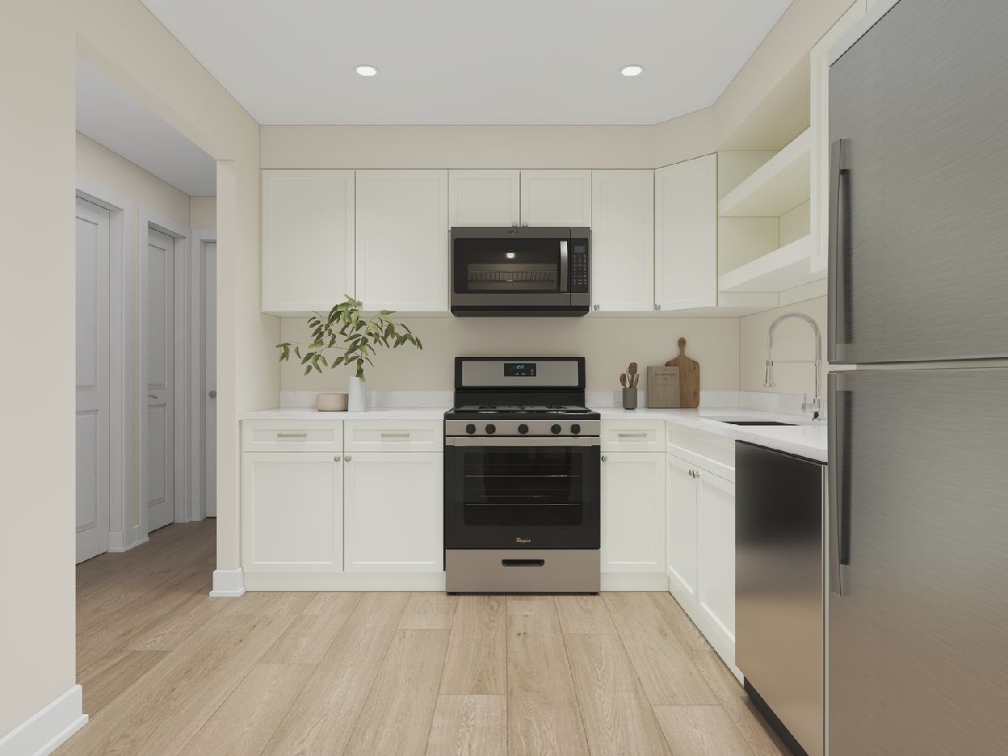
After more than a year of complete, top-to-bottom renovation, Glengarry-Premier is ready for its first residents. It's a fully reimagined sixteen unit boutique rental building, with the warmth and comfort of a true residential home. Each spacious Two-bedroom- two full baths blends polished finishes with easy everyday living: a private patio/deck, a designer kitchen with quartz countertops, stainless-steel appliances, gas range, and breakfast-counter seating, plus a full-size in-unit washer and dryer. Thoughtful details throughout make each apartment feel personal and easy to come home to. The building features smart-home keyless electronic entry and intercom system. Its central Glen Ellyn location puts HealthTrack, Pete's Fresh, Panera, Chase, Trader Joe's, and the Panfish hiking trails in nearby walking distances, with the Glen Ellyn Metra station just a seven-minute drive away. A rare chance to be the first to live in a beautifully renovated boutique building that feels like home. A true value compared to other new-construction rentals in the area!
Property Specifics
| Residential Rental | |
| 1 | |
| — | |
| 1978 | |
| 2026 | |
| None | |
| Brick | |
| Asphalt | |
| — | |
| No | |
| — |
| — | |
| — | |
| — / — | |
| — | |
| Lake Michigan | |
| Public Sewer | |
| Wall Unit(s) | |
| Natural Gas, Steam, Baseboard | |
| 12778612 | |
| — |
Nearby Schools
| NAME: | DISTRICT: | DISTANCE: | |
|---|---|---|---|
|
Grade School
Park View Elementary School |
89 | — | |
|
Middle School
Glen Crest Middle School |
89 | Not in DB | |
|
High School
Glenbard South High School |
87 | Not in DB | |
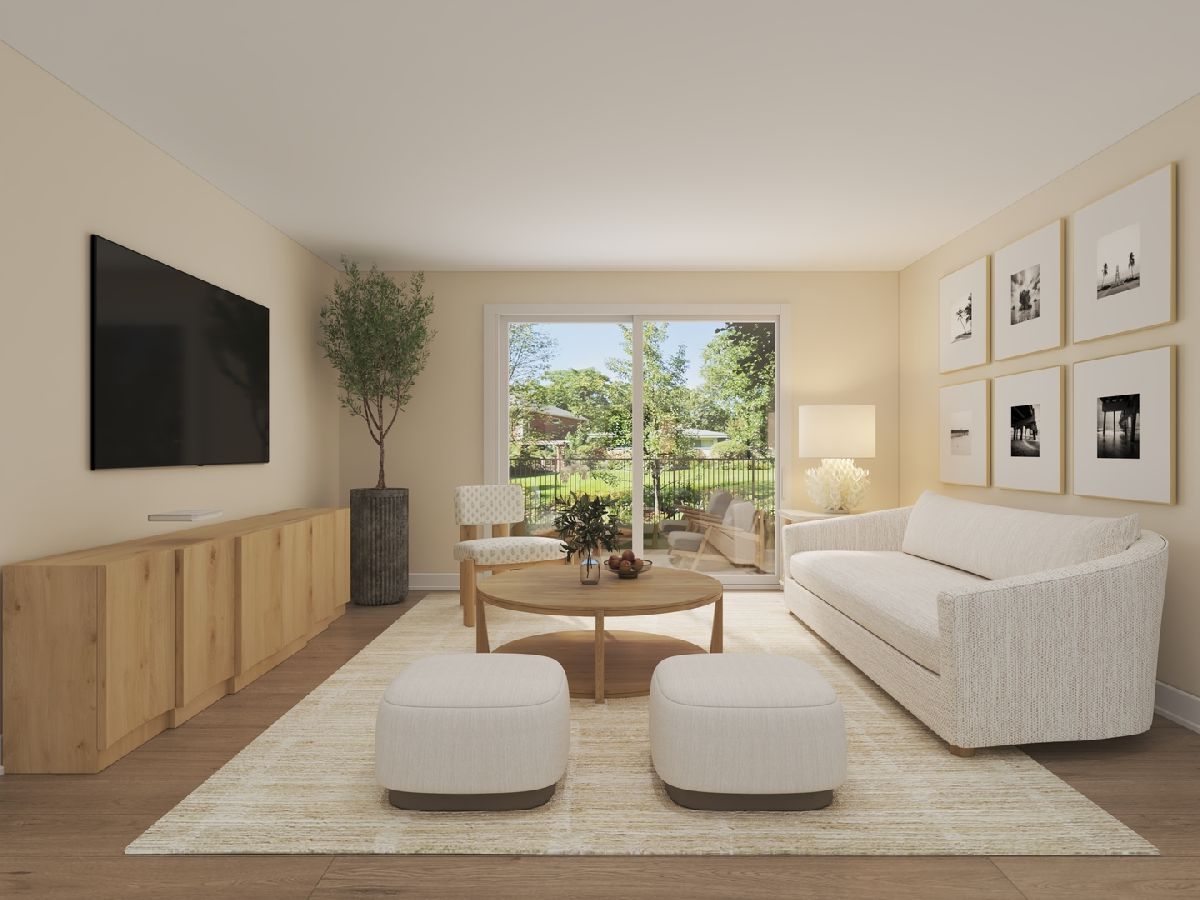
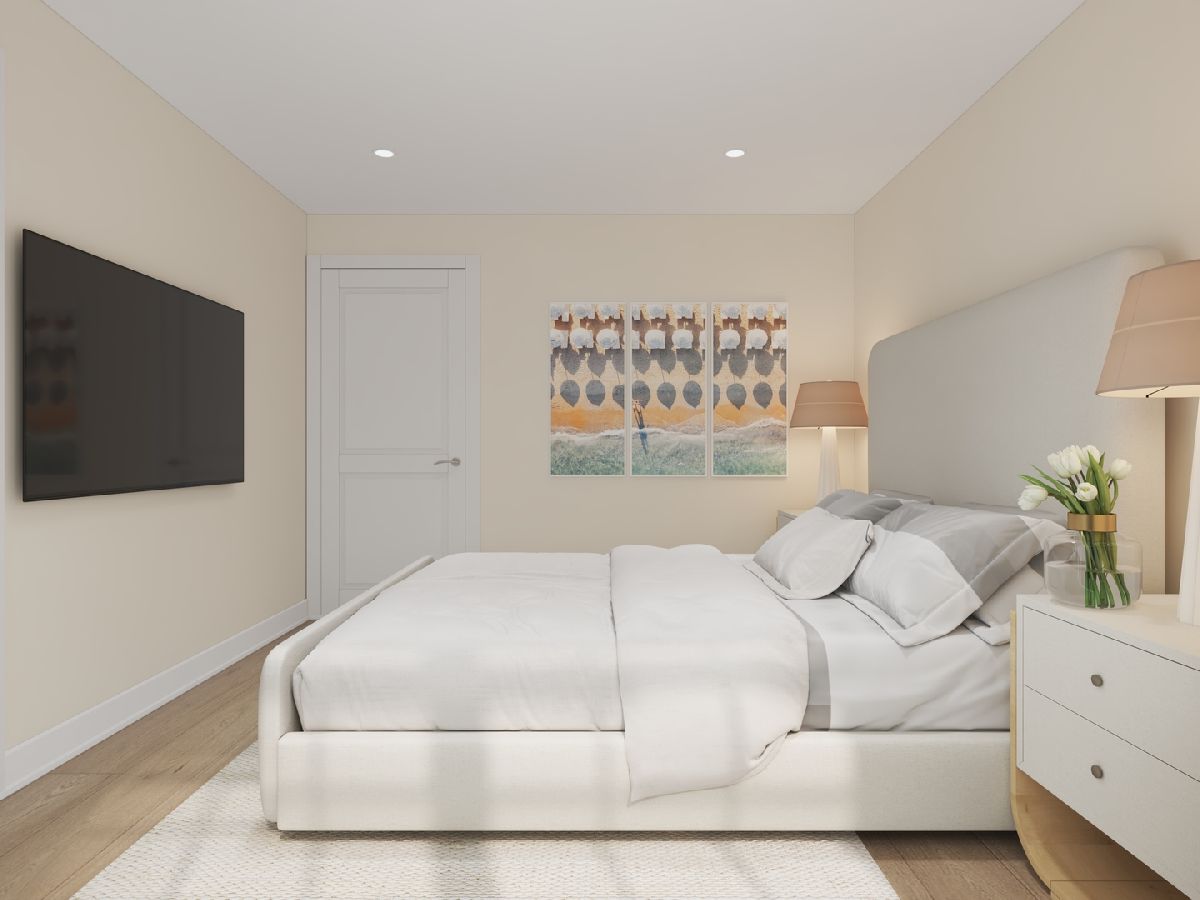
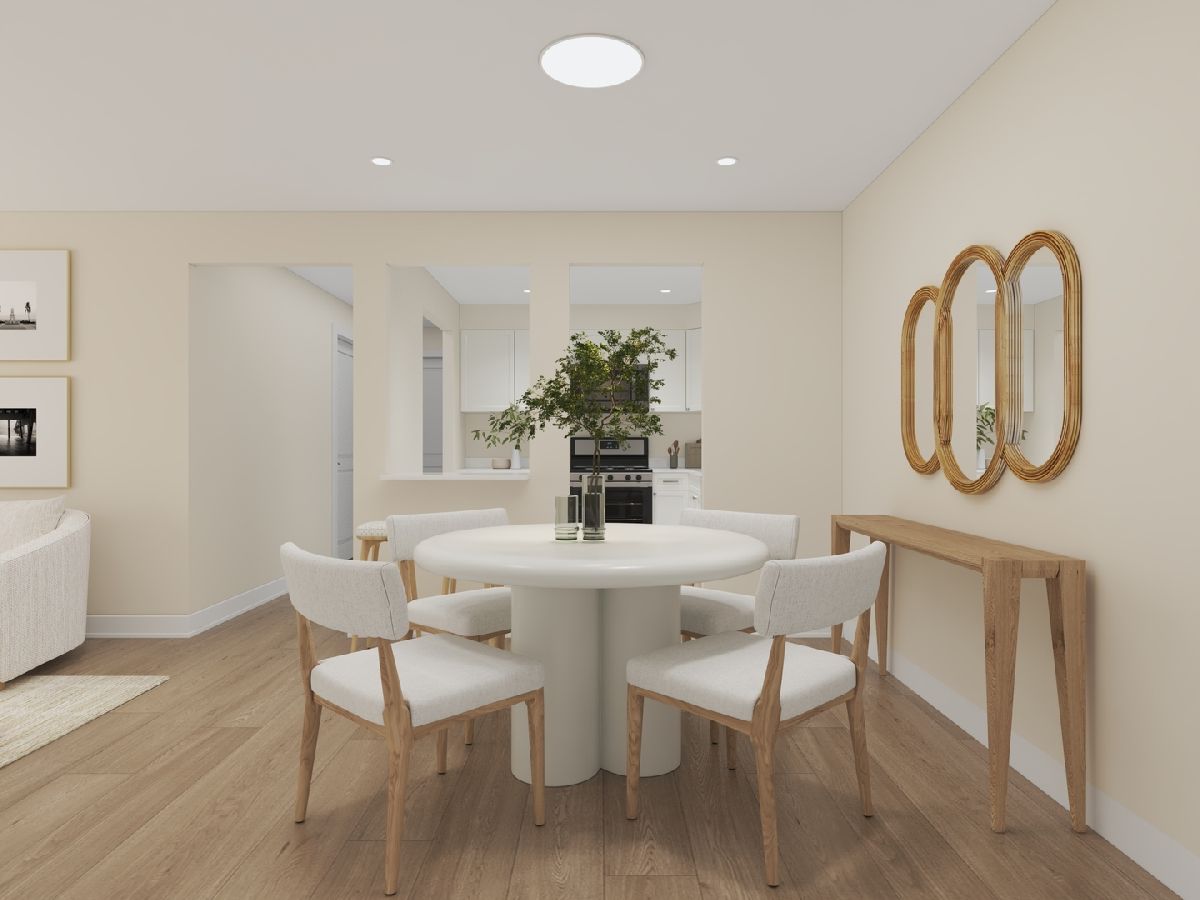
Some photos of this home have been virtually staged.
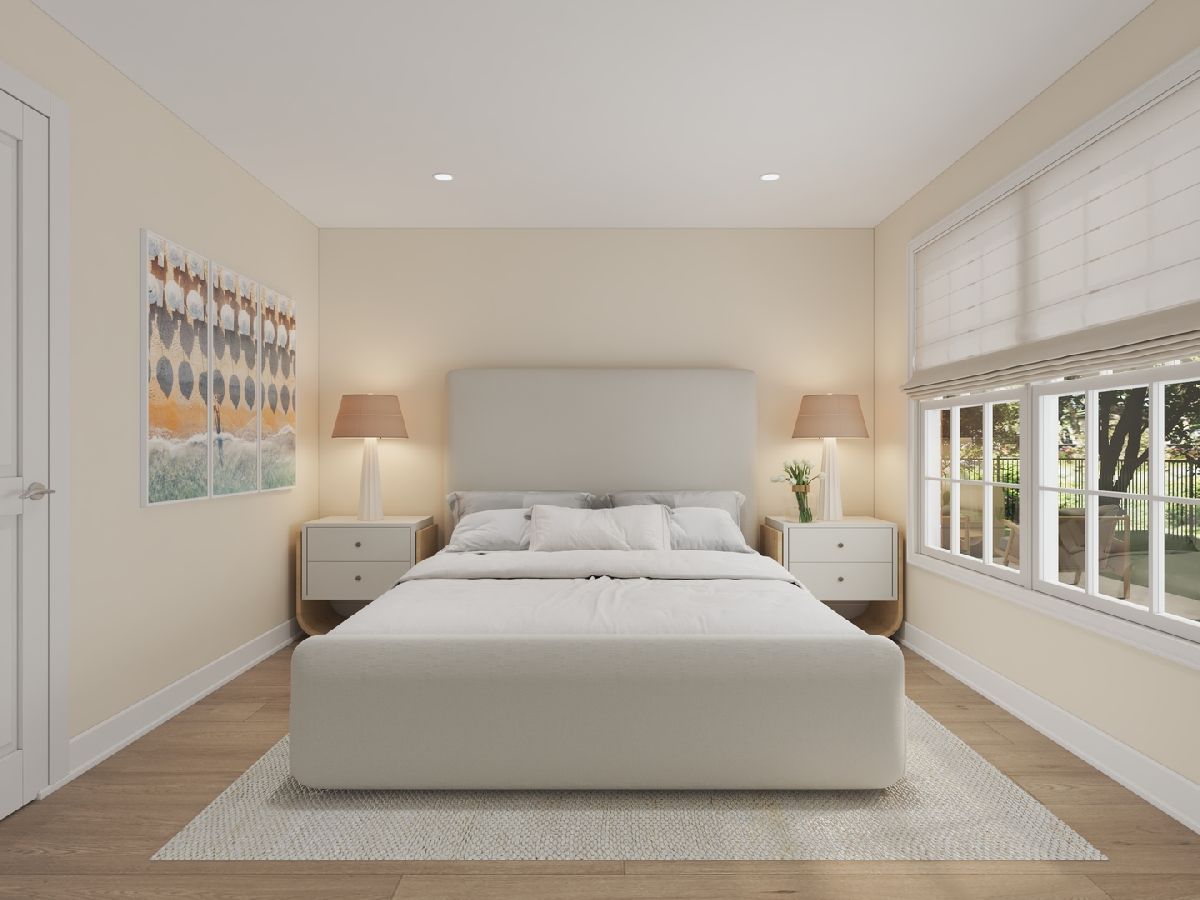
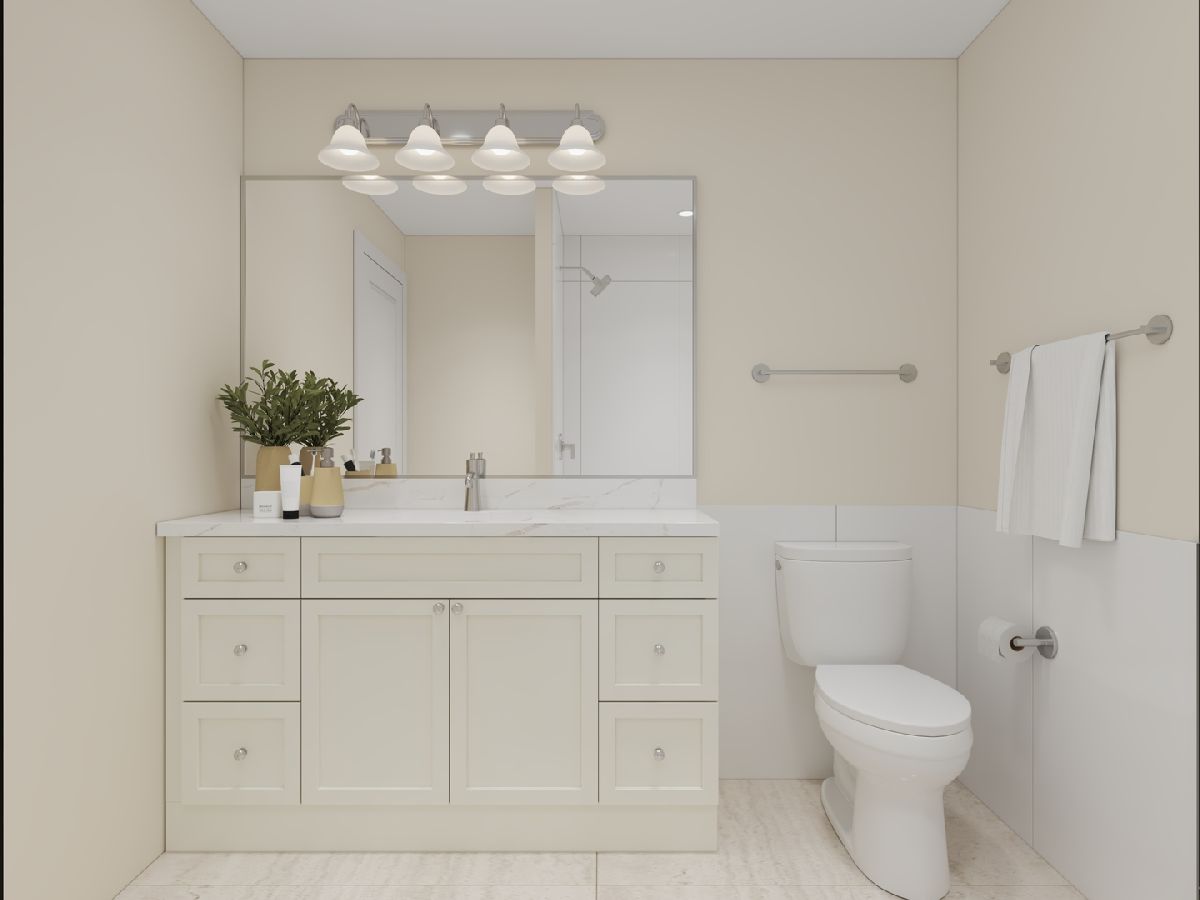
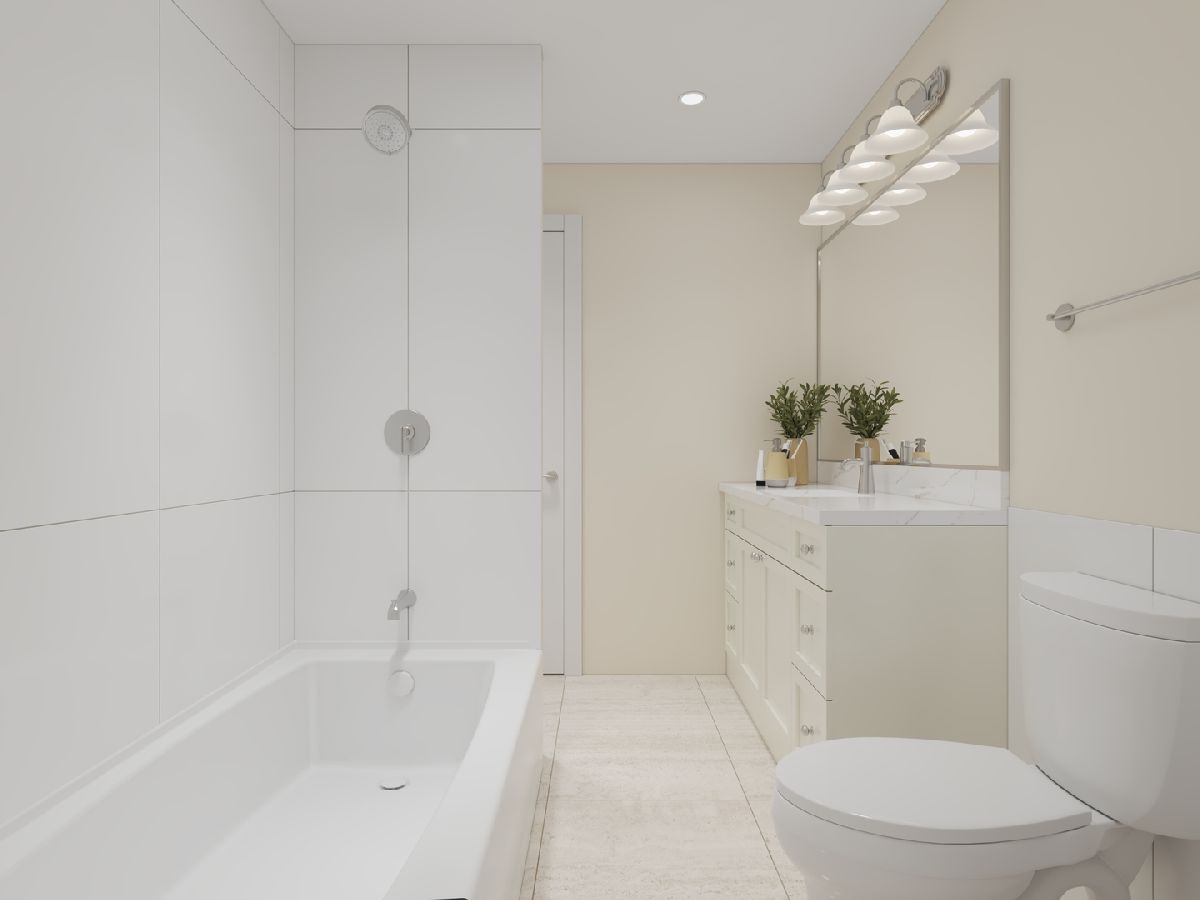
Room Specifics
Total Bedrooms: 2
Bedrooms Above Ground: 2
Bedrooms Below Ground: 0
Dimensions: 14X12
Floor Type: Luxury Vinyl
Dimensions: 12X12
Floor Type: Luxury Vinyl
Full Bathrooms: 2
Bathroom Amenities: Separate Shower
Bathroom in Basement: 0
Dimensions: 10X11
Floor Type: Luxury Vinyl
Dimensions: 10X9
Floor Type: Luxury Vinyl
Features: Eating Area-Breakfast Bar
Dimensions: 5X8
Floor Type: Luxury Vinyl
Dimensions: 14X15
Floor Type: Luxury Vinyl
Rooms: No additional rooms
Other Specifics
| — | |
| Concrete Perimeter | |
| Unassigned | |
| In Unit | |
| — | |
| — | |
| Parking, Exterior Maintenance, Lawn Care, Snow Removal | |
| — | |
| — | |
| COM | |
| — | |
| Full | |
| — | |
| Range, Microwave, Dishwasher, Refrigerator, Disposal, Gas Cooktop | |
| Not in DB | |
| — | |
| Sundeck, Security Door Lock(s), Laundry | |
| — |
Contact Agent
Contact Agent
Listing Provided By
R.T. Johnson & Associates, Ltd
