

7751 Saginaw Avenue, South Shore, Chicago, Illinois 60649


$1,200
|
For Rent
|
|
| Status: | Active |
| Sqft: | 1,100 |
| Cost/Sqft: | $0 |
| Beds: | 2 |
| Baths: | 1 |
| Year Built: | 1931 |
| Property Taxes: | $0 |
| Lot Size: | 0,00 |
| Available: | Nov 2, 2026 |
| Furnished: | No |
Description
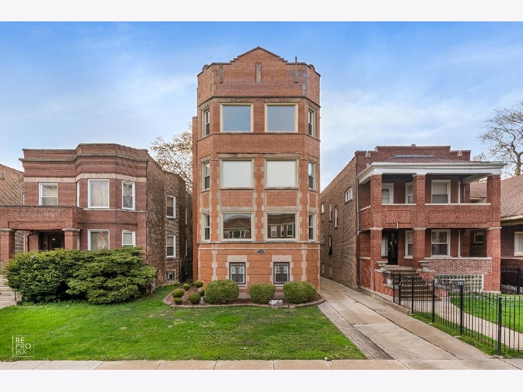
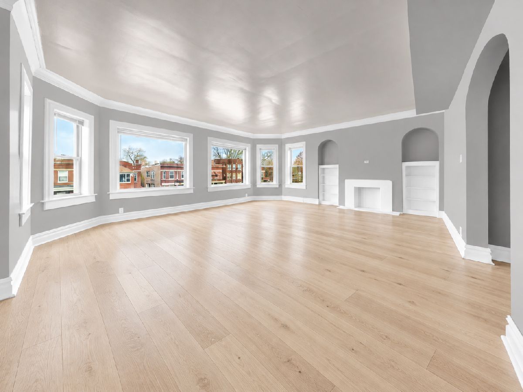
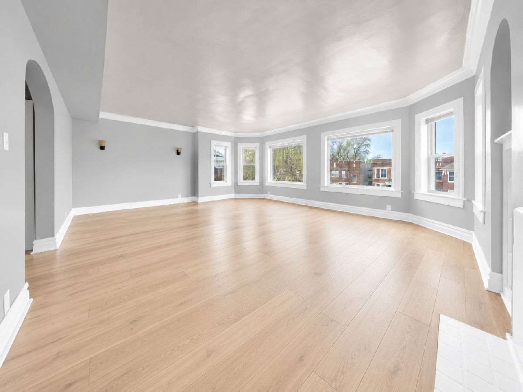
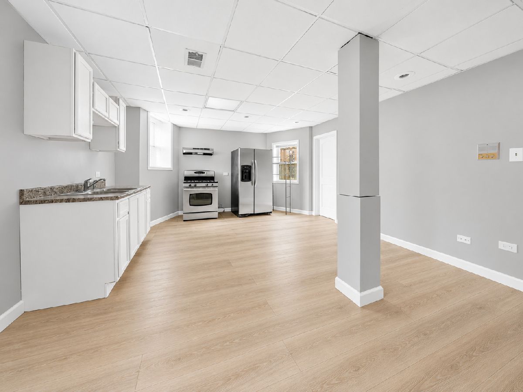
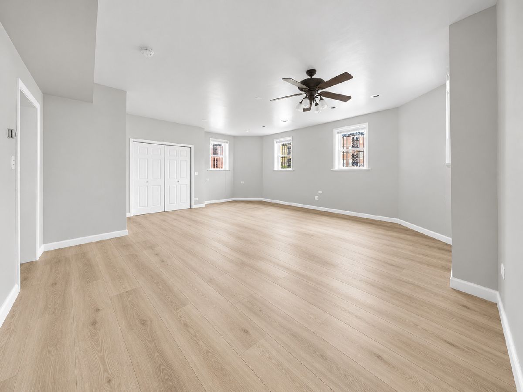
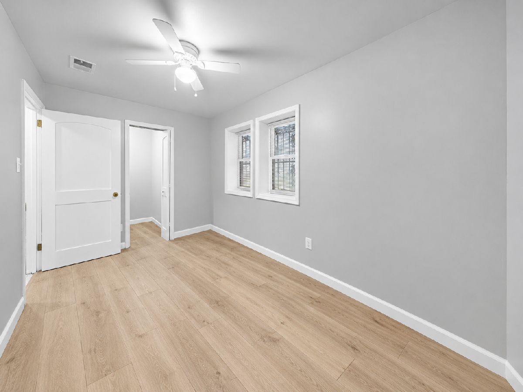
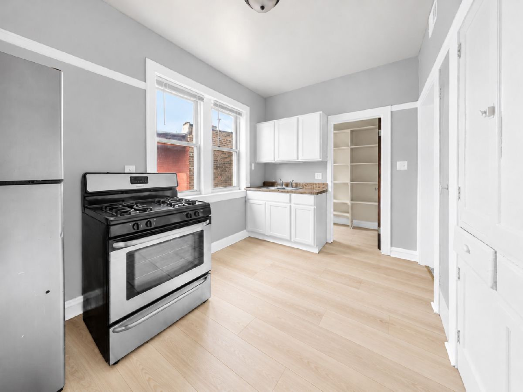
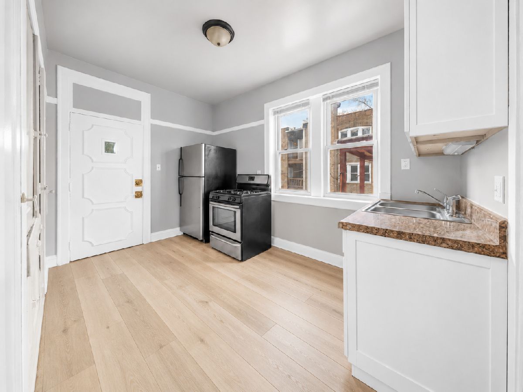
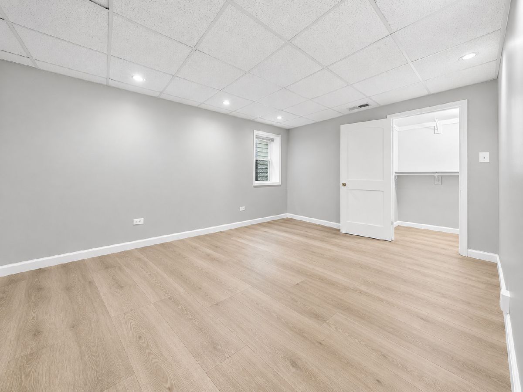
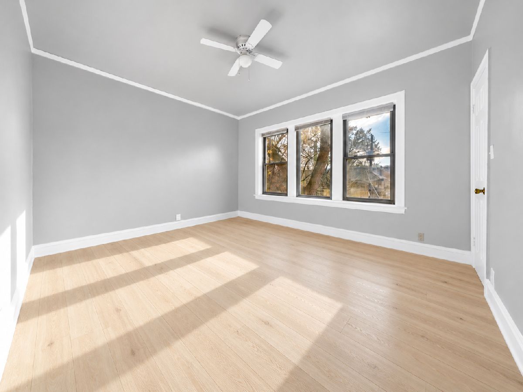
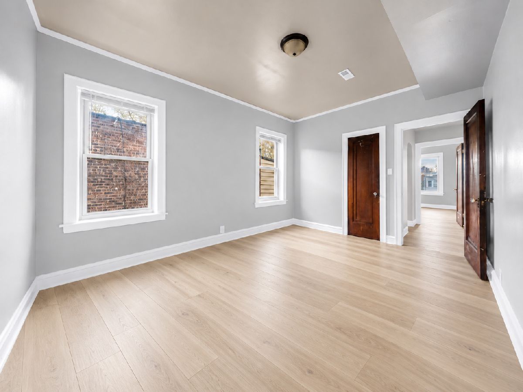
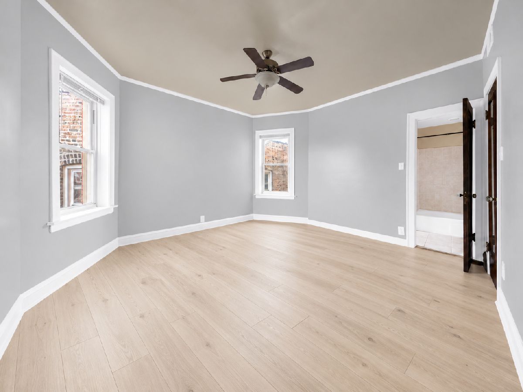
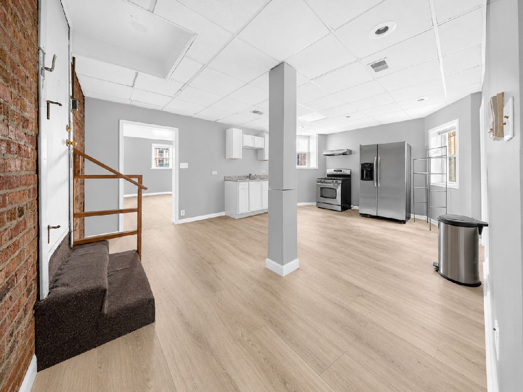
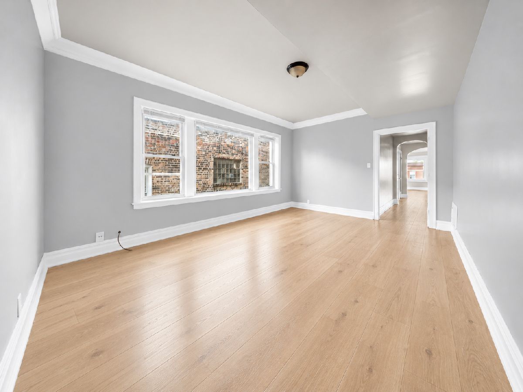
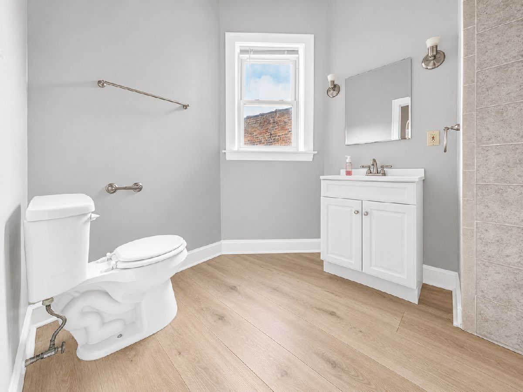
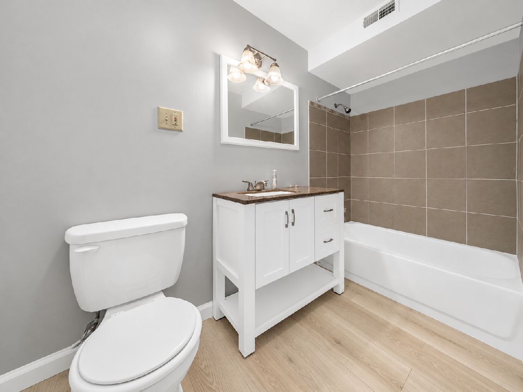
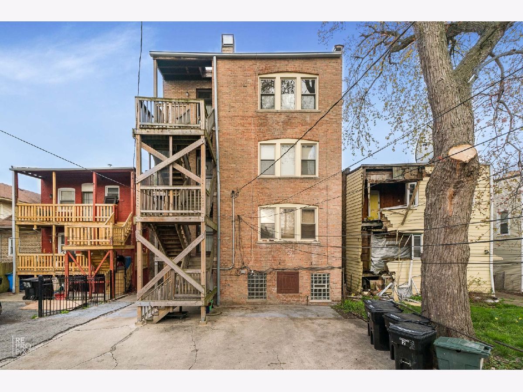
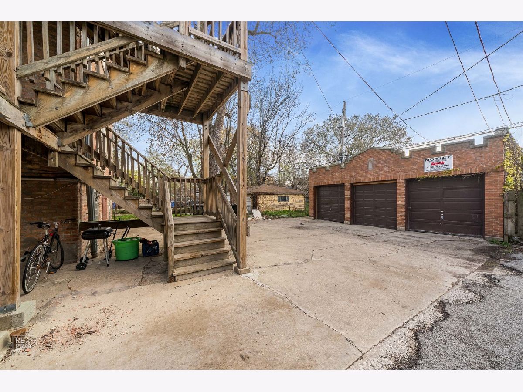
Welcome home to this spacious 2-bedroom garden apartment nestled in a beautiful brick building in Chicago's desirable South Shore neighborhood! This inviting residence offers generously sized rooms and a comfortable living space to make your own. Enjoy the added convenience of a secured-entry building, with garage parking available for an additional fee. Housing vouchers are welcome! Applicants must have a minimum credit score of 600 and no prior evictions. A security deposit is required, and an application fee applies to all applicants 18 years of age and older. Tenants are responsible for gas and electricity. Don't miss this opportunity to make this charming apartment your next home! Schedule your showing today! TENANT'S AGENT OR BUYER'S AGENT MUST ACCOMPANY THEIR CLIENT AND BE PRESENT DURING ALL SHOWINGS.
Property Specifics
| Residential Rental | |
| 4 | |
| — | |
| 1931 | |
| 2026 | |
| None | |
| Brick | |
| Rubber | |
| — | |
| No | |
| — |
| Cook | |
| — | |
| — / — | |
| — | |
| Public | |
| Public Sewer | |
| None | |
| Gas | |
| 12791796 | |
| — |
Room Specifics
Total Bedrooms: 2
Bedrooms Above Ground: 2
Bedrooms Below Ground: 0
Dimensions: 12X12
Floor Type: Carpet
Dimensions: 10X9
Floor Type: Carpet
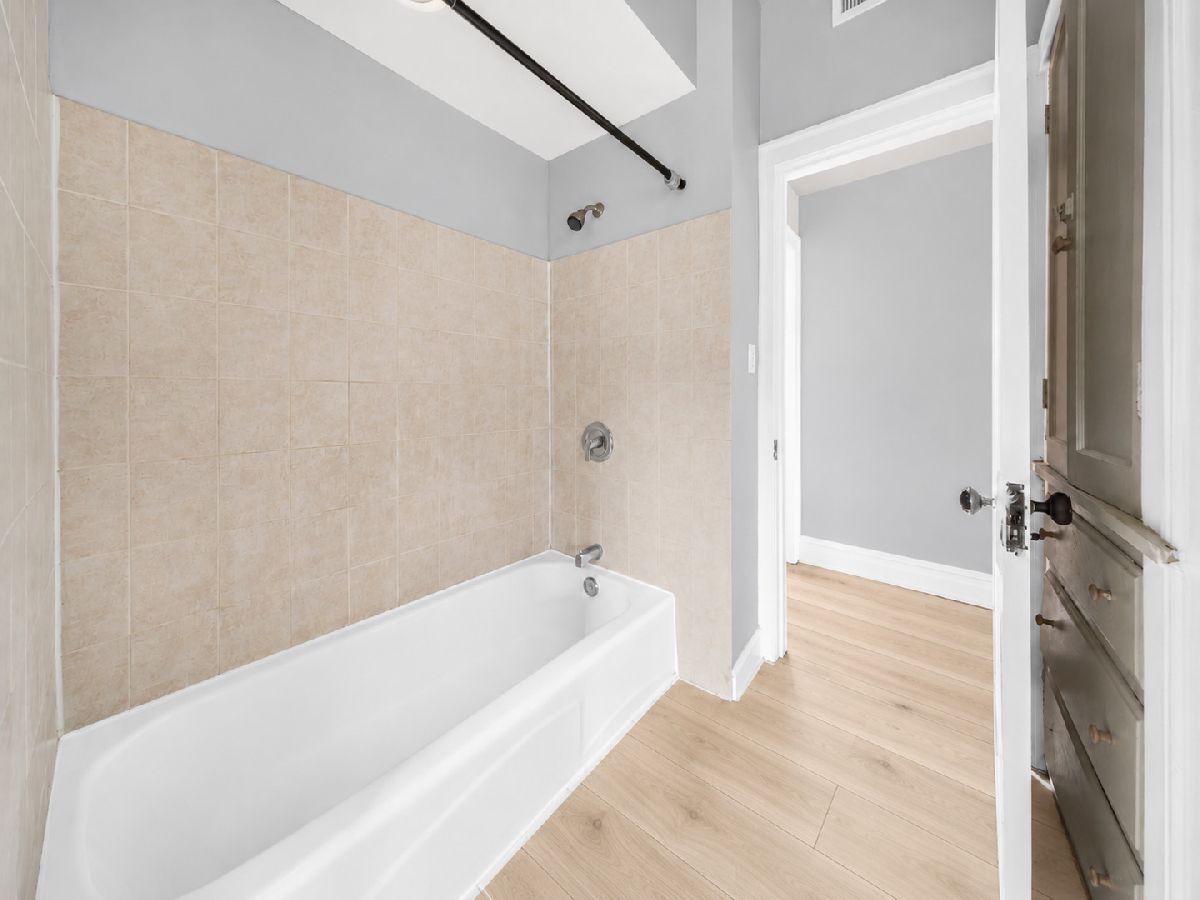
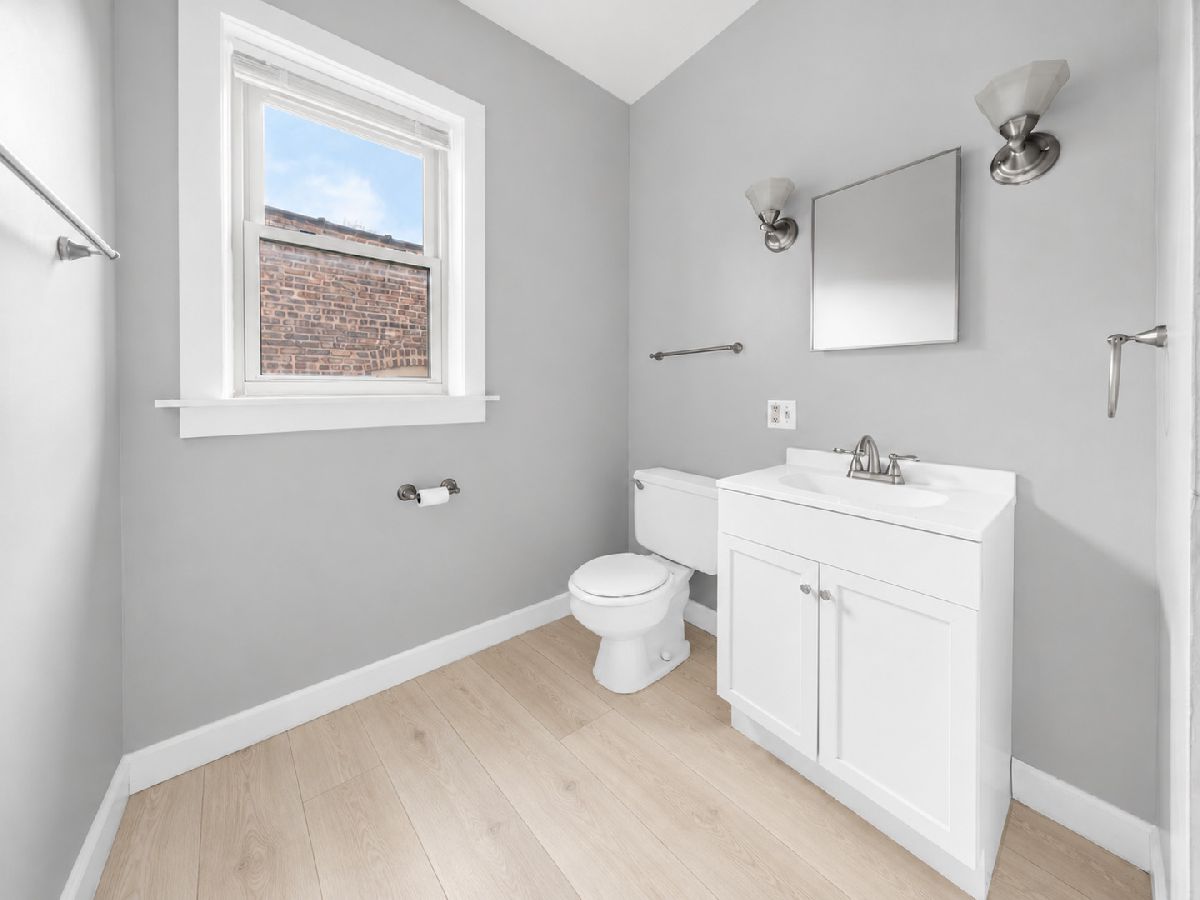
Full Bathrooms: 1
Bathroom Amenities: —
Bathroom in Basement: —
Dimensions: 12X10
Floor Type: Ceramic Tile
Dimensions: 20X20
Floor Type: Hardwood
Dimensions: 20X14
Floor Type: Carpet
Rooms: No additional rooms
Other Specifics
| — | |
| — | |
| — | |
| — | |
| — | |
| — | |
| Water | |
| — | |
| — | |
| 5845 | |
| — | |
| None | |
| — | |
| Range, Refrigerator | |
| Not in DB | |
| — | |
| — | |
| — |
Contact Agent
Contact Agent
Listing Provided By
Keller Williams Preferred Rlty
