

Due to the increased demand in the housing market at this time, we are only able to help our clients who are in need of purchasing and/or selling a home. To schedule a tour of this rental property, copy this listings MLS# 12570020 into google and navigate through the different results. Fill out the forms to contact the agent via the alternative websites you find. We appologize that we cannot help you with rental properties at this time.
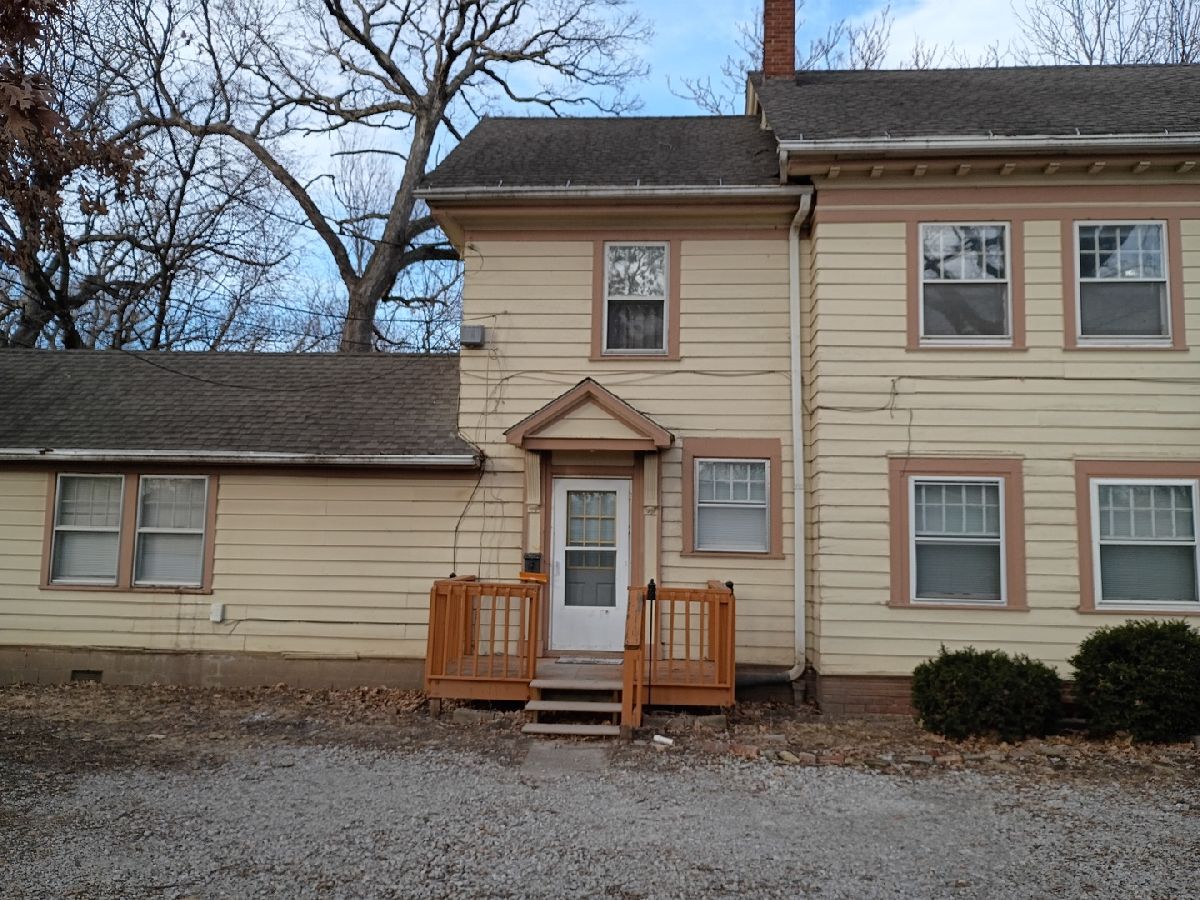
777 20th Avenue, East Moline, Illinois 61244


$890
|
For Rent
|
|
| Status: | Active |
| Sqft: | 1,030 |
| Cost/Sqft: | $0 |
| Beds: | 2 |
| Baths: | 1 |
| Year Built: | 1935 |
| Property Taxes: | $0 |
| Days On Market: | 270 |
| Lot Size: | 0,00 |
| Available: | Feb 13, 2026 |
| Furnished: | No |
Sorry but we don't have exact coordinates for this place
Description
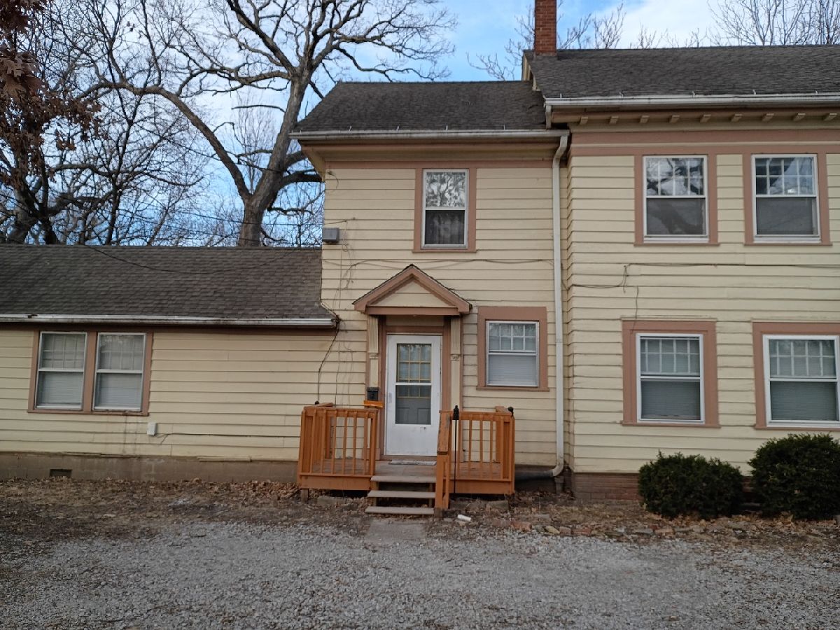
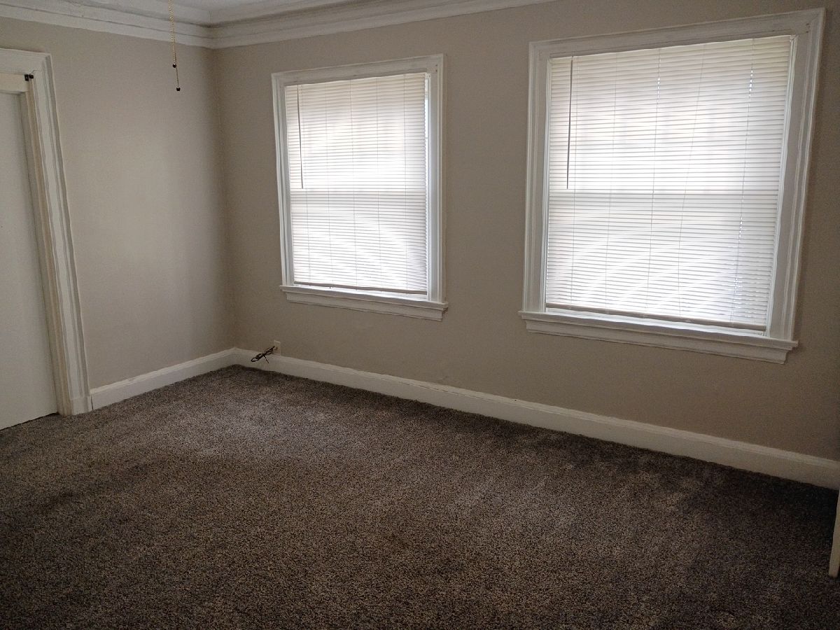
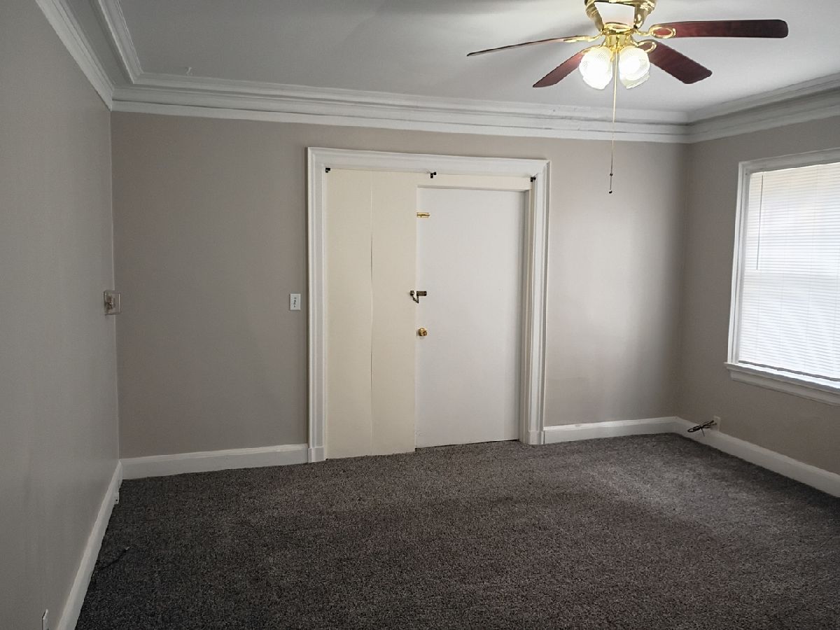
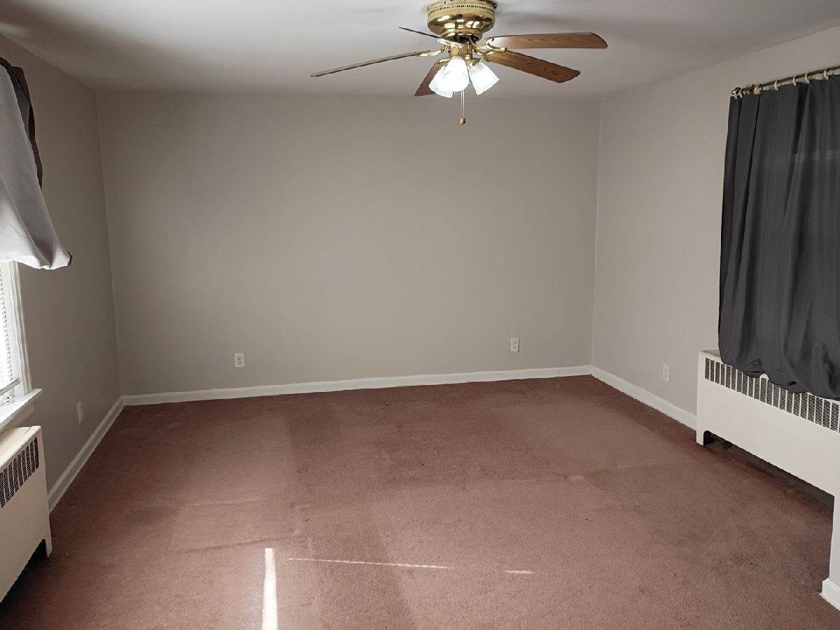
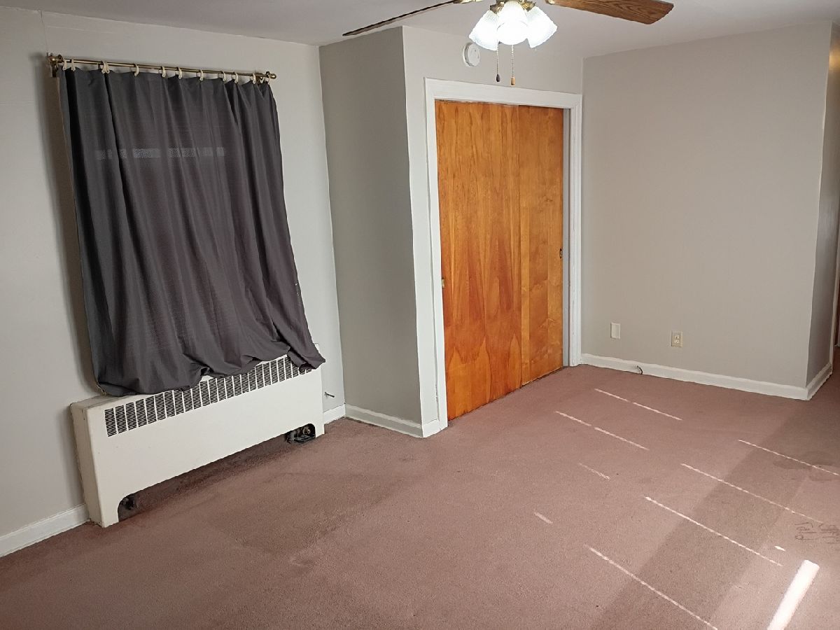
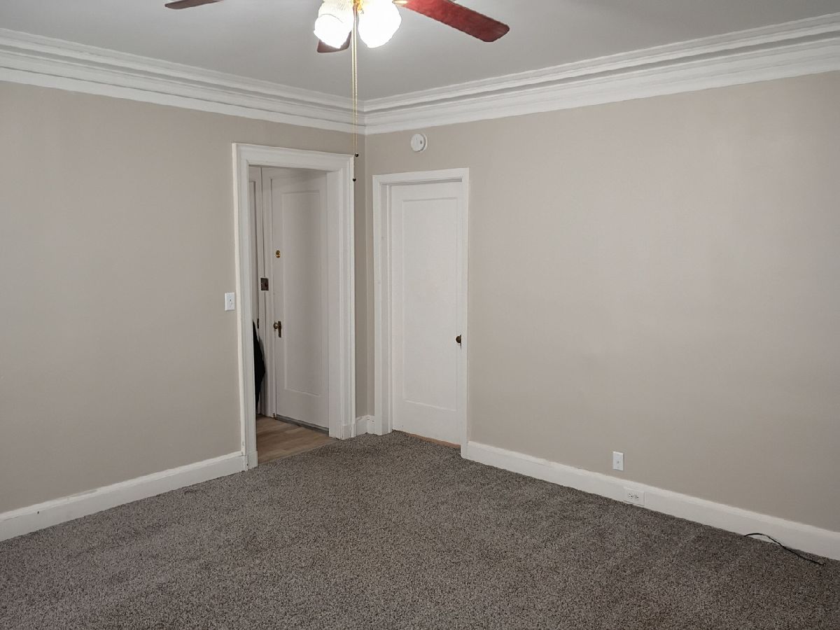
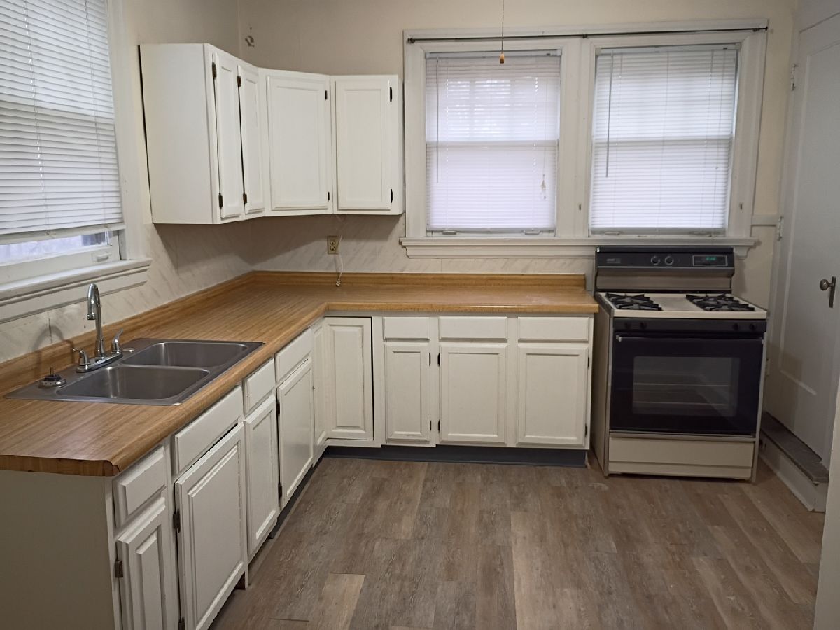
Nicely Remodeled main level apartment in a large 4-plex with your own private entrance. Large rooms-2 bedroom. Plenty of room here!! Quiet area yet close to shopping, restaurants and entertainment. Nice private setting located on the bluff overlooking a wooded ravine with a view of downtown east moline. Also close to bike path along the river. Heat,water and garbage paid! Additional 2 bedroom units coming soon for $800. CALL FOR INFO OR APPOINTMENTS.
Property Specifics
| Residential Rental | |
| 1 | |
| — | |
| 1935 | |
| None | |
| Stucco, Other | |
| — | |
| — | |
| No | |
| — |
| Rock Island | |
| — | |
| — / — | |
| — | |
| Public | |
| Public Sewer | |
| None | |
| Steam, Baseboard, Radiator(s) | |
| 12570020 | |
| — |
Property History
| DATE: | EVENT: | PRICE: | SOURCE: |
|---|---|---|---|
| 17 Feb, 2026 | Listed for sale | $0 | MRED MLS |
Room Specifics
All Bedroom Info:
Total Bedrooms: 2
Bedrooms Above Ground: 2
Bedrooms Below Ground: 0
Total Bedrooms: 2
Bedrooms Above Ground: 2
Bedrooms Below Ground: 0
Master Bedroom Info:
Dimensions: 16X16
Location: Main LevelDimensions: 16X16
Floor Type: Carpet
Second Bedroom Info:
Dimensions: 10X10
Location: Main LevelDimensions: 10X10
Floor Type: Carpet
Bathroom Info:
Full Bathrooms: 1
Partial Bathrooms: 0Full Bathrooms: 1
Bathroom Amenities: Soaking Tub
Bathroom in Basement: 0
Kitchen Info:
Dimensions: 10X11
Location: Main LevelDimensions: 10X11
Floor Type: Vinyl
Features: Eating Area-Breakfast Bar, Pantry-Closet
Living Room Info:
Dimensions: 17X15
Location: Main LevelDimensions: 17X15
Floor Type: Carpet
Additional Rooms Info:
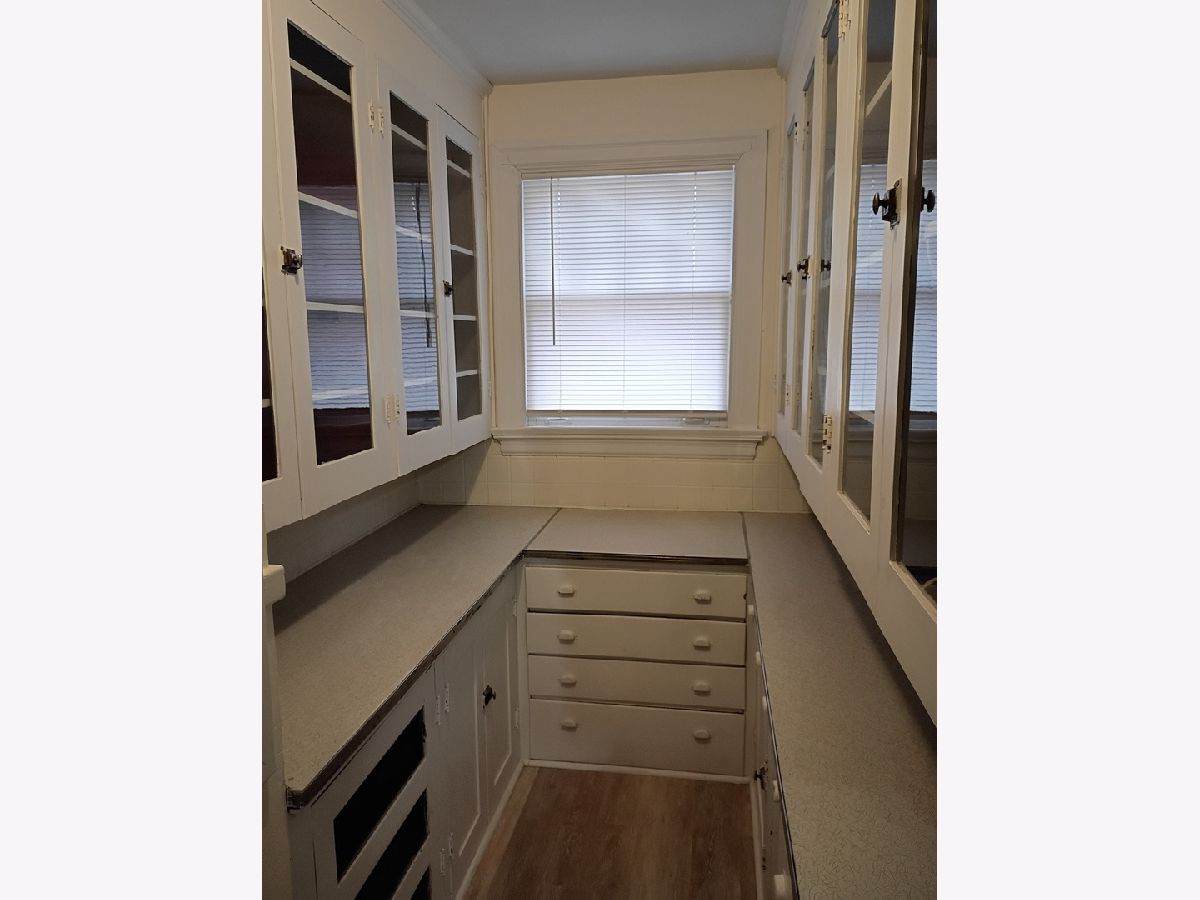
Rooms: Pantry
Basement: NoneRooms: Pantry
First Additional Room Info:
Name: Pantry
Dimensions: 9X5
Location: Main LevelName: Pantry
Dimensions: 9X5
Floor Type: Vinyl
Other Specifics
| — | |
| Block | |
| — | |
| — | |
| Carpet | |
| — | |
| Heat, Water | |
| — | |
| Backs to Trees/Woods | |
| 227.7x168x252x203 | |
| — | |
| None | |
| 1st Floor Bedroom, High Ceilings | |
| — | |
| Not in DB | |
| — | |
| None | |
| — |
Tax History
| Year | Property Taxes |
|---|
Contact Agent
Due to the increased demand in the housing market, we are only able to help our clients who are in need of purchasing and/or selling a home. To schedule a tour of this rental property, copy this listings MLS# 12570020 into google and navigate through the different results. Fill out the forms to contact the agent via the alternative websites you find. We appologize that we cannot help you with rental properties at this time.
Listing Provided By
RE/MAX Concepts Bettendorf
