

7772 Lavergne Avenue, Burbank, Illinois 60459


$2,700
|
For Rent
|
|
| Status: | New |
| Sqft: | 1,497 |
| Cost/Sqft: | $0 |
| Beds: | 4 |
| Baths: | 2 |
| Year Built: | 1957 |
| Property Taxes: | $0 |
| Days On Market: | 2 |
| Lot Size: | 0,00 |
| Available: | Nov 20, 2026 |
Description
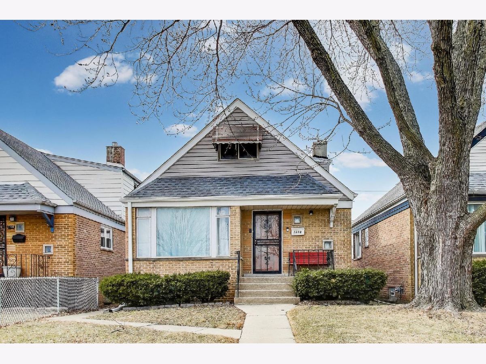
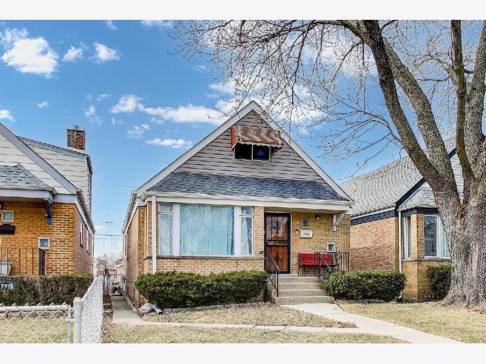
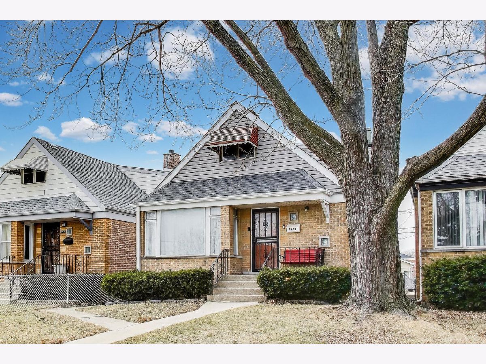
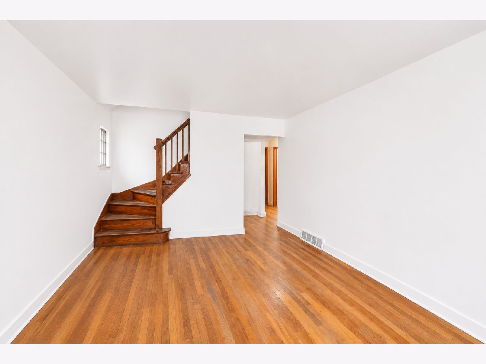
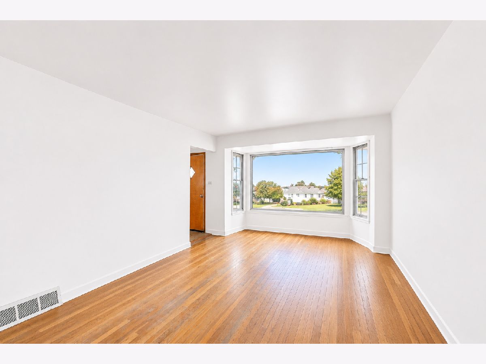
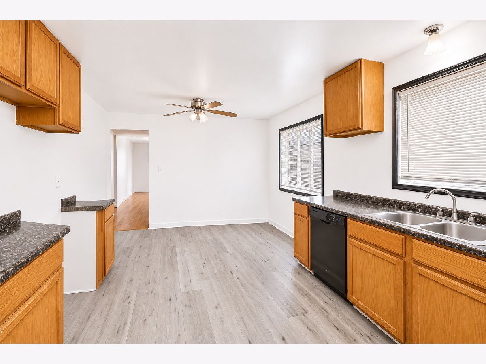
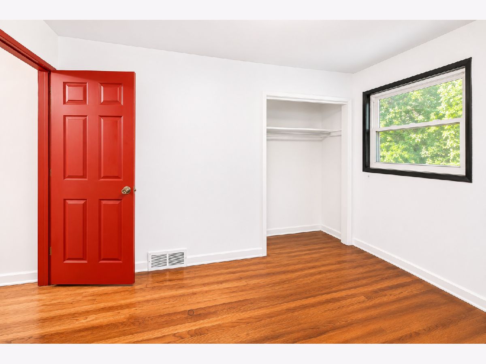
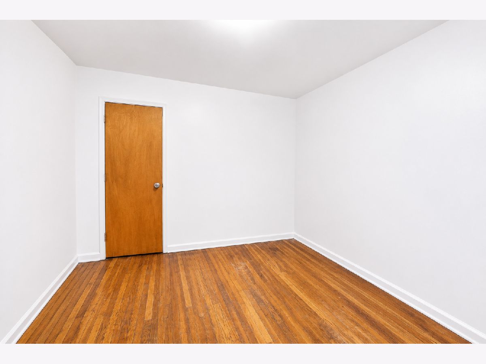
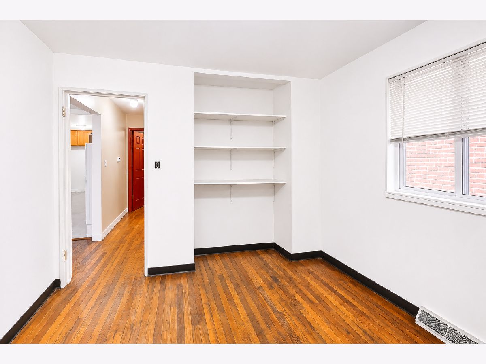
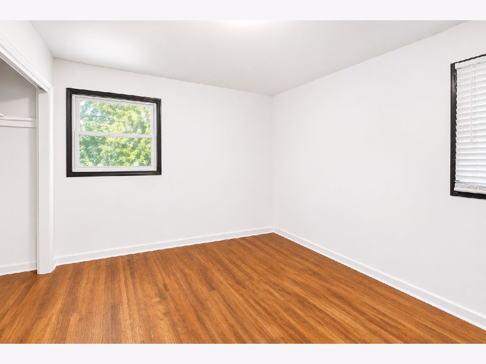
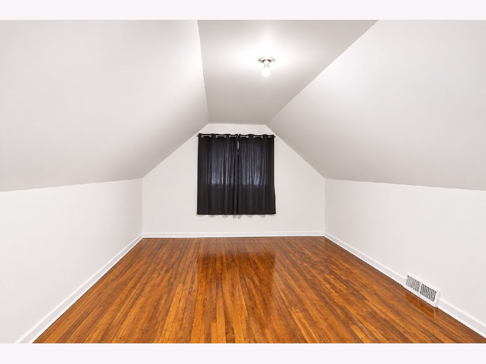
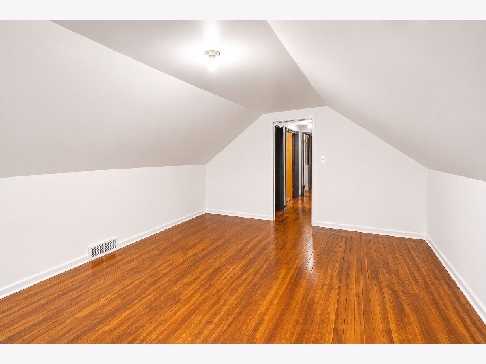
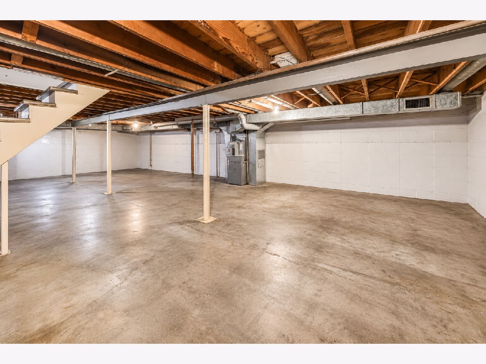
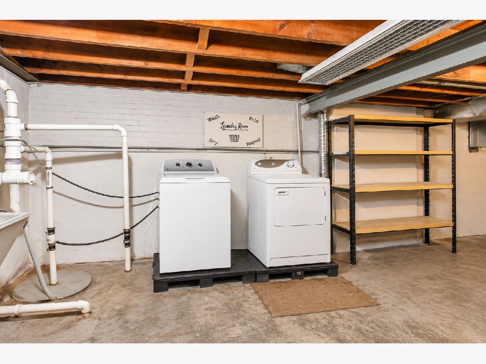
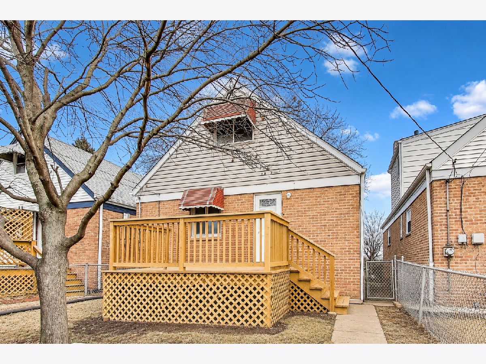
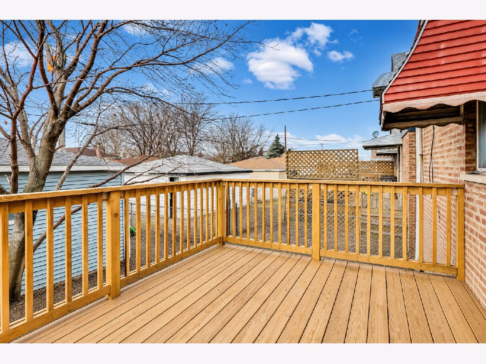
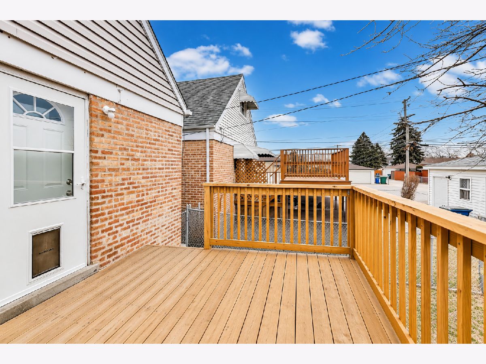
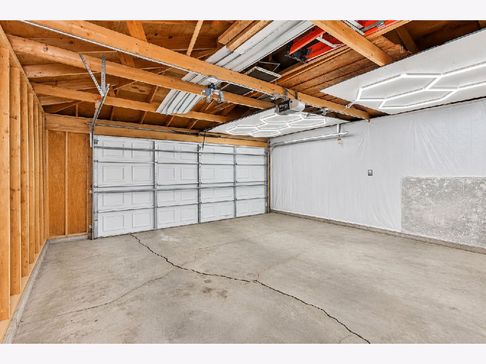
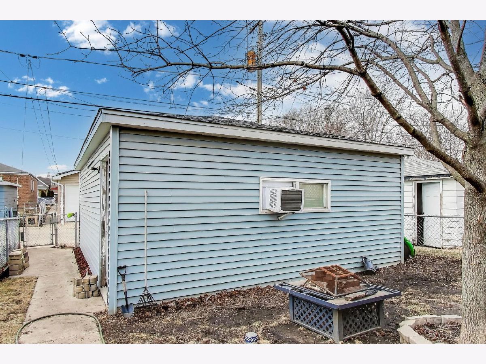
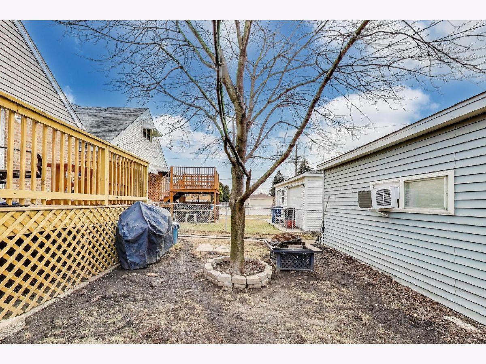
Welcome to this spacious 4-bedroom, 2 full bath home located on a quiet residential street in desirable Burbank! This solid property offers great bones and endless potential for buyers looking to update and make it their own. The main level features a functional layout with generously sized bedrooms. With four bedrooms, there's plenty of space for a growing family, home office, or guest rooms. The unfinished basement provides a blank canvas-perfect for future living space, recreation area, or additional storage. Bring your ideas and transform it to suit your needs! Recent major updates offer peace of mind: New roof (2021) HVAC system (2020) Water heater (2020) Brand new gutters (August 2025) Brand new deck (August 2025) Step outside to enjoy the new deck-ideal for entertaining or relaxing-and take advantage of the detached 2-car garage for convenient parking and storage. Conveniently located near schools, parks, shopping, and expressways. Schedule your showing today!
Property Specifics
| Residential Rental | |
| — | |
| — | |
| 1957 | |
| Unfinished, Full | |
| Brick | |
| — | |
| — | |
| No | |
| — |
| Cook | |
| Nottingham Park | |
| — / — | |
| — | |
| Public | |
| Public Sewer | |
| Central Air | |
| Gas, Forced Air | |
| 12813046 | |
| — |
Property History
| DATE: | EVENT: | PRICE: | SOURCE: |
|---|---|---|---|
| 19 Nov, 2026 | Listed for sale | $0 | MRED MLS |
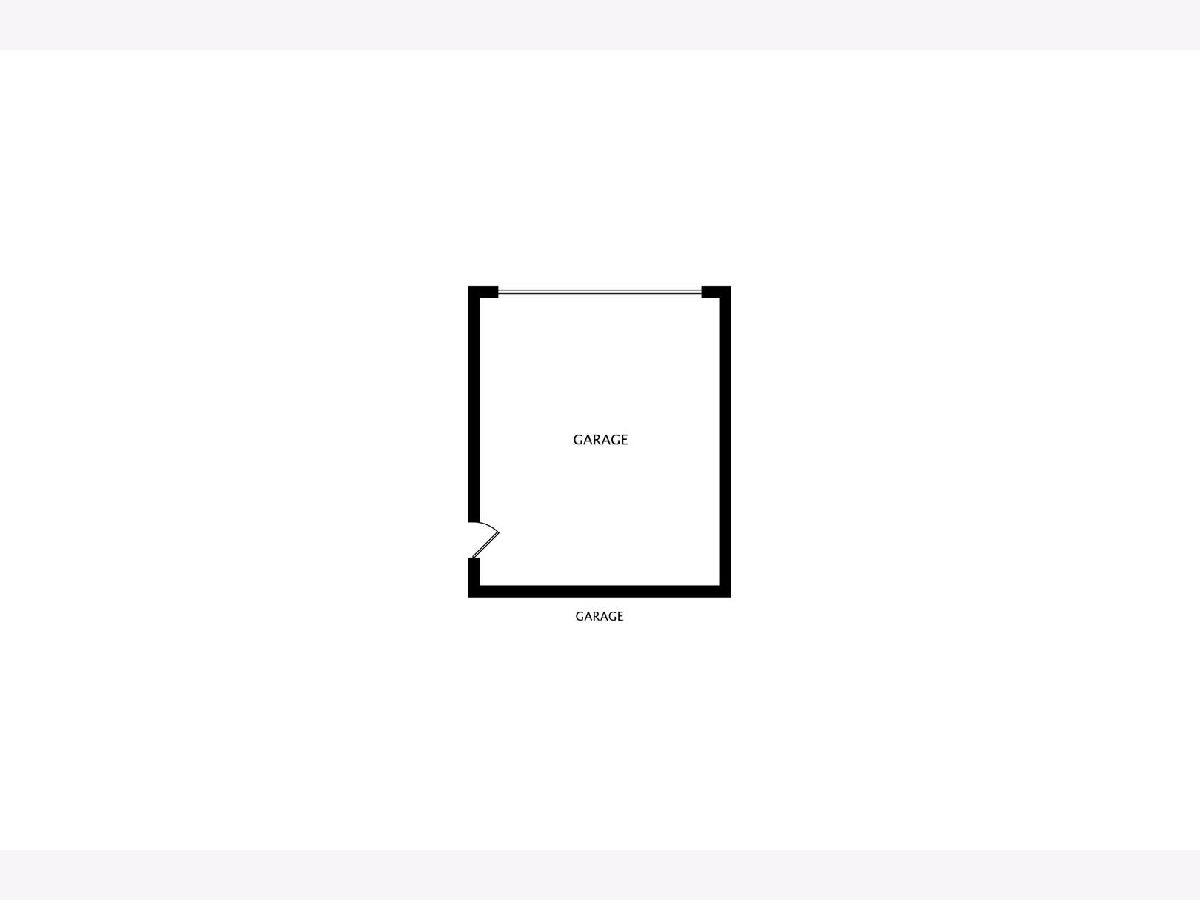
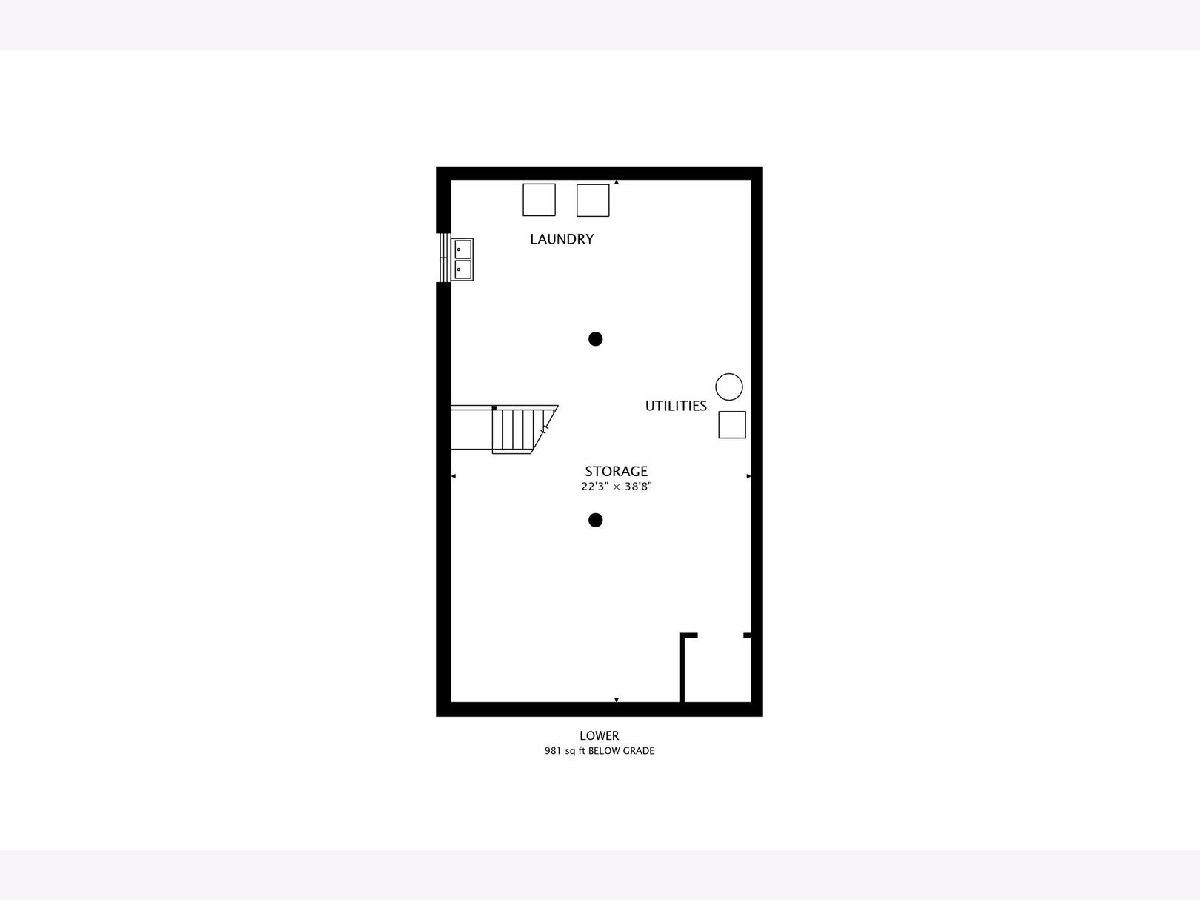
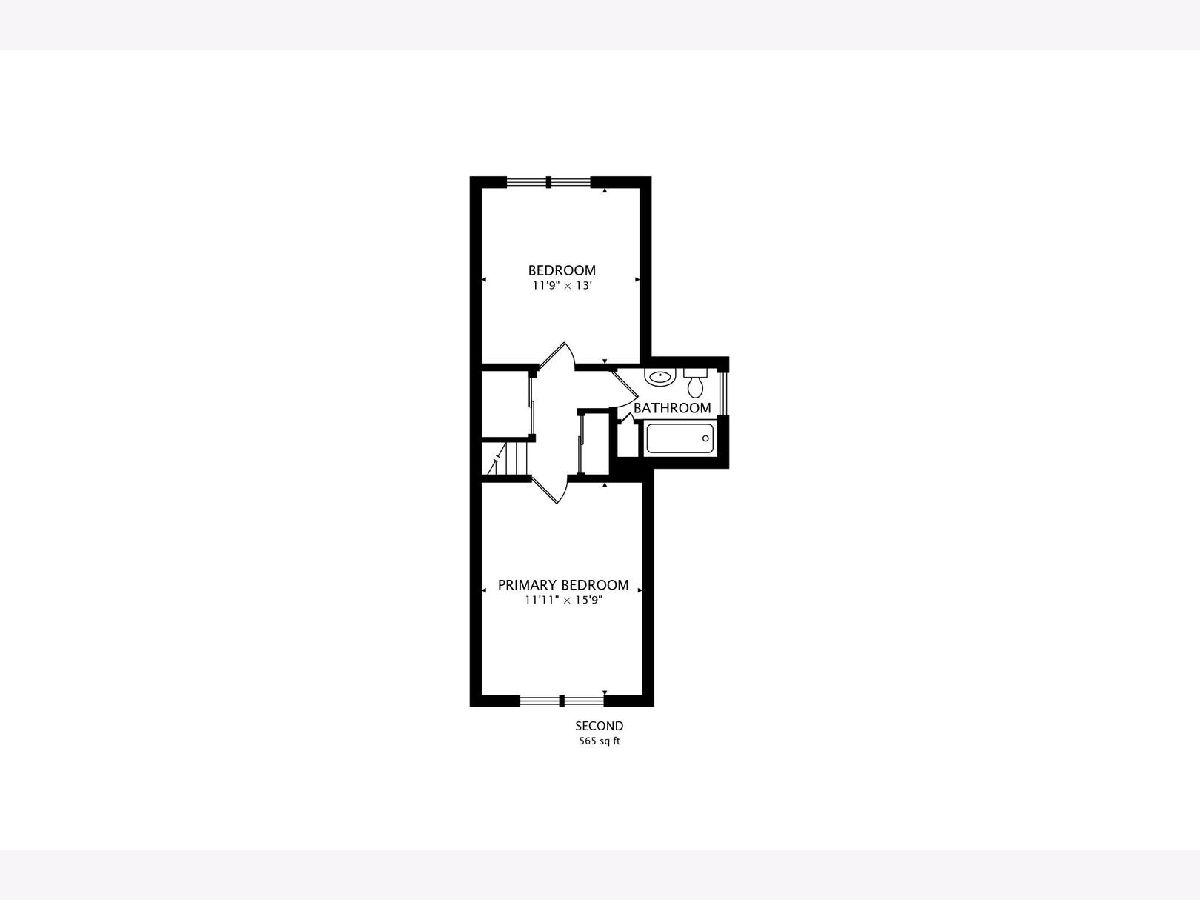
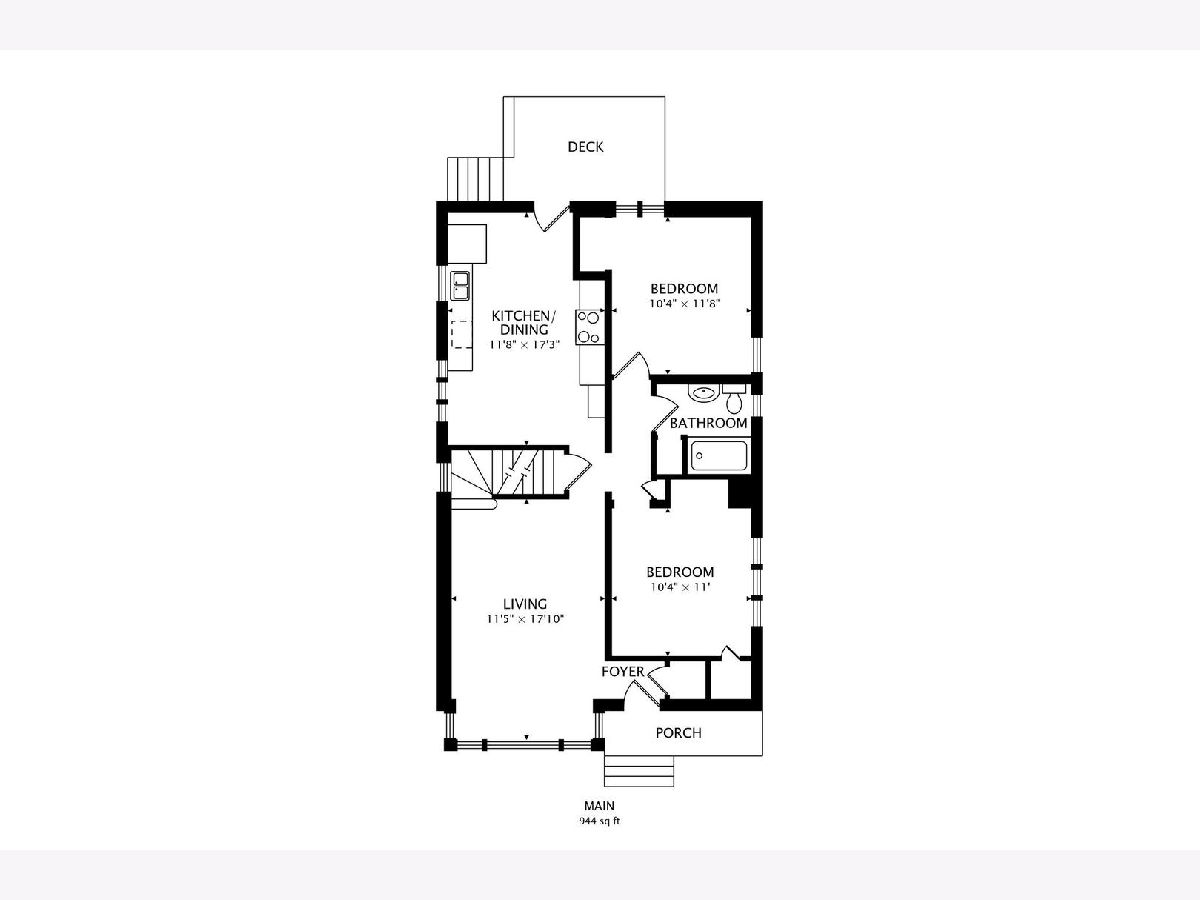
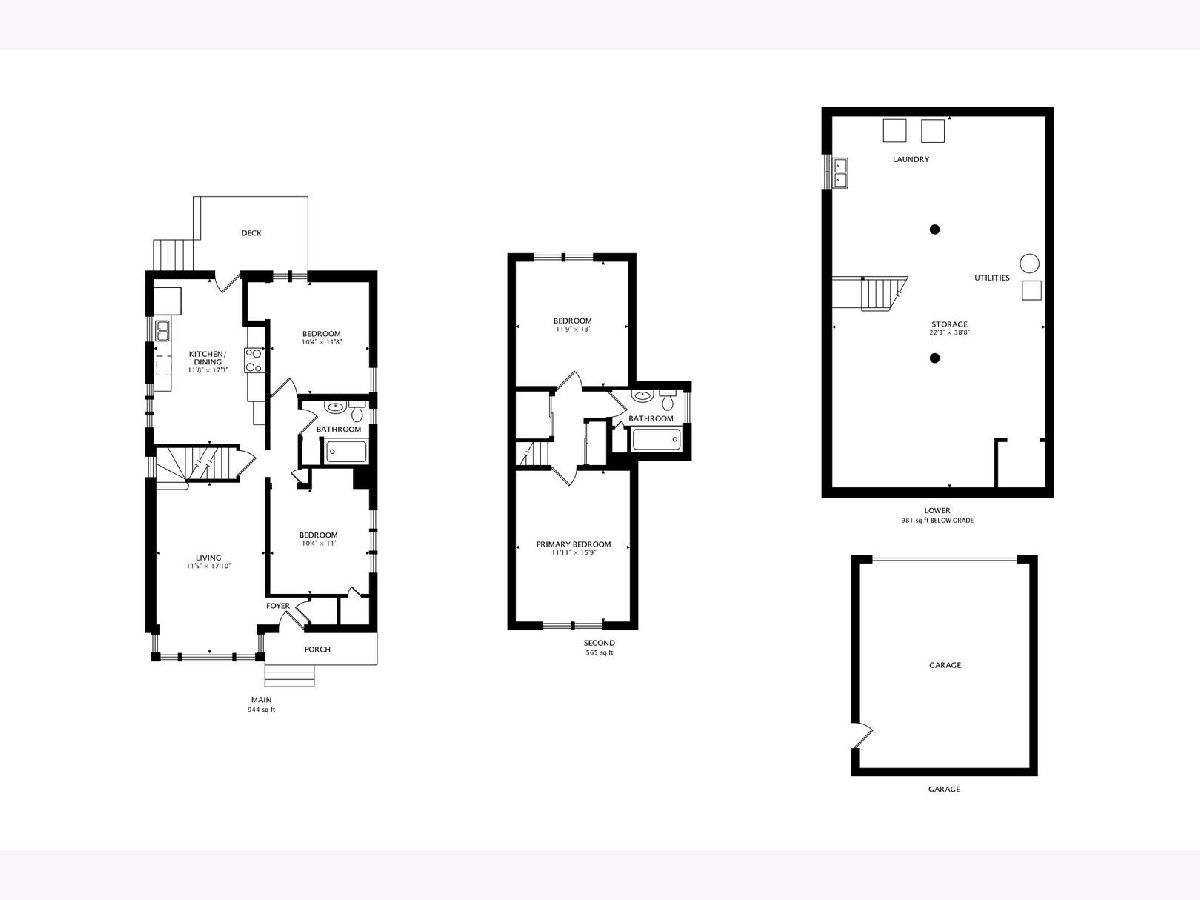
Room Specifics
Total Bedrooms: 4
Bedrooms Above Ground: 4
Bedrooms Below Ground: 0
Dimensions: 11X12
Floor Type: Hardwood
Dimensions: 11X11
Floor Type: Hardwood
Dimensions: 12X13
Floor Type: Hardwood
Dimensions: 12X16
Floor Type: Hardwood
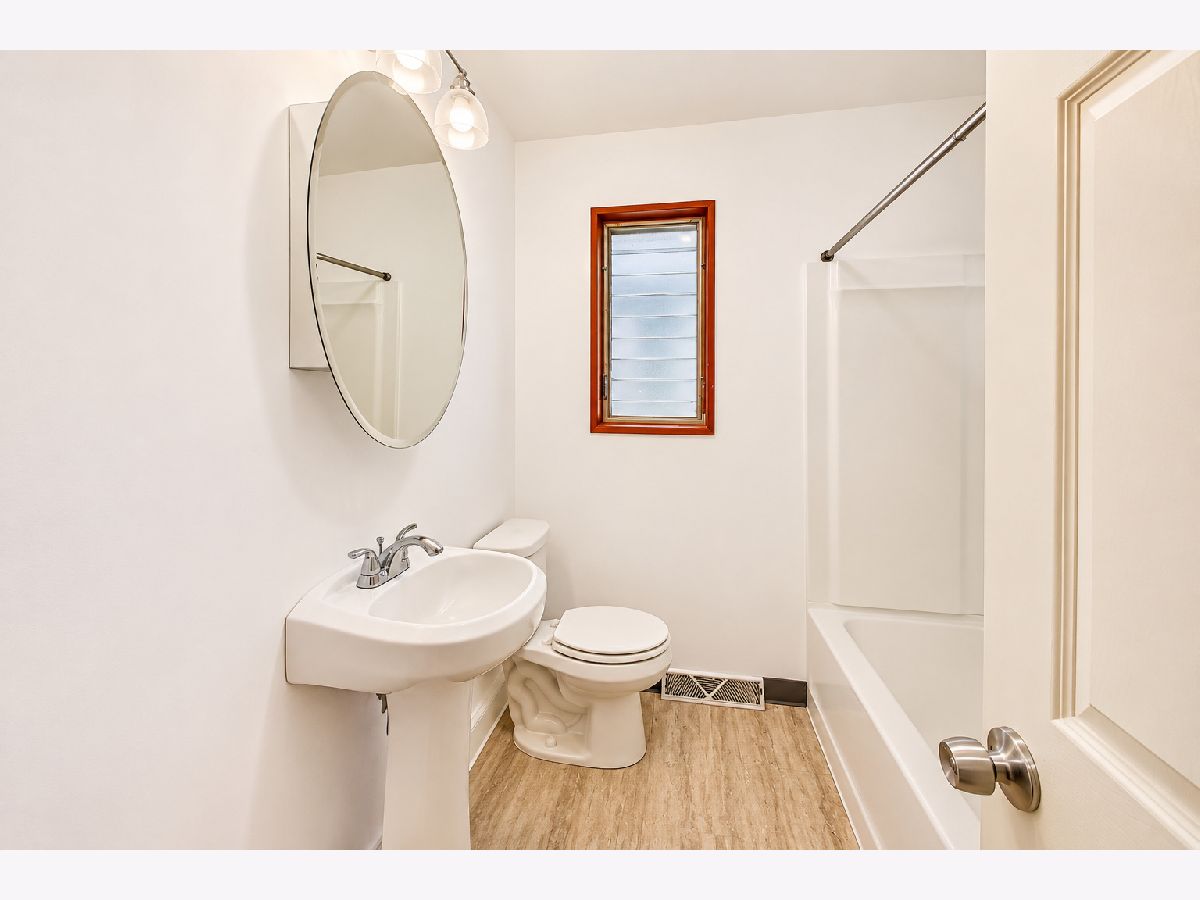
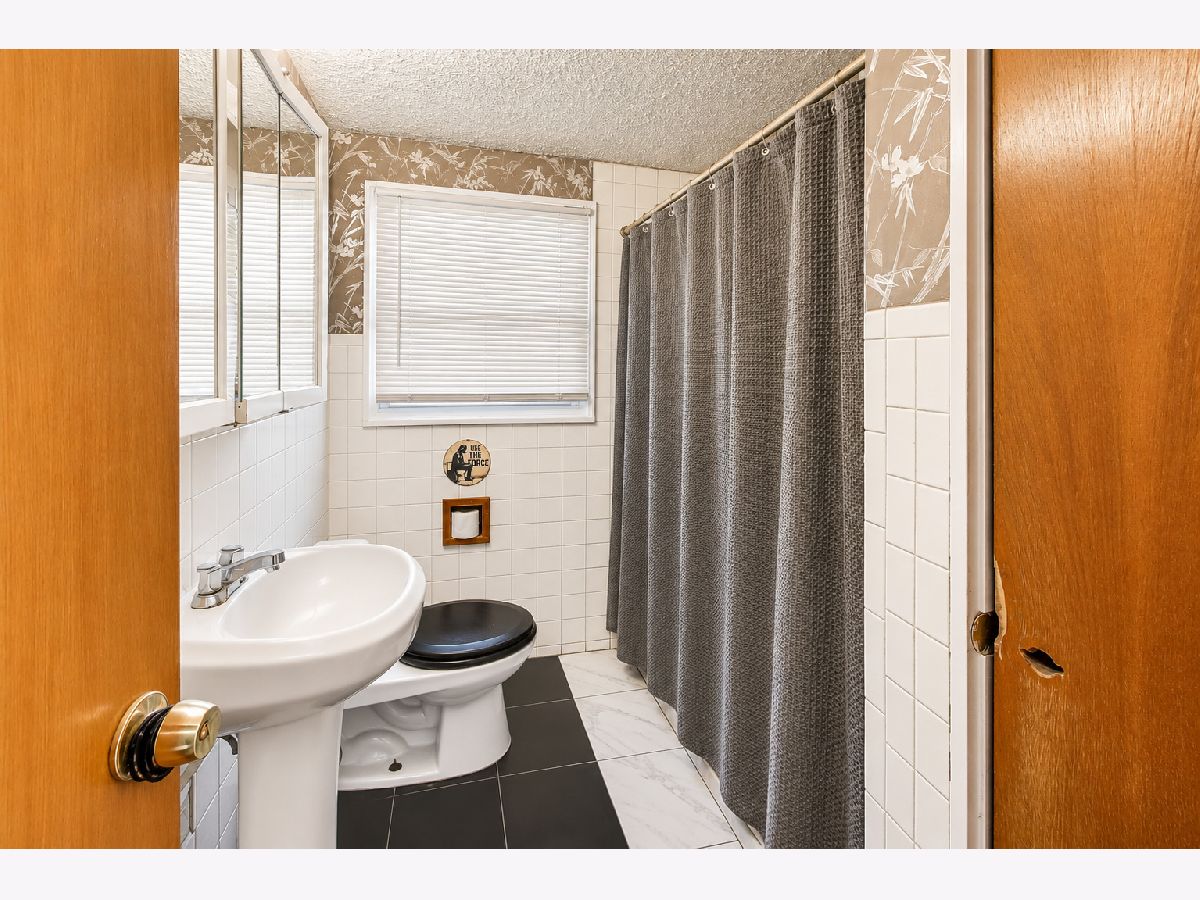
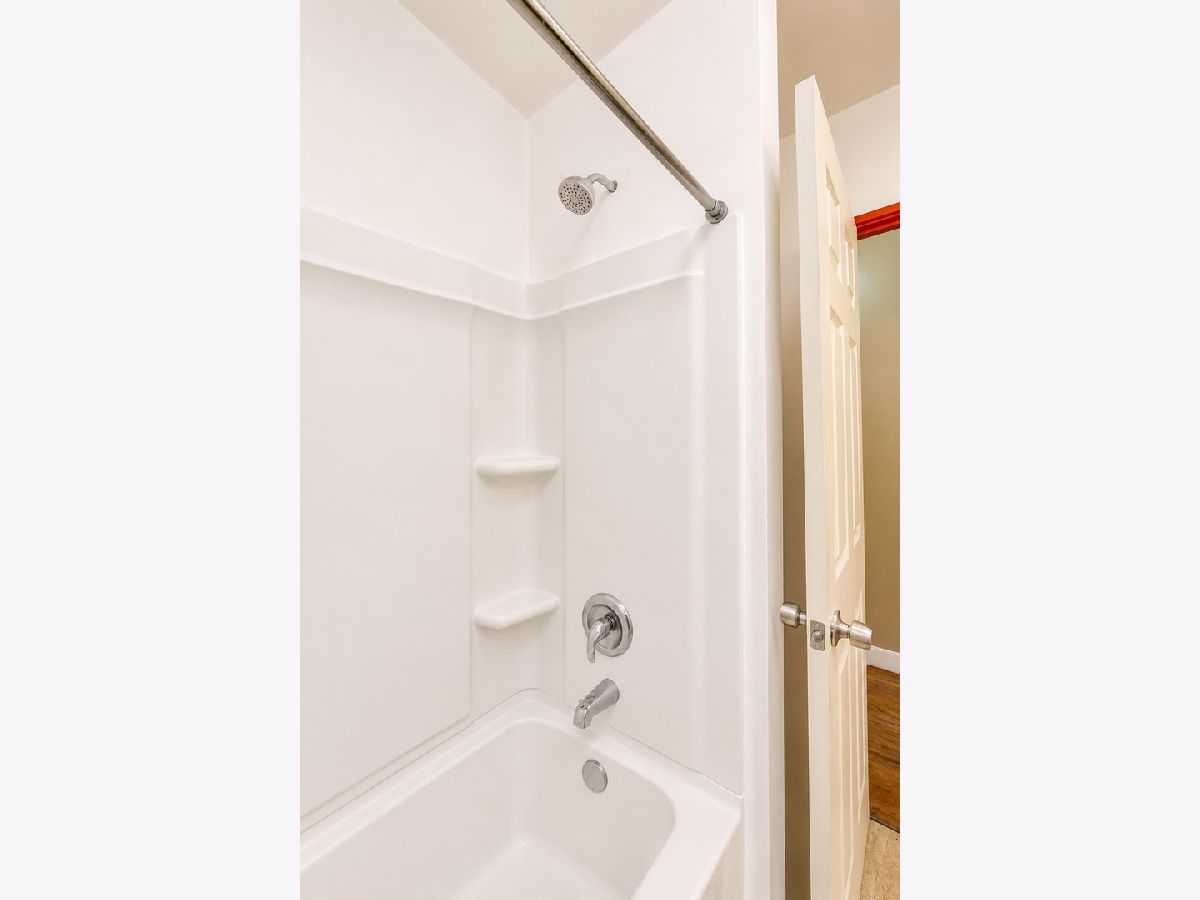
Full Bathrooms: 2
Bathroom Amenities: —
Bathroom in Basement: 0
Dimensions: 12X18
Floor Type: Vinyl
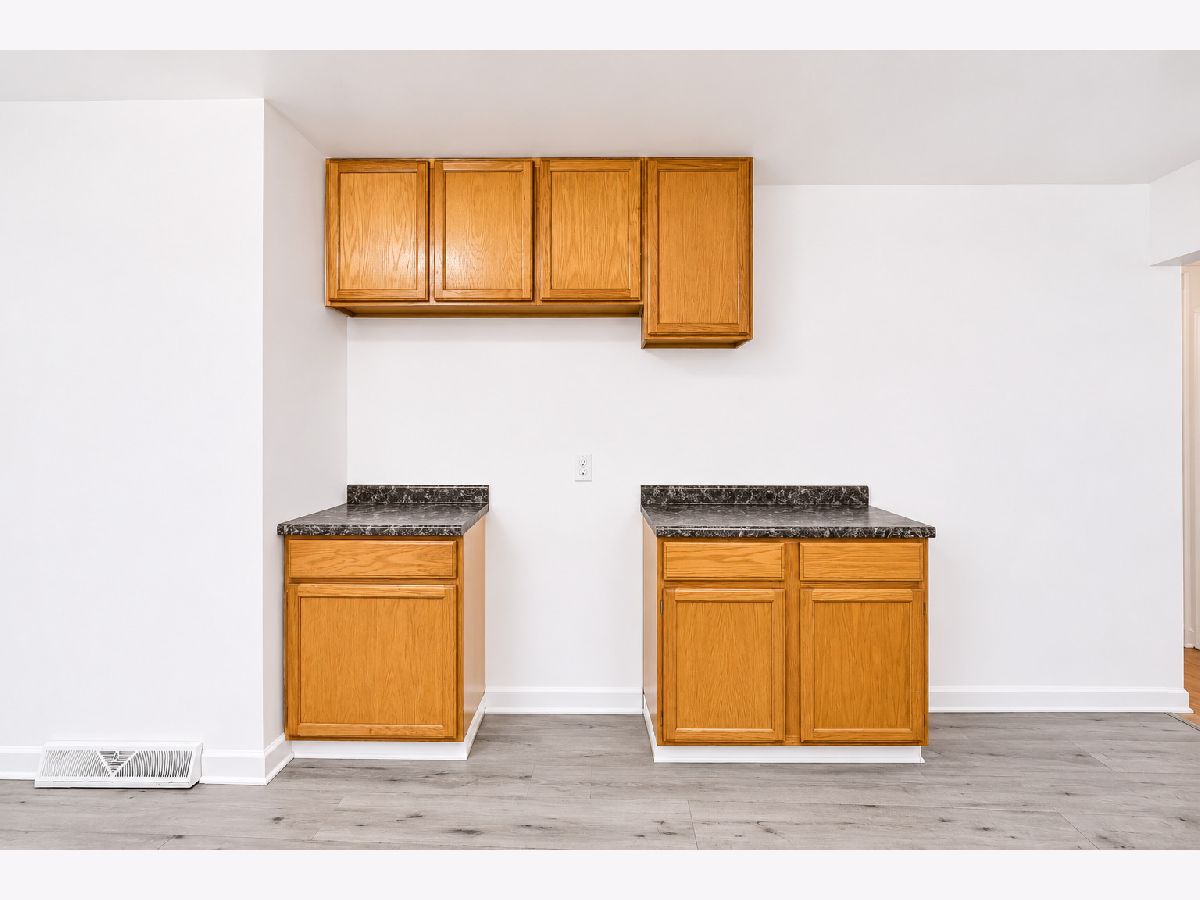
Features: Eating Area-Table Space
Dimensions: 10X10
Floor Type: —
Dimensions: 12X18
Floor Type: Hardwood
Rooms: No additional rooms
Other Specifics
| 2 | |
| — | |
| Detached, Garage | |
| — | |
| — | |
| — | |
| None | |
| — | |
| — | |
| 3690 | |
| — | |
| None | |
| — | |
| Dishwasher | |
| Not in DB | |
| — | |
| — | |
| — |
Tax History
| Year | Property Taxes |
|---|
Contact Agent
Contact Agent
Listing Provided By
@properties Christie?s International Real Estate
