

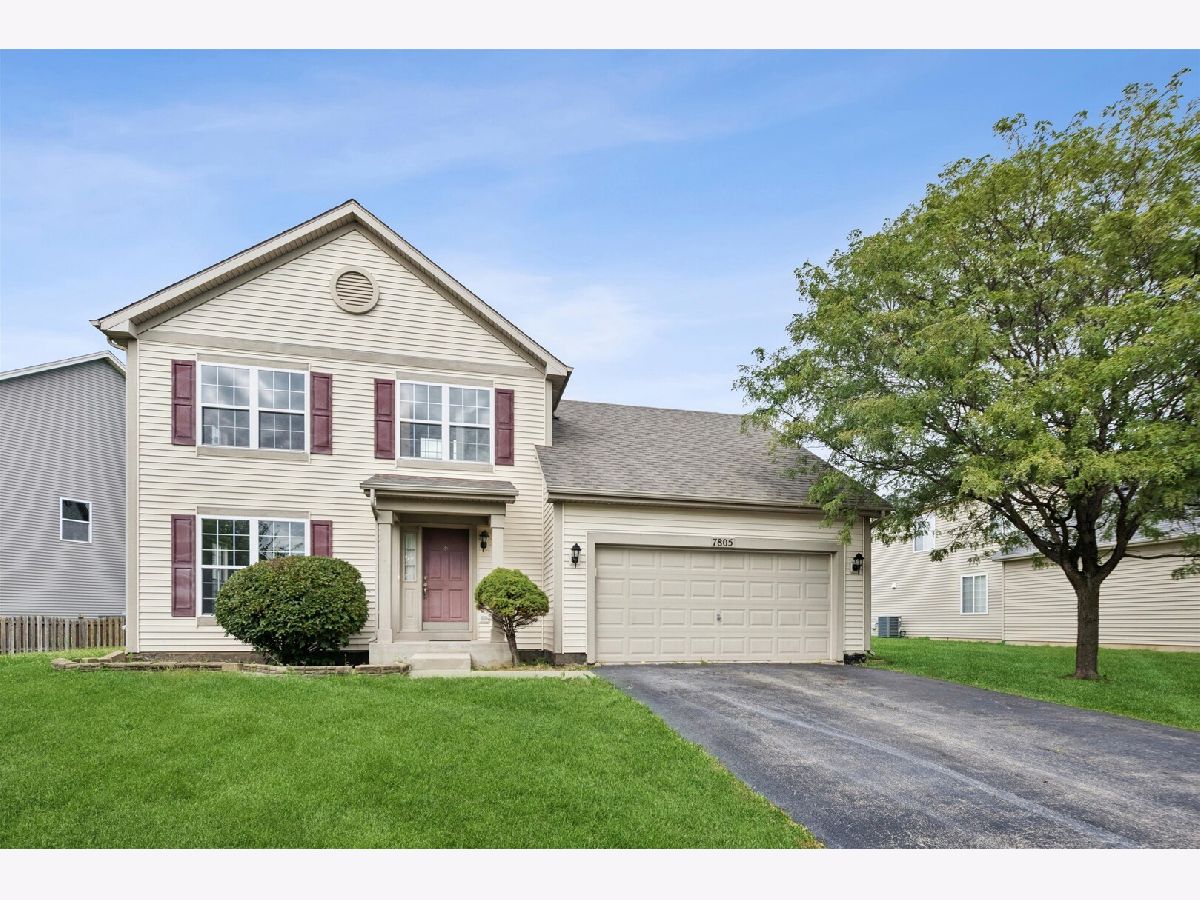
7805 Mossheather Drive, Joliet, Illinois 60431


$2,800
|
For Rent
|
|
| Status: | Active |
| Sqft: | 1,632 |
| Cost/Sqft: | $0 |
| Beds: | 3 |
| Baths: | 4 |
| Year Built: | 2006 |
| Property Taxes: | $0 |
| Days On Market: | 6 |
| Lot Size: | 0,00 |
| Available: | Nov 4, 2026 |
| Furnished: | No |
Description
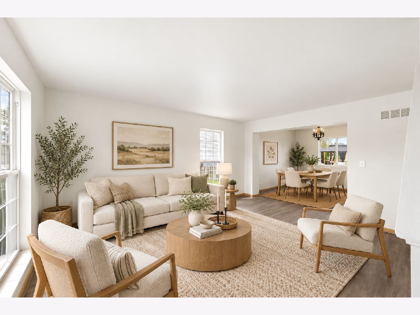
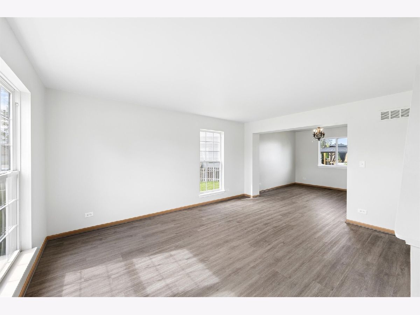
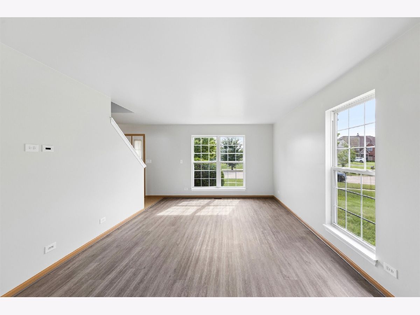
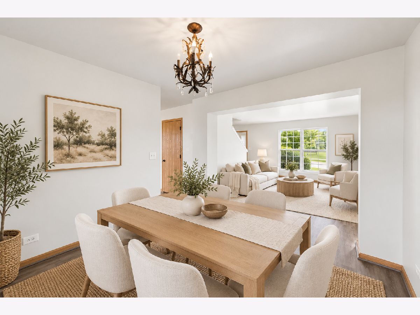
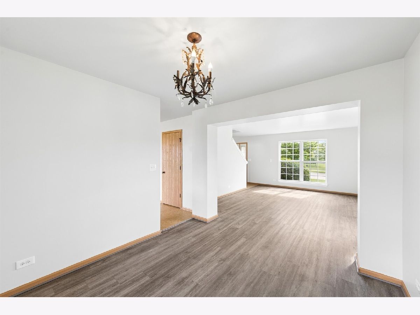
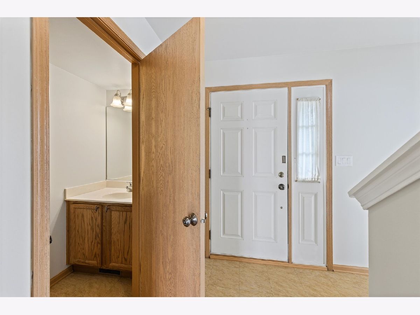
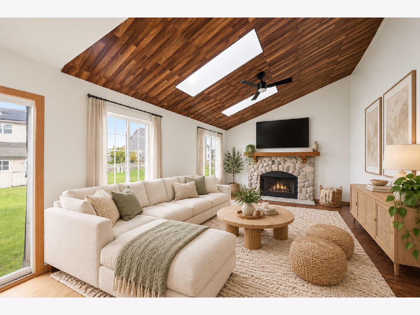
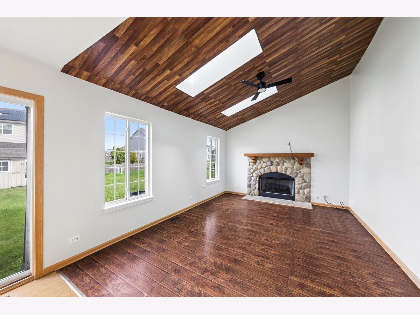
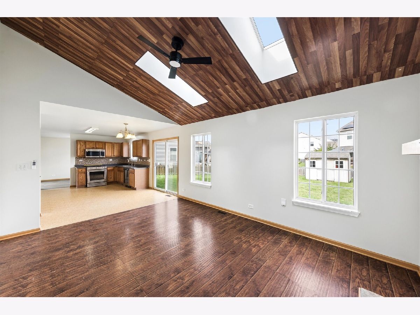
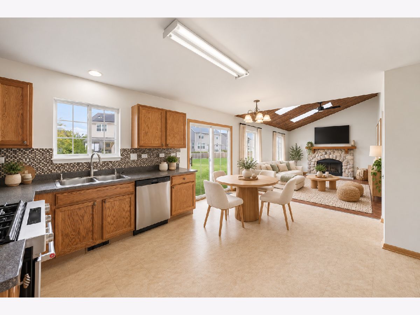
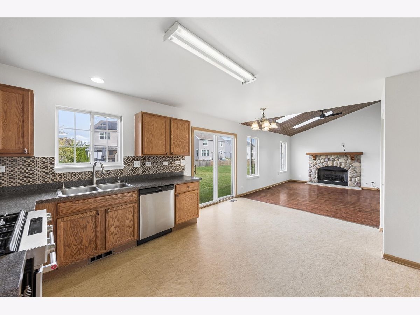
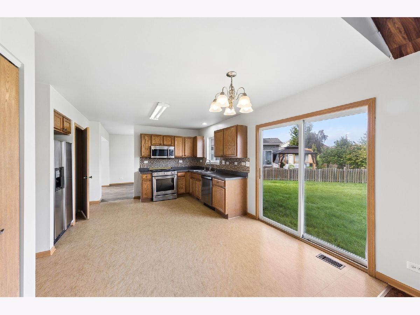
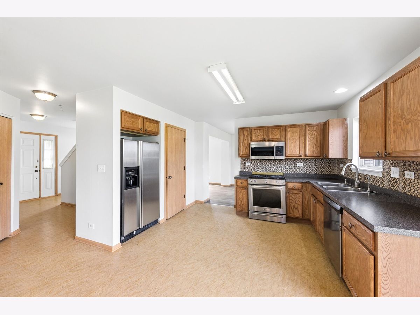
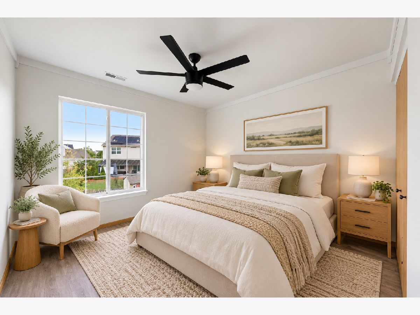
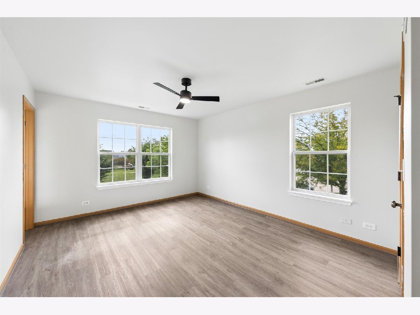
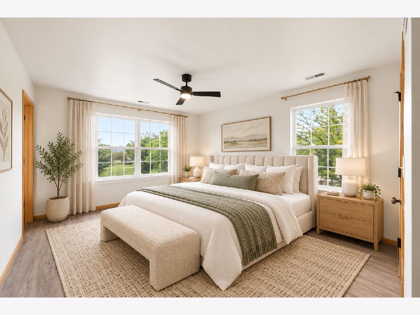
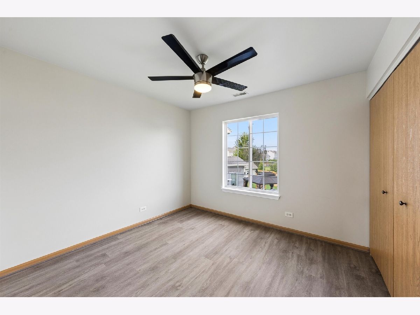
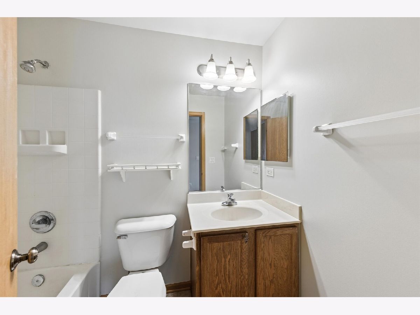
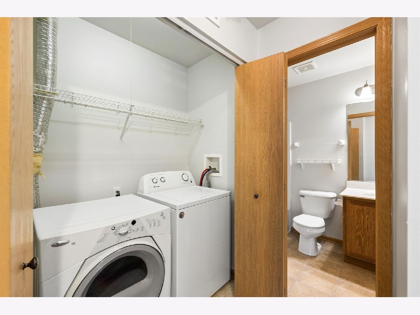
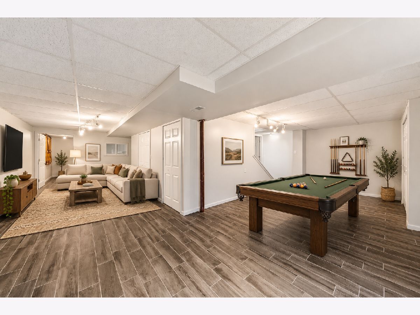
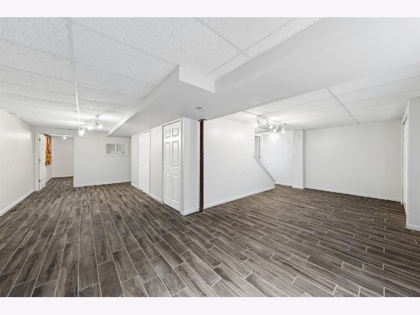
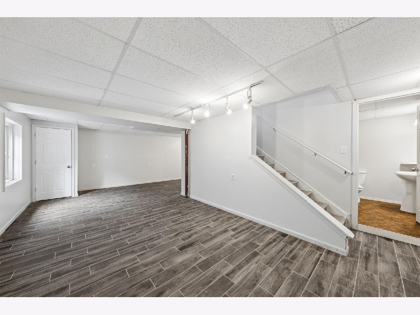
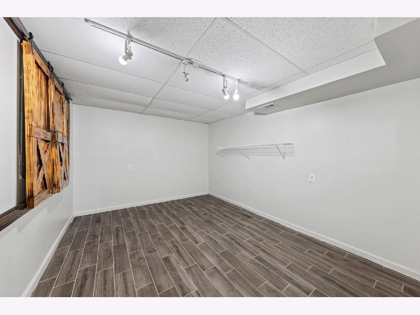
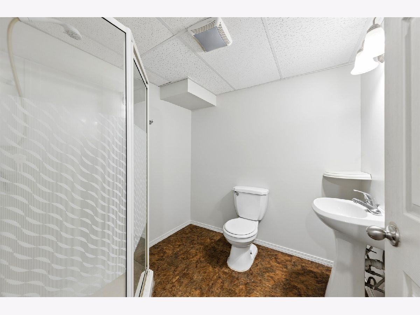
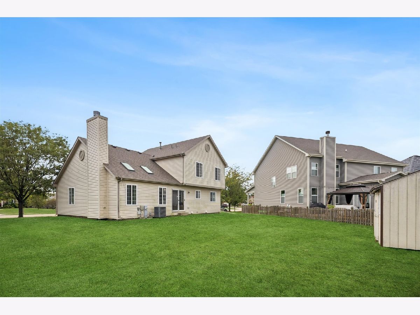
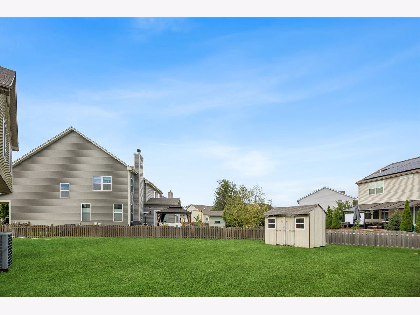
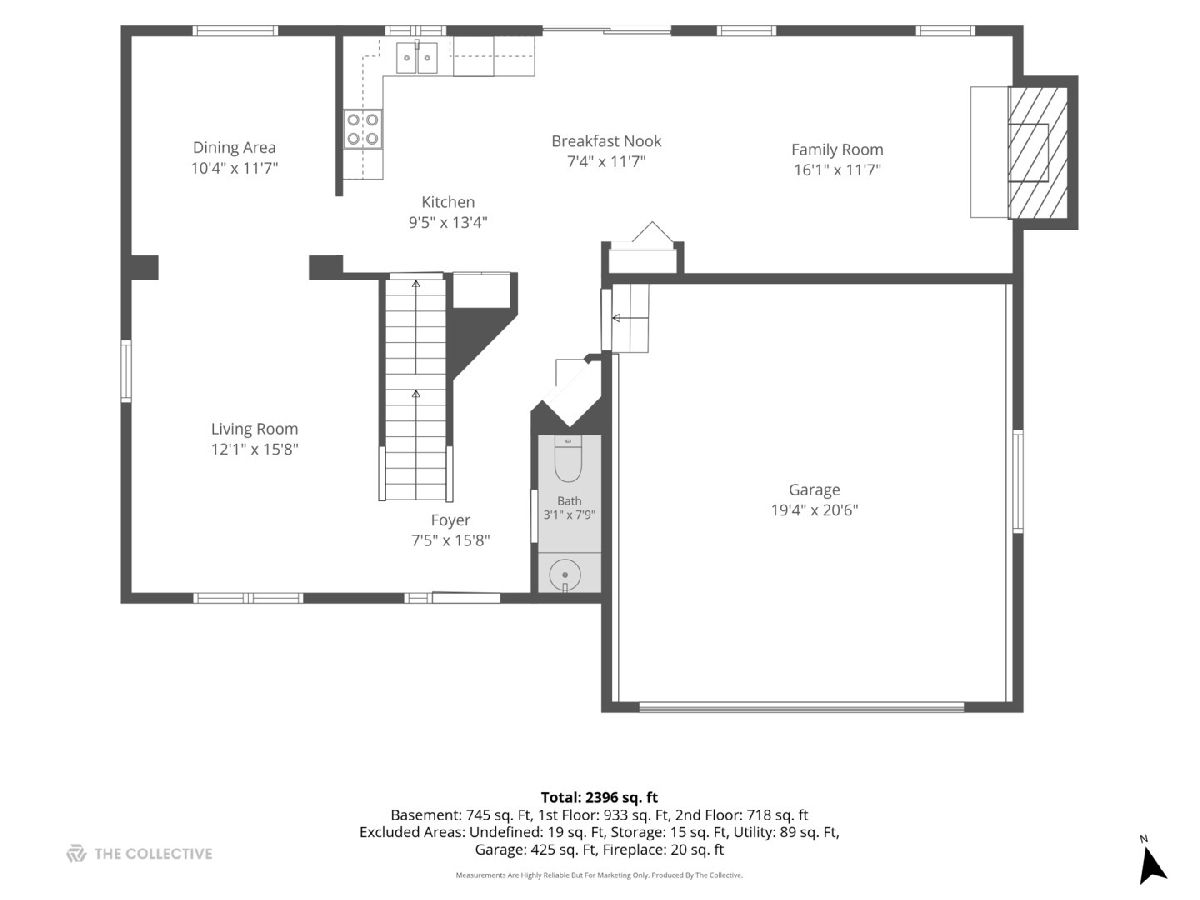
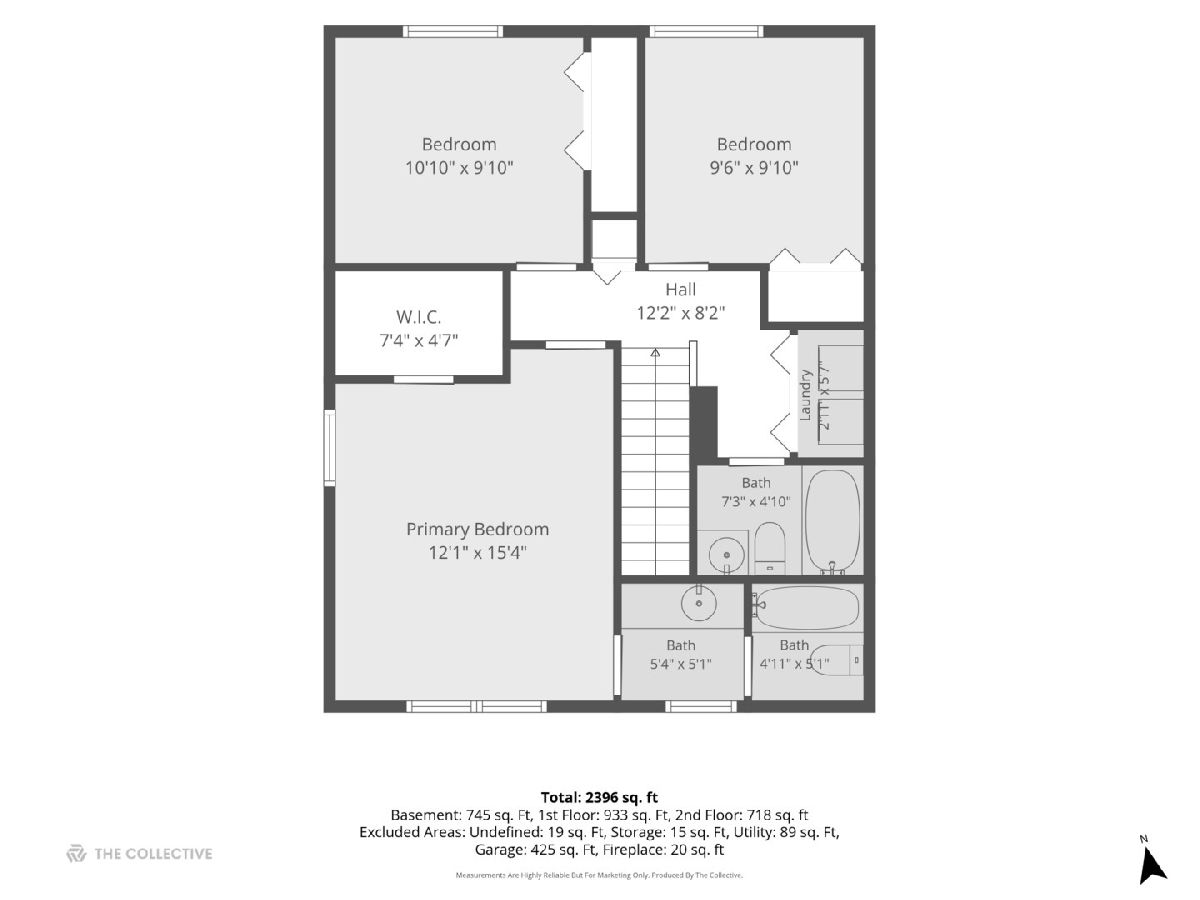
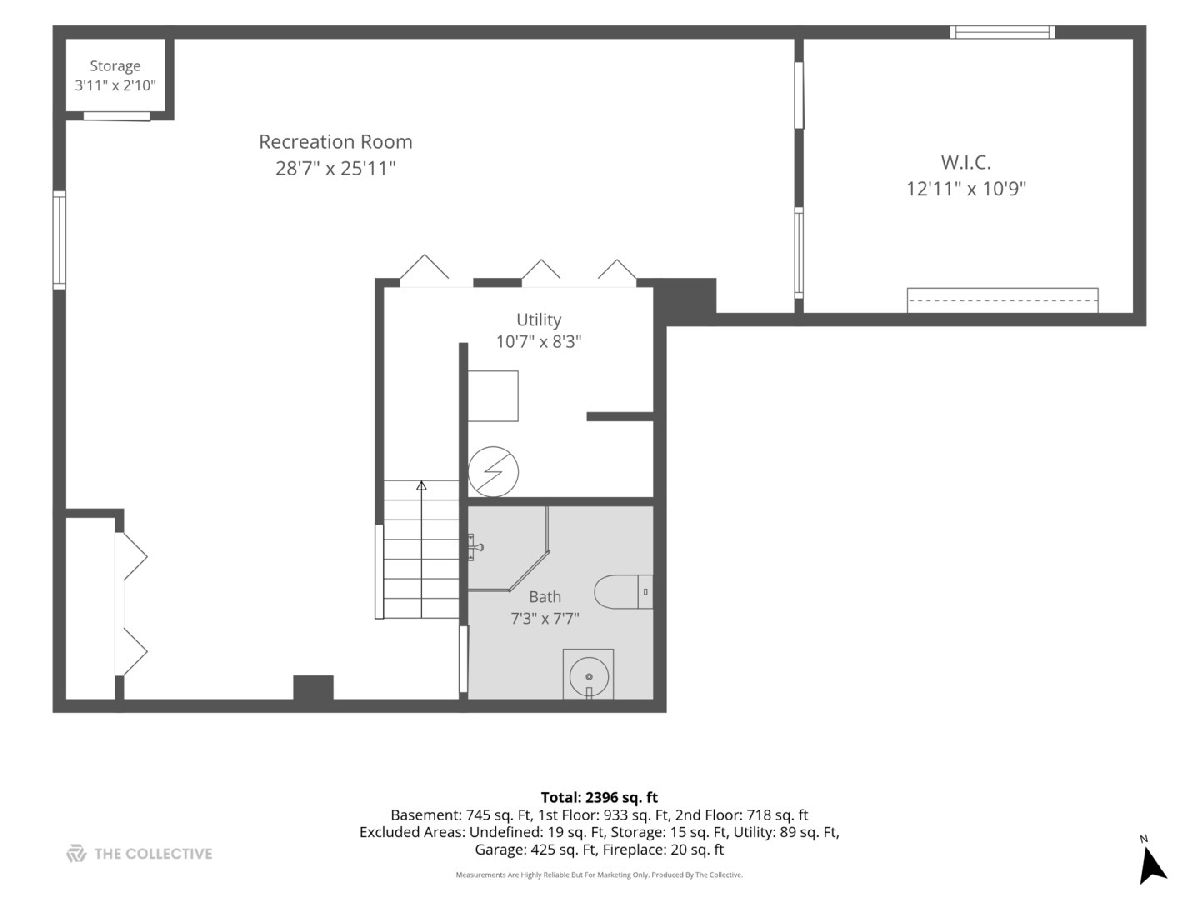
LOVE WHERE YOU LIVE! Welcome to 7805 Moss Heather! This inviting home offers three bedrooms, three-and-a-half baths, and a spacious main level with living room, separate dining, and family room featuring vaulted ceilings, skylights, and fireplace! The primary suite provides a comfortable private retreat. Downstairs, the bright basement features an additional bathroom and a flexible bonus room that could work well as a fourth bedroom, private office, or hobby space. Enjoy the spacious yard, attached garage, and the peace of mind of a brand-new roof. Even better.... it's part of the Association Club House which Includes Pool & Tennis Court! Check this one out!
Property Specifics
| Residential Rental | |
| — | |
| — | |
| 2006 | |
| Unfinished, Partial | |
| Aluminum Siding | |
| Asphalt | |
| — | |
| No | |
| — |
| Kendall | |
| Lakewood Prairie | |
| — / — | |
| — | |
| Public | |
| Public Sewer | |
| Central Air | |
| Gas | |
| 12801904 | |
| — |
Property History
| DATE: | EVENT: | PRICE: | SOURCE: |
|---|---|---|---|
| 11 Jun, 2018 | Sold | $220,000 | MRED MLS |
| 30 May, 2018 | Under contract | $220,000 | MRED MLS |
| — | Last price change | $230,000 | MRED MLS |
| 30 Apr, 2017 | Listed for sale | $175,000 | MRED MLS |
| 9 Nov, 2026 | Under contract | $342,500 | MRED MLS |
| 20 Oct, 2026 | Listed for sale | $342,500 | MRED MLS |
| 4 Nov, 2026 | Listed for sale | $0 | MRED MLS |
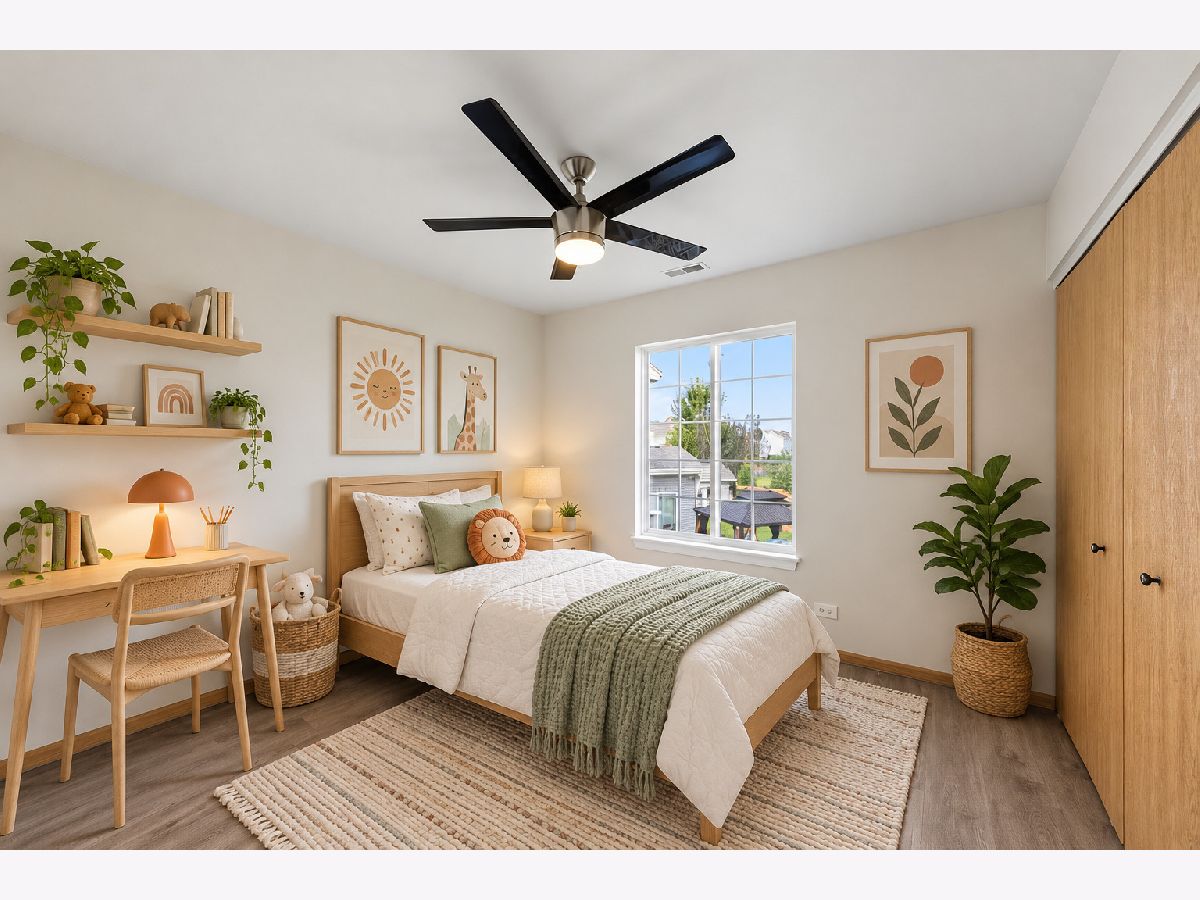
Some photos of this home have been virtually staged.
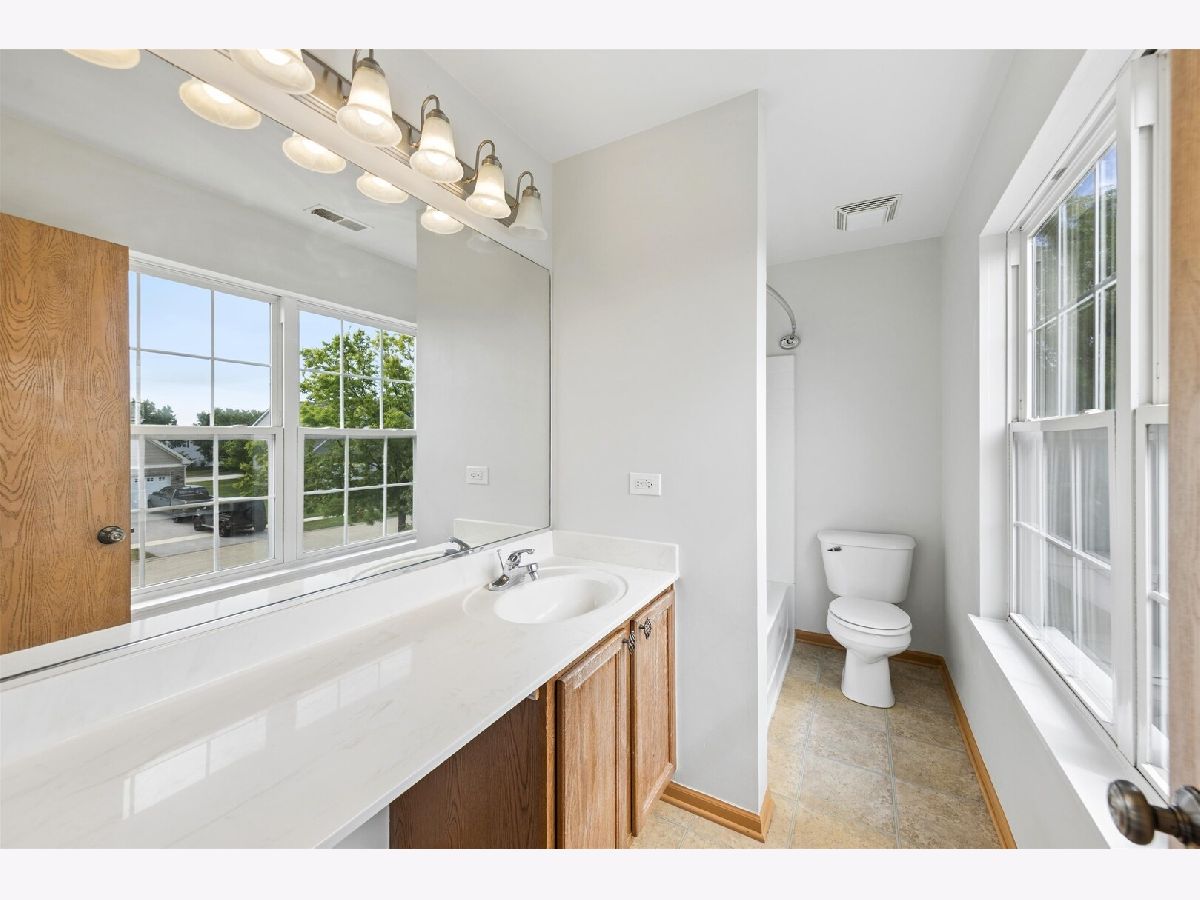
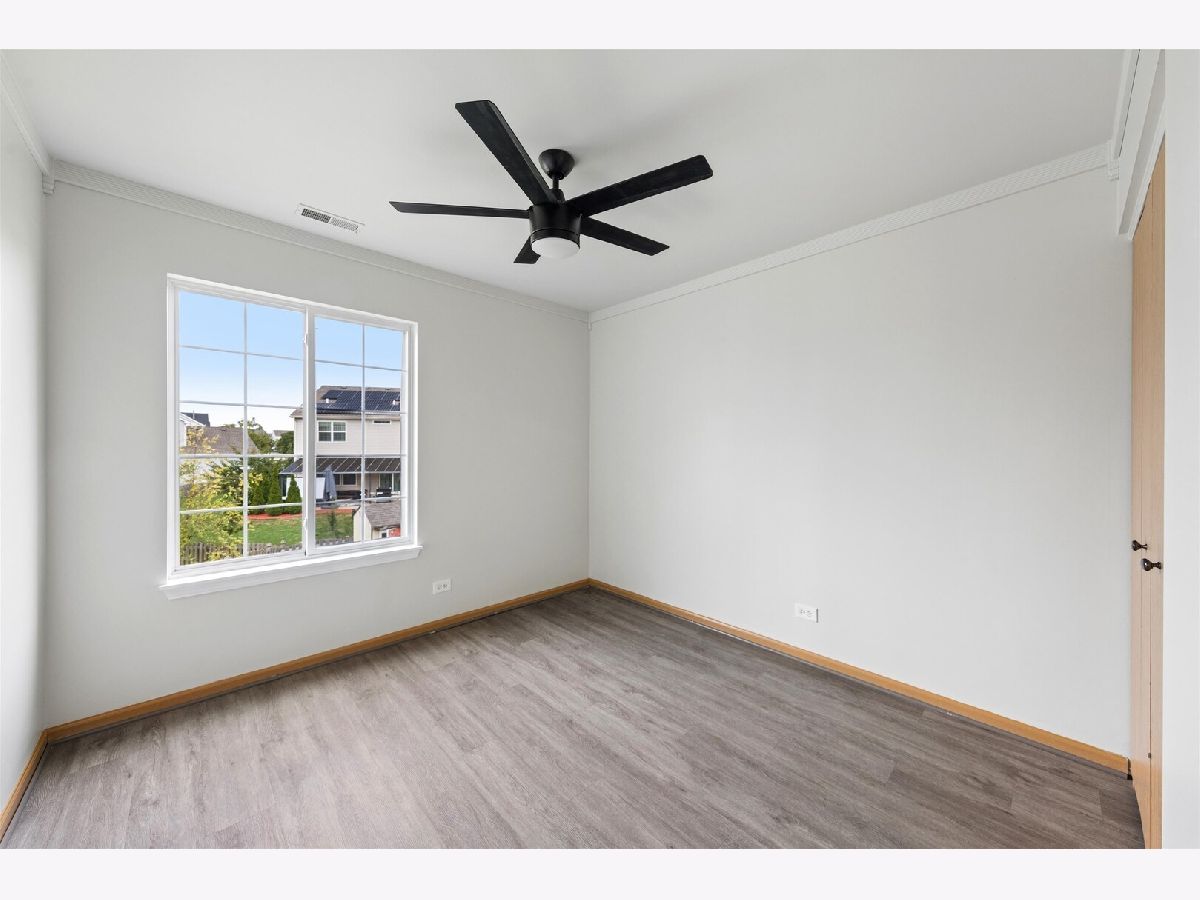
Room Specifics
Total Bedrooms: 3
Bedrooms Above Ground: 3
Bedrooms Below Ground: 0
Dimensions: 14X12
Floor Type: Laminate
Dimensions: 11X10
Floor Type: Laminate
Dimensions: 10X10
Floor Type: Laminate
Full Bathrooms: 4
Bathroom Amenities: —
Bathroom in Basement: 1
Dimensions: 11X10
Floor Type: Laminate
Dimensions: 17X11
Floor Type: —
Features: Eating Area-Table Space
Dimensions: 16X12
Floor Type: Laminate
Dimensions: 16X12
Floor Type: Carpet
Rooms: No additional rooms
Other Specifics
| 2 | |
| Concrete Perimeter | |
| Asphalt, Garage Owned, Attached, Garage | |
| — | |
| — | |
| — | |
| None | |
| — | |
| — | |
| 74 X 128 | |
| — | |
| Full | |
| — | |
| — | |
| Not in DB | |
| — | |
| Park, Pool, Tennis Court(s) | |
| — |
Tax History
| Year | Property Taxes |
|---|---|
| 2018 | $5,517 |
| 2026 | $9,320 |
Contact Agent
Contact Agent
Listing Provided By
@properties Christie?s Internal Real Estate
