

7810 East End Avenue, South Shore, Chicago, Illinois 60649


$1,500
|
For Rent
|
|
| Status: | Active |
| Sqft: | 1,400 |
| Cost/Sqft: | $0 |
| Beds: | 2 |
| Baths: | 1 |
| Year Built: | — |
| Property Taxes: | $0 |
| Days On Market: | 11 |
| Lot Size: | 0,00 |
| Available: | Nov 1, 2026 |
Description
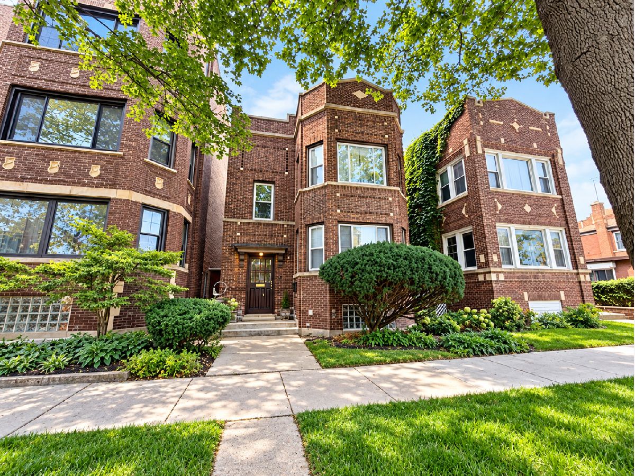
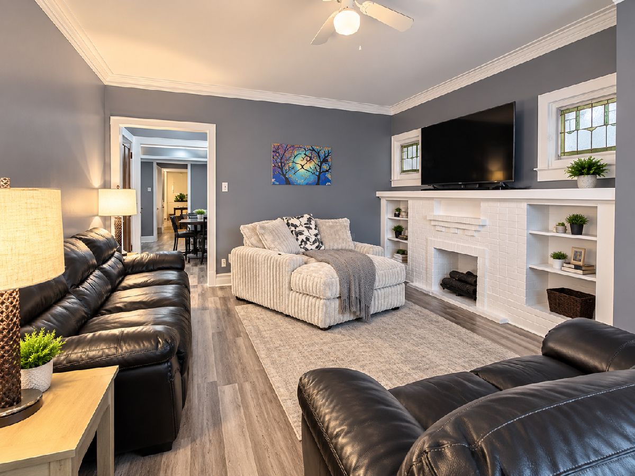
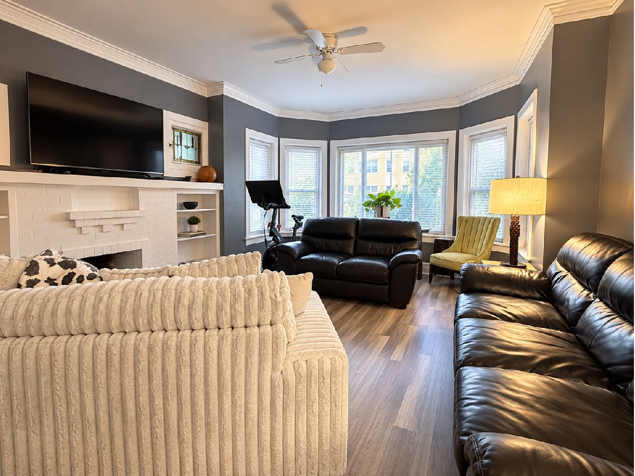
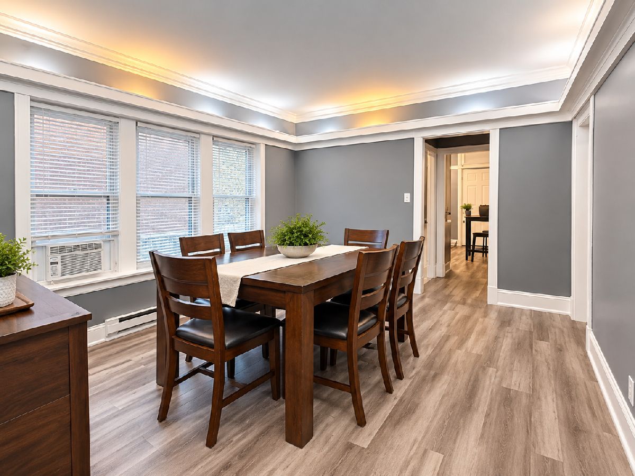
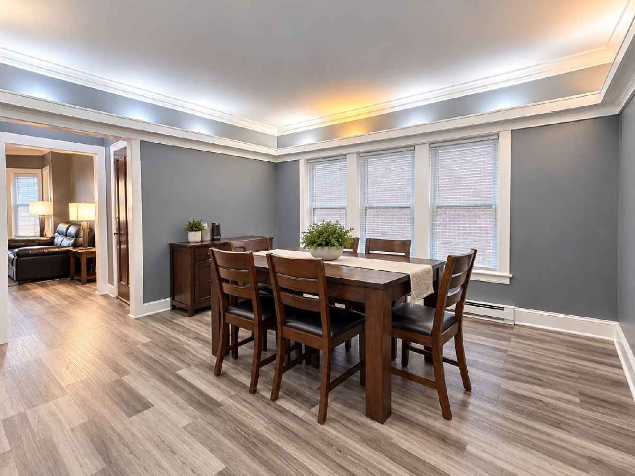
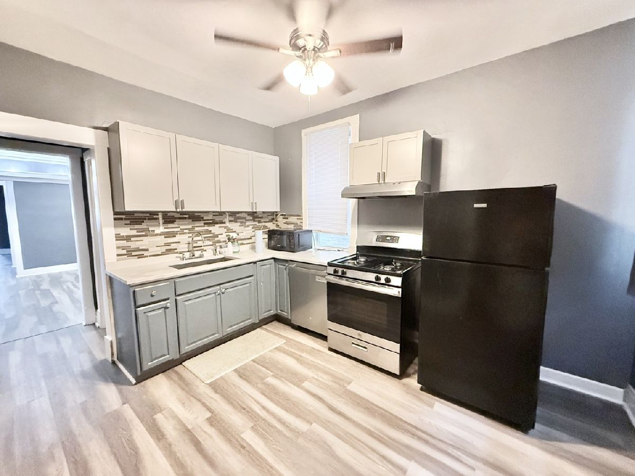
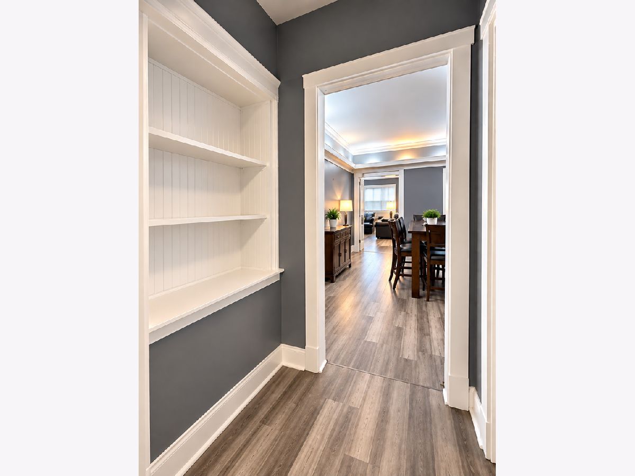
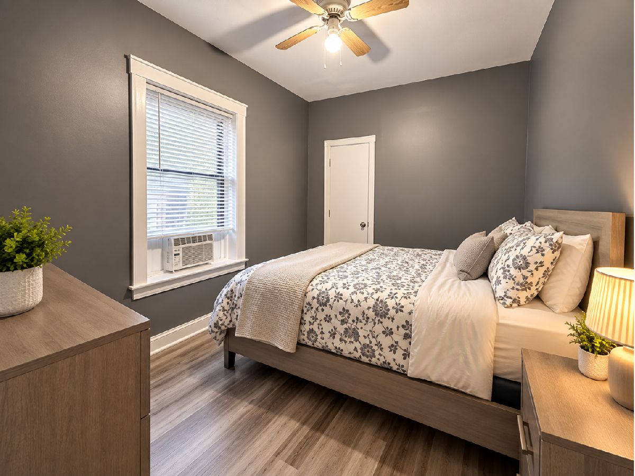
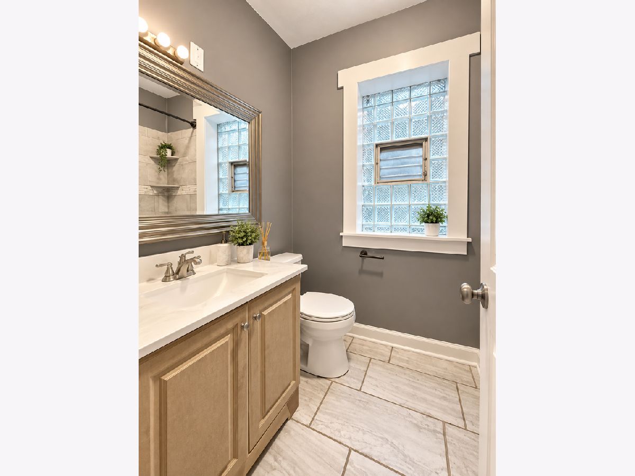
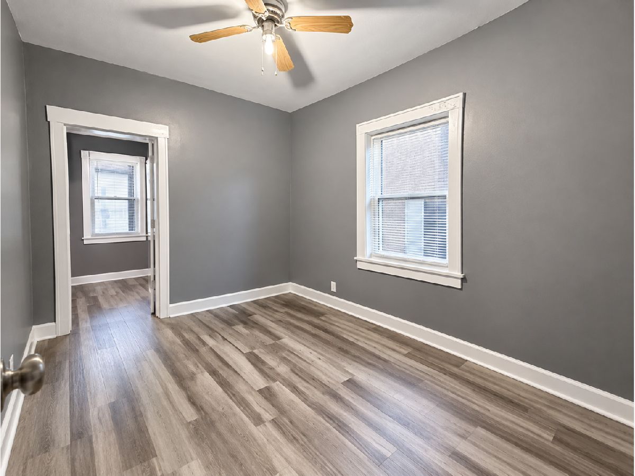
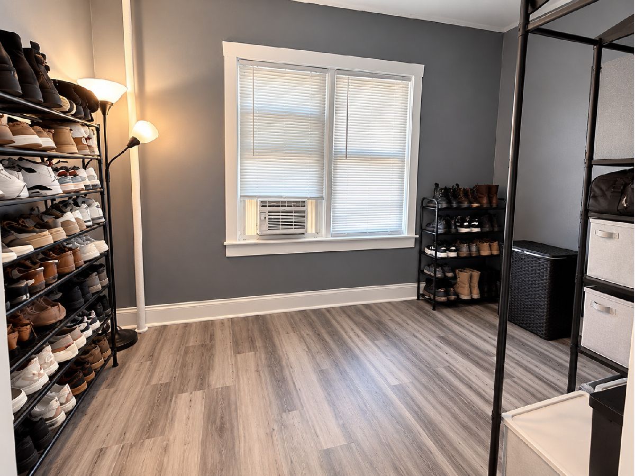
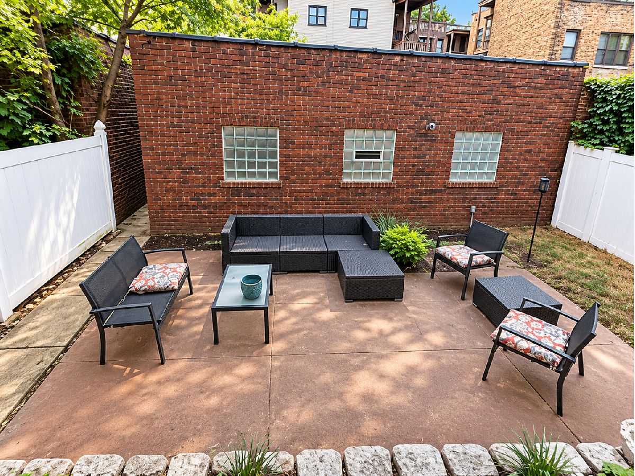
South Shore living with space and charm! This 2-bedroom, 1-bath apartment includes a bonus tandem room off the second bedroom, perfect for a home office, nursery, or extra closet space. The home features a spacious living room with a decorative fireplace and built-in hutch, a separate dining room, and an updated kitchen equipped with a stove, refrigerator and dishwasher. Coin laundry is available in the basement, and tenants can enjoy a shared backyard. Easy street parking adds to the convenience of city living, however a garage parking space is included in rent. This well-cared-for building is steps from CTA bus routes (6 Jackson Park Express, 71 71st/South Shore, 79 79th), near the Metra Electric at 75th Street/Grand Crossing, and just minutes from 90/94 and Lake Shore Drive for an easy commute downtown. Outdoor recreation abounds with Rainbow Beach Park and the South Shore Cultural Center nearby, along with lakefront trails, golf, and community events. Daily needs are met with close access to Local Market Foods, Aldi, Jewel-Osco, and Walgreens. Dining and cafe options include Captain's Hard Time Dining, Chef Sara's Cafe, and South Shore Brew. Residents are also minutes from Jackson Park, the future Obama Presidential Center, and Avalon Regal Theater, offering a vibrant mix of culture and recreation.
Property Specifics
| Residential Rental | |
| 2 | |
| — | |
| — | |
| Unfinished, Full | |
| Brick | |
| — | |
| — | |
| No | |
| — |
| Cook | |
| — | |
| — / — | |
| — | |
| Lake Michigan | |
| Public Sewer | |
| None | |
| Baseboard | |
| 12794073 | |
| — |
Property History
| DATE: | EVENT: | PRICE: | SOURCE: |
|---|---|---|---|
| 26 Oct, 2026 | Listed for sale | $0 | MRED MLS |
Room Specifics
Total Bedrooms: 2
Bedrooms Above Ground: 2
Bedrooms Below Ground: 0
Dimensions: 11X11
Floor Type: Wood Laminate
Dimensions: 11X12
Floor Type: Wood Laminate
Full Bathrooms: 1
Bathroom Amenities: —
Bathroom in Basement: 0
Dimensions: 13X12
Floor Type: Hardwood
Dimensions: 10X11
Floor Type: Wood Laminate
Features: Eating Area-Table Space
Dimensions: 11X14
Floor Type: Hardwood
Rooms: Tandem Room
Name: Tandem Room
Dimensions: 11X4
Floor Type: —
Other Specifics
| 1 | |
| — | |
| Garage Door Opener, Detached, Garage | |
| Common Area | |
| Hardwood | |
| — | |
| Water, Exterior Maintenance, Snow Removal | |
| — | |
| — | |
| Common | |
| — | |
| None | |
| Separate Dining Room | |
| Range, Dishwasher, Refrigerator | |
| Not in DB | |
| — | |
| — | |
| — |
Tax History
| Year | Property Taxes |
|---|
Contact Agent
Contact Agent
Listing Provided By
Coldwell Banker Realty
