

7812 Nightshade Lane, Joliet, Illinois 60431


$2,700
|
For Rent
|
|
| Status: | Pending |
| Sqft: | 1,760 |
| Cost/Sqft: | $0 |
| Beds: | 3 |
| Baths: | 3 |
| Year Built: | 2025 |
| Property Taxes: | $0 |
| Days On Market: | 18 |
| Lot Size: | 0,00 |
| Available: | Oct 24, 2026 |
| Furnished: | No |
Description
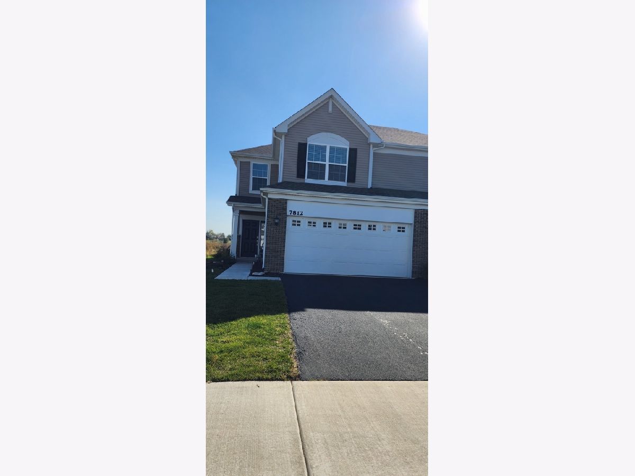
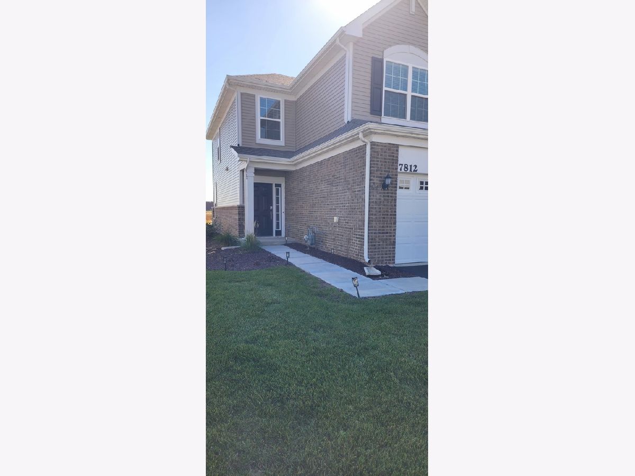
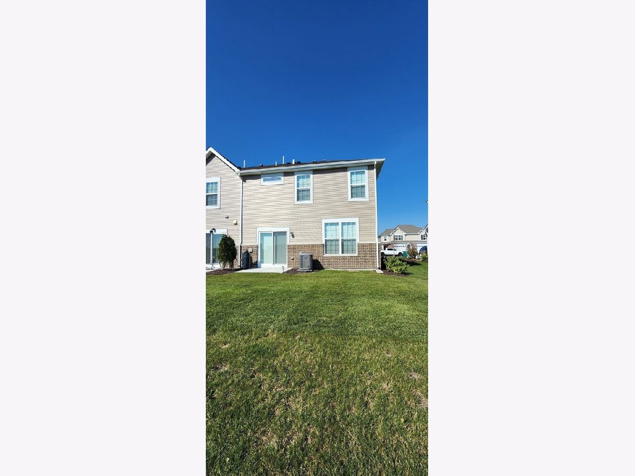
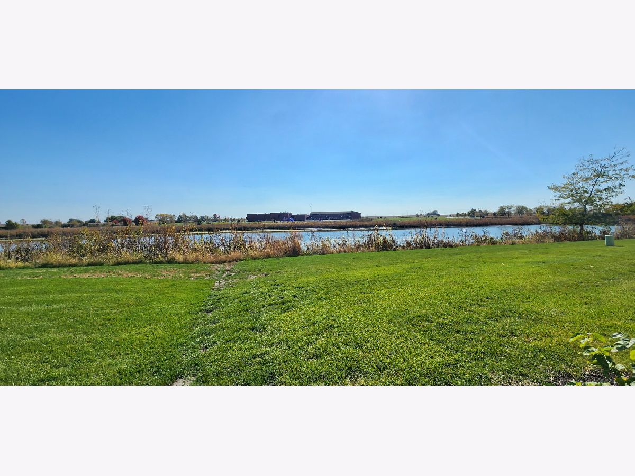
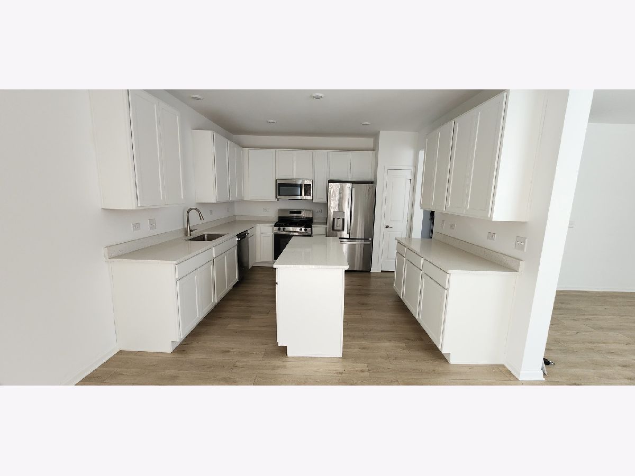
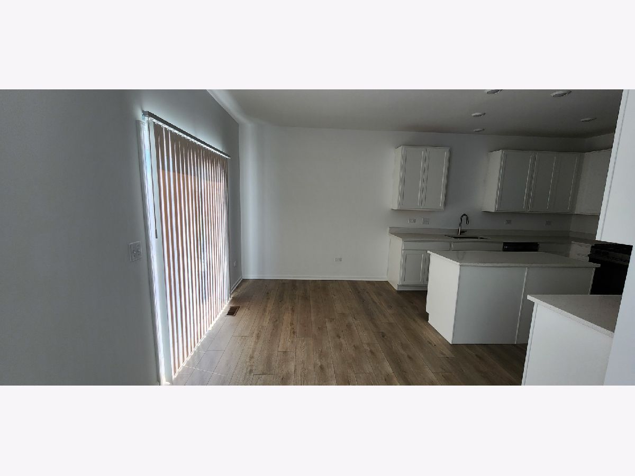
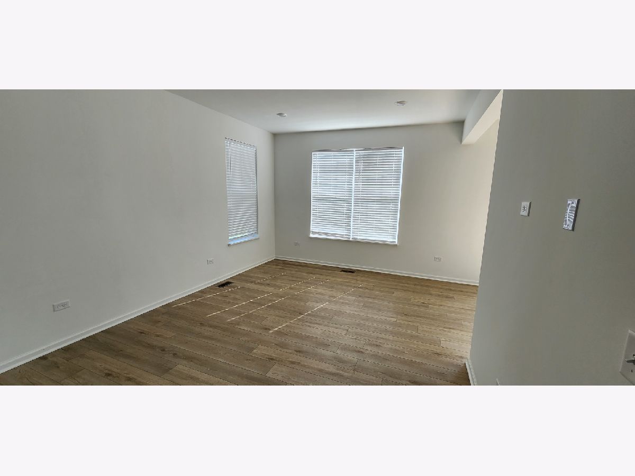
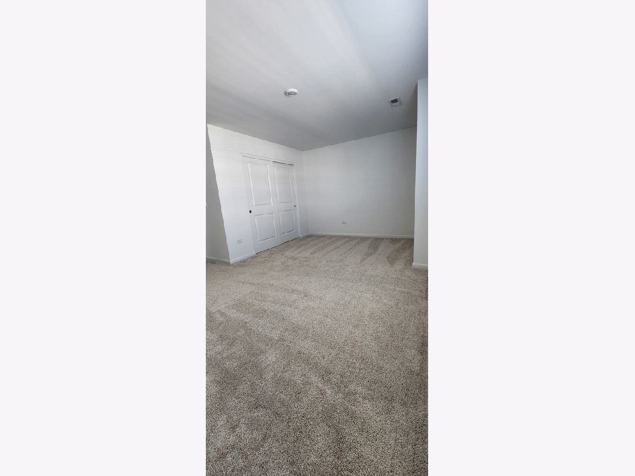
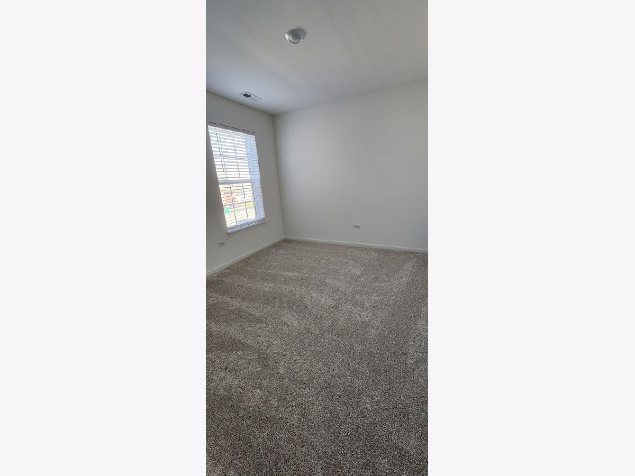
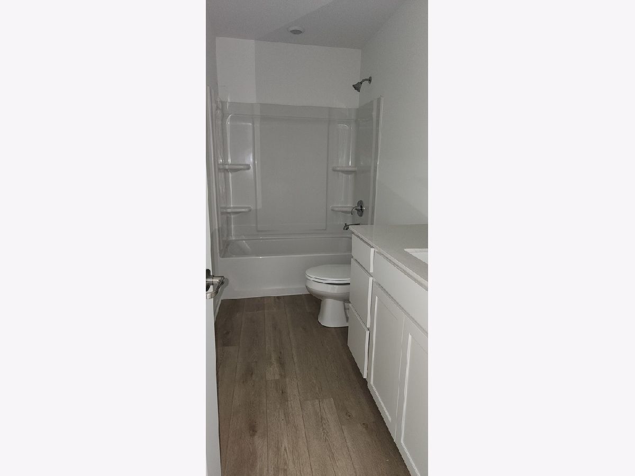
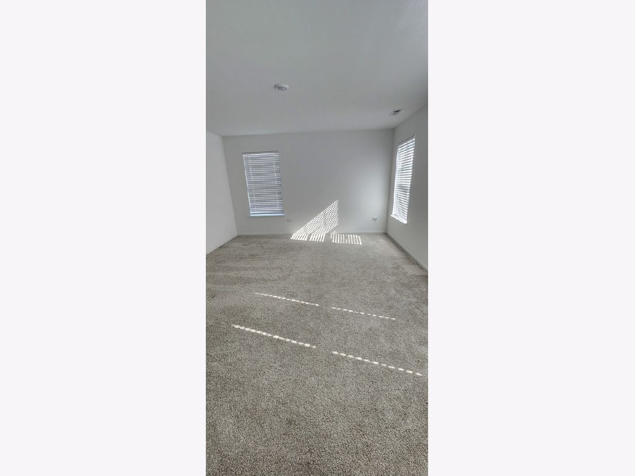
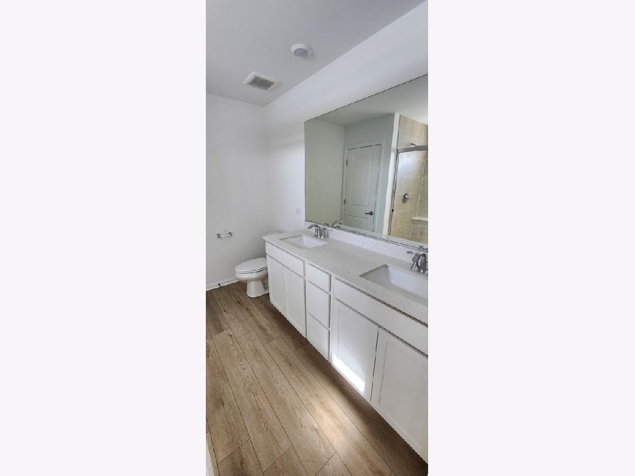
Welcome Home! Don't let this opportunity pass by!! Available Now! in Minooka School District!! Step into the entry and enjoy the natural light in this 3-bedroom 2.5 bath home! Luxury plank running the entire first level, this floorplan offers a spacious great room with tall ceilings, a roomy eat-in kitchen with 42-inch tall cabinets, an oversized island, stainless steel appliances, large pantry. and high-end finishes throughout! Upstairs you'll find the owner's suite complete with a DELUXE SHOWER along with 2 additional rooms and a second full bath. Nestled in an established community, you can find yourself surrounded by it all and close to Plainfield, Shorewood and Joliet shopping, and dining. Enjoy pond views from your back patio, and a short walk to the local on site Minooka elementary school! Plus with the benefits of the maintenance-free, living, you will have more time for fun! Enjoy all that Joliet has to offer with benefit of ALL Minooka schools!
Property Specifics
| Residential Rental | |
| 2 | |
| — | |
| 2025 | |
| None | |
| Vinyl Siding, Brick | |
| Asphalt | |
| — | |
| No | |
| — |
| Kendall | |
| Lakewood Prairie | |
| — / — | |
| — | |
| Public | |
| Public Sewer | |
| Central Air | |
| Gas, Forced Air | |
| 12789758 | |
| — |
Nearby Schools
| NAME: | DISTRICT: | DISTANCE: | |
|---|---|---|---|
|
Grade School
Jones Elementary School |
201 | — | |
|
Middle School
Minooka Junior High School |
201 | Not in DB | |
|
High School
Minooka Community High School |
111 | Not in DB | |
Property History
| DATE: | EVENT: | PRICE: | SOURCE: |
|---|---|---|---|
| 16 Jul, 2025 | Sold | $338,896 | MRED MLS |
| 27 Jun, 2025 | Under contract | $338,896 | MRED MLS |
| — | Last price change | $345,396 | MRED MLS |
| 16 May, 2025 | Listed for sale | $359,900 | MRED MLS |
| 7 Nov, 2026 | Under contract | $0 | MRED MLS |
| 23 Oct, 2026 | Listed for sale | $0 | MRED MLS |
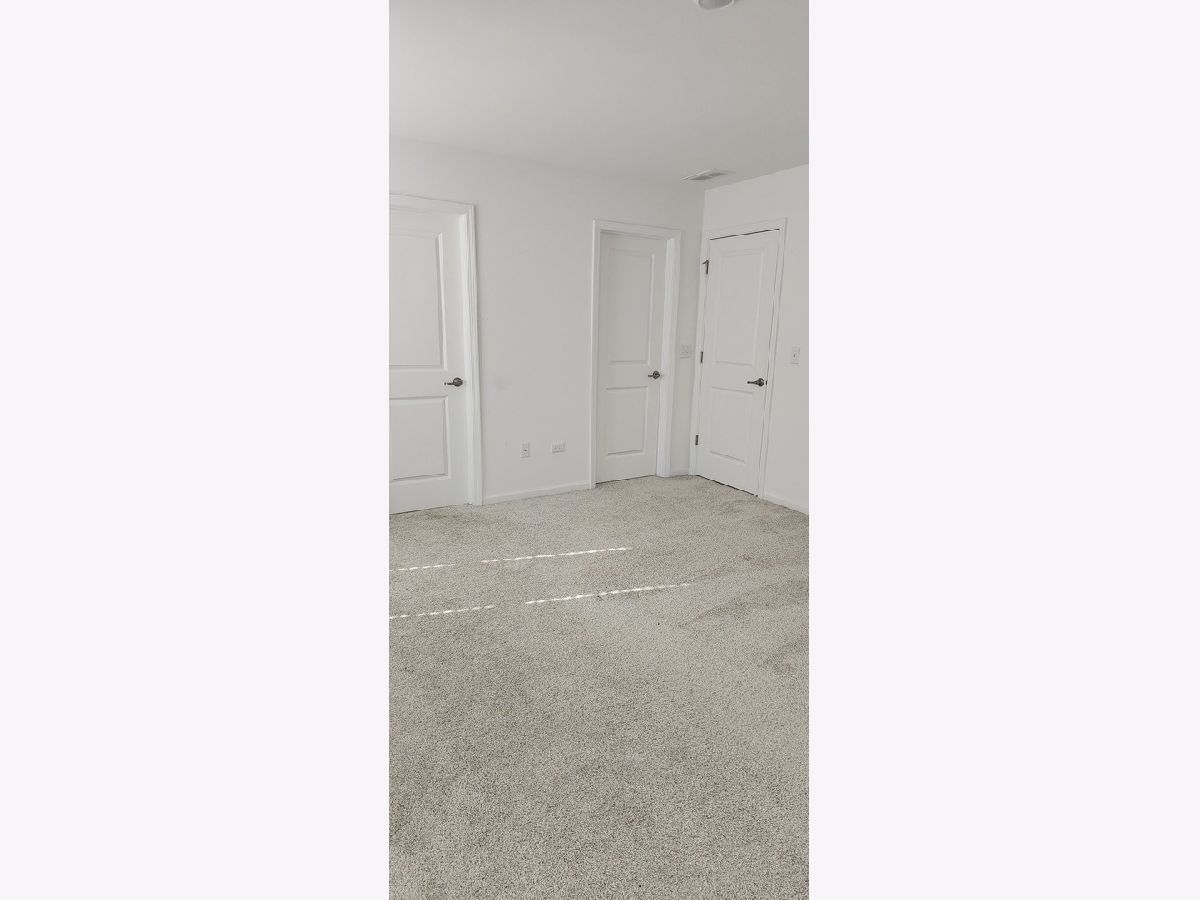
Room Specifics
Total Bedrooms: 3
Bedrooms Above Ground: 3
Bedrooms Below Ground: 0
Dimensions: 15X13
Floor Type: Carpet
Dimensions: 11X10
Floor Type: Carpet
Dimensions: 18X11
Floor Type: Carpet
Full Bathrooms: 3
Bathroom Amenities: —
Bathroom in Basement: —
Dimensions: 13X8
Floor Type: —
Dimensions: 13X12
Floor Type: —
Features: Island, Pantry-Closet
Dimensions: 9X8
Floor Type: Vinyl
Dimensions: 16X12
Floor Type: —
Rooms: Foyer
Name: Foyer
Dimensions: 14X11
Floor Type: Wood Laminate
Other Specifics
| 2 | |
| Concrete Perimeter | |
| Asphalt, Garage Door Opener, Garage Owned, Attached, Garage | |
| Upper Level, Gas Dryer Hookup, In Unit | |
| — | |
| — | |
| Lawn Care, Snow Removal | |
| — | |
| Landscaped | |
| 30 X 60 | |
| — | |
| Full | |
| Cathedral Ceiling(s) | |
| Range, Microwave, Dishwasher, Disposal, Stainless Steel Appliance(s) | |
| Not in DB | |
| — | |
| Park | |
| — |
Tax History
| Year | Property Taxes |
|---|
Contact Agent
Contact Agent
Listing Provided By
New Century Real Estate
