

7821 Winchester Avenue, Auburn Gresham, Chicago, Illinois 60620


$1,850
|
For Rent
|
|
| Status: | Active |
| Sqft: | 1,600 |
| Cost/Sqft: | $0 |
| Beds: | 3 |
| Baths: | 1 |
| Year Built: | 1927 |
| Property Taxes: | $0 |
| Days On Market: | 84 |
| Lot Size: | 0,00 |
| Available: | Aug 13, 2026 |
Description
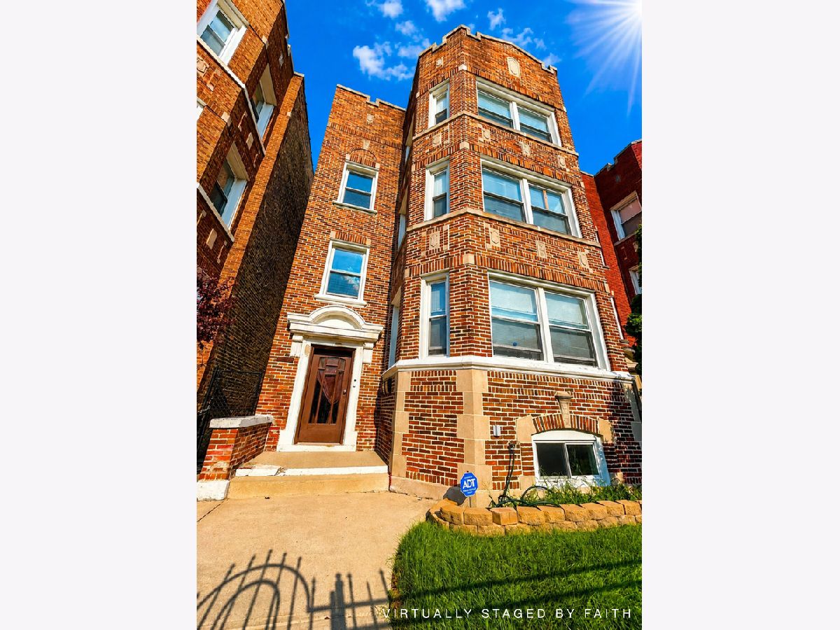
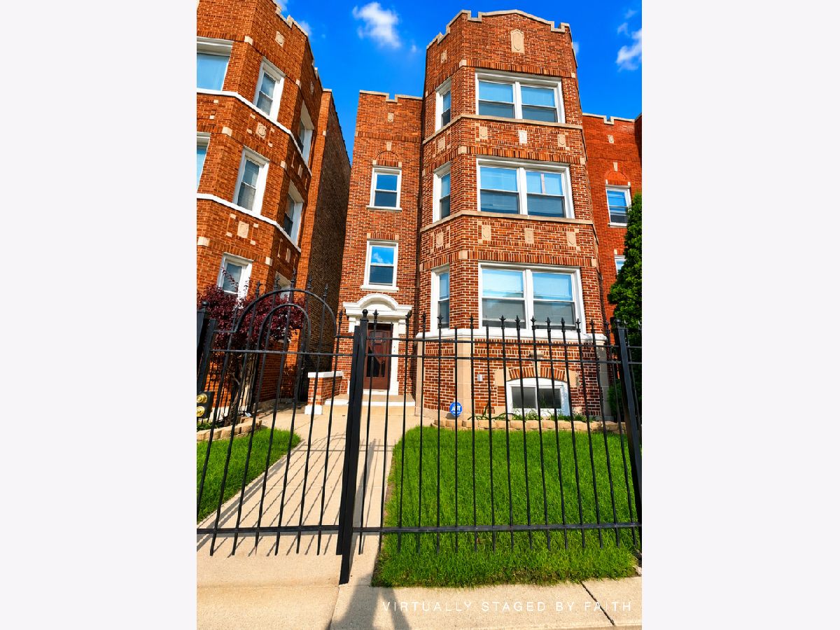
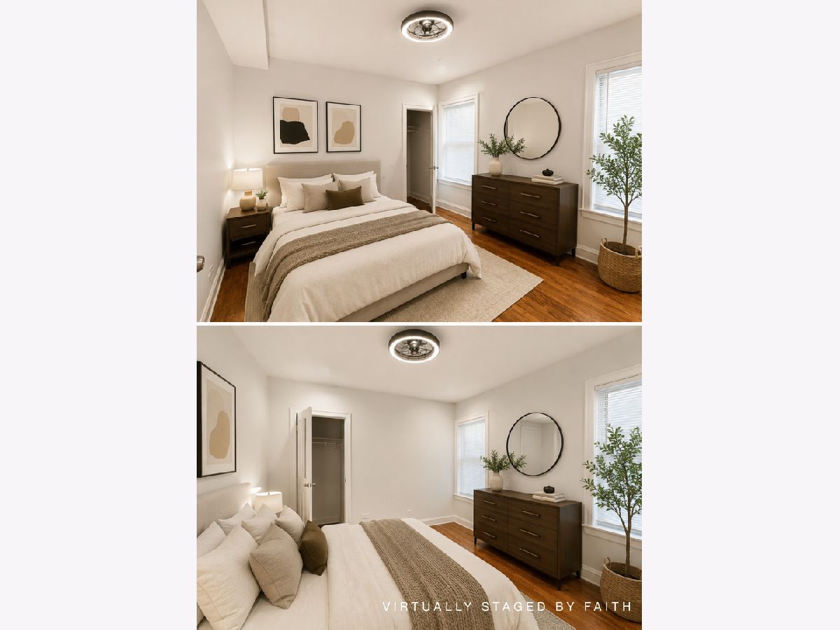
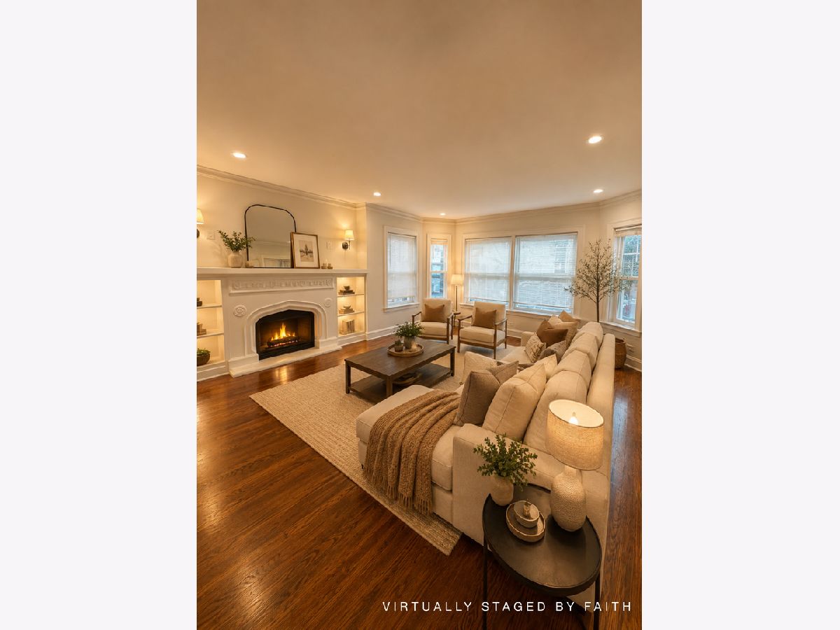
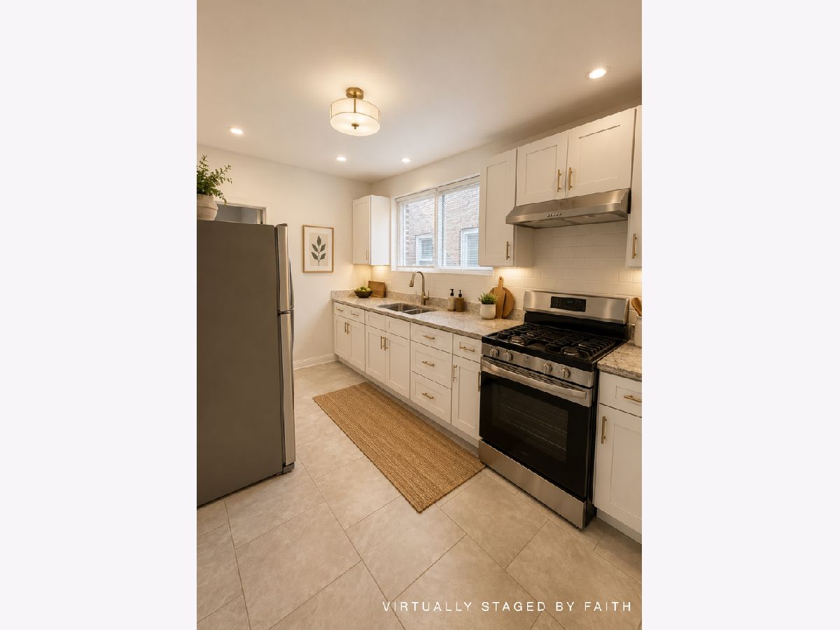
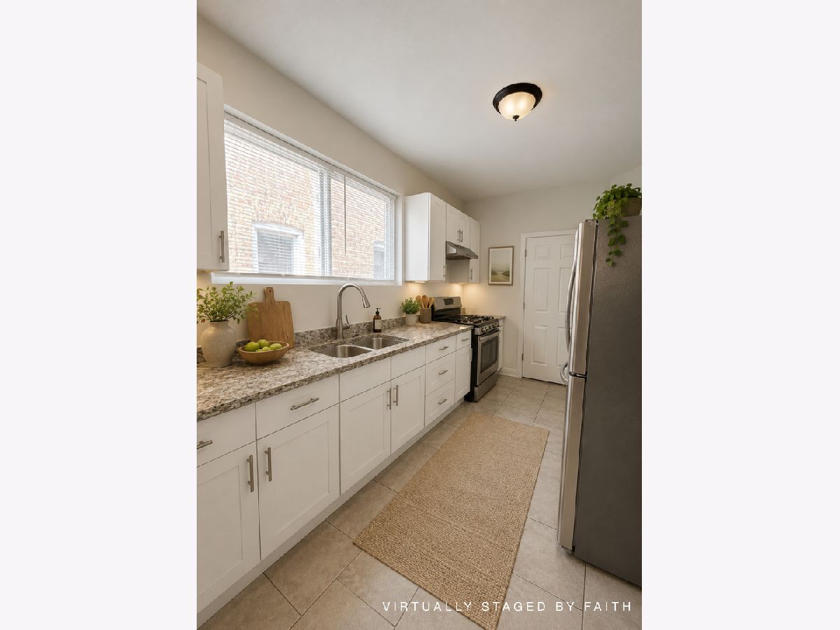
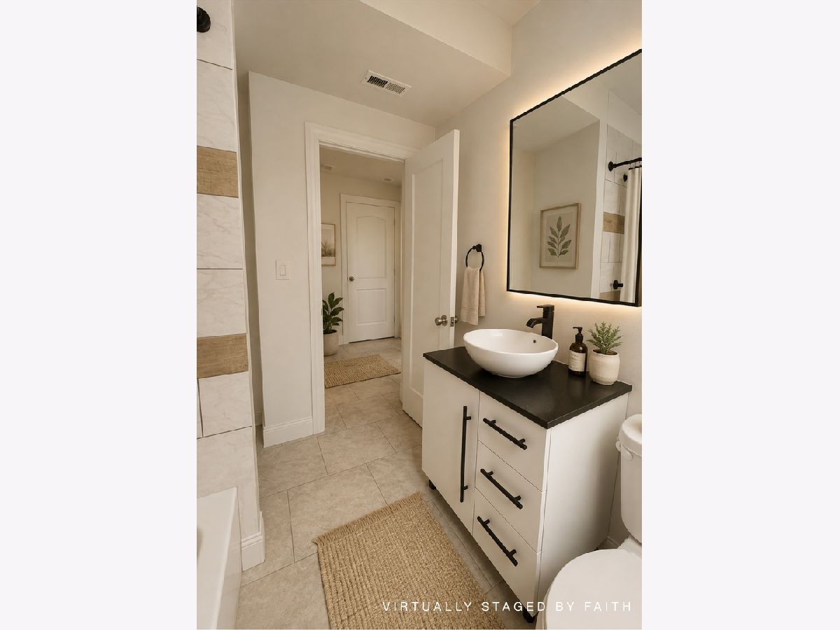
Auburn Gresham Modern 3-Bedroom Beauty with Style & Space. Step inside this freshly updated 3-bed, 1-bath home that brings comfort and class together. Enjoy beautiful hardwood floors, tons of natural light, and a spacious living room perfect for relaxing or entertaining. The kitchen pops with white shaker cabinets, stainless-steel appliances, and modern white paint throughout. The bathroom is a show-stopper - rainfall shower with LED lighting for that spa-day vibe right at home. Each bedroom is large and cozy, plus you've got free laundry and a secure entry door with a wrought-iron gate for peace of mind. Move-in ready. Clean, bright, and modern - this one won't last long!
Property Specifics
| Residential Rental | |
| 3 | |
| — | |
| 1927 | |
| 2022 | |
| Finished, Full | |
| Brick | |
| — | |
| — | |
| No | |
| — |
| Cook | |
| — | |
| — / — | |
| — | |
| Lake Michigan | |
| Public Sewer | |
| Dual | |
| Natural Gas | |
| 12732509 | |
| — |
Property History
| DATE: | EVENT: | PRICE: | SOURCE: |
|---|---|---|---|
| 14 Aug, 2026 | Listed for sale | $0 | MRED MLS |
Some photos of this home have been virtually staged.
Room Specifics
Total Bedrooms: 3
Bedrooms Above Ground: 3
Bedrooms Below Ground: 0
Dimensions: 13X12
Floor Type: Hardwood
Dimensions: 12X11
Floor Type: Hardwood
Dimensions: 10X13
Floor Type: —
Full Bathrooms: 1
Bathroom Amenities: —
Bathroom in Basement: 0
Dimensions: 16X11
Floor Type: Hardwood
Dimensions: 13X9
Floor Type: Vinyl
Dimensions: 18X14
Floor Type: Hardwood
Rooms: Foyer
Name: Foyer
Dimensions: 6X4
Floor Type: —
Other Specifics
| — | |
| — | |
| — | |
| — | |
| — | |
| — | |
| Water | |
| — | |
| — | |
| 3750 | |
| — | |
| None | |
| — | |
| — | |
| Not in DB | |
| — | |
| — | |
| — |
Tax History
| Year | Property Taxes |
|---|
Contact Agent
Contact Agent
Listing Provided By
Keller Williams Preferred Rlty
