

7827 North Avenue, River Forest, Illinois 60305


$1,700
|
For Rent
|
|
| Status: | New |
| Sqft: | 0 |
| Cost/Sqft: | — |
| Beds: | 1 |
| Baths: | 1 |
| Year Built: | — |
| Property Taxes: | $0 |
| Days On Market: | 3 |
| Lot Size: | 0,00 |
| Available: | Oct 26, 2026 |
Description
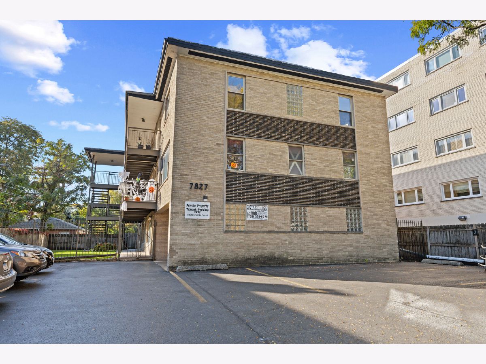
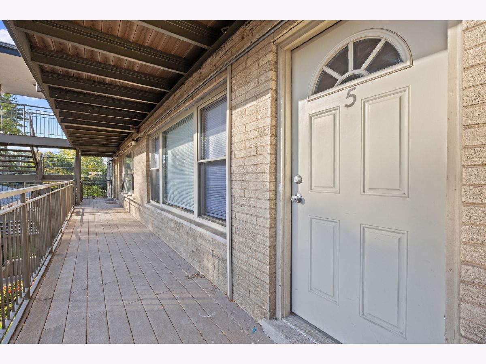
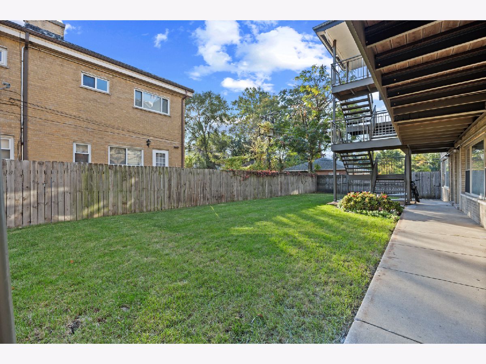
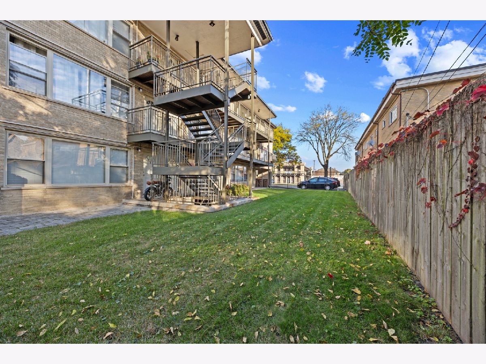
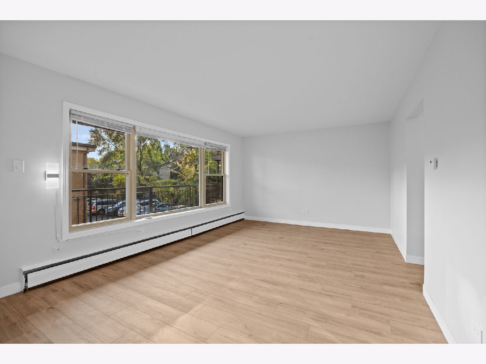
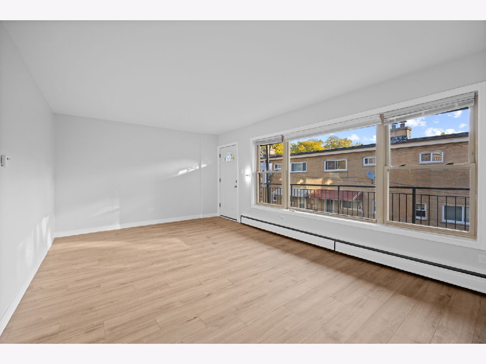
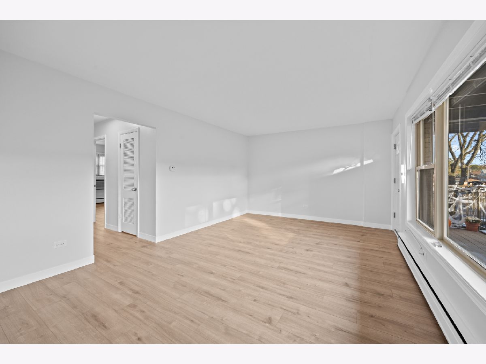
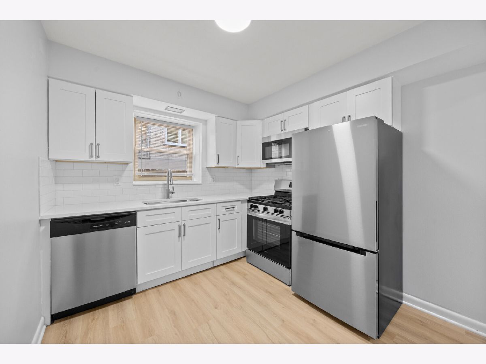
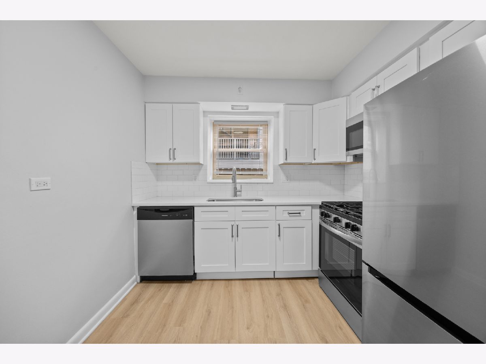
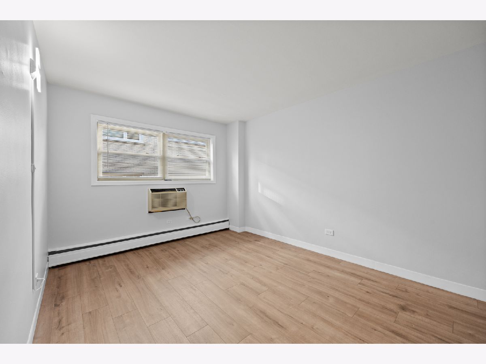
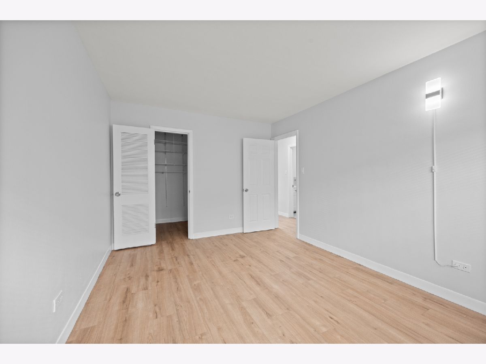
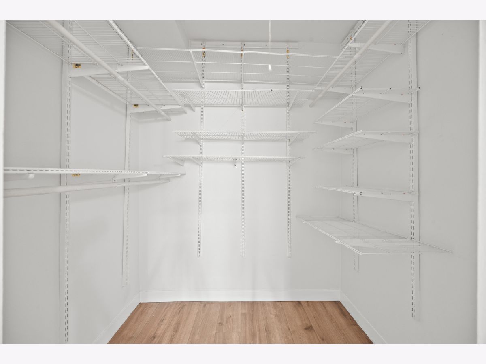
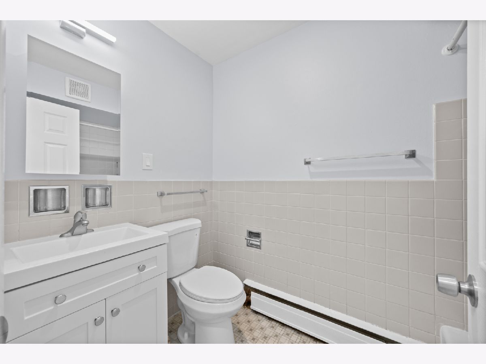
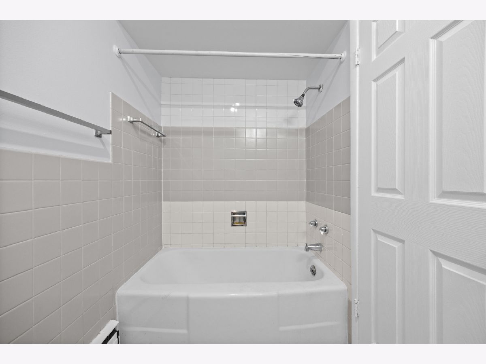
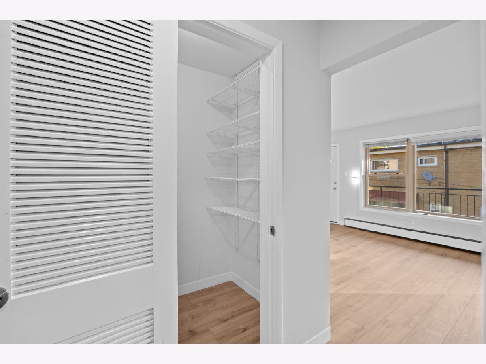
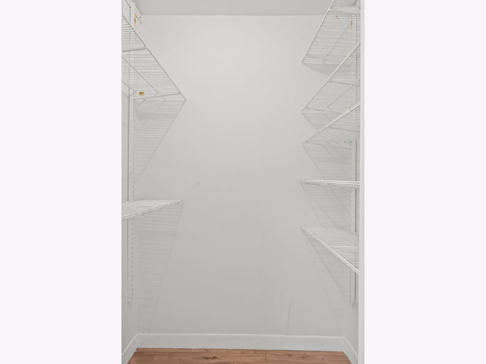
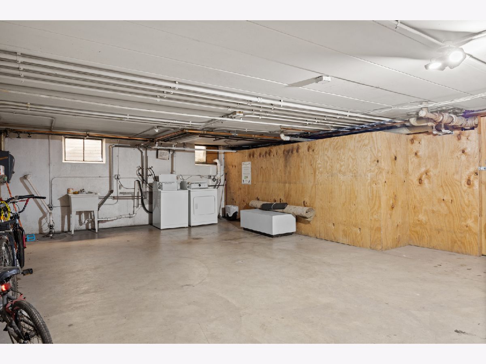
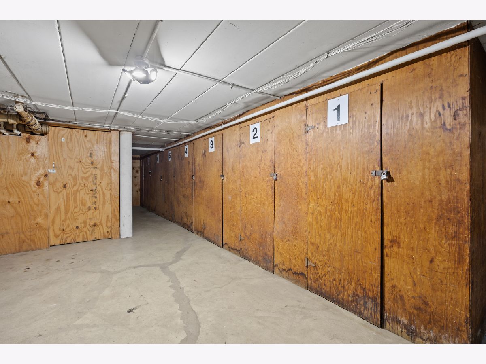
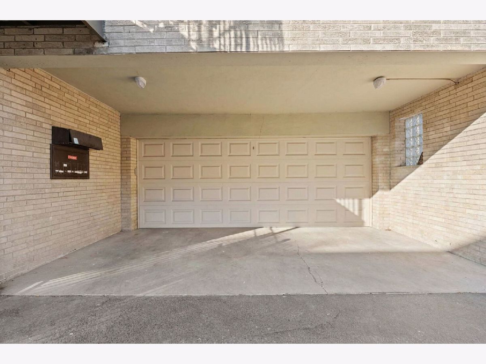
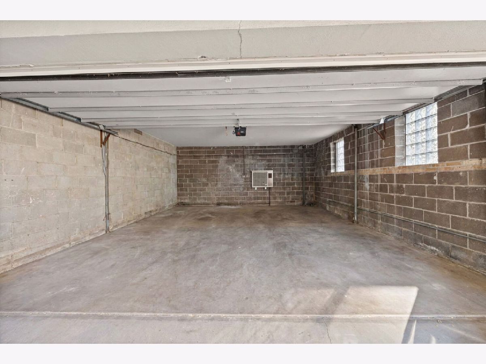
Beautiful 1-bedroom, 1-bathroom apartment in desirable River Forest! This bright and spacious unit features luxury vinyl plank flooring throughout and a new kitchen with white shaker cabinets, quartz countertops, and stainless steel appliances. The large bedroom offers a walk-in closet, plus an additional hallway walk-in closet for extra storage. Updated bathroom with new vanity, medicine cabinet, and lighting. Building amenities include coin-operated laundry, a private basement storage locker, and shared outdoor green space. One assigned parking space is included, with optional garage parking for $200/month. Heat, water, sewer, and garbage are included in the rent! Located in a great school district and within walking distance of the Elmwood Park/River Forest restaurant district, with convenient access to shopping and transportation. Available for immediate occupancy!
Property Specifics
| Residential Rental | |
| 3 | |
| — | |
| — | |
| None | |
| Brick | |
| — | |
| — | |
| No | |
| — |
| Cook | |
| — | |
| — / — | |
| — | |
| Lake Michigan | |
| Public Sewer | |
| Wall Unit(s) | |
| Steam | |
| 12794441 | |
| — |
Nearby Schools
| NAME: | DISTRICT: | DISTANCE: | |
|---|---|---|---|
|
High School
Oak Park & River Forest High Sch |
200 | Not in DB | |
Property History
| DATE: | EVENT: | PRICE: | SOURCE: |
|---|---|---|---|
| 26 Oct, 2026 | Listed for sale | $0 | MRED MLS |
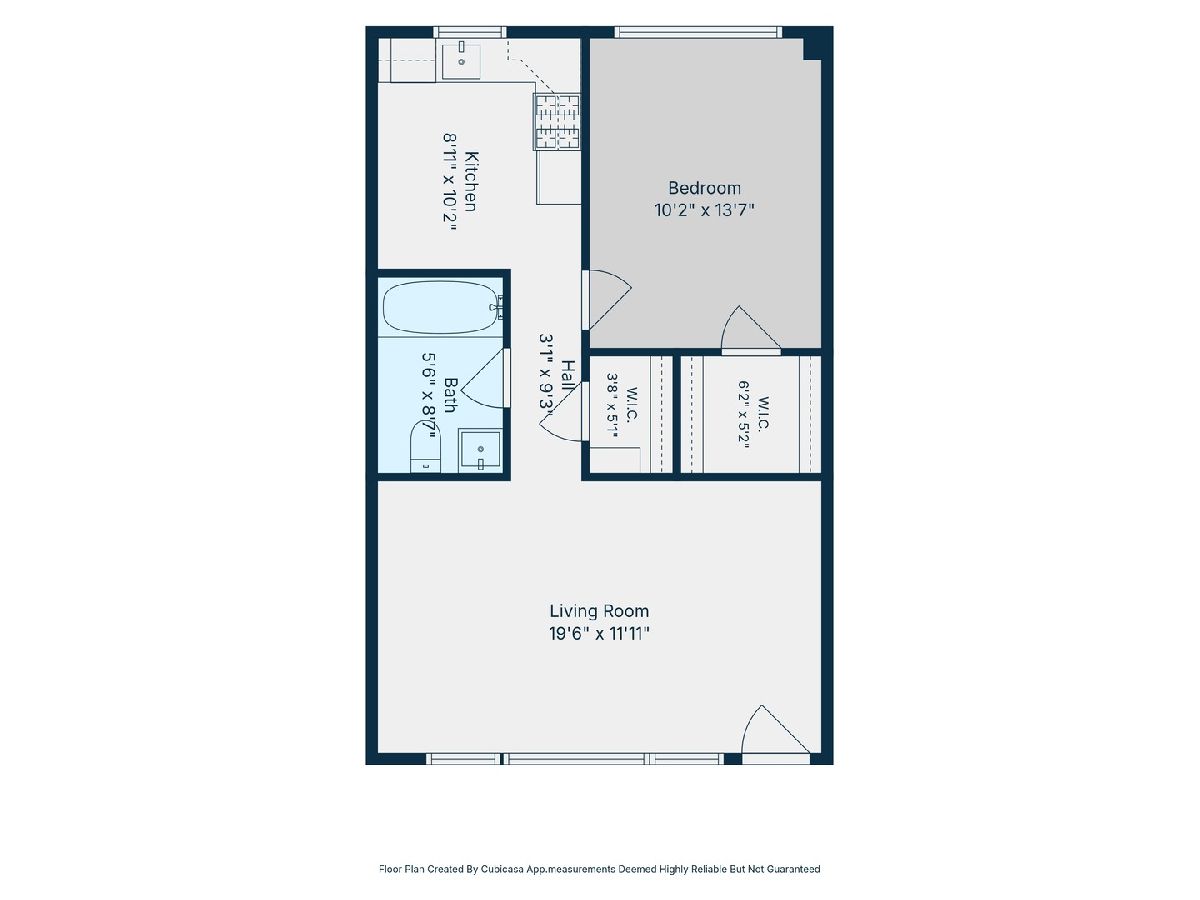
Room Specifics
Total Bedrooms: 1
Bedrooms Above Ground: 1
Bedrooms Below Ground: 0
Dimensions: 11X13
Floor Type: Luxury Vinyl
Full Bathrooms: 1
Bathroom Amenities: —
Bathroom in Basement: —
Dimensions: 9X10
Floor Type: Luxury Vinyl
Features: Eating Area-Table Space, Updated Kitchen
Dimensions: 10X10
Floor Type: —
Dimensions: 20X12
Floor Type: Luxury Vinyl
Rooms: Walk In Closet
Name: Walk In Closet
Dimensions: 6X5
Floor Type: Luxury Vinyl
Name: Walk In Closet
Dimensions: 4X5
Floor Type: Luxury Vinyl
Other Specifics
| 2 | |
| — | |
| Garage Door Opener, Detached, Assigned, Parking Lot, Garage | |
| Common Area | |
| — | |
| — | |
| Heat, Water, Parking, Scavenger, Exterior Maintenance, Lawn Care, Storage Lockers, Snow Removal | |
| — | |
| — | |
| 70X124X70X124 | |
| — | |
| None | |
| Quartz Counters | |
| Range, Microwave, Dishwasher, Refrigerator, Stainless Steel Appliance(s), Gas Oven | |
| Not in DB | |
| — | |
| Coin Laundry, Storage | |
| — |
Tax History
| Year | Property Taxes |
|---|
Contact Agent
Contact Agent
Listing Provided By
@properties Christie's International Real Estate
