

7829 Menard Avenue, Burbank, Illinois 60459


$2,300
|
For Rent
|
|
| Status: | Active |
| Sqft: | 1,104 |
| Cost/Sqft: | $0 |
| Beds: | 3 |
| Baths: | 1 |
| Year Built: | 1961 |
| Property Taxes: | $0 |
| Days On Market: | 12 |
| Lot Size: | 0,00 |
| Available: | Nov 9, 2026 |
| Furnished: | No |
Description
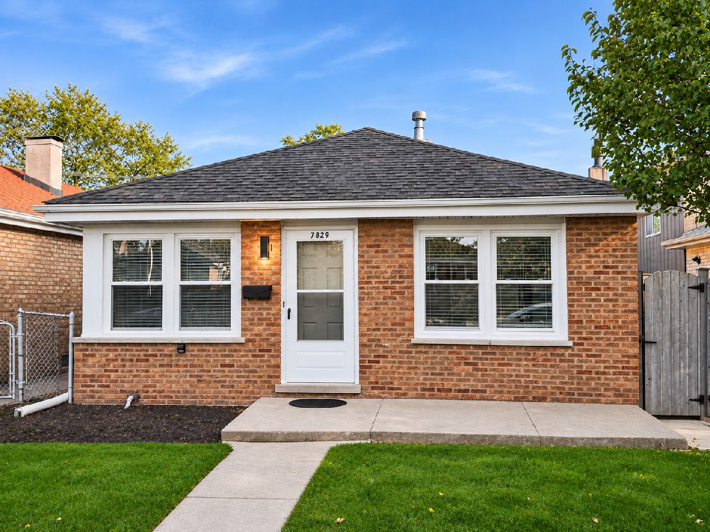
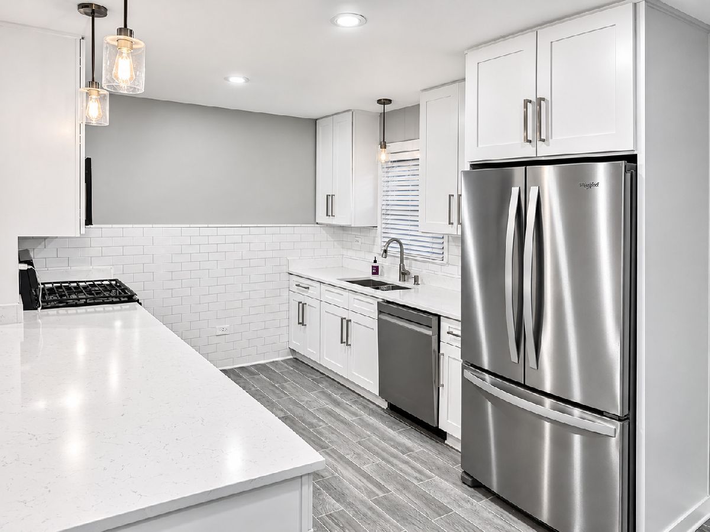
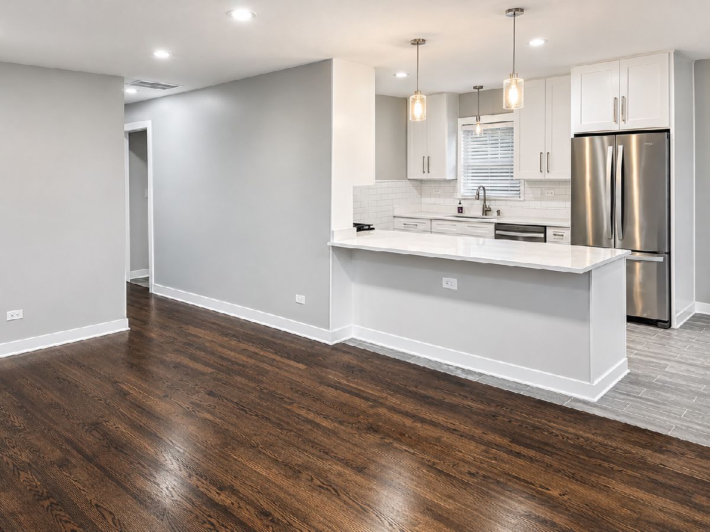
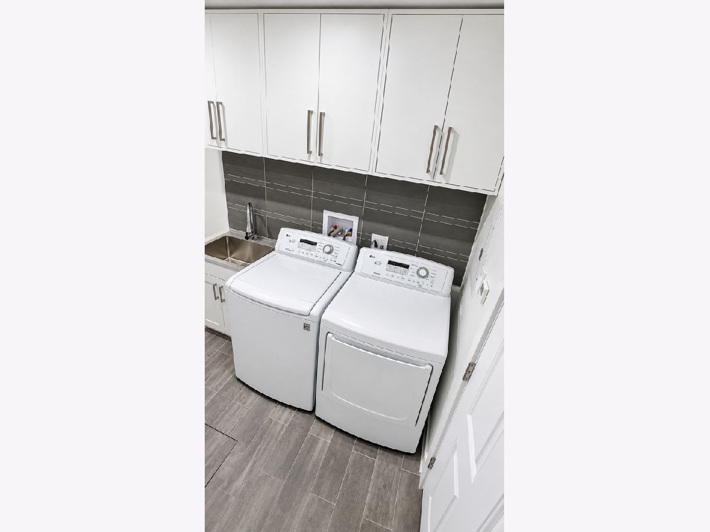
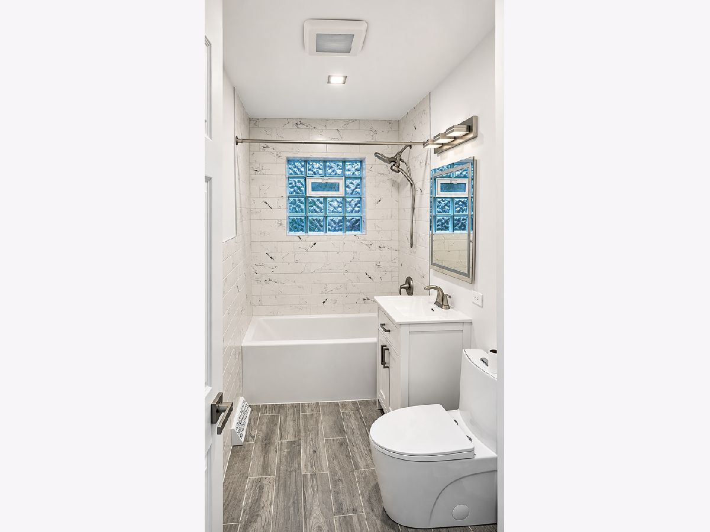
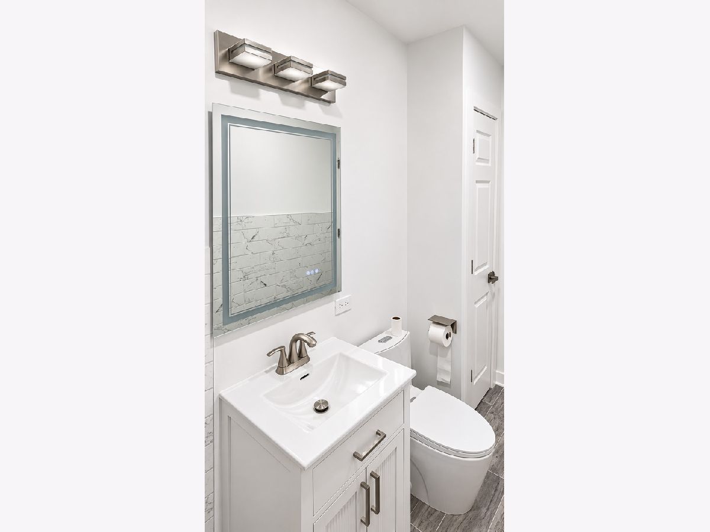
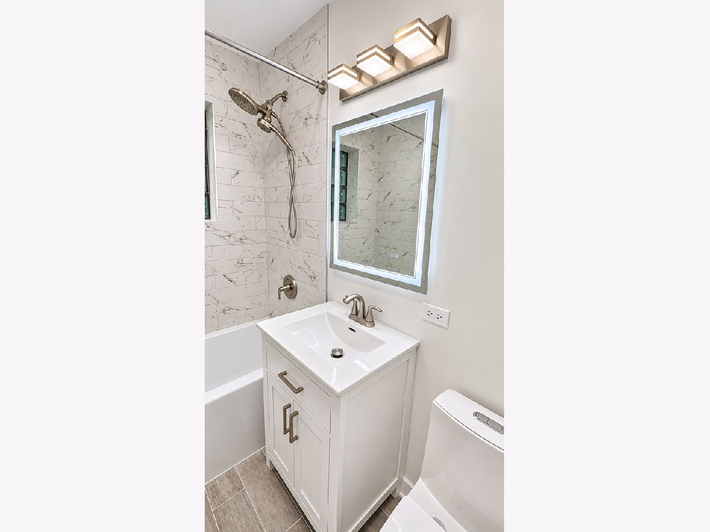
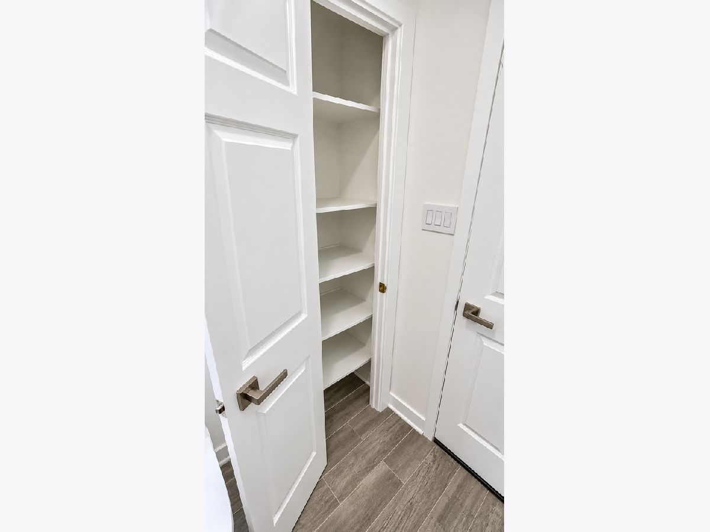
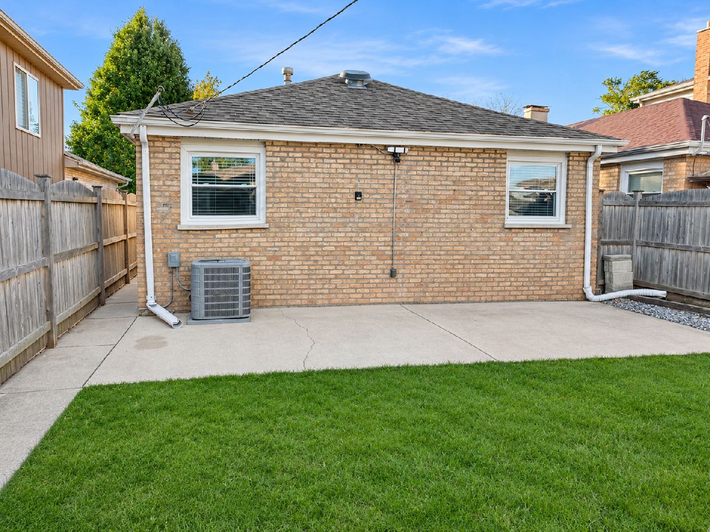
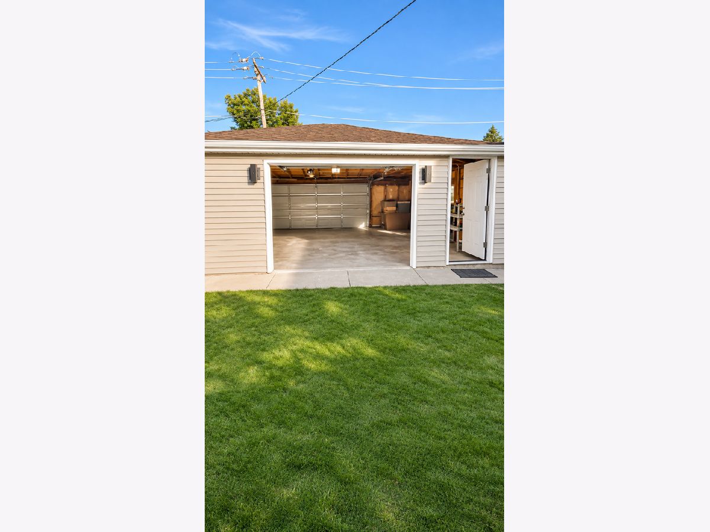
Welcome to this beautifully renovated 3-bedroom, 1-bath brick ranch in Burbank! Completely updated in 2026, this move-in-ready home combines the charm of original hardwood floors with modern finishes and conveniences. Step inside to find refinished hardwood flooring throughout the living room, hallway, and bedrooms, along with fresh paint, new trim, interior doors, ceiling fans, and window blinds. The updated kitchen features white shaker cabinetry, granite countertops, subway tile backsplash, new stainless steel Whirlpool appliances, and recessed LED lighting. The renovated bathroom offers a deep soaking tub, new tile, updated vanity, backlit mirror, and additional storage. Enjoy the convenience of a dedicated laundry/mudroom with included washer and dryer, shiplap accent wall, and coat hooks. Additional improvements include new attic insulation, updated lighting, hardwired interconnected smoke and carbon monoxide detectors, and new exterior entry and storm doors. Outside, enjoy a private fenced backyard with concrete patio and a spacious detached 2.5-car garage featuring updated siding, gutters, lighting, and garage door openers. Conveniently located near shopping, restaurants, and Pace Route 379 with connections to Midway Airport and the CTA Orange Line. Central air conditioning, in-unit laundry, and a full appliance package included. Tenant responsible for utilities, snow removal, and landscaping. Minimum 12-month lease. 700+ credit score and gross income 3x the amount of rent required. 1 dog, 25 lbs or less allowed ($400 refundable security deposit; assistance animals not subject to restrictions or costs), no smoking, renters insurance required, maximum occupancy of 6 people per city code. $50 non-refundable application fee per adult. Enjoy the privacy and convenience of renting an entire single-family home that's completely updated.
Property Specifics
| Residential Rental | |
| — | |
| — | |
| 1961 | |
| 2026 | |
| Crawl Space | |
| Brick | |
| — | |
| — | |
| No | |
| — |
| Cook | |
| — | |
| — / — | |
| — | |
| Lake Michigan | |
| Public Sewer | |
| Central Air | |
| Gas | |
| 12804981 | |
| — |
Nearby Schools
| NAME: | DISTRICT: | DISTANCE: | |
|---|---|---|---|
|
Grade School
Jacqueline B Kennedy Elementary |
111 | — | |
|
Middle School
Liberty Junior High School |
111 | Not in DB | |
|
High School
Reavis High School |
220 | Not in DB | |
Property History
| DATE: | EVENT: | PRICE: | SOURCE: |
|---|---|---|---|
| 9 Nov, 2026 | Listed for sale | $0 | MRED MLS |
Room Specifics
Total Bedrooms: 3
Bedrooms Above Ground: 3
Bedrooms Below Ground: 0
Dimensions: 12X10
Floor Type: Hardwood
Dimensions: 12X10
Floor Type: Hardwood
Dimensions: 12X9
Floor Type: Hardwood
Full Bathrooms: 1
Bathroom Amenities: Soaking Tub
Bathroom in Basement: 0
Dimensions: 10X16
Floor Type: Tile
Dimensions: 10X7
Floor Type: Tile
Dimensions: —
Floor Type: Hardwood
Dimensions: 12X18
Floor Type: Hardwood
Rooms: No additional rooms
Other Specifics
| 2.5 | |
| Concrete Perimeter | |
| Off Alley, Garage Door Opener, Garage Owned, Detached, Garage | |
| In Unit | |
| Hardwood | |
| Patio | |
| Fenced | |
| None | |
| — | |
| — | |
| 30x124 | |
| — | |
| None | |
| — | |
| — | |
| Not in DB | |
| — | |
| — | |
| — |
Tax History
| Year | Property Taxes |
|---|
Contact Agent
Contact Agent
Listing Provided By
HomeSmart Realty Group
