

7847 Maple Street, Morton Grove, Illinois 60053


$3,500
|
For Rent
|
|
| Status: | Active |
| Sqft: | 1,600 |
| Cost/Sqft: | $0 |
| Beds: | 3 |
| Baths: | 2 |
| Year Built: | 1963 |
| Property Taxes: | $0 |
| Lot Size: | 0,00 |
| Available: | Nov 1, 2026 |
Description
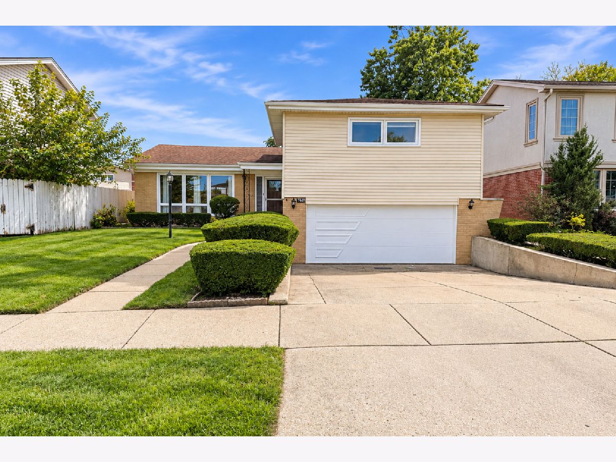
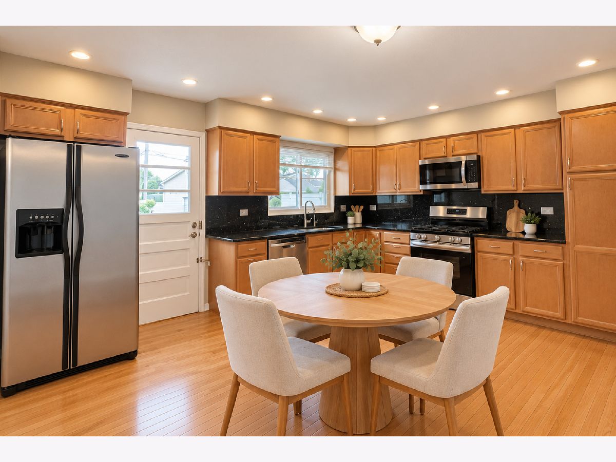
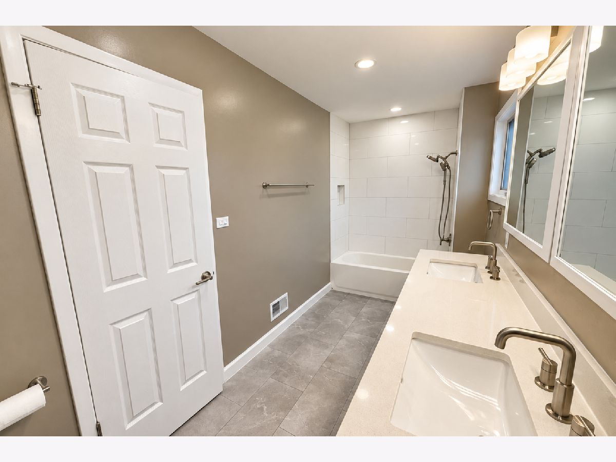
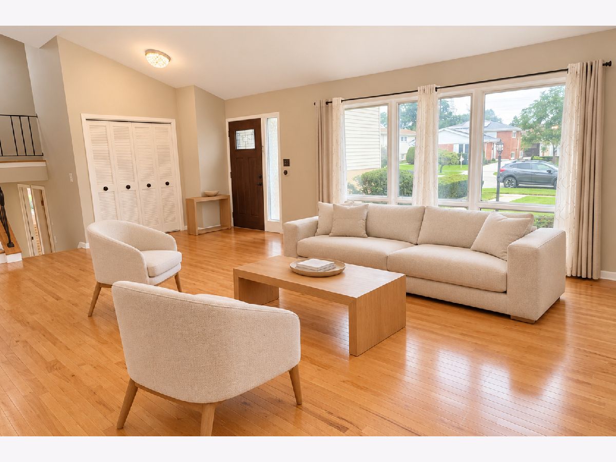
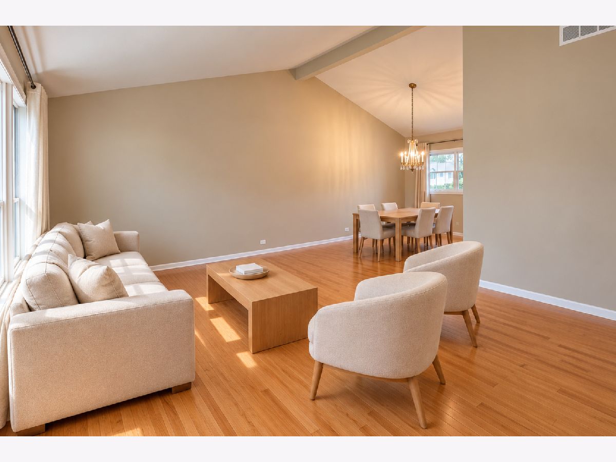
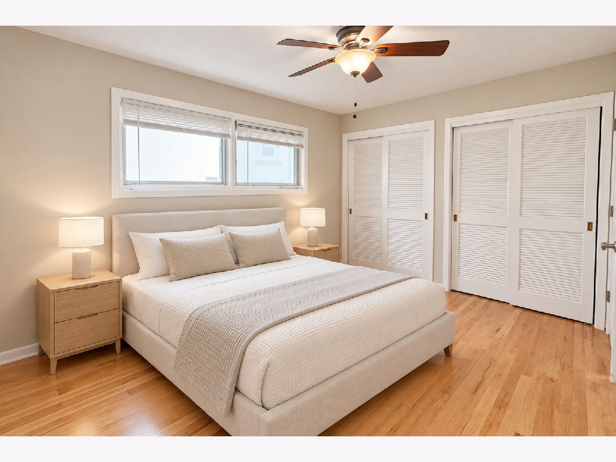
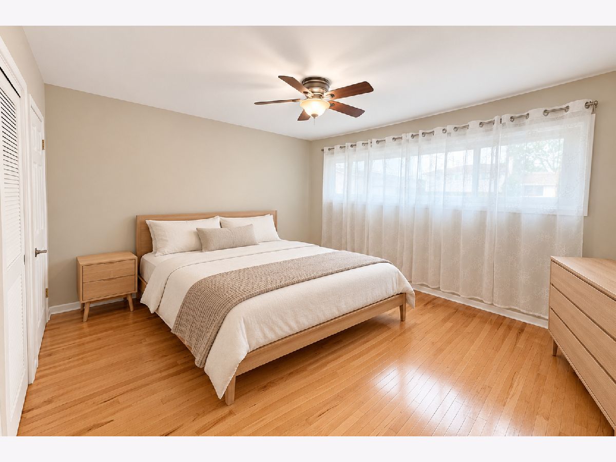
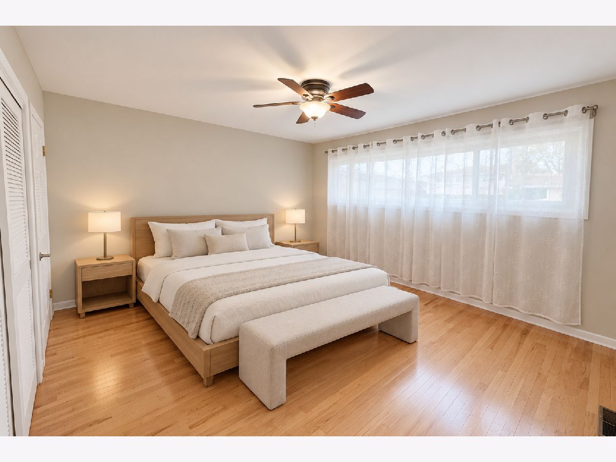
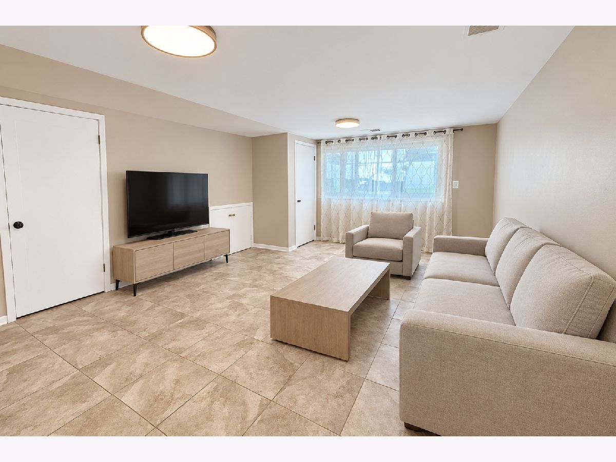
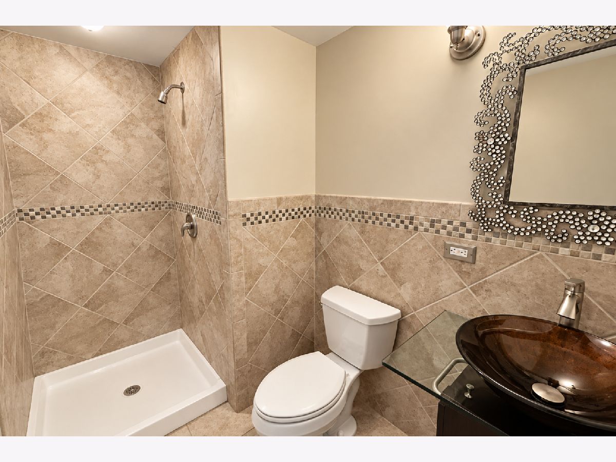
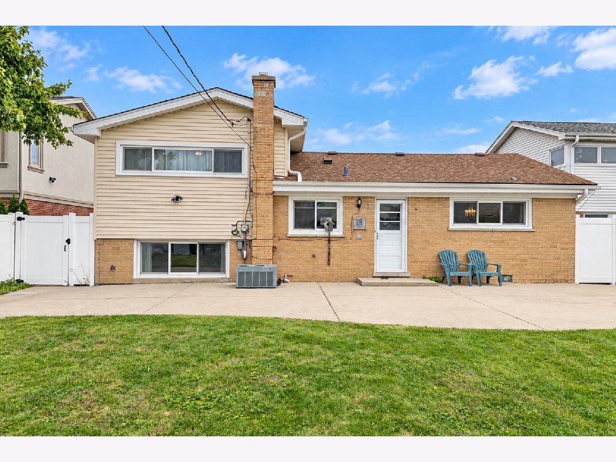
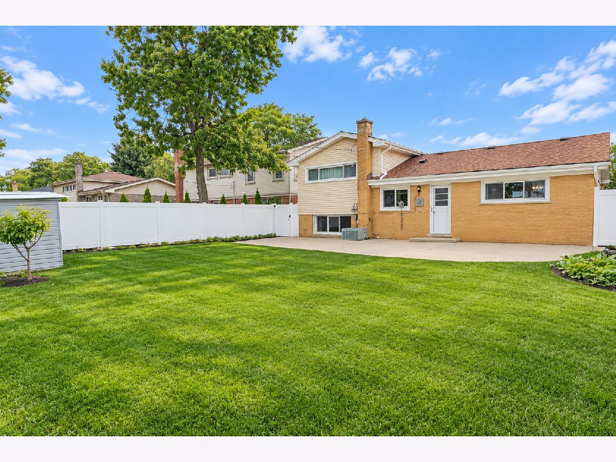
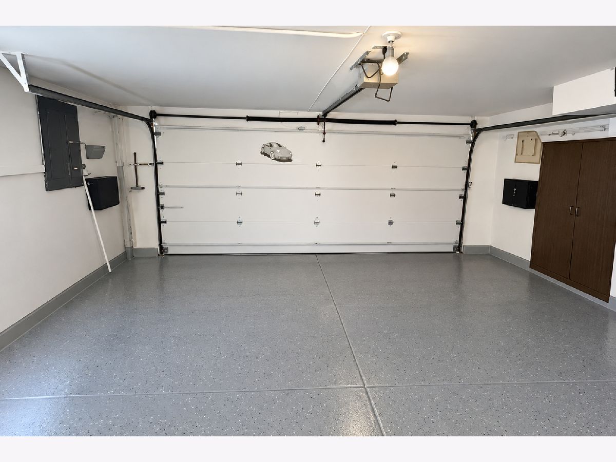
Welcome to 7847 Maple Street in Morton Grove, a well-maintained 3-bedroom, 2-bath single-family home featuring hardwood floors, a 2-car garage, and a large newly fenced backyard. Recent updates include a completely remodeled main bathroom, brand-new kitchen appliances including dishwasher, microwave, garbage disposal and gas range, plus a newly installed hot water heater. The HVAC system has also been recently inspected and serviced. The garage includes a 240V outlet suitable for EV charging. Conveniently located near shopping, groceries, restaurants, fitness, parks and transportation, with access to the Morton Grove Metra station. Applicant criteria: Minimum 730 credit score and verifiable monthly household income of at least 3 times the monthly rent. All lawful sources of income will be considered. Income, credit and application information are subject to verification. All adult occupants must complete the required application and screening process. Equal Housing Opportunity.
Property Specifics
| Residential Rental | |
| — | |
| — | |
| 1963 | |
| 2026 | |
| Finished, Crawl Space, Partial | |
| Vinyl Siding, Brick | |
| Asphalt | |
| — | |
| No | |
| — |
| Cook | |
| — | |
| — / — | |
| — | |
| Lake Michigan, Public | |
| Public Sewer | |
| Central Air | |
| Gas | |
| 12792929 | |
| — |
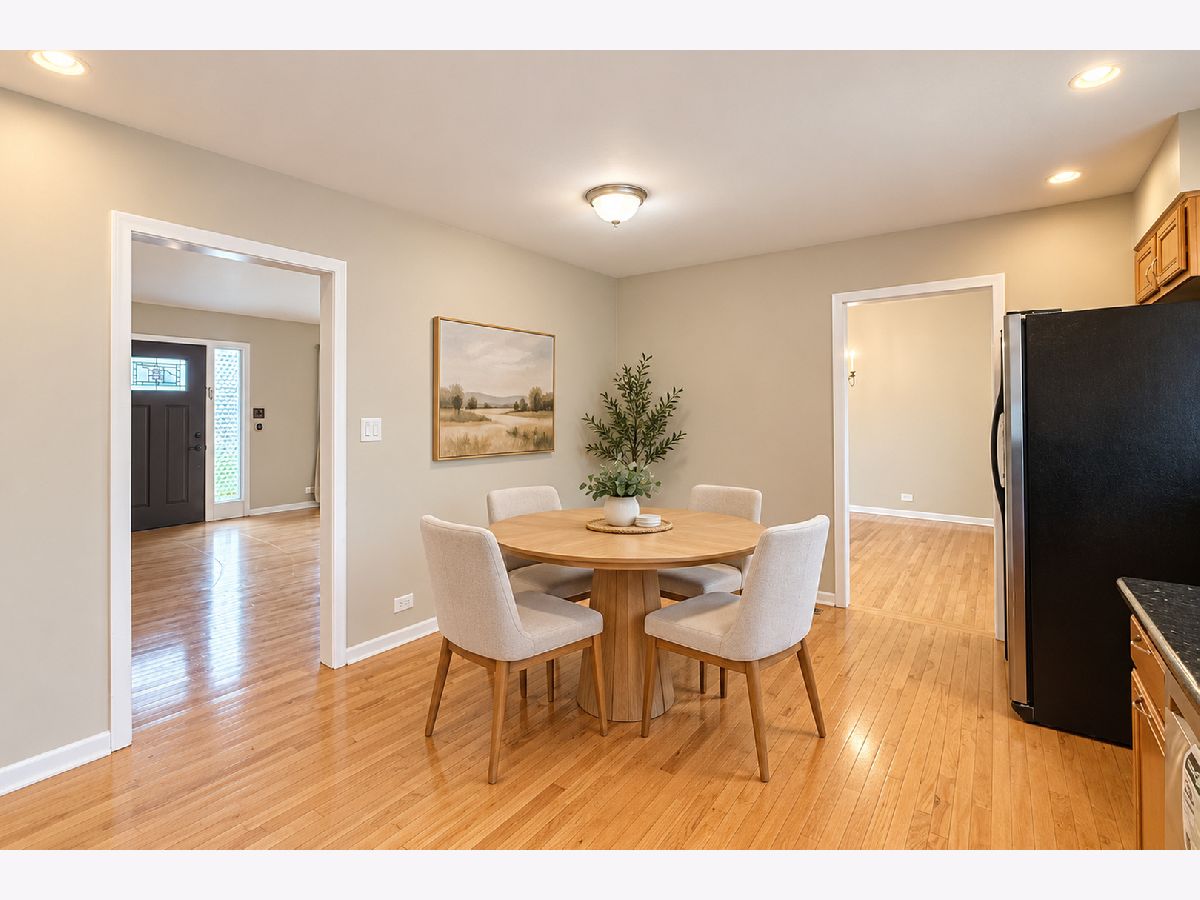
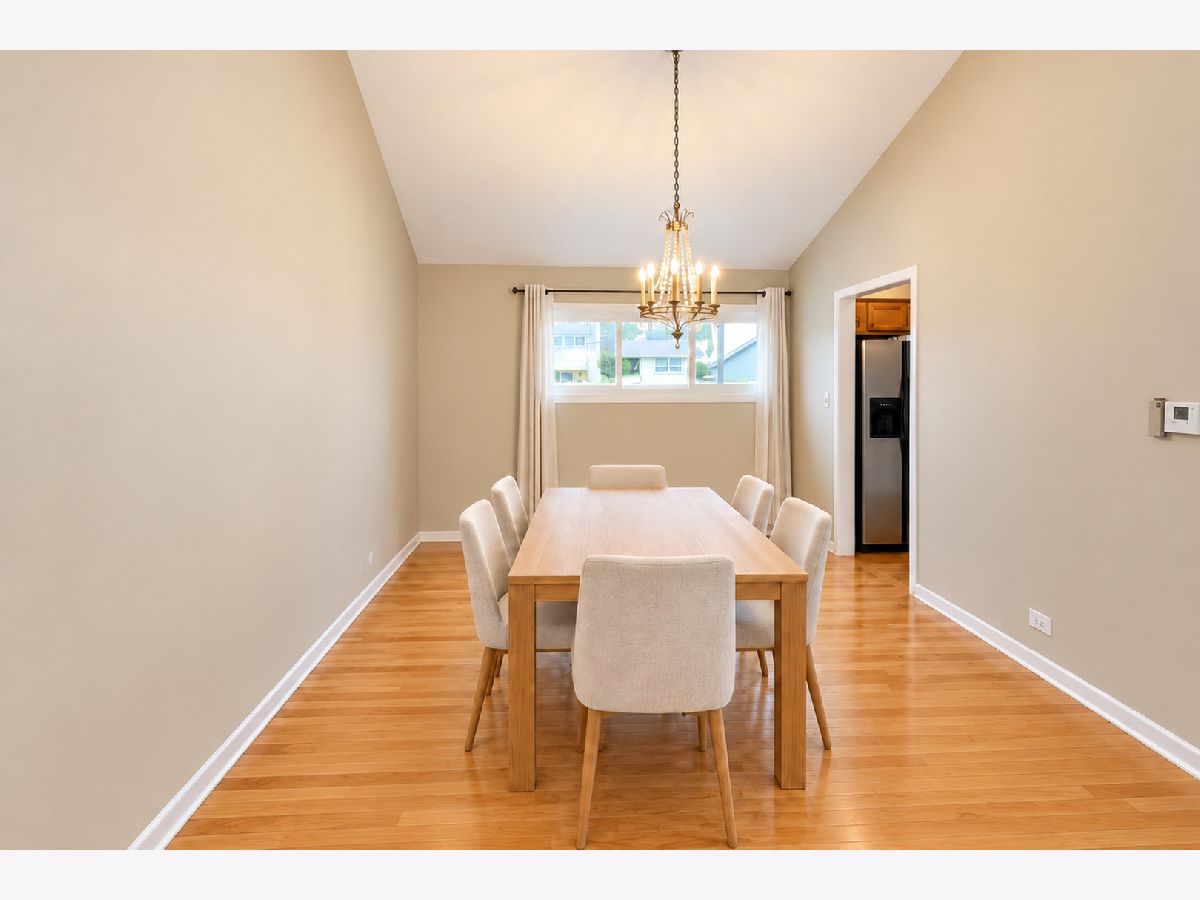
Some photos of this home have been virtually staged.
Room Specifics
Total Bedrooms: 3
Bedrooms Above Ground: 3
Bedrooms Below Ground: 0
Dimensions: 16X14
Floor Type: Hardwood
Dimensions: 14X13
Floor Type: Hardwood
Dimensions: 13X10
Floor Type: Hardwood
Full Bathrooms: 2
Bathroom Amenities: —
Bathroom in Basement: 1
Dimensions: 12X11
Floor Type: Hardwood
Dimensions: 16X12
Floor Type: Hardwood
Dimensions: 5X5
Floor Type: Ceramic Tile
Dimensions: 18X15
Floor Type: Hardwood
Dimensions: 18X13
Floor Type: Hardwood
Rooms: No additional rooms
Other Specifics
| 2 | |
| — | |
| Garage Door Opener, EV Ready, Attached, Garage | |
| — | |
| — | |
| — | |
| None | |
| — | |
| — | |
| 55x30 | |
| — | |
| None | |
| — | |
| — | |
| Not in DB | |
| — | |
| — | |
| — |
Contact Agent
Contact Agent
Listing Provided By
Kale Realty
