

7918 Oakton Street, Niles, Illinois 60714


$2,900
|
For Rent
|
|
| Status: | Active |
| Sqft: | 1,120 |
| Cost/Sqft: | $0 |
| Beds: | 2 |
| Baths: | 2 |
| Year Built: | 1957 |
| Property Taxes: | $0 |
| Lot Size: | 0,00 |
Description
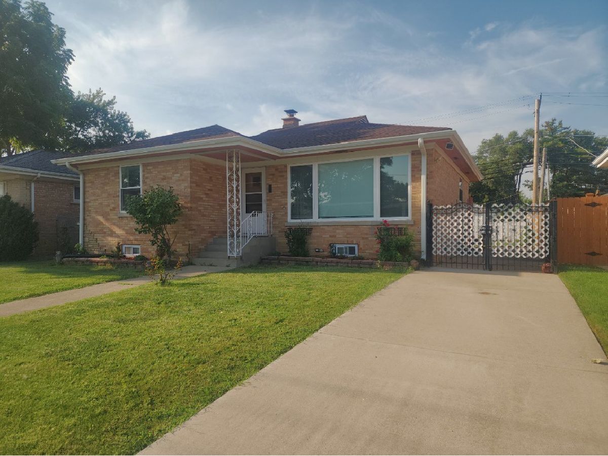
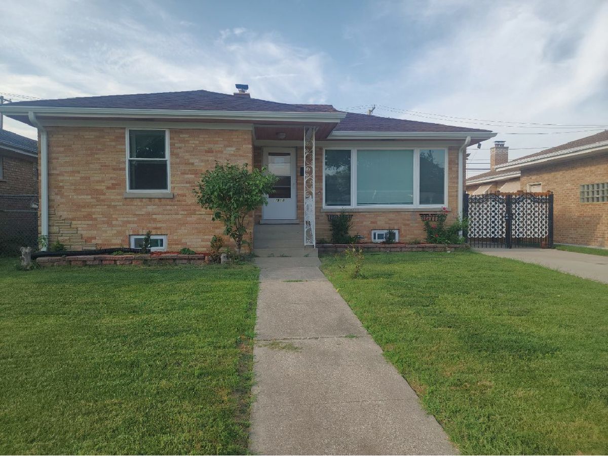
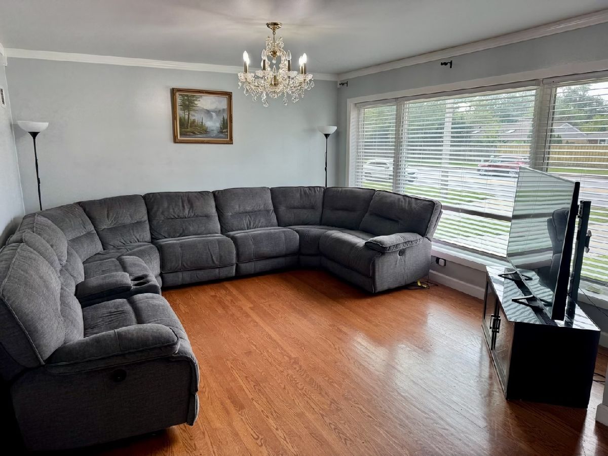
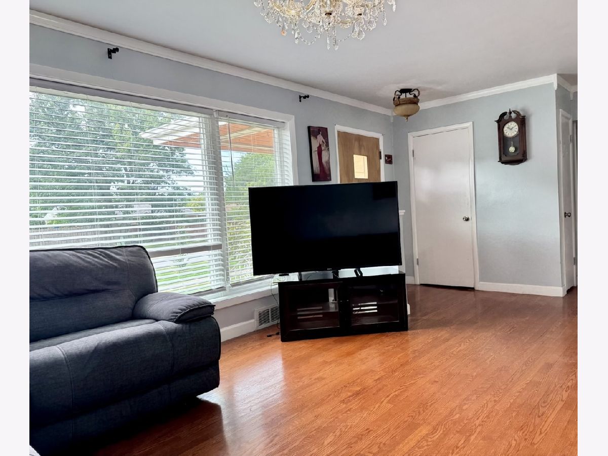
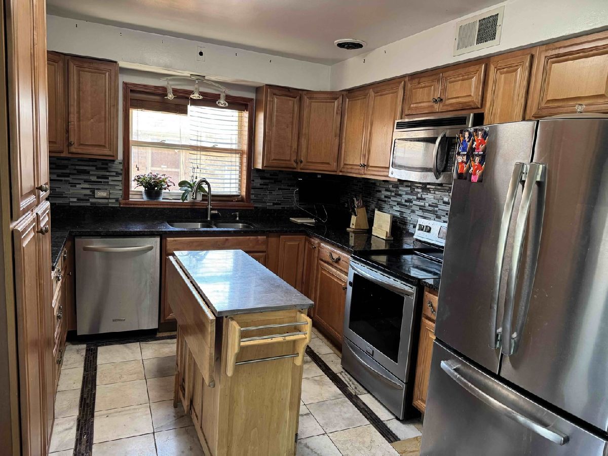
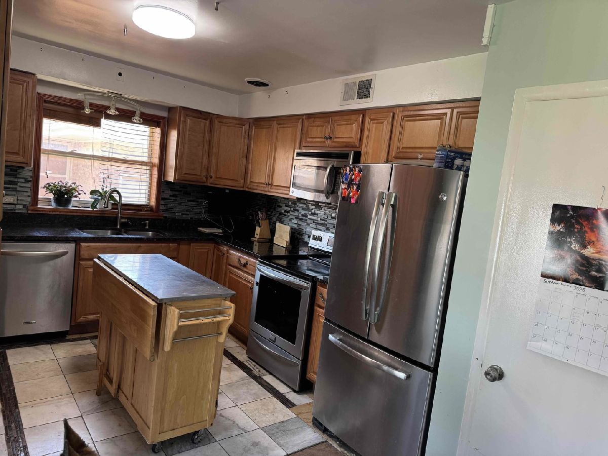
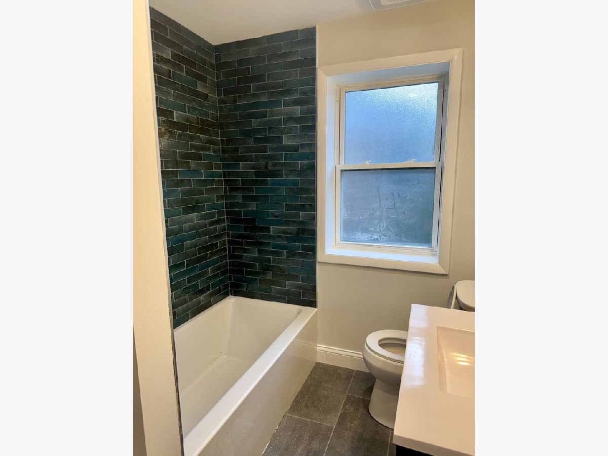
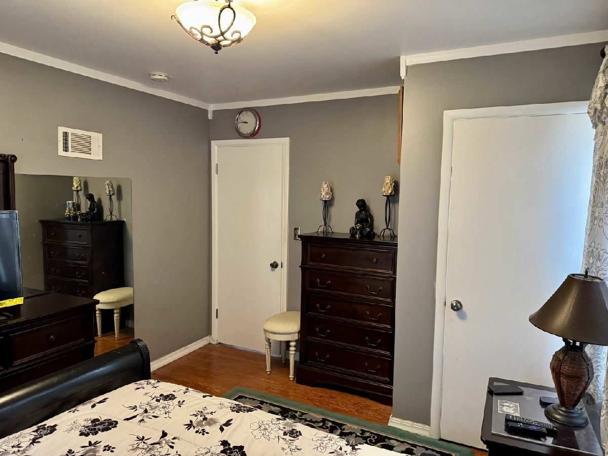
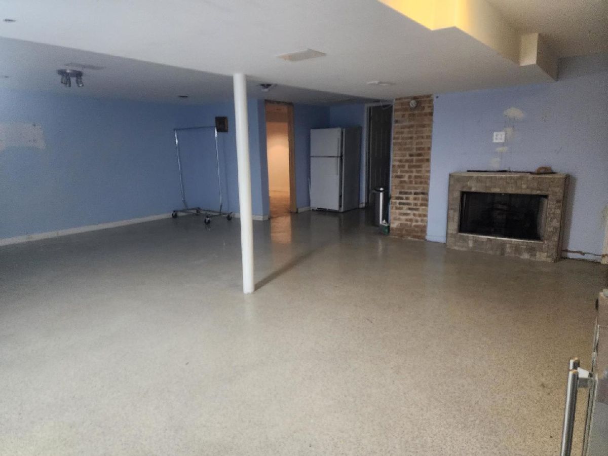
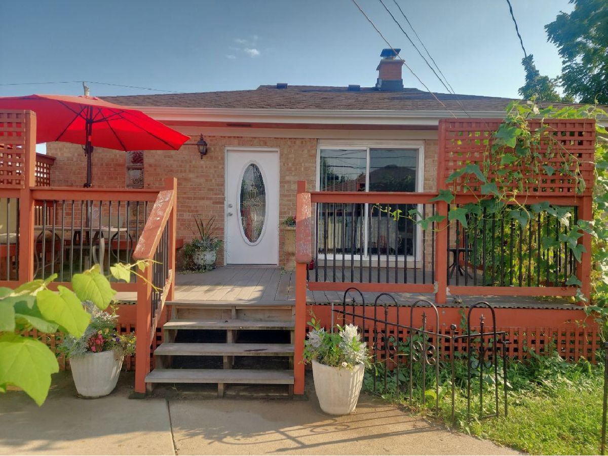
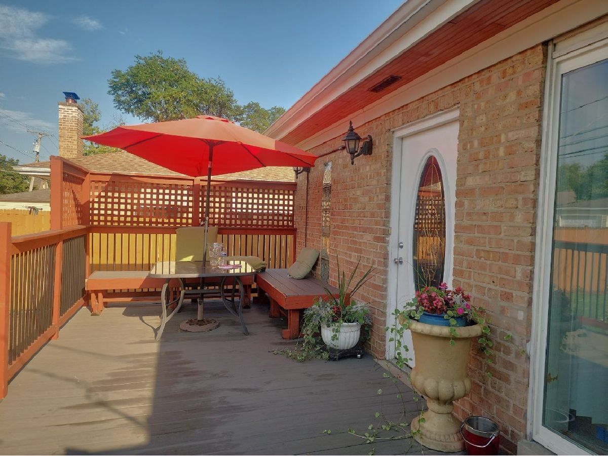
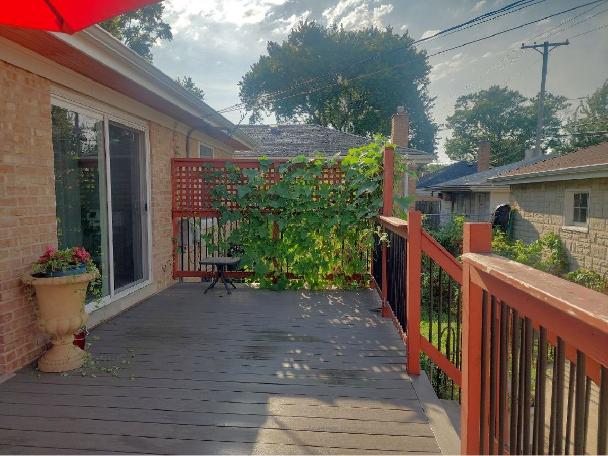
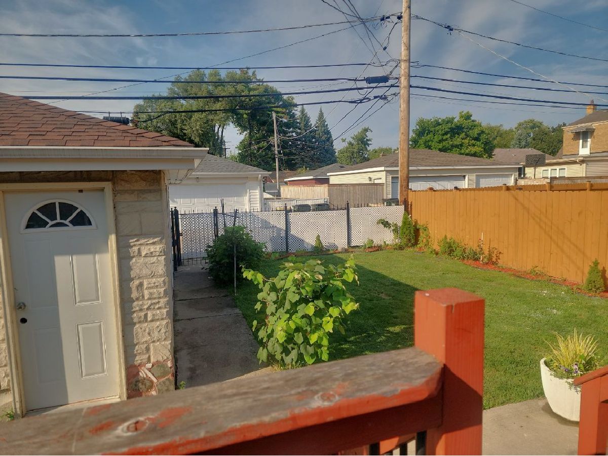
Don't miss this spacious and well-maintained 2-bedroom, 2-bath single-family home located in the highly desirable Park Ridge School District! The home features a large eat-in kitchen, two beautifully remodeled full bathrooms, hardwood floors throughout much of the home, and ceramic tile flooring in the kitchen. A full basement provides additional living and storage space, including a separate bonus room that is ideal for a home office, craft room, or sewing room. Please note that this room is not considered a bedroom because it does not have a closet and there is no direct exterior access from the basement. Includes a dedicated laundry room with a full-size washer and dryer. Step outside to enjoy the fully fenced backyard and a gorgeous deck, accessible through sliding glass doors, perfect for outdoor dining and entertaining. Additional features include a 2-car detached garage with alley access and convenient proximity to nearby elementary and middle schools. The owner prefers long-term tenants, however, will begin with a one-year lease. Small dog will be considered. Applicants should have a credit score of 700 or higher. Included in Rent: Water, Scavenger, Lawn Care. All other utilities paid by tenant. Showings by appointment only. 24-48 hours' notice required. Owner occupied, please do not disturb.
Property Specifics
| Residential Rental | |
| — | |
| — | |
| 1957 | |
| — | |
| — | |
| No | |
| — |
| Cook | |
| — | |
| — / — | |
| — | |
| — | |
| — | |
| 12750996 | |
| — |
Nearby Schools
| NAME: | DISTRICT: | DISTANCE: | |
|---|---|---|---|
|
Grade School
Eugene Field Elementary School |
64 | — | |
|
Middle School
Emerson Middle School |
64 | Not in DB | |
|
High School
Maine South High School |
207 | Not in DB | |
|
Alternate High School
Maine East High School |
— | Not in DB | |
Room Specifics
Total Bedrooms: 2
Bedrooms Above Ground: 2
Bedrooms Below Ground: 0
Dimensions: —
Floor Type: —
Full Bathrooms: 2
Bathroom Amenities: —
Bathroom in Basement: 1
Rooms: —
Basement Description: —
Other Specifics
| 2 | |
| — | |
| — | |
| — | |
| — | |
| 50 x 108 | |
| — | |
| — | |
| — | |
| — | |
| Not in DB | |
| — | |
| — | |
| — | |
| — |
Contact Agent
Contact Agent
Listing Provided By
Berkshire Hathaway HomeServices Chicago
