

7934 Komensky Avenue, Ashburn, Chicago, Illinois 60652


$2,900
|
For Rent
|
|
| Status: | Contingent |
| Sqft: | 1,222 |
| Cost/Sqft: | $0 |
| Beds: | 4 |
| Baths: | 2 |
| Year Built: | 1966 |
| Property Taxes: | $0 |
| Lot Size: | 0,00 |
| Available: | Oct 7, 2026 |
| Furnished: | No |
Description
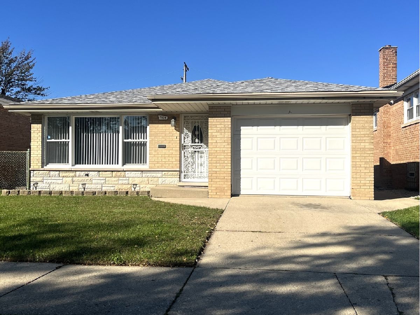
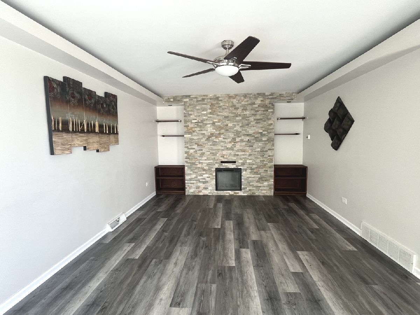
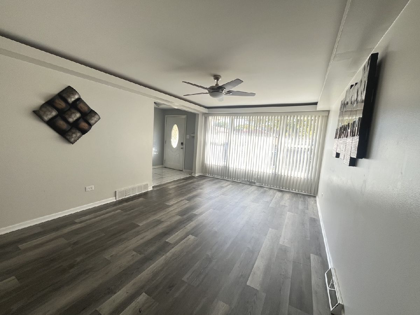
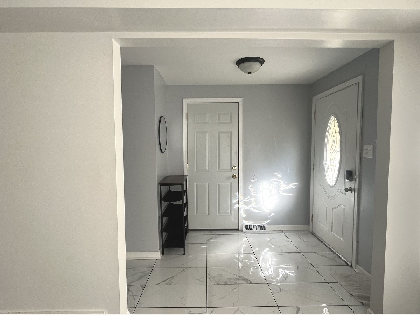
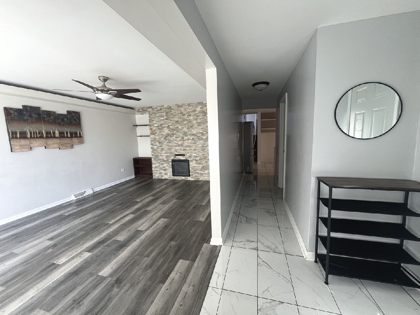
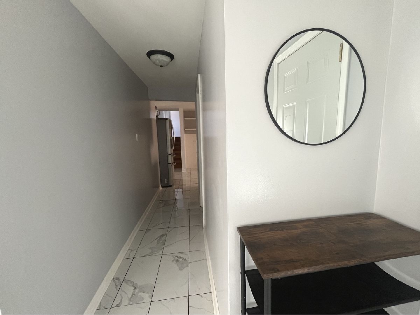
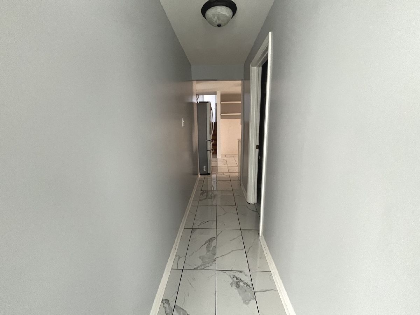
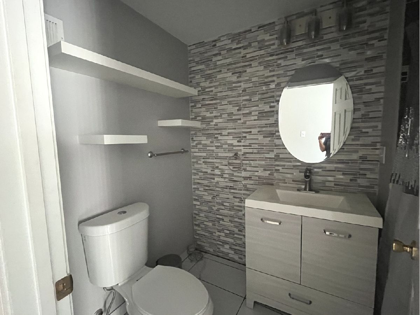
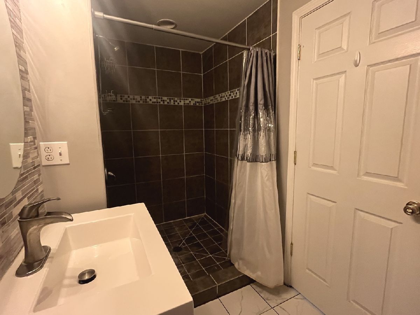
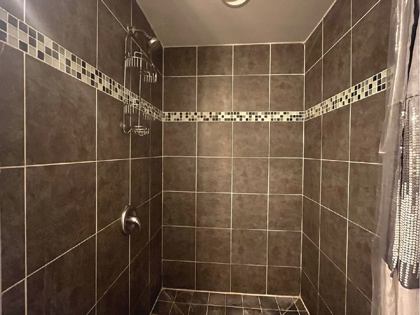
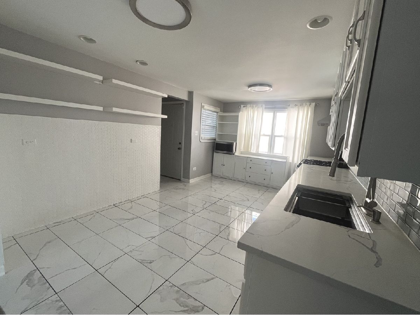
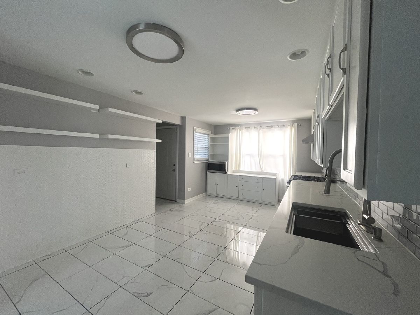
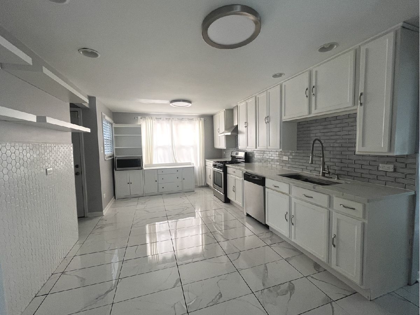
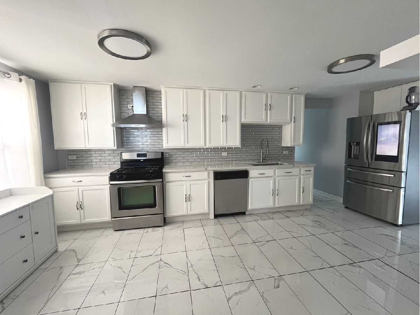
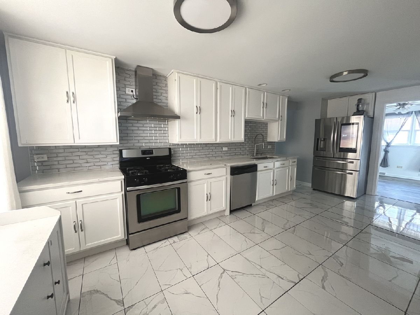
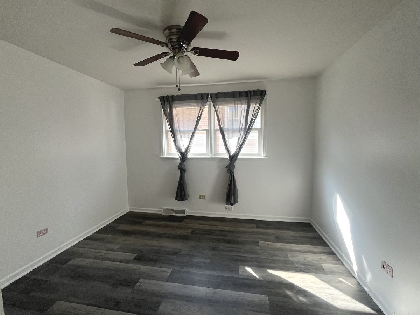
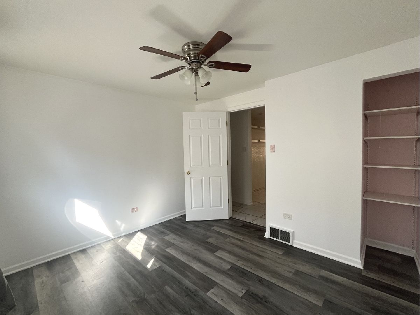
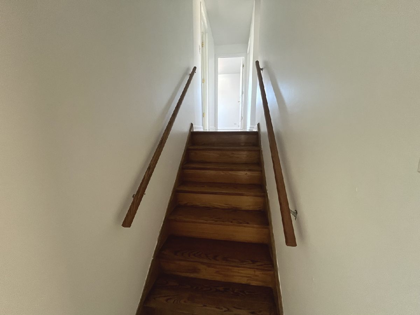
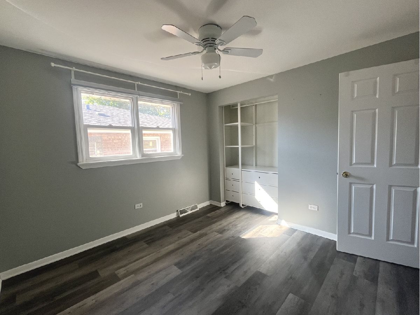
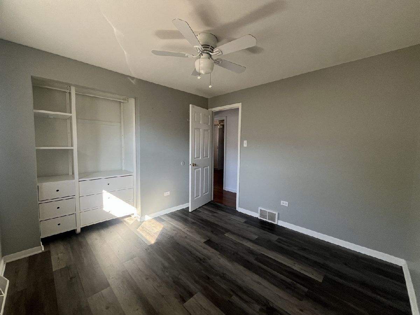
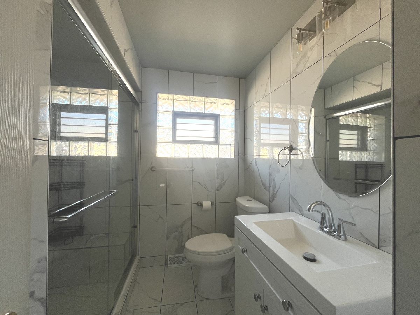
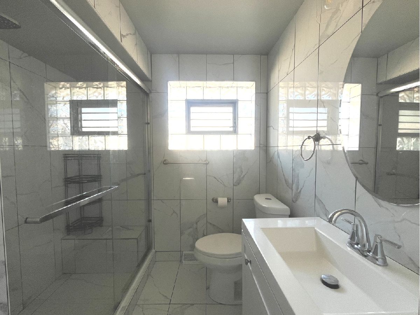
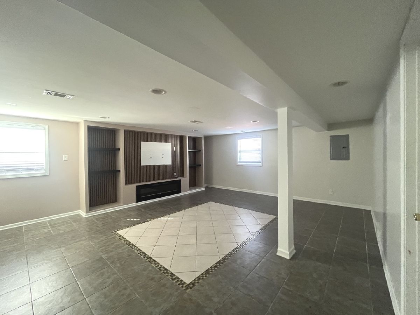
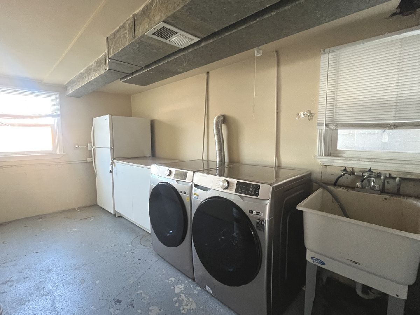
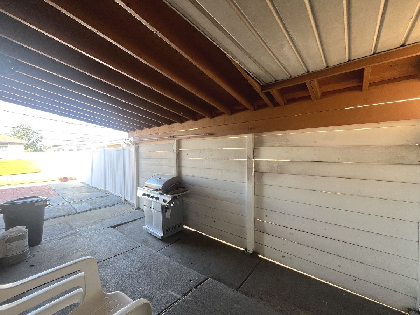
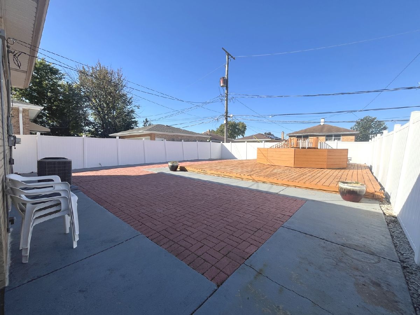
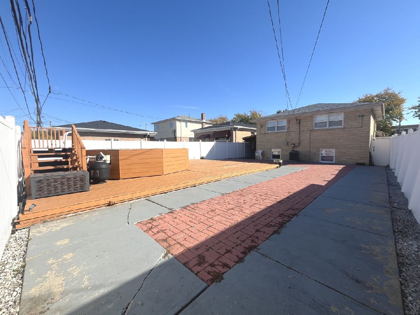
Spacious and welcoming single-family tri-level home situated in Scottsdale Community awaiting you and your family. This house features approximately 1,222 square feet of living space on a 5,200-square-foot lot. It includes 4 bedrooms, 2 full baths, a family room, with hardwood floors and ceramic throughout the house. A spacious kitchen with plenty of cabinets, quartz counter tops, and stainless steel appliances. A one car garage with a long driveway for extra parking spots. Fenced back yard and pool that will be prepared by the landlord for you so you can enjoy during the summer of 2027. Laundry in-unit. This property is located close to public transportation, express way access , schools , library, parks,restaurants, and minutes away from Midway airport.
Property Specifics
| Residential Rental | |
| — | |
| — | |
| 1966 | |
| 2024 | |
| Finished, Full | |
| Brick | |
| — | |
| — | |
| No | |
| — |
| Cook | |
| — | |
| — / — | |
| — | |
| Lake Michigan | |
| Public Sewer | |
| Central Air | |
| Forced Air | |
| 12778954 | |
| — |
Room Specifics
Total Bedrooms: 4
Bedrooms Above Ground: 4
Bedrooms Below Ground: 0
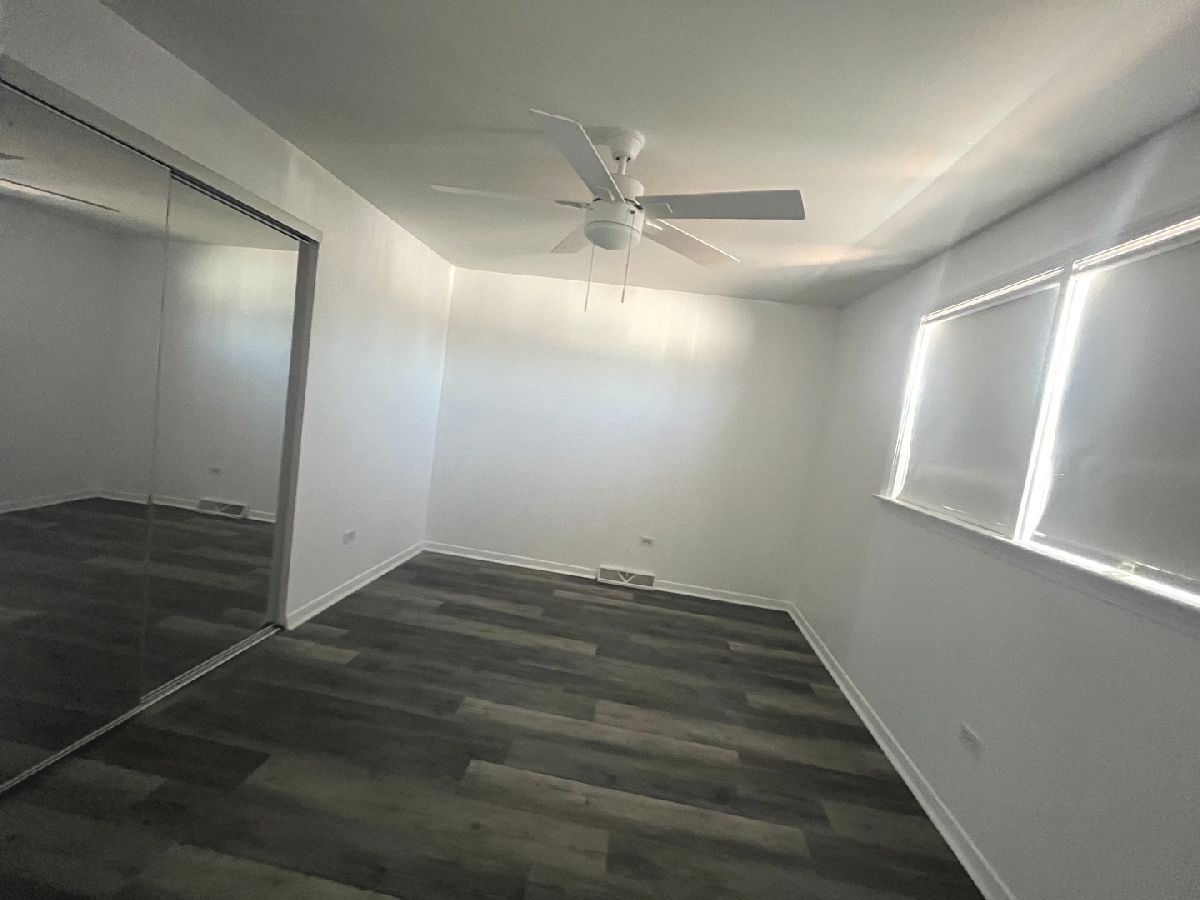
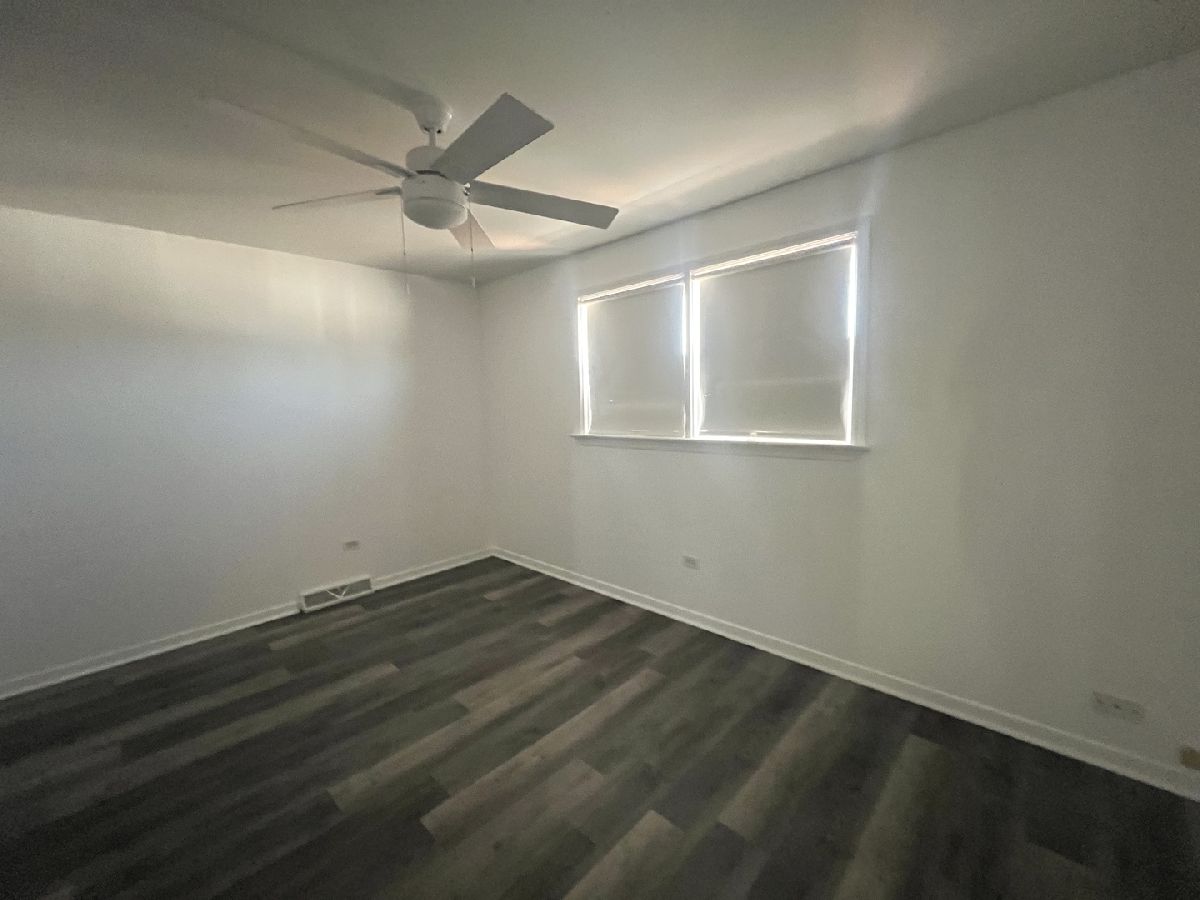
Dimensions: 14X12
Floor Type: Hardwood
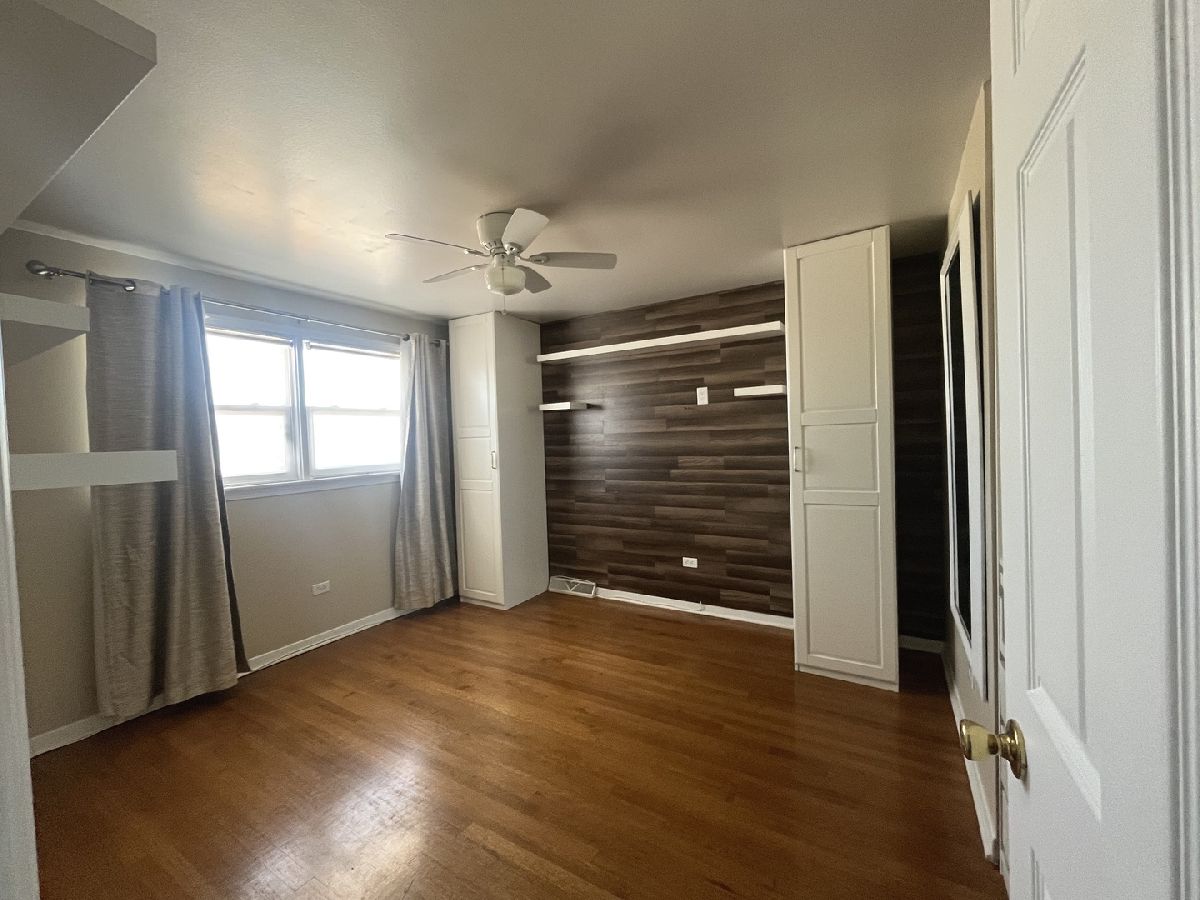
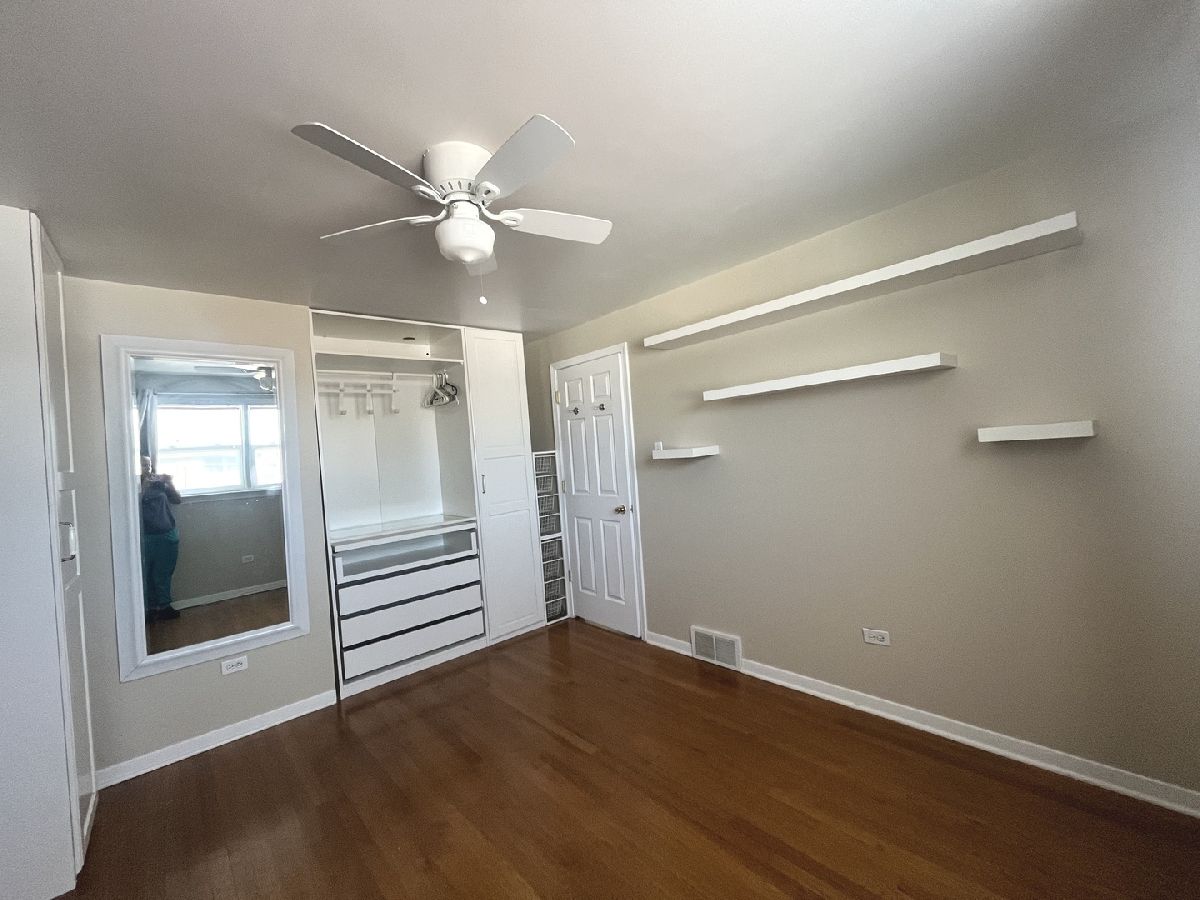
Dimensions: 13X10
Floor Type: Hardwood
Dimensions: 11X10
Floor Type: Hardwood
Dimensions: 10X10
Floor Type: Hardwood
Full Bathrooms: 2
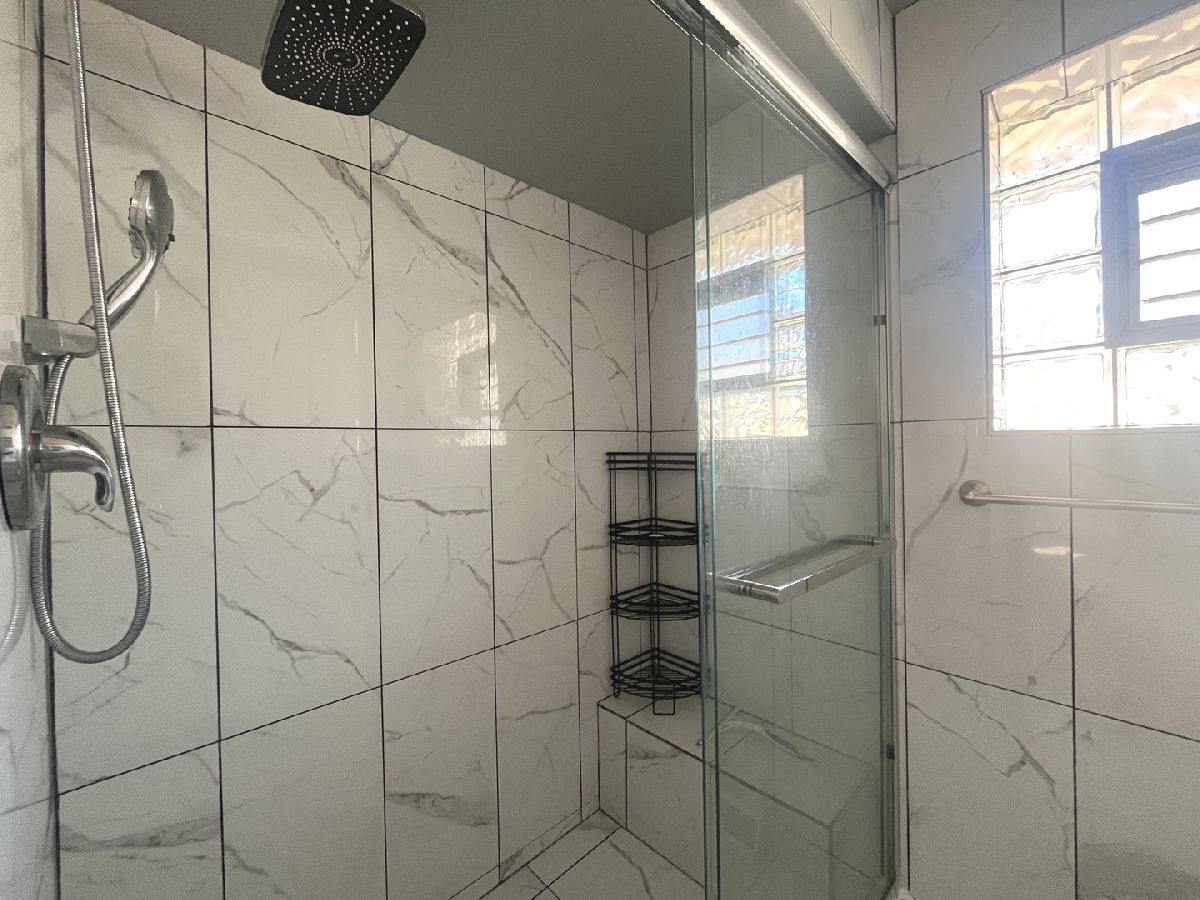
Bathroom Amenities: Accessible Shower
Bathroom in Basement: 0
Dimensions: —
Floor Type: Ceramic Tile
Dimensions: 19X11
Floor Type: Tile
Dimensions: 18X12
Floor Type: Hardwood
Dimensions: 20X20
Floor Type: Ceramic Tile
Rooms: No additional rooms
Other Specifics
| 1 | |
| — | |
| Other, Attached, Garage | |
| In Unit, Sink | |
| Hardwood, Laminate | |
| — | |
| None | |
| — | |
| — | |
| 35X130 | |
| — | |
| None | |
| — | |
| Range, Microwave, Refrigerator, Washer, Dryer, Stainless Steel Appliance(s) | |
| Not in DB | |
| — | |
| — | |
| — |
Contact Agent
Contact Agent
Listing Provided By
Turn Key Realty Solutions
