

7N234 Barb Hill Drive, St Charles, Illinois 60175


$5,800
|
For Rent
|
|
| Status: | New |
| Sqft: | 2,576 |
| Cost/Sqft: | $0 |
| Beds: | 4 |
| Baths: | 3 |
| Year Built: | 1987 |
| Property Taxes: | $0 |
| Lot Size: | 0,00 |
| Available: | Oct 30, 2026 |
| Furnished: | No |
Description
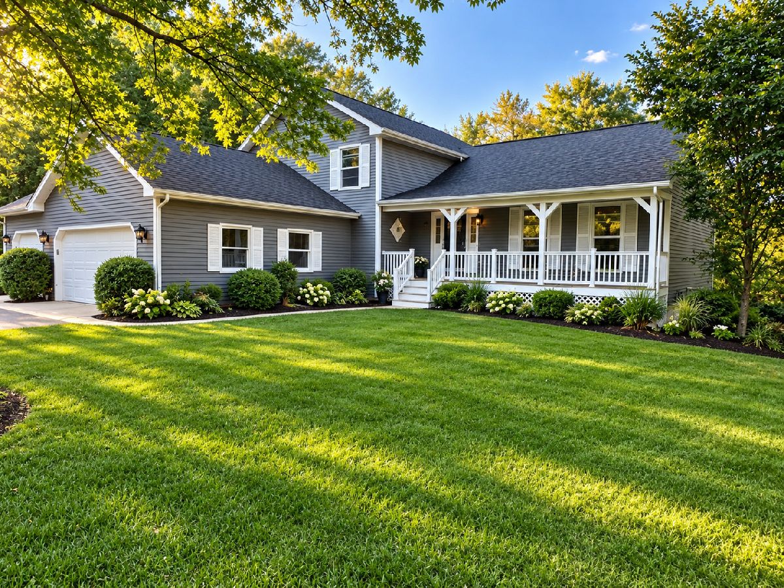
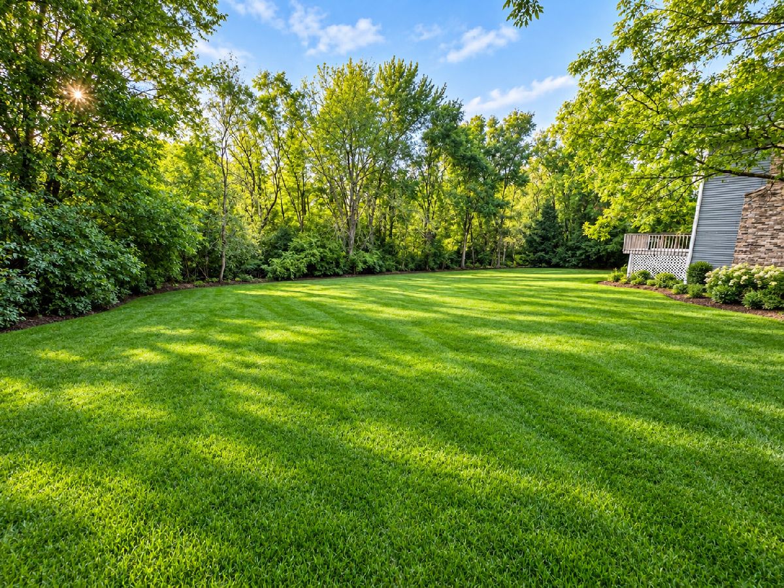
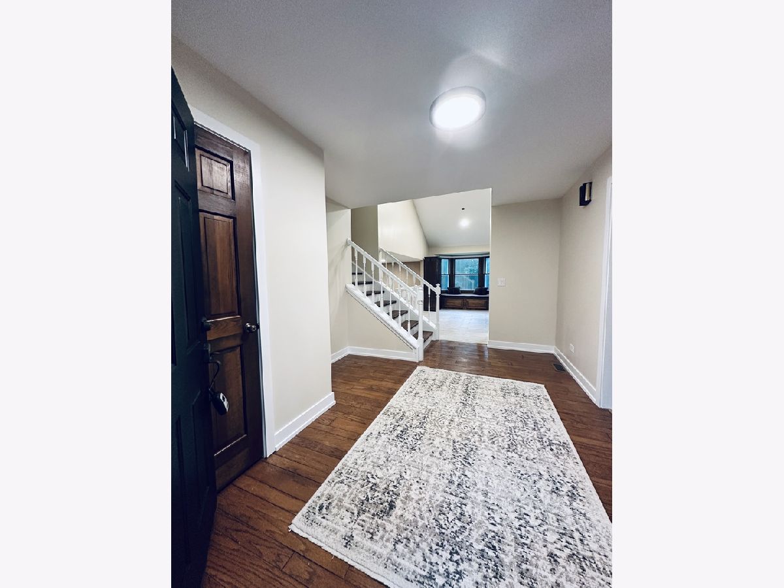
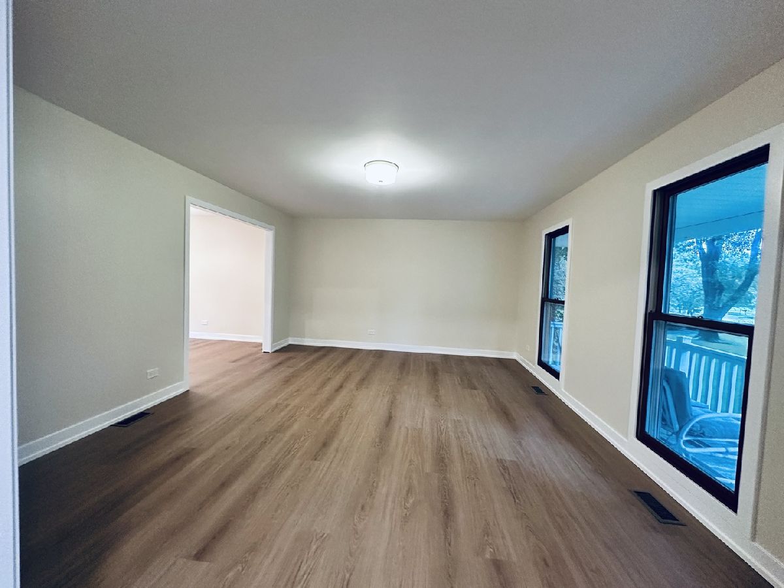
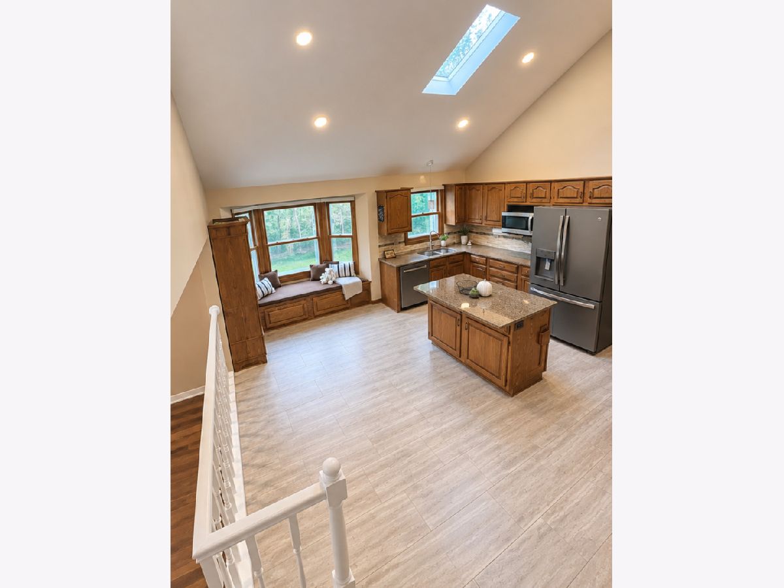
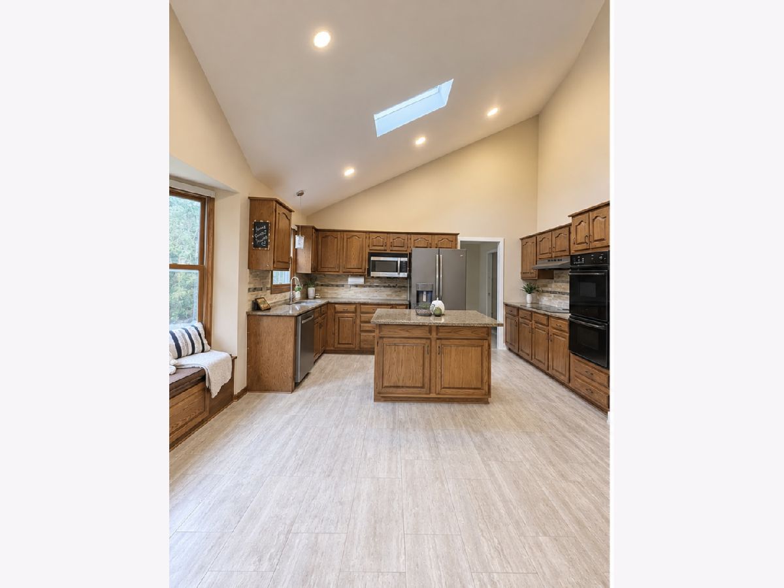
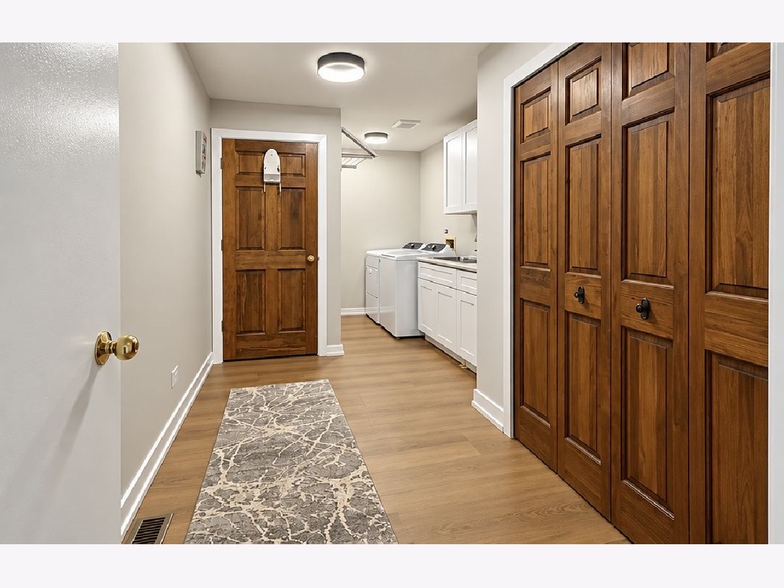
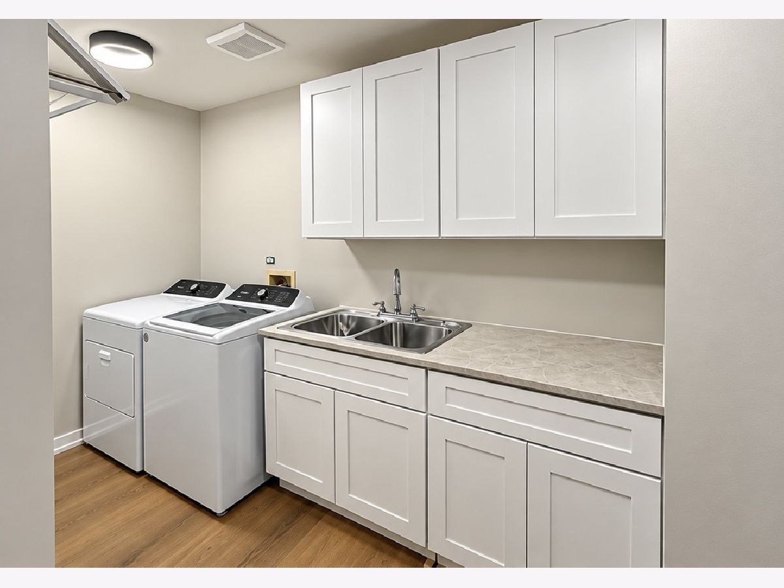
Welcome to this beautifully refreshed home situated on a private 1.3-acre lot in the highly desirable Cranston Meadows neighborhood. Surrounded by mature trees and abundant wildlife, this property offers a peaceful countryside setting while remaining just minutes from Randall Road, downtown St. Charles, and everything the Fox Valley area has to offer. The home features an inviting front porch, spacious foyer, mudroom/laundry area, vaulted ceilings, and new luxury vinyl flooring throughout. The comfortable family room includes a cozy wood-burning fireplace, creating a warm and inviting space for relaxing or entertaining. A 3-car garage provides plenty of room for vehicles, hobbies, and additional storage. The walk-out basement offers even more storage space and convenient access to the beautiful private property. Located within the highly acclaimed St. Charles Community Unit School District 303. Rent included:Water, Parking, Exterior Maintenance, Lawn Care, Sewer. Lease Qualifications & Terms: To maintain the quality and privacy of this exceptional property, prospective residents will be subject to the following standard qualification criteria: Minimum FICO credit score of 700. Comprehensive background screening for all residents age 18 and older Verifiable household income of at least 3 the monthly rent Renters insurance required throughout the lease term Pets considered with an additional non-refundable pet deposit First month's rent, last month's rent, and security deposit are due prior to or at lease commencement. A 6-month short-term lease will be considered by the owner.
Property Specifics
| Residential Rental | |
| — | |
| — | |
| 1987 | |
| Unfinished, Exterior Entry, Storage Space, Daylight, Full, Walk-Out Access | |
| Aluminum Siding | |
| Asphalt | |
| — | |
| No | |
| — |
| Kane | |
| Cranston Meadows | |
| — / — | |
| — | |
| Well | |
| Septic Tank | |
| Central Air | |
| Gas | |
| 12797927 | |
| — |
Nearby Schools
| NAME: | DISTRICT: | DISTANCE: | |
|---|---|---|---|
|
Grade School
Ferson Creek Elementary School |
303 | — | |
|
Middle School
Thompson Middle School |
303 | Not in DB | |
|
High School
St Charles North High School |
303 | Not in DB | |
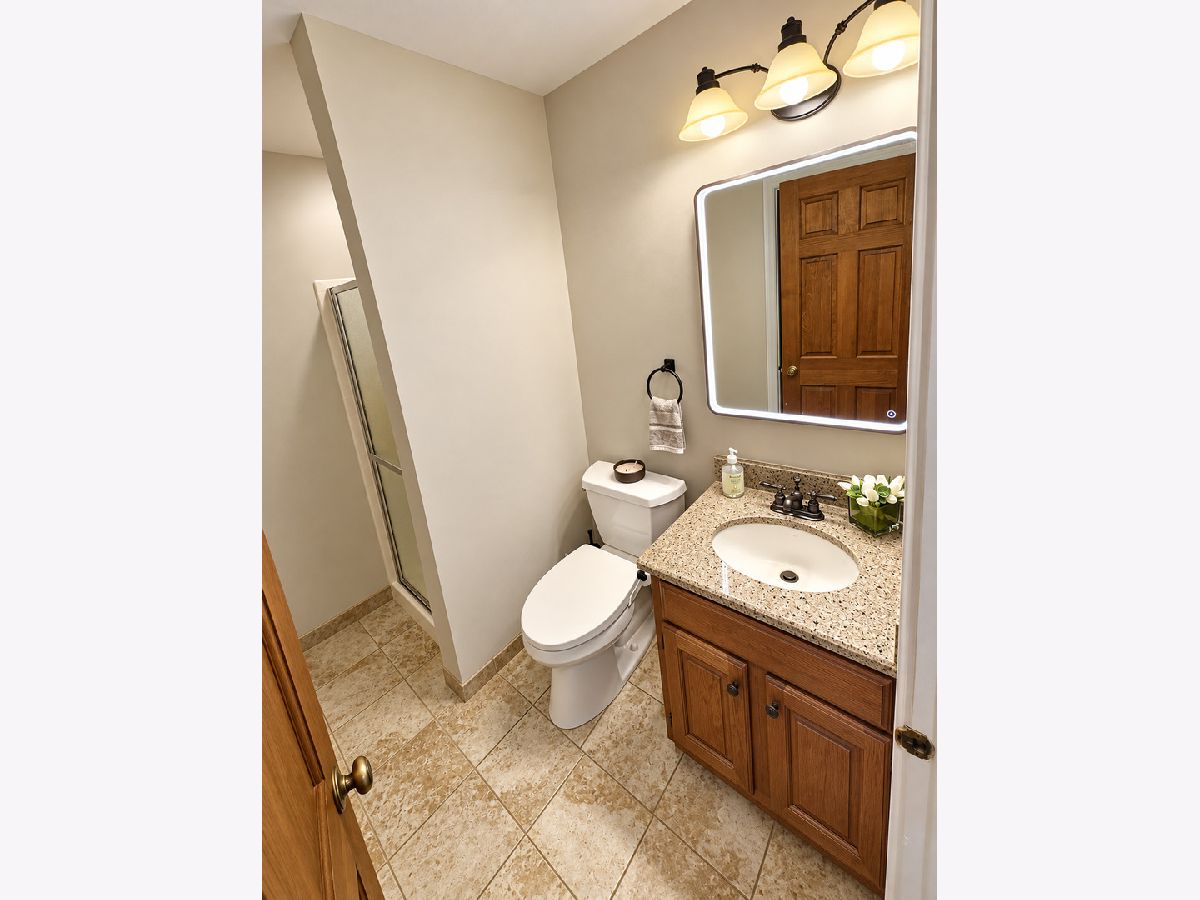
Some photos of this home have been virtually staged.







Room Specifics
Total Bedrooms: 4
Bedrooms Above Ground: 4
Bedrooms Below Ground: 0
Dimensions: 14X14
Floor Type: Luxury Vinyl
Dimensions: 11X12
Floor Type: Luxury Vinyl
Dimensions: 13X13
Floor Type: Luxury Vinyl
Dimensions: 10X13
Floor Type: Luxury Vinyl
Full Bathrooms: 3
Bathroom Amenities: —
Bathroom in Basement: 0
Dimensions: 10X15
Floor Type: Luxury Vinyl
Dimensions: 13X14
Floor Type: Ceramic Tile
Dimensions: 8X16
Floor Type: Luxury Vinyl
Dimensions: 13X17
Floor Type: Luxury Vinyl
Dimensions: 15X21
Floor Type: Luxury Vinyl
Rooms: No additional rooms
Other Specifics
| 3 | |
| Concrete Perimeter | |
| Asphalt, Garage Door Opener, Garage Owned, Attached, Garage | |
| Main Level, Electric Dryer Hookup, In Unit, Sink | |
| Hardwood, Laminate | |
| Deck, Patio | |
| Water, Parking, Exterior Maintenance, Lawn Care | |
| — | |
| Irregular Lot, Backs to Trees/Woods | |
| 144x298x294x247 | |
| — | |
| Full, Double Sink | |
| Vaulted Ceiling(s), 1st Floor Bedroom, 1st Floor Full Bath, Storage, Workshop, Quartz Counters | |
| Microwave, Dishwasher, Refrigerator, Washer, Dryer, Oven, Range Hood, Water Softener Owned, Electric Cooktop, Humidifier | |
| Not in DB | |
| — | |
| — | |
| Wood Burning |
Contact Agent
Contact Agent
Listing Provided By
Hometown Real Estate Group LLC
