

800 Ridgemoor Drive, Willowbrook, Illinois 60527


$4,250
|
For Rent
|
|
| Status: | Active |
| Sqft: | 0 |
| Cost/Sqft: | — |
| Beds: | 4 |
| Baths: | 3 |
| Year Built: | — |
| Property Taxes: | $0 |
| Lot Size: | 0,00 |
Description
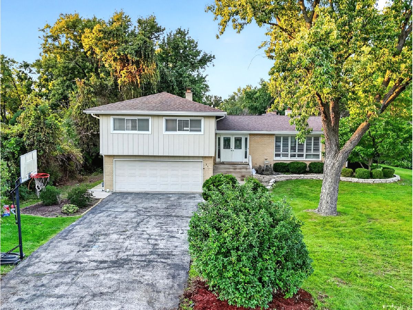
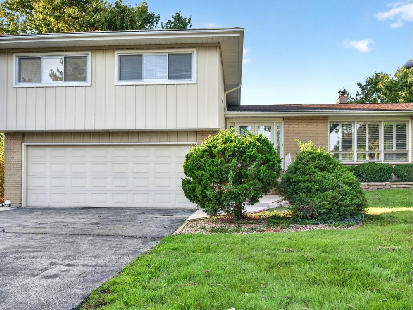
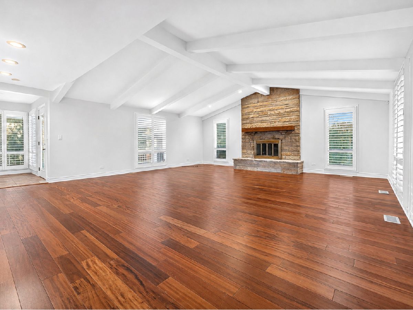
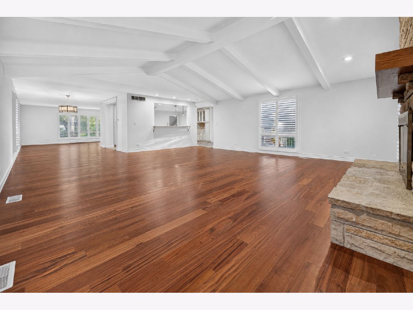
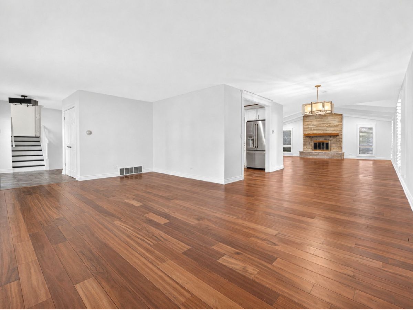
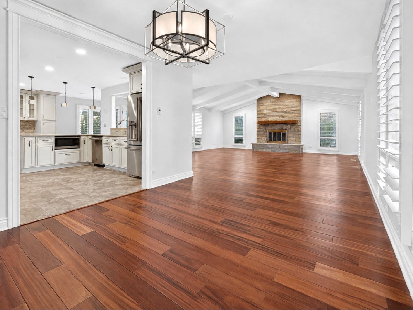
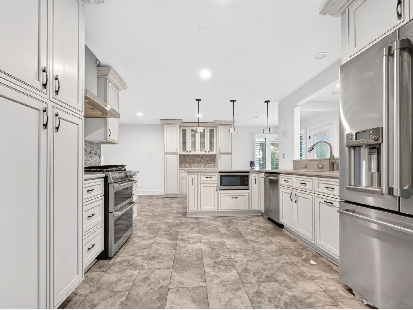
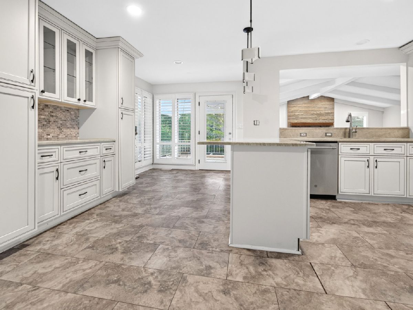
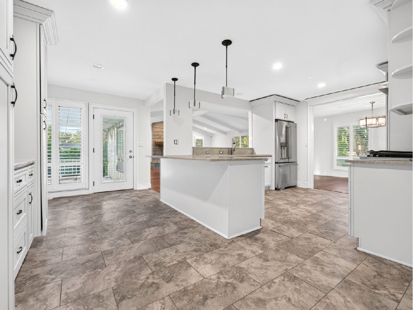
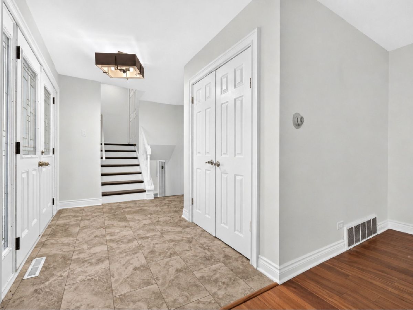
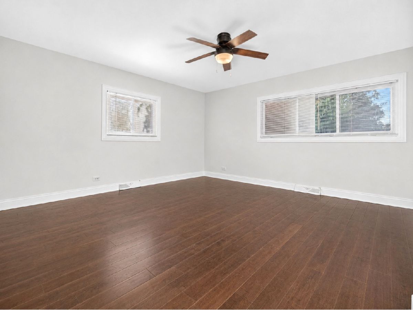
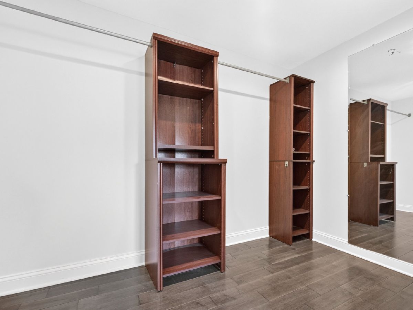
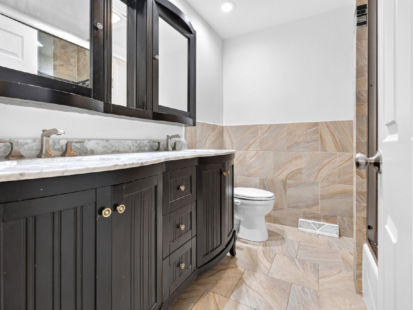
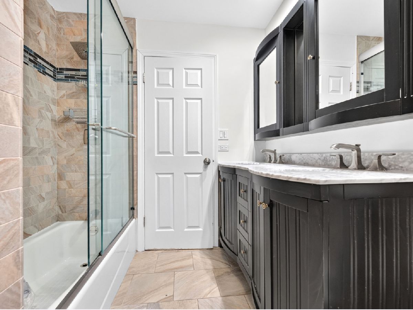
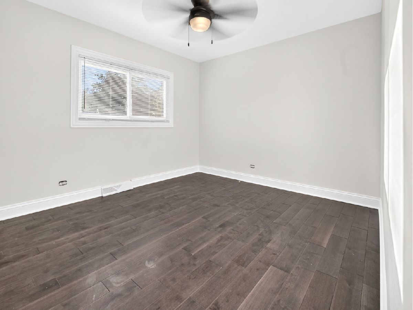
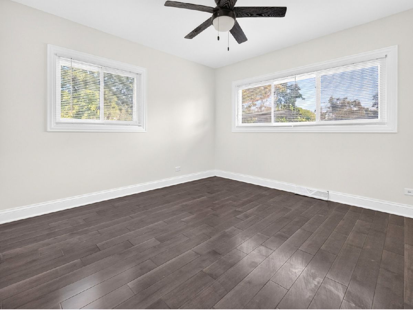
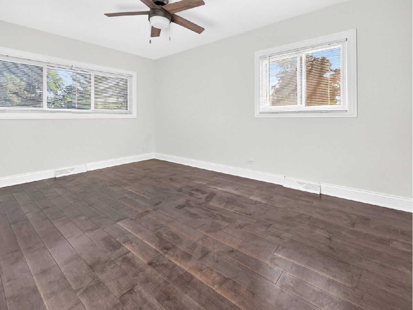
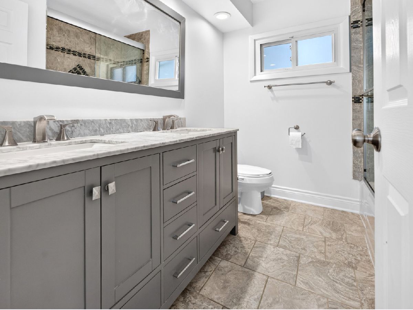
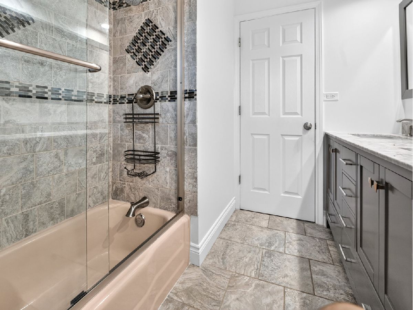
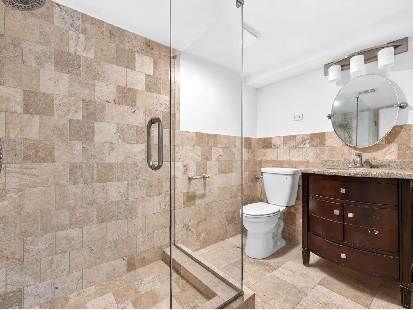
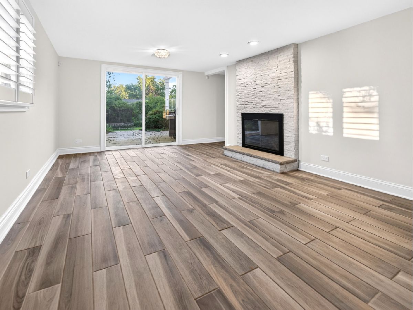
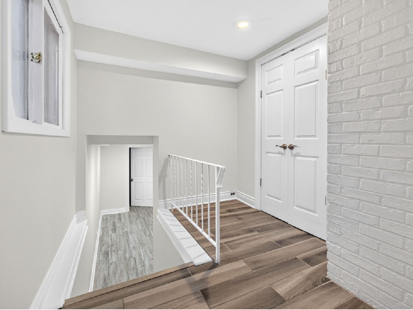
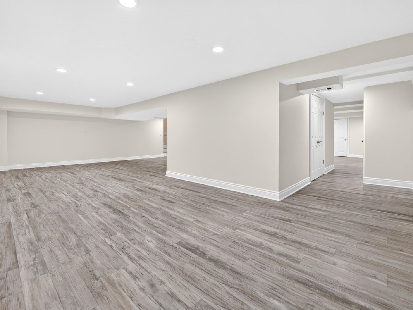
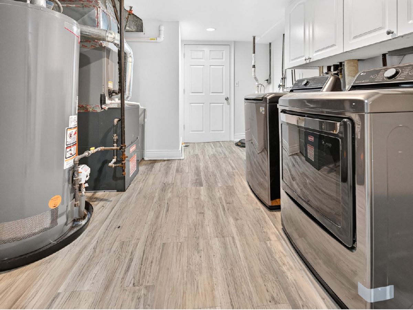
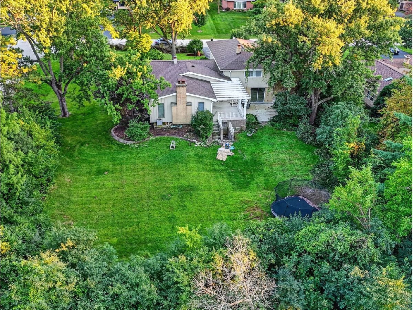
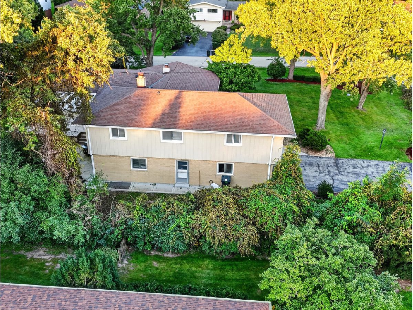
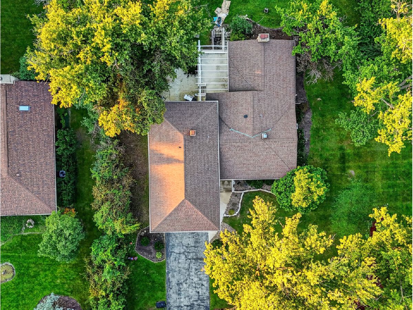
Enjoy the comfort, privacy, and exceptional location of this spacious custom home situated on a beautiful half-acre corner lot in Willowbrook. Located within the highly sought-after National Blue Ribbon Schools Gower School and Hinsdale Central High School. Offering 4 bedrooms and 3 full bathrooms, this well-maintained home features an open-concept main living area designed for comfortable everyday living and effortless entertaining, with a seamless flow between the kitchen, living room, dining area, and dramatic vaulted great room with fireplace. The inviting layout provides plenty of room to gather with family and friends while maintaining a warm and welcoming feel throughout. The fully updated kitchen features antique-white cabinetry, granite countertops, abundant storage, a spacious eating area, and room for bar stools at the island, with direct access to the deck overlooking the expansive, park-like backyard. A walk-out recreation room offers additional flexible living space that can easily be used as a library, music room, playroom, home office, or cozy sitting area. The finished lower level provides even more versatility with a recreation room, exercise area, laundry room, and ample storage. Enjoy two separate outdoor entertaining areas, including the deck off the kitchen and a patio accessible from the walk-out lower level. Ideally located within walking distance to parks, fishing, shopping, and restaurants, with easy access to I-55, I-294, Metra, and major roadways. Clean, spacious, beautifully maintained, and move-in ready, this exceptional home offers the perfect combination of space, privacy, comfort, entertaining, and convenience in a desirable location.
Property Specifics
| Residential Rental | |
| — | |
| — | |
| — | |
| — | |
| — | |
| No | |
| — |
| — | |
| Ridgemoor Estates | |
| — / — | |
| — | |
| — | |
| — | |
| 12700358 | |
| — |
Nearby Schools
| NAME: | DISTRICT: | DISTANCE: | |
|---|---|---|---|
|
Grade School
Gower West Elementary School |
62 | — | |
|
Middle School
Gower Middle School |
62 | Not in DB | |
|
High School
Hinsdale Central High School |
86 | Not in DB | |
|
Alternate High School
Hinsdale South High School |
— | Not in DB | |

Room Specifics
Total Bedrooms: 4
Bedrooms Above Ground: 4
Bedrooms Below Ground: 0
Dimensions: —
Floor Type: —
Dimensions: —
Floor Type: —
Dimensions: —
Floor Type: —
Full Bathrooms: 3
Bathroom Amenities: Double Sink,Soaking Tub
Bathroom in Basement: 0
Rooms: —
Basement Description: —
Other Specifics
| 2 | |
| — | |
| — | |
| — | |
| — | |
| 116X193X118X189 | |
| — | |
| — | |
| — | |
| — | |
| Not in DB | |
| — | |
| — | |
| — | |
| — |
Contact Agent
Contact Agent
Listing Provided By
Village Realty, Inc.
