

8000 O'connor Drive, River Grove, Illinois 60171


$3,190
|
For Rent
|
|
| Status: | New |
| Sqft: | 1,234 |
| Cost/Sqft: | $0 |
| Beds: | 2 |
| Baths: | 2 |
| Year Built: | 2025 |
| Property Taxes: | $0 |
| Days On Market: | 6 |
| Lot Size: | 0,00 |
| Available: | Aug 15, 2026 |
| Furnished: | No |
Description
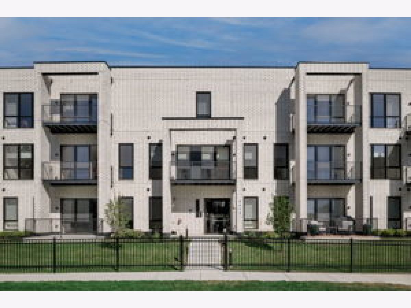
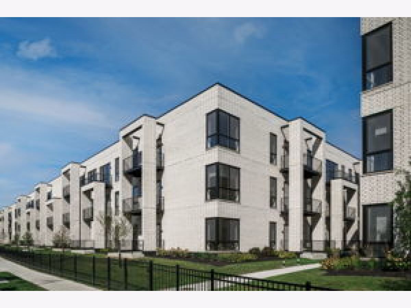
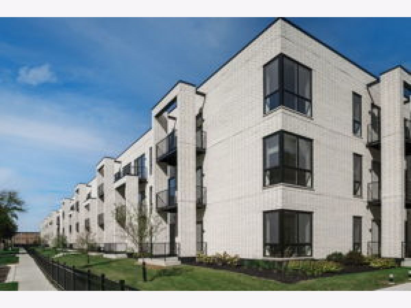
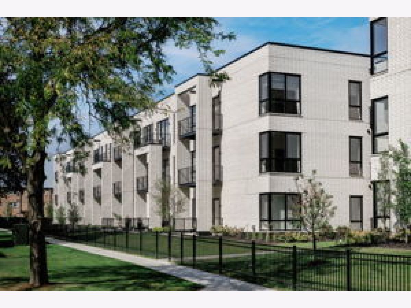
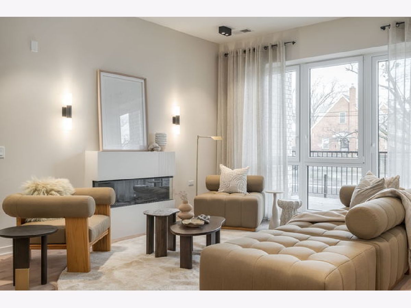
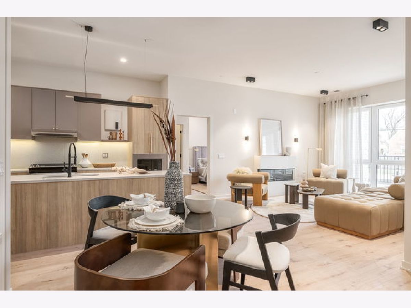
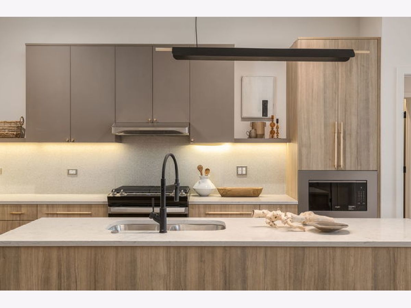
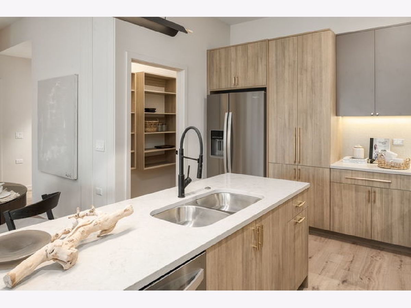
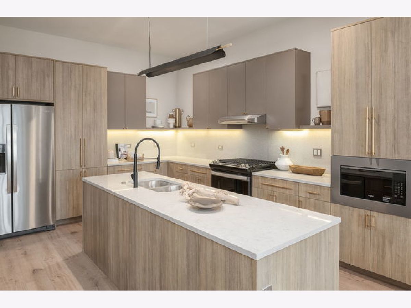
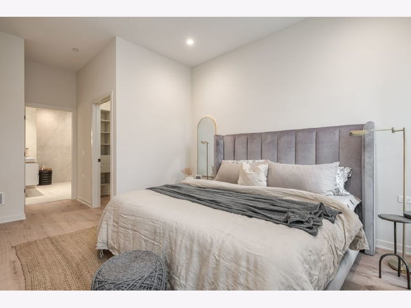
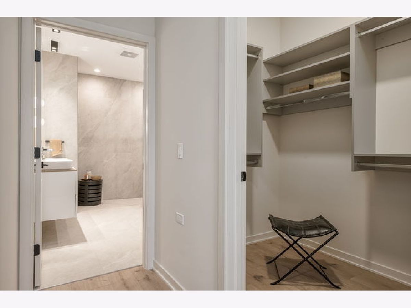
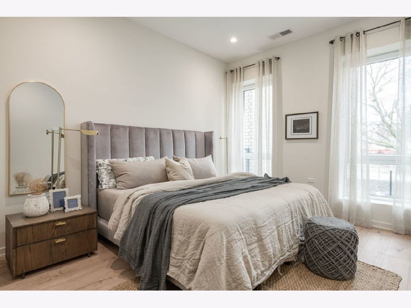
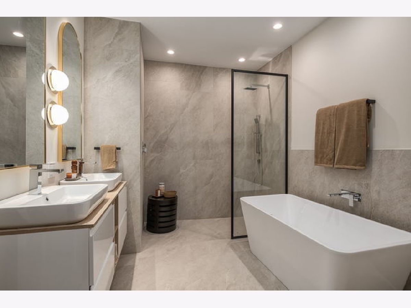
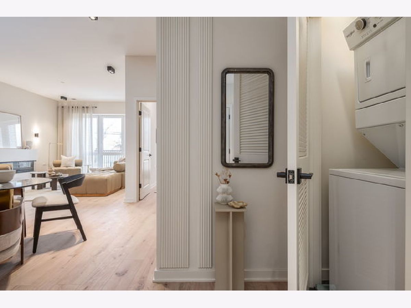
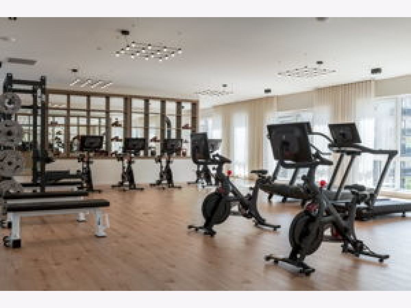
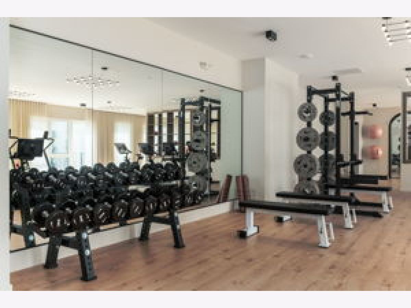
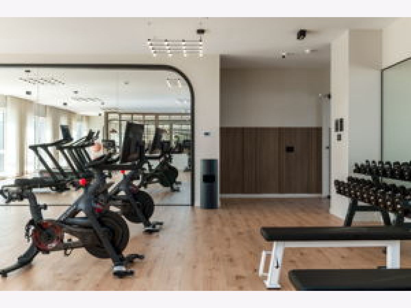
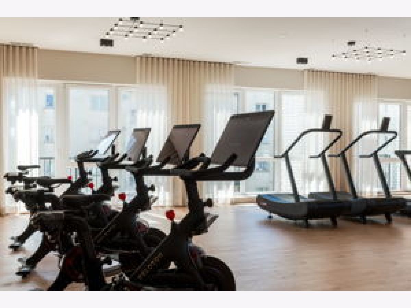
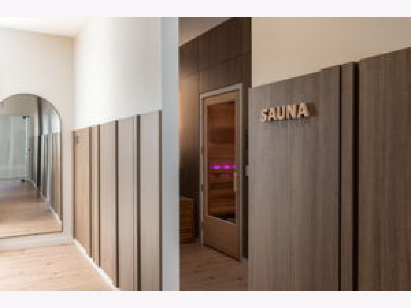
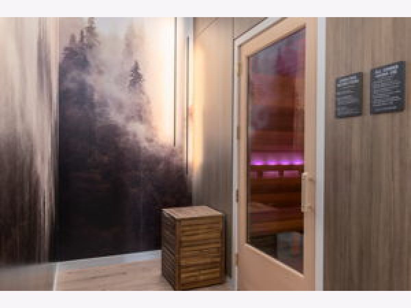
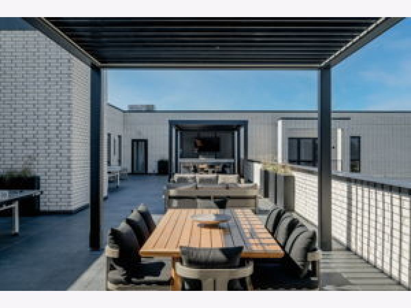
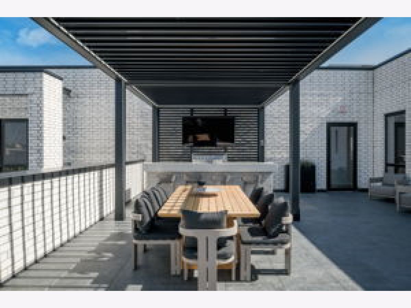
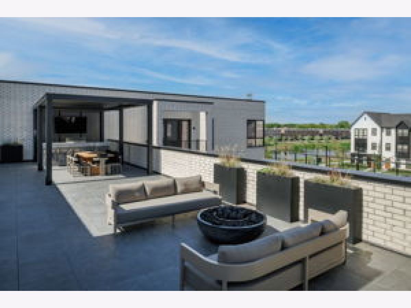
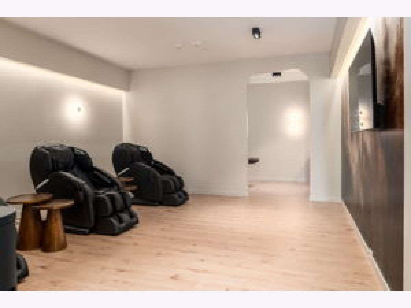
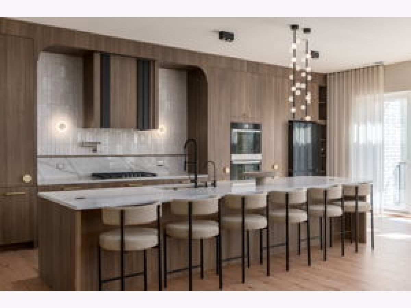
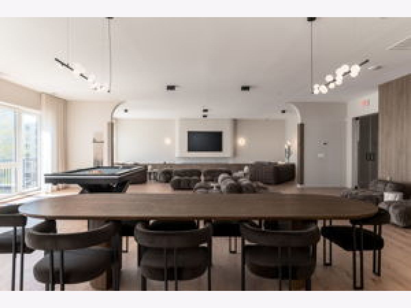
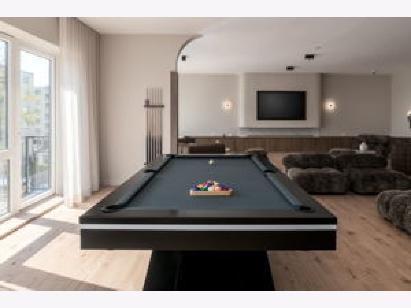
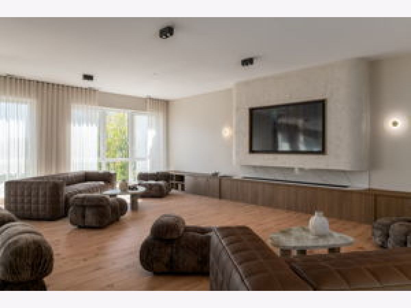
Introducing ENCORE at the grove - NOAH Properties' new residential community! Featuring resort style amenities and services; ENCORE delivers a first class living experience! These high luxury 1, 2 & 3 bedroom floorplans are expertly crafted with high ceilings, sun-filled rooms, wide plank flooring, and a custom-designed fireplace. The modern kitchen includes flat panel cabinetry with quartz counters, full stainless appliance suite, as well as a large kitchen island. Residences feature ensuite bedrooms with dual vanity baths and walk in closets with custom built in shelving. Private balconies, in unit laundry plus assigned & covered parking w EV Charging stations available. Connect with fellow residents in our inviting community areas, including two health & fitness centers, private swimming pool, sauna, grilling & outdoor dining areas, courtyard lounge, roofdeck, indoor social entertainment lounge, and co work flex office spaces. On site management providing concierge service plus 24 hour emergency maintenance. Encore residents can take advantage of a wide range of activities; all organized by our dedicated lifestyle director. The event calendar features offerings such as fitness classes, yoga, games, cocktail hours, holiday celebrations, educational classes, group outings and movie nights! This pet friendly community has walking paths, a dog spa, and activities for pet owners. Near to shopping, dining and transportation. Walkable to the River Grove Metra train station; residents will find an easy commute in to downtown Chicago or to nearby suburbs...ASK ABOUT OUR GRAND OPENING PROMOS!
Property Specifics
| Residential Rental | |
| 3 | |
| — | |
| 2025 | |
| None | |
| Brick | |
| — | |
| — | |
| Pond | |
| — |
| Cook | |
| — | |
| — / — | |
| — | |
| Lake Michigan, Public | |
| Public Sewer | |
| Central Air | |
| Gas, Forced Air | |
| 12794208 | |
| — |
Nearby Schools
| NAME: | DISTRICT: | DISTANCE: | |
|---|---|---|---|
|
Grade School
River Grove Elementary School |
85.5 | — | |
|
Middle School
River Grove Elementary School |
85.5 | Not in DB | |
|
High School
East Leyden High School |
212 | Not in DB | |
Property History
| DATE: | EVENT: | PRICE: | SOURCE: |
|---|---|---|---|
| 26 Oct, 2026 | Listed for sale | $0 | MRED MLS |
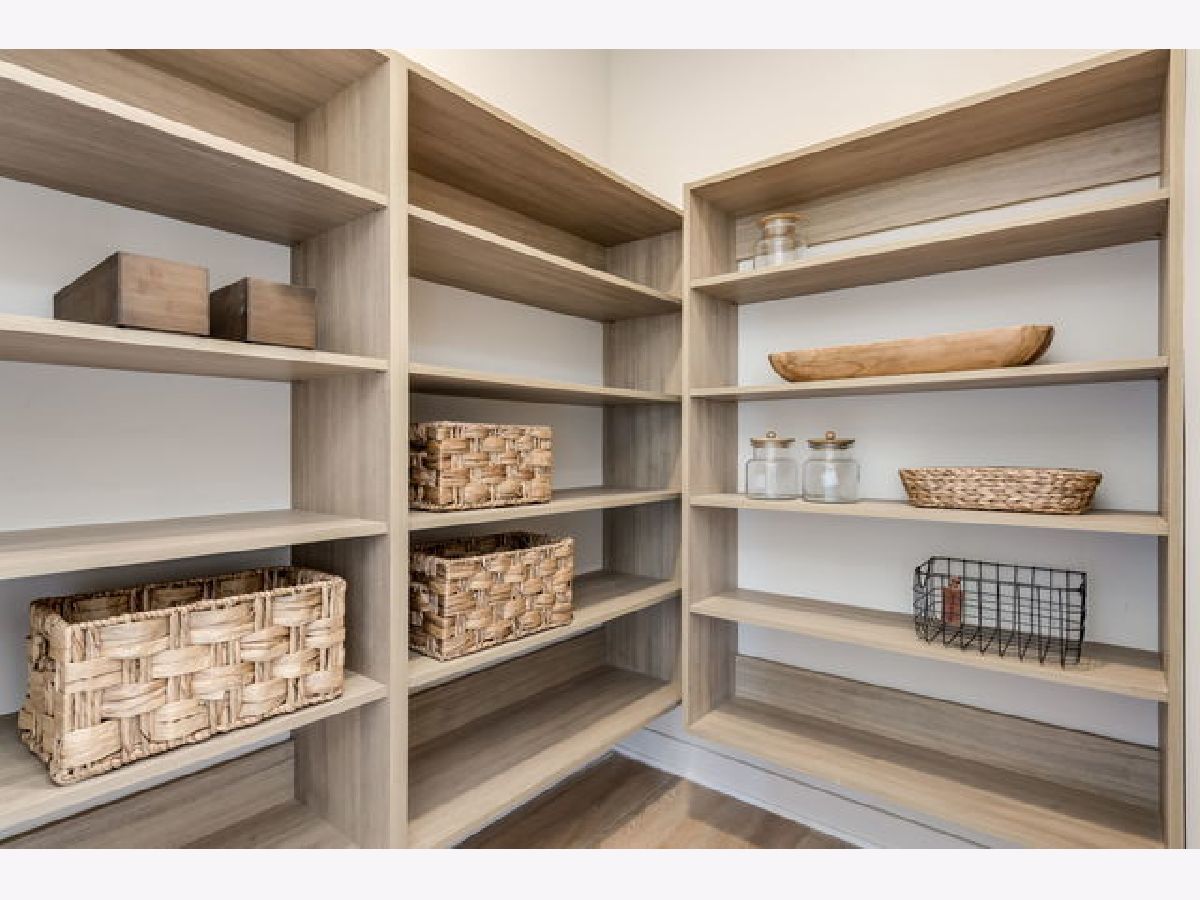
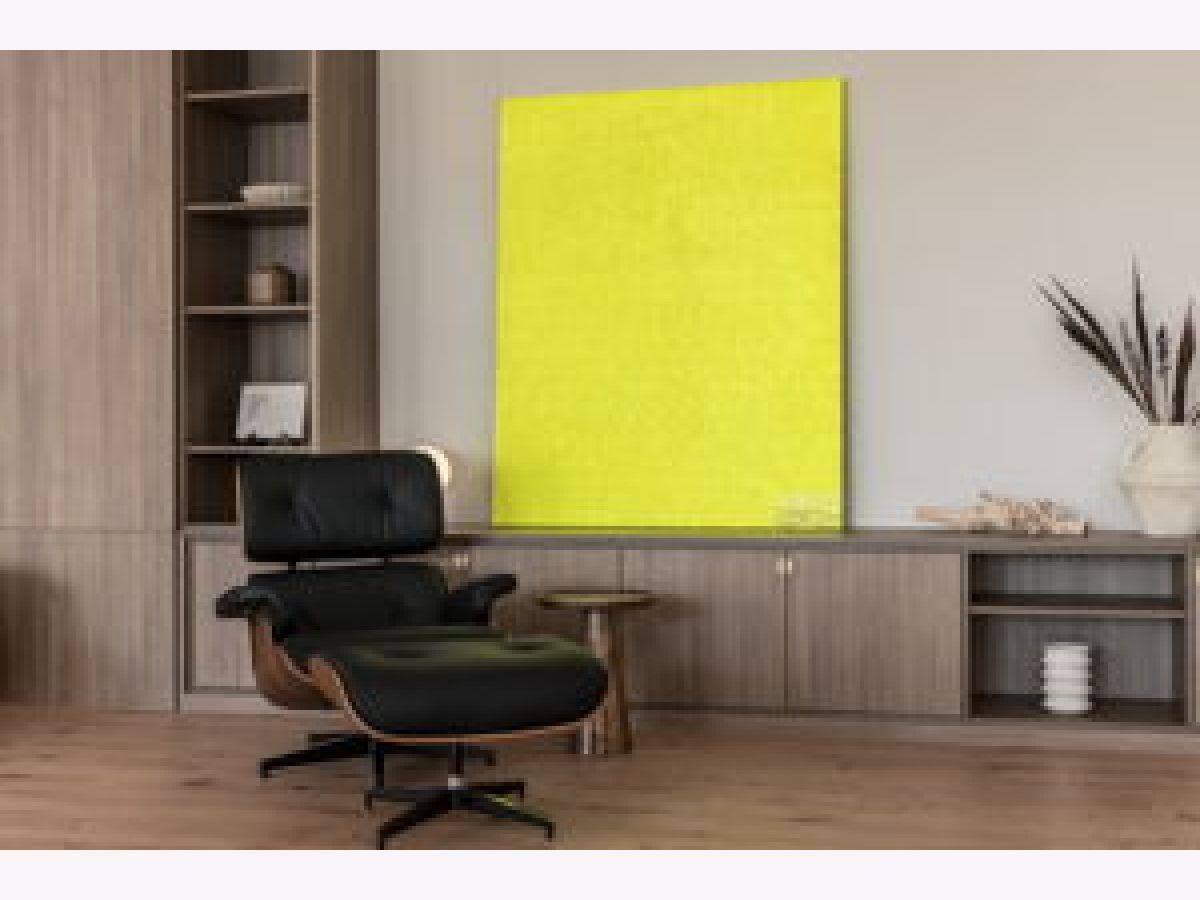
Some photos of this home have been virtually staged.
Room Specifics
Total Bedrooms: 2
Bedrooms Above Ground: 2
Bedrooms Below Ground: 0
Dimensions: 14X11
Floor Type: Wood Laminate
Dimensions: 12X11
Floor Type: —
Full Bathrooms: 2
Bathroom Amenities: Separate Shower, Double Sink, Soaking Tub
Bathroom in Basement: 0
Dimensions: 18X9
Floor Type: Wood Laminate
Features: Eating Area-Breakfast Bar, Island, Granite Counters, SolidSurfaceCounter, Updated Kitchen
Dimensions: 3X3
Floor Type: Ceramic Tile
Dimensions: 18X15
Floor Type: Wood Laminate
Rooms: Balcony/Porch/Lanai
Name: Balcony/Porch/Lanai
Dimensions: 13X5
Floor Type: —
Other Specifics
| — | |
| — | |
| Assigned, Guest, Driveway, Additional Parking, Parking Lot, Secured | |
| Main Level, In Unit, Laundry Closet | |
| Hardwood, Laminate | |
| Deck | |
| In Ground | |
| Dog Kennel, Pool House, Club House, Covered Arena, Storage | |
| Pool, Exterior Maintenance, Lawn Care, Storage Lockers, Snow Removal, Other | |
| Balcony, Roof Deck, Dog Run, Outdoor Grill, Fire Pit, Lighting | |
| Common Grounds, Corner Lot, Landscaped, Views | |
| COMMON | |
| — | |
| Full, Double Sink | |
| Elevator, 1st Floor Bedroom, Storage, High Ceilings, Open Floorplan, Health Facilities, Lobby, Pantry | |
| Range, Microwave, Dishwasher, High End Refrigerator, Washer, Dryer, Disposal, Stainless Steel Appliance(s), Humidifier | |
| Not in DB | |
| Park, Sidewalks | |
| Elevator in Residence, Exercise Room, Storage, Health Club, On Site Manager/Engineer, Park, Party Room, Sundeck, Pool, Sauna, Security Door Lock(s), Steam Room, Business Center, Ceiling Fan, Clubhouse, Elevator(s), In Ground Pool, Intercom, Patio, Picnic Area, Private Inground Pool, Trail(s) | |
| Electric |
Tax History
| Year | Property Taxes |
|---|
Contact Agent
Contact Agent
Listing Provided By
Avenue 1 Realty Group
