

8011 Dante Avenue, Avalon Park, Chicago, Illinois 60619


$3,000
|
For Rent
|
|
| Status: | Active |
| Sqft: | 1,135 |
| Cost/Sqft: | $0 |
| Beds: | 2 |
| Baths: | 2 |
| Year Built: | 1920 |
| Property Taxes: | $0 |
| Days On Market: | 22 |
| Lot Size: | 0,00 |
| Available: | Oct 8, 2026 |
Description
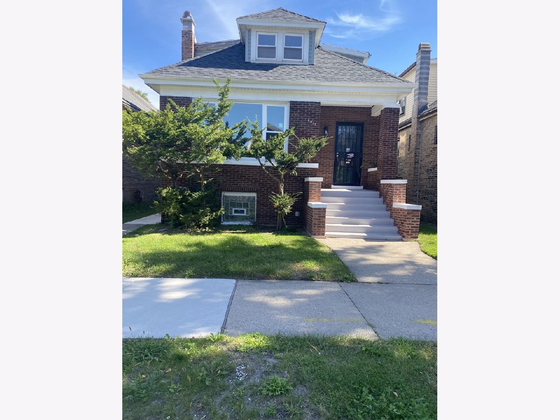
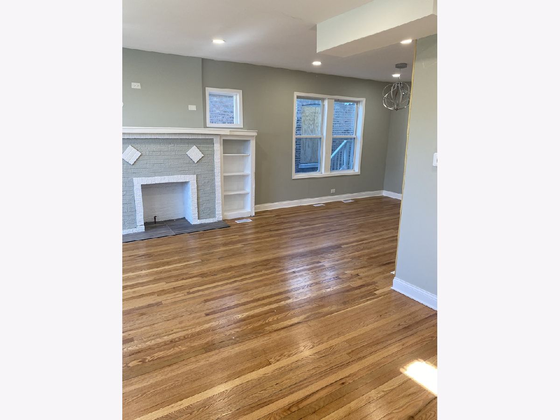
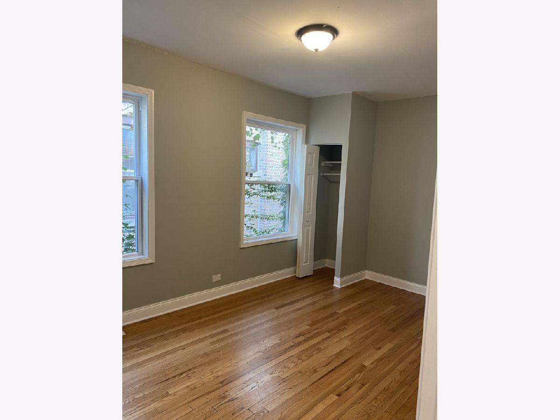
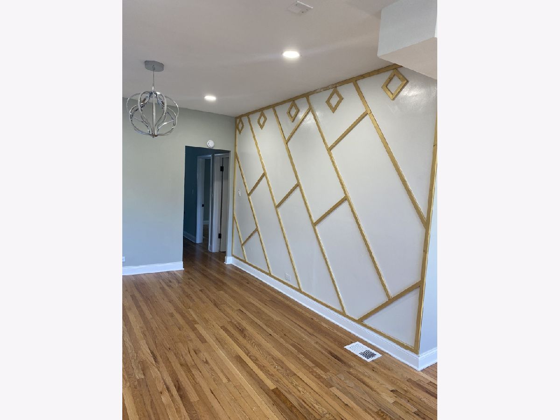
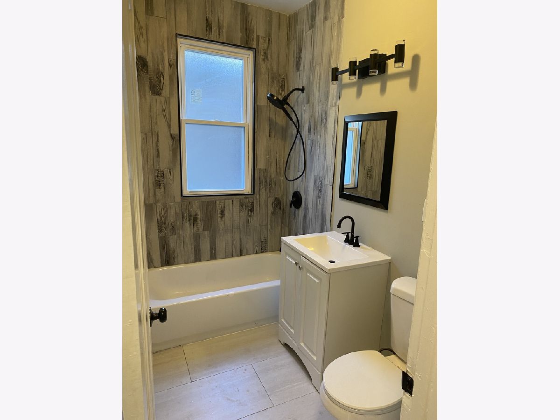
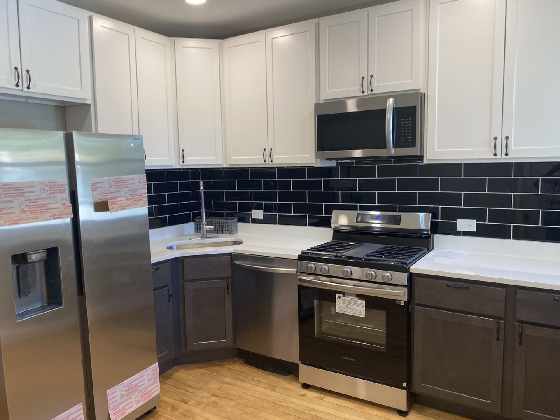
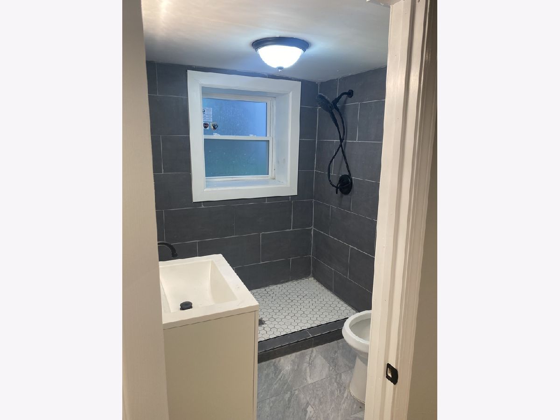
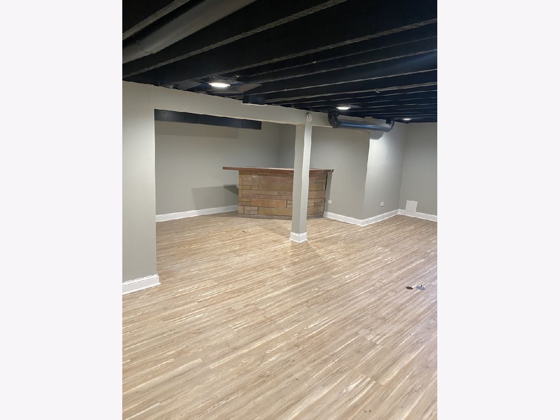
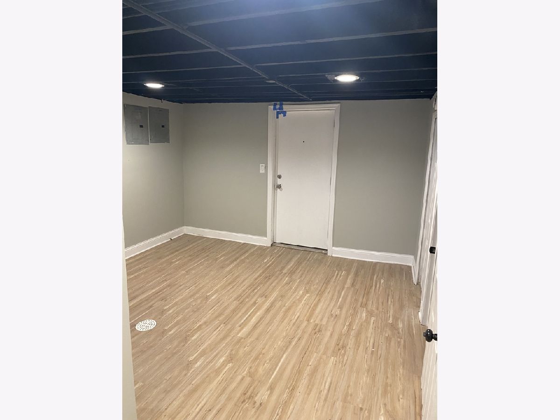
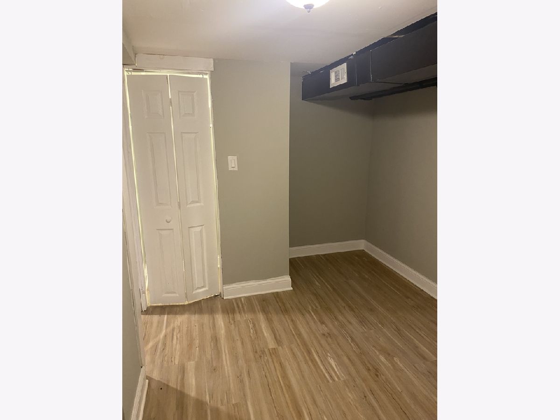
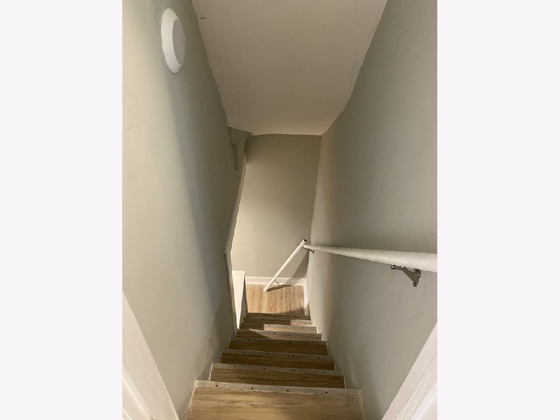
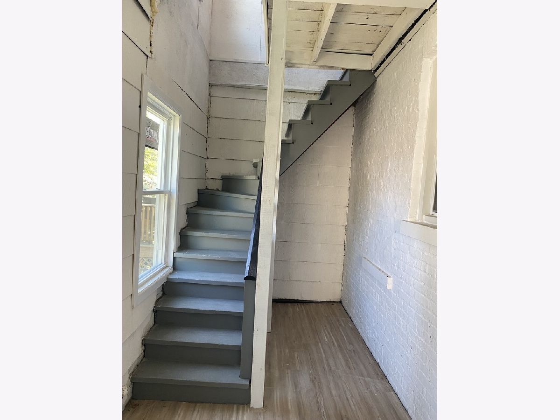
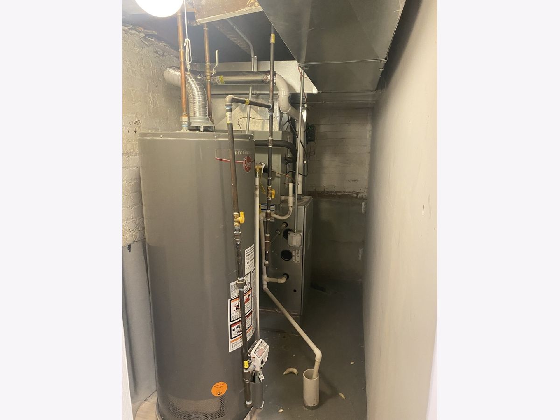
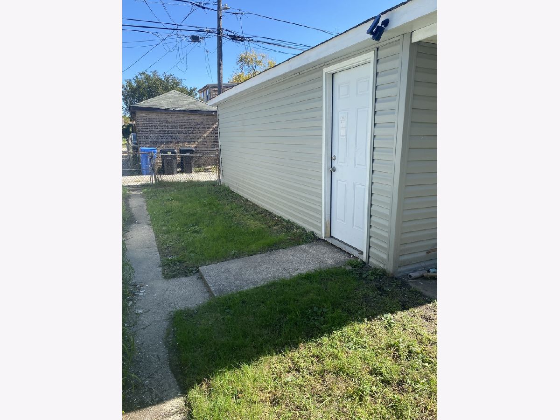
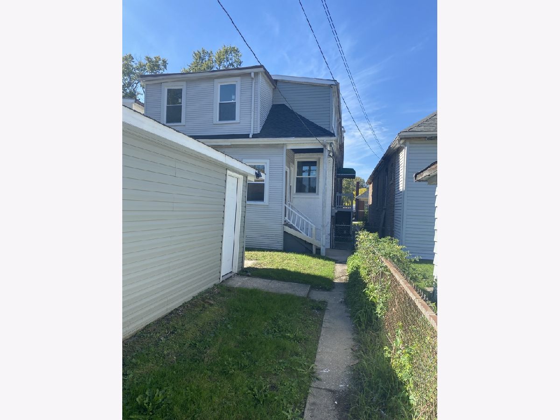
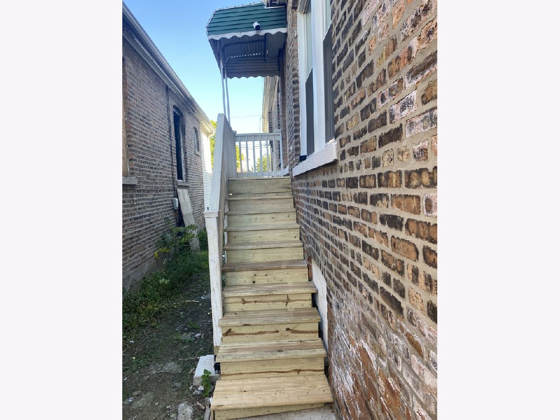
Welcome to this newly rehabbed,freshly painted and beautifully designed 4 bedrooms, 2 bathrooms in the prestigious neighborhood of Avalon park This beautiful home welcomes you with an open concept main level and huge living room, natural &shiny hardwood floors,striking customized accent walls, kitchen cabinetry,,quartz countertops and brand new appliances The fully finished basement includes a huge family room with new vynl flooring ,,two additional bedrooms, a private entryway and a second modern bathroom with a walk in shower Property also comes with a detached 2 car garage,ample backyard space for outdoor relaxation and summer activities Proximity to the popular stony island,Lakeshore Drive &Downtown Chicago,schools,hospitals,parks and all commercial activities SCHEDULE YOUR SHOWINGS TODAY!!!!
Property Specifics
| Residential Rental | |
| — | |
| — | |
| 1920 | |
| 2025 | |
| Finished, Full | |
| Brick | |
| — | |
| — | |
| No | |
| — |
| Cook | |
| — | |
| — / — | |
| — | |
| Public | |
| Public Sewer | |
| None | |
| Natural Gas, Forced Air | |
| 12780993 | |
| — |
Property History
| DATE: | EVENT: | PRICE: | SOURCE: |
|---|---|---|---|
| 8 Oct, 2026 | Listed for sale | $0 | MRED MLS |
Room Specifics
Total Bedrooms: 4
Bedrooms Above Ground: 2
Bedrooms Below Ground: 2
Dimensions: 16X10
Floor Type: Hardwood
Dimensions: 10X12
Floor Type: Hardwood
Dimensions: 9X7
Floor Type: Luxury Vinyl
Dimensions: 9X13
Floor Type: Luxury Vinyl
Full Bathrooms: 2
Bathroom Amenities: —
Bathroom in Basement: 1
Dimensions: 12X12
Floor Type: Hardwood
Dimensions: 12X12
Floor Type: —
Dimensions: 14X16
Floor Type: Hardwood
Rooms: Enclosed Porch
Name: Enclosed Porch
Dimensions: 8X13
Floor Type: —
Other Specifics
| 2 | |
| — | |
| Garage Owned, Detached, Garage | |
| — | |
| — | |
| — | |
| Parking | |
| — | |
| — | |
| 115X24 | |
| — | |
| None | |
| — | |
| Range, Microwave, Refrigerator | |
| Not in DB | |
| — | |
| — | |
| — |
Tax History
| Year | Property Taxes |
|---|
Contact Agent
Contact Agent
Listing Provided By
Century 21 Universal
