

8021 Belmont Avenue, River Grove, Illinois 60171


$3,150
|
For Rent
|
|
| Status: | New |
| Sqft: | 1,236 |
| Cost/Sqft: | $0 |
| Beds: | 2 |
| Baths: | 2 |
| Year Built: | 2024 |
| Property Taxes: | $0 |
| Days On Market: | 6 |
| Lot Size: | 0,00 |
| Available: | Oct 7, 2026 |
| Furnished: | No |
Description
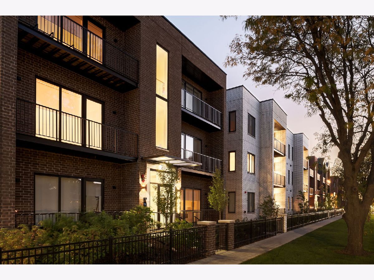
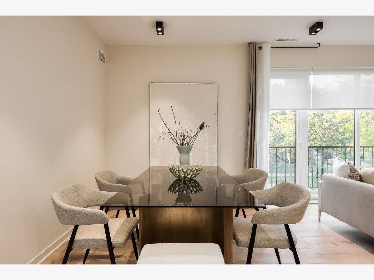
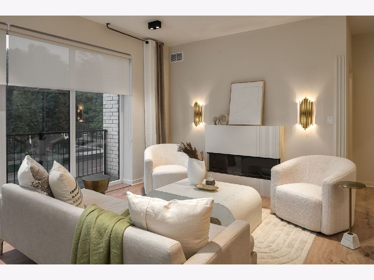
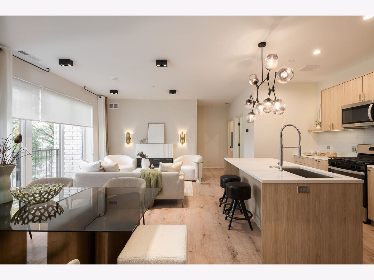
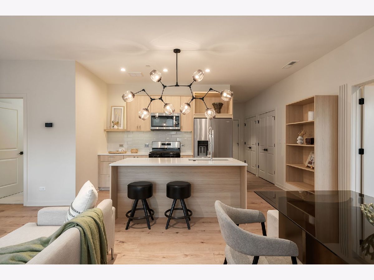
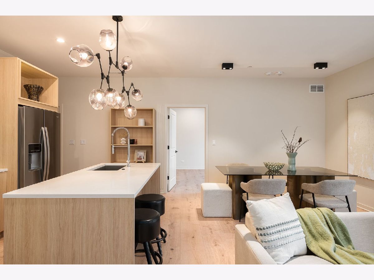
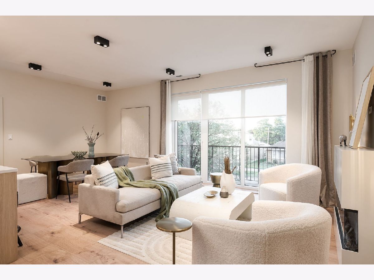
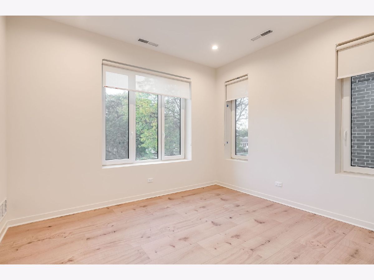
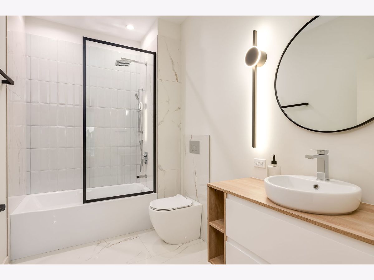
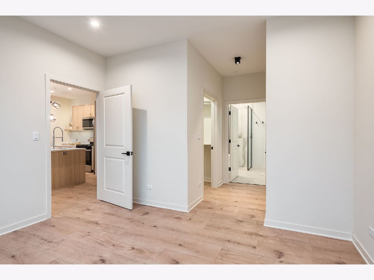
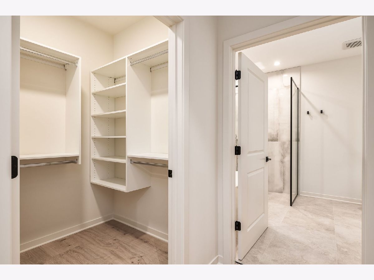
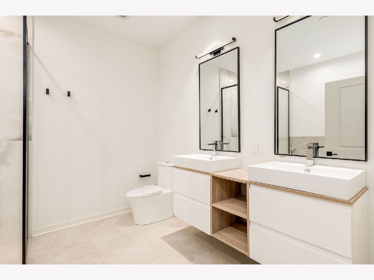
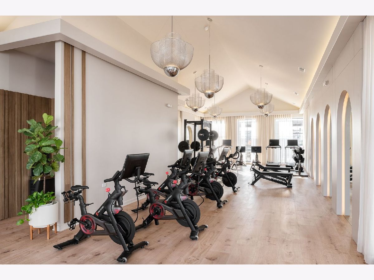
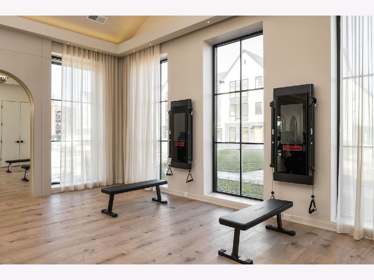
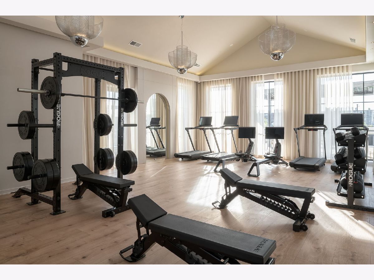
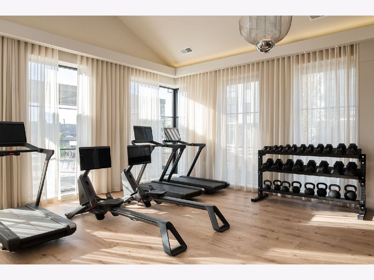
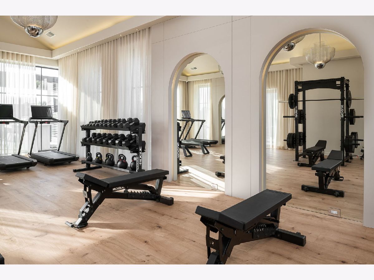
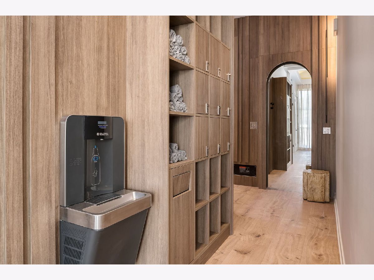
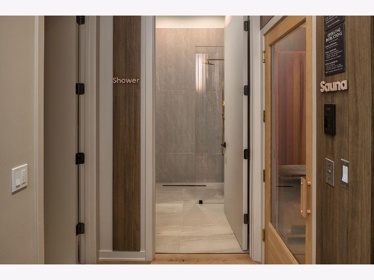
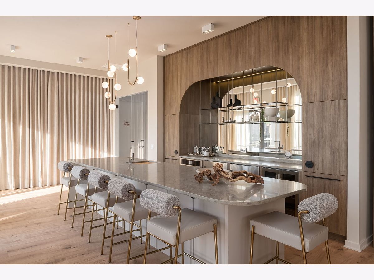
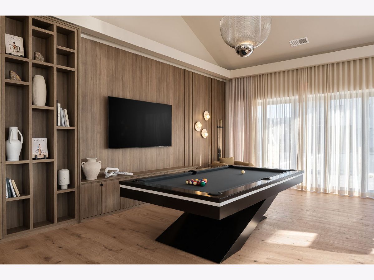
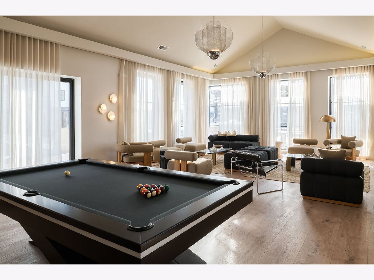
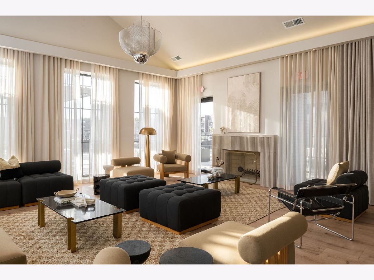
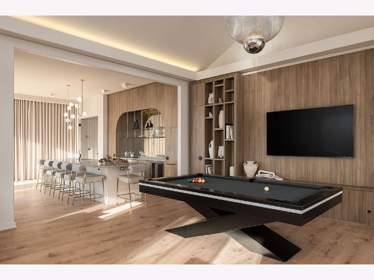
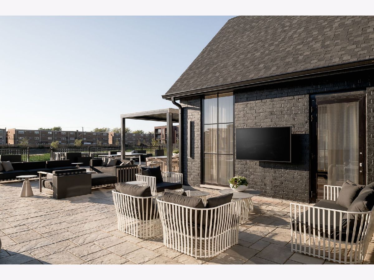
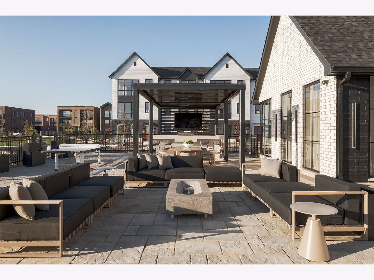
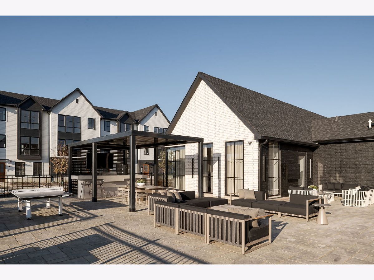
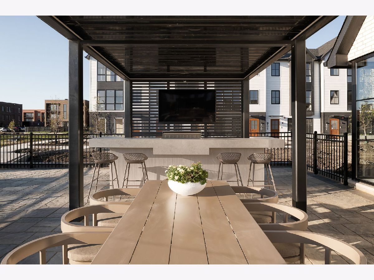
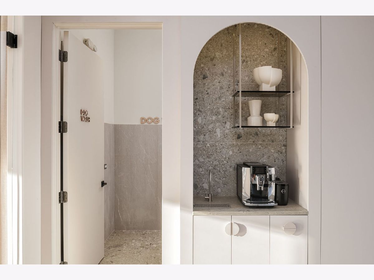
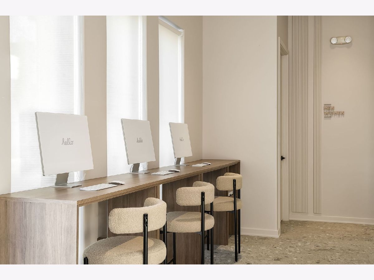
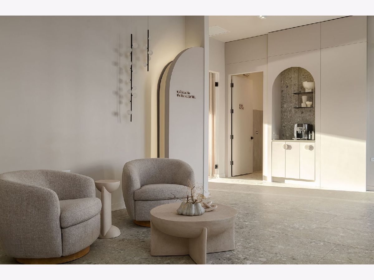
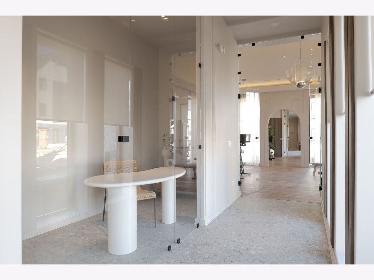
Introducing The Grove - a privately gated 22-acre, new luxury residential community in the well-established Chicago suburb of River Grove. Featuring high-luxury 1-, 2- and 3-bedroom floor plans, The Grove delivers a first-class experience with modern residences expertly crafted around today's lifestyle and featuring unrivaled amenities of lavishness and convenience. The Grove Apartments seamlessly blend modern ascetic with convenience and practicality. The bright sun-filled main living space features a custom designed fireplace, wide-plank luxury flooring and high ceilings that run throughout the home. The open concept kitchen design includes custom European Cabinetry with quartz countertops, a full stainless-steel appliance suite, as well as a large eat-at kitchen island that doubles as a gathering place for family and friends. Larger apartment floor plans feature ensuite bedrooms with dual-sink vanity bathrooms and huge closets with custom built-in shelving. Guest and secondary bathrooms provide equally impressive finishes. Private walk-out balconies, in-unit laundry and assigned off-street or garage parking available. Ideally located near the River Grove Metra Train Station, residents will find an easy commute into downtown Chicago or out to the nearby suburbs. There are plenty of popular shopping and dining outlets nearby and our pet-friendly community has plenty of parks, trails and activities for pet owners. The Grove is well-appointed with exclusive community amenities, including Health & Fitness Center, Private Swimming Pool, Outdoor Grilling & Dining Areas, Resident Courtyard Lounge, Private Playground, Indoor Social Entertainment Lounge, Co-Work Flex Office Spaces, Pet Spa Wash, EV Charging Stations, Private Gated Community, On-Site Management with 24-Hour Emergency Maintenance. You will be extremely proud to call this place your home!! Room sizes are approximate and can change at any time. LOOK & LEASE SPECIAL.......One-month free rent with extended lease terms, no security deposit, and if you apply within 24 hours of viewing, the move-in charge will be waived!!!!!
Property Specifics
| Residential Rental | |
| 3 | |
| — | |
| 2024 | |
| None | |
| Brick | |
| — | |
| — | |
| No | |
| — |
| Cook | |
| — | |
| — / — | |
| — | |
| Lake Michigan, Public | |
| Public Sewer | |
| Central Air | |
| Gas, Forced Air | |
| 12794199 | |
| — |
Nearby Schools
| NAME: | DISTRICT: | DISTANCE: | |
|---|---|---|---|
|
Grade School
River Grove Elementary School |
85.5 | — | |
|
Middle School
River Grove Elementary School |
85.5 | Not in DB | |
|
High School
East Leyden High School |
212 | Not in DB | |
Property History
| DATE: | EVENT: | PRICE: | SOURCE: |
|---|---|---|---|
| 18 Jul, 2024 | Under contract | $0 | MRED MLS |
| 18 Jul, 2024 | Listed for sale | $0 | MRED MLS |
| 26 Oct, 2026 | Listed for sale | $0 | MRED MLS |
Room Specifics
Total Bedrooms: 2
Bedrooms Above Ground: 2
Bedrooms Below Ground: 0
Dimensions: 13X11
Floor Type: Wood Laminate
Dimensions: 12X11
Floor Type: Wood Laminate
Full Bathrooms: 2
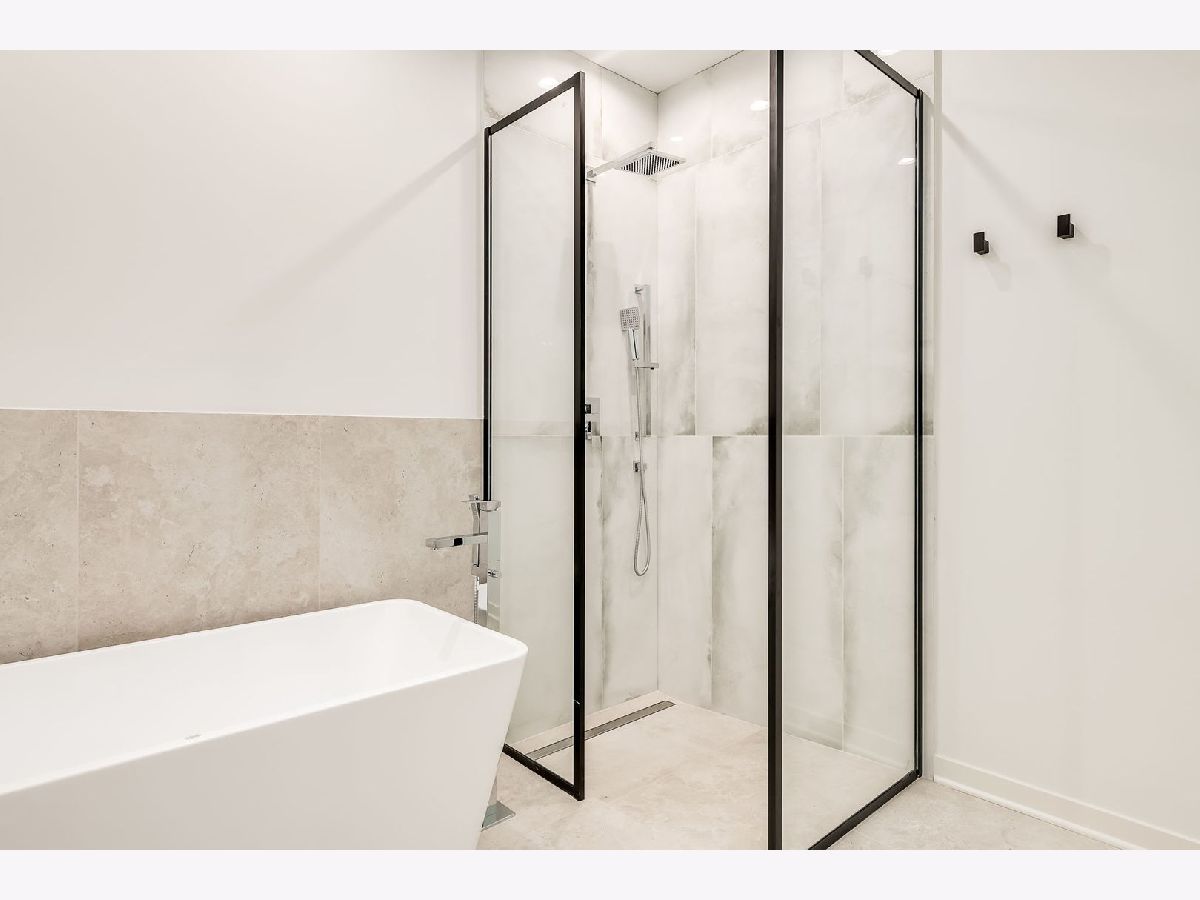
Bathroom Amenities: Double Sink, Soaking Tub
Bathroom in Basement: 0
Dimensions: COMBO
Floor Type: Wood Laminate
Dimensions: 17X12
Floor Type: Wood Laminate
Features: Eating Area-Breakfast Bar, SolidSurfaceCounter, Updated Kitchen
Dimensions: 5X4
Floor Type: Other
Dimensions: 17X14
Floor Type: Wood Laminate
Rooms: No additional rooms
Other Specifics
| 1 | |
| — | |
| Tandem, Leased, Detached, Garage | |
| In Unit, Laundry Closet | |
| Laminate | |
| — | |
| In Ground | |
| See Remarks | |
| Parking, Exterior Maintenance, Lawn Care, Snow Removal | |
| Outdoor Grill | |
| Common Grounds, Corner Lot | |
| COMMON | |
| — | |
| Full | |
| Open Floorplan | |
| Range, Microwave, Dishwasher, Refrigerator, Washer, Dryer | |
| Not in DB | |
| — | |
| Health Club, On Site Manager/Engineer, Park, Party Room, Sundeck, Pool, Security Door Lock(s), Business Center, In Ground Pool, Patio, Private Inground Pool | |
| Electric |
Tax History
| Year | Property Taxes |
|---|
Contact Agent
Contact Agent
Listing Provided By
Avenue 1 Realty Group
