

8029 Lyons Street, Niles, Illinois 60714


$2,625
|
For Rent
|
|
| Status: | New |
| Sqft: | 1,210 |
| Cost/Sqft: | $0 |
| Beds: | 3 |
| Baths: | 2 |
| Year Built: | 1962 |
| Property Taxes: | $0 |
| Days On Market: | 1 |
| Lot Size: | 0,00 |
| Available: | Nov 9, 2026 |
Description
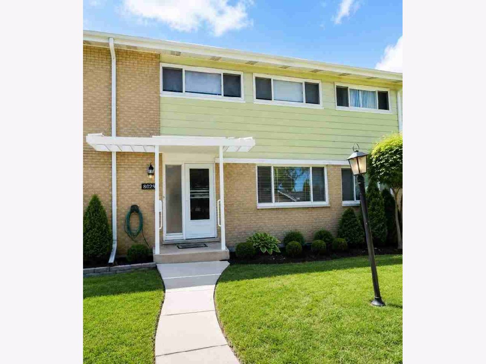
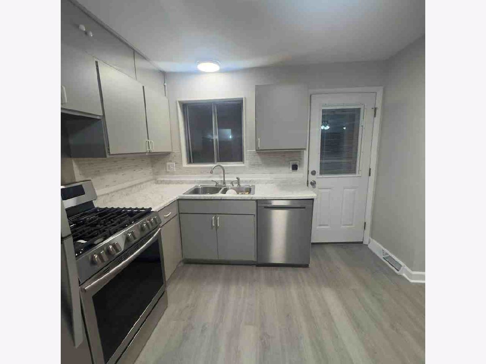
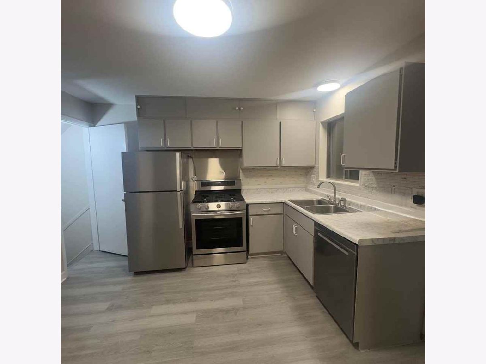
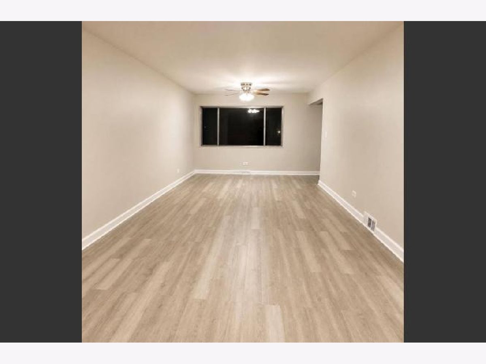
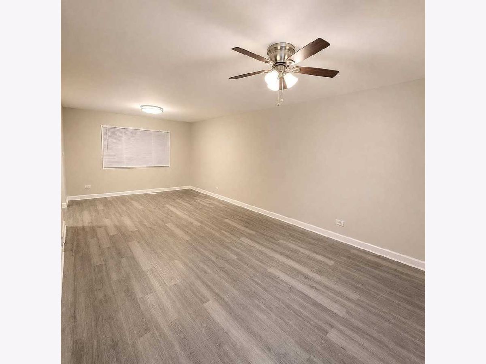
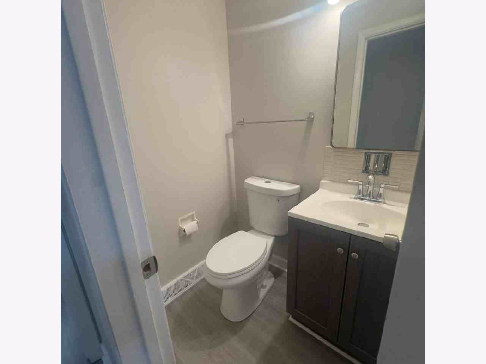
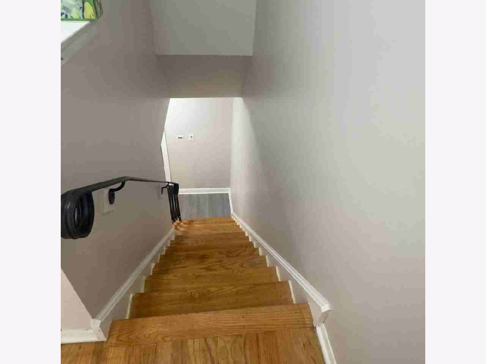
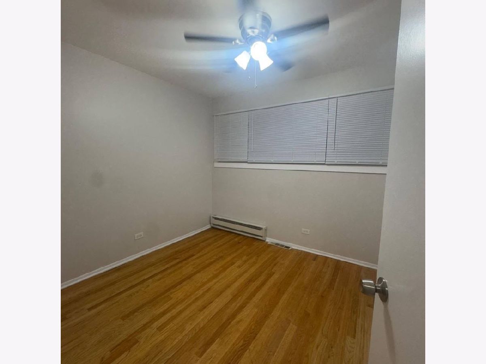
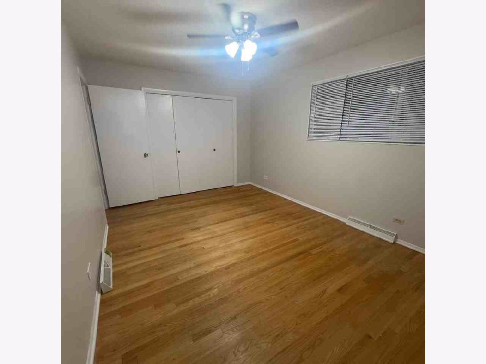
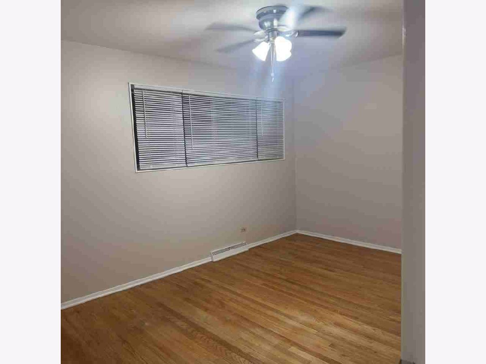
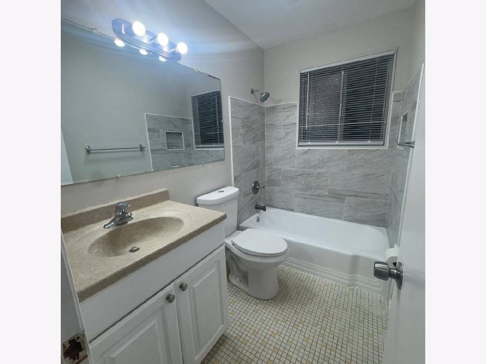
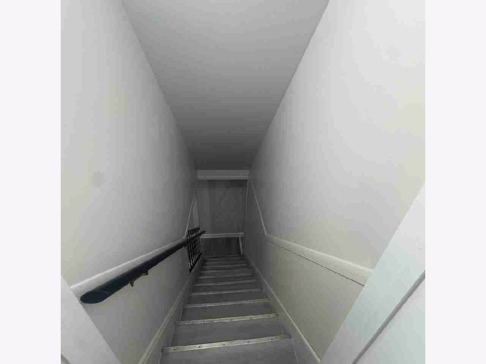
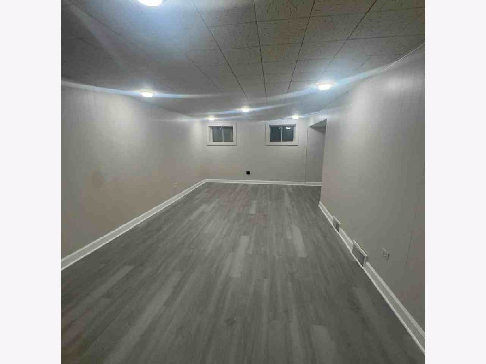
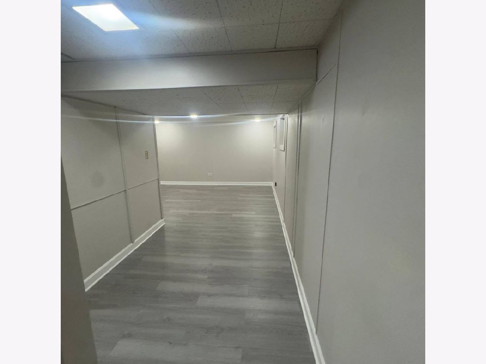
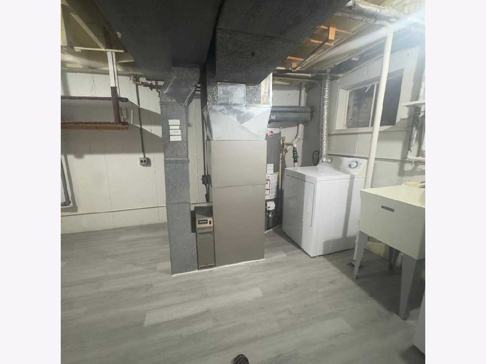
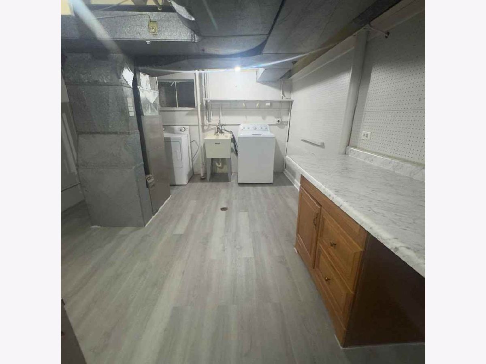
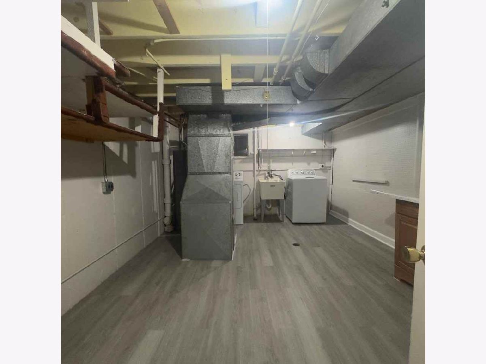
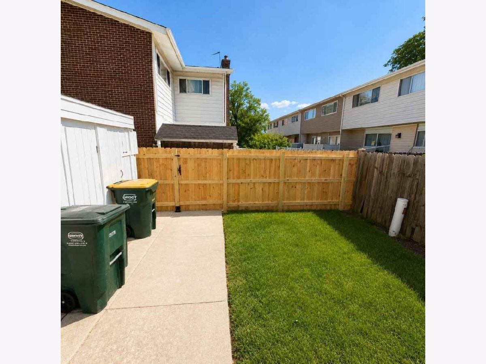
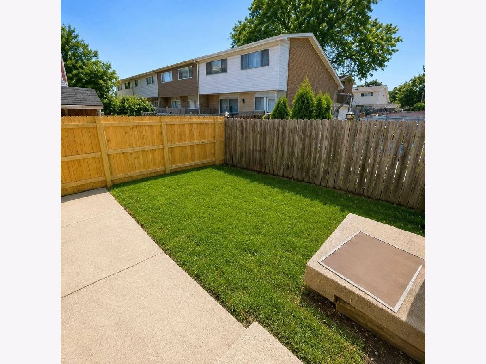
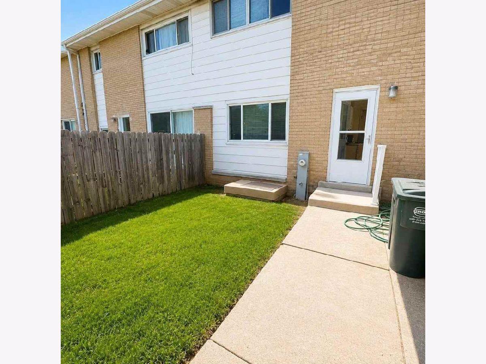
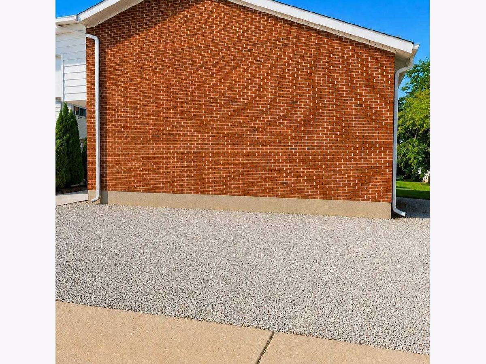
By appointment only! 8029 W Lyons St, Niles, IL 60714 Available For Rent Spacious 3 large bed with 1 full bath and 1 half bath, all brick Townhouse features a living room, dining room, rec room, full finished basement with washer and dryer, eat-in kitchen with stainless steel appliances. This unit features hardwood floors, central air and heat, and a washer and dryer. Outside features full fenced backyard. One assigned parking spot with Plenty of on street parking available as well. Minimum one/two year lease. Tenant Pays for all utilities Water, Gas/Heat, and Electric including snow removal and landscaping. Required application fee each adult $60 non refundable Criminal and background checks will be run. Pre-Qualification Requirements: Verifiable income meeting rental criteria Minimum credit score requirement Background & rental history check Employment verification Completed application with ID & proof of income
Property Specifics
| Residential Rental | |
| 2 | |
| — | |
| 1962 | |
| Finished, Full | |
| Vinyl Siding, Brick | |
| — | |
| — | |
| No | |
| — |
| Cook | |
| — | |
| — / — | |
| — | |
| Lake Michigan | |
| Public Sewer | |
| Central Air | |
| Gas, Forced Air | |
| 12804660 | |
| — |
Nearby Schools
| NAME: | DISTRICT: | DISTANCE: | |
|---|---|---|---|
|
Grade School
Washington Elementary School |
63 | — | |
|
Middle School
Gemini Junior High School |
63 | Not in DB | |
|
High School
Maine East High School |
207 | Not in DB | |
Property History
| DATE: | EVENT: | PRICE: | SOURCE: |
|---|---|---|---|
| 18 Jun, 2026 | Sold | $289,900 | MRED MLS |
| 31 May, 2026 | Under contract | $289,900 | MRED MLS |
| 29 May, 2026 | Listed for sale | $289,900 | MRED MLS |
| 9 Nov, 2026 | Listed for sale | $0 | MRED MLS |
Room Specifics
Total Bedrooms: 3
Bedrooms Above Ground: 3
Bedrooms Below Ground: 0
Dimensions: 15X11
Floor Type: Hardwood
Dimensions: 13X10
Floor Type: Carpet
Dimensions: 10X10
Floor Type: Carpet
Full Bathrooms: 2
Bathroom Amenities: —
Bathroom in Basement: 0
Dimensions: COMBO
Floor Type: Vinyl
Dimensions: 12X10
Floor Type: Vinyl
Dimensions: 15X11
Floor Type: Other
Dimensions: 23X12
Floor Type: Carpet
Dimensions: 23X11
Floor Type: Vinyl
Rooms: No additional rooms
Other Specifics
| — | |
| — | |
| Assigned, Owned | |
| Gas Dryer Hookup, In Unit, Sink | |
| — | |
| — | |
| None | |
| — | |
| — | |
| COMMON | |
| — | |
| — | |
| — | |
| — | |
| Not in DB | |
| — | |
| — | |
| — |
Tax History
| Year | Property Taxes |
|---|---|
| 2026 | $2,234 |
Contact Agent
Contact Agent
Listing Provided By
Redfin Corporation
