

Due to the increased demand in the housing market at this time, we are only able to help our clients who are in need of purchasing and/or selling a home. To schedule a tour of this rental property, copy this listings MLS# 12799755 into google and navigate through the different results. Fill out the forms to contact the agent via the alternative websites you find. We appologize that we cannot help you with rental properties at this time.
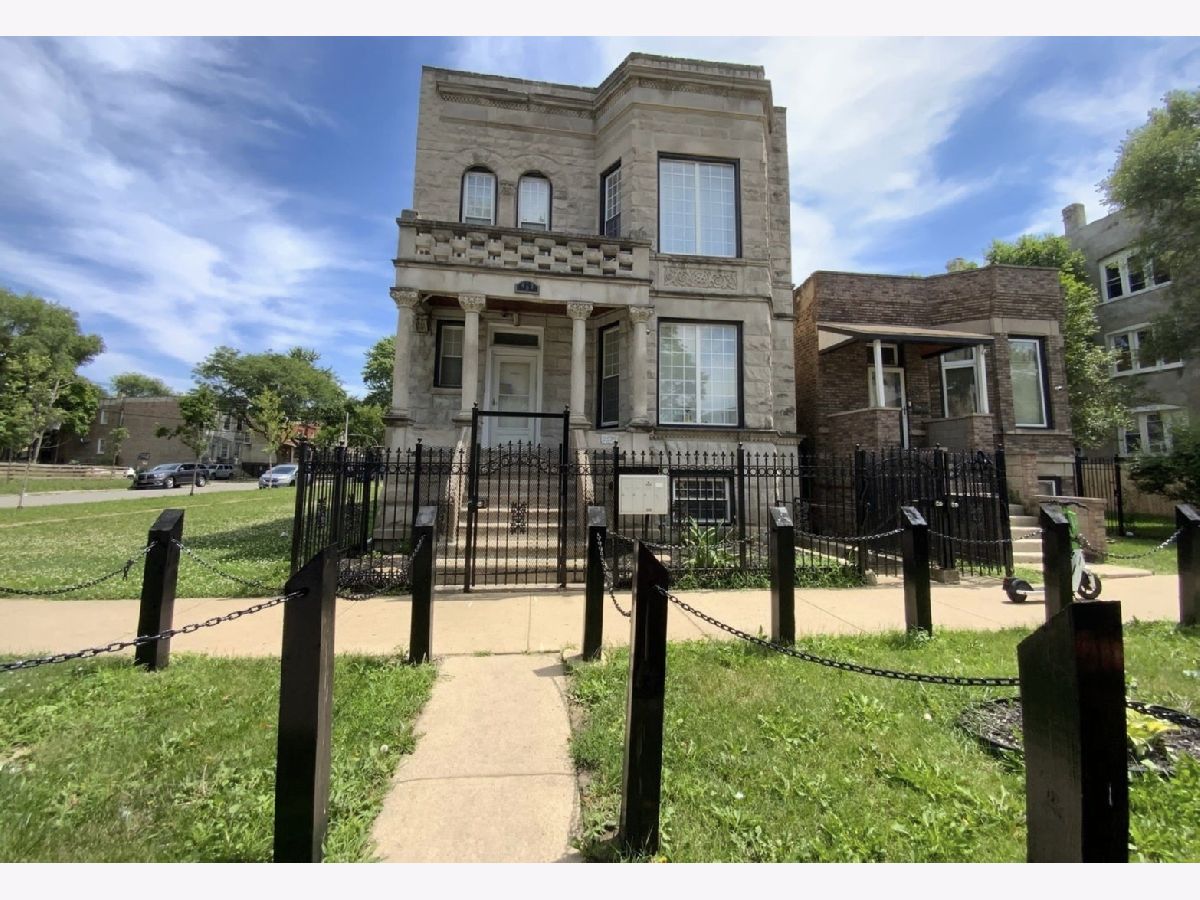
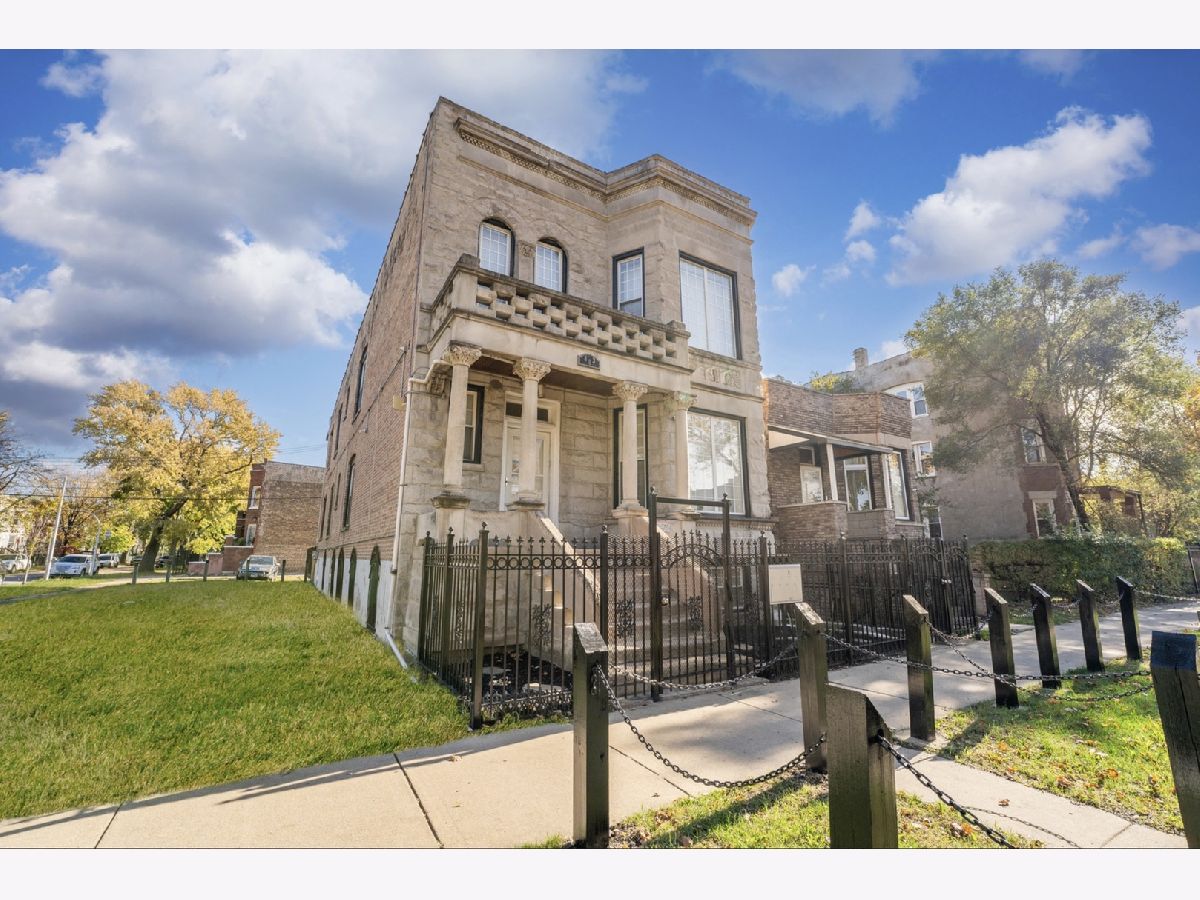
803 Karlov Avenue, West Garfield Park, Chicago, Illinois 60624


$2,300
|
For Rent
|
|
| Status: | New |
| Sqft: | 2,000 |
| Cost/Sqft: | $0 |
| Beds: | 4 |
| Baths: | 2 |
| Year Built: | — |
| Property Taxes: | $0 |
| Lot Size: | 0,00 |
| Available: | Nov 6, 2026 |
| Furnished: | No |
Description
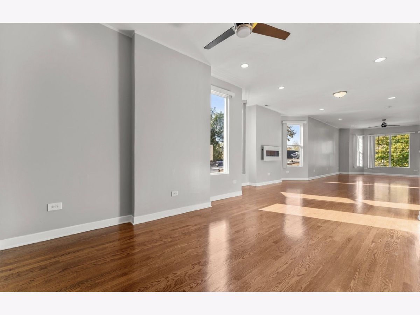
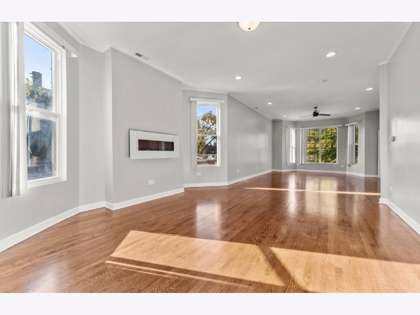
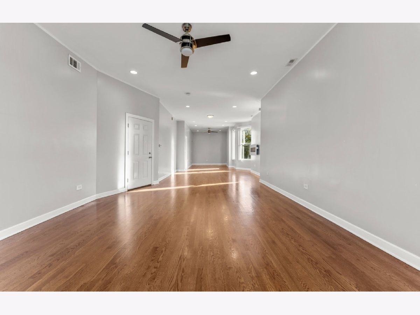
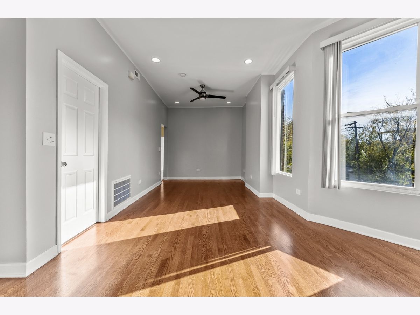
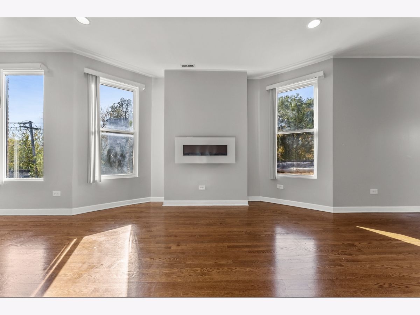
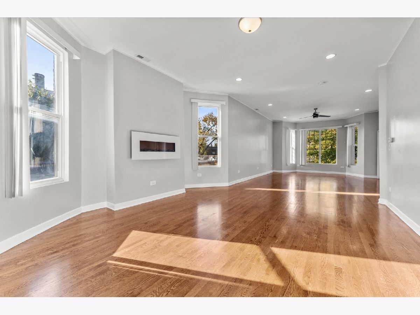
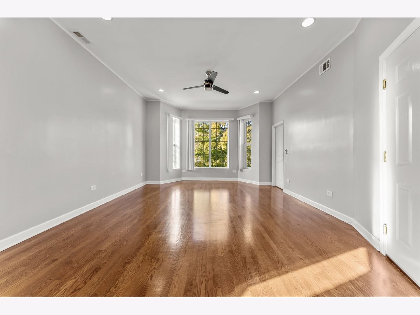
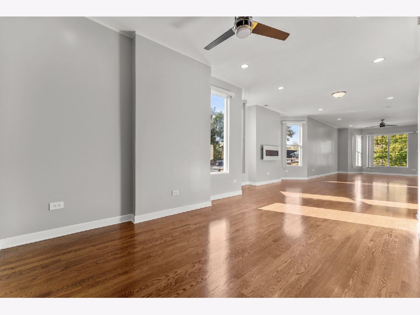
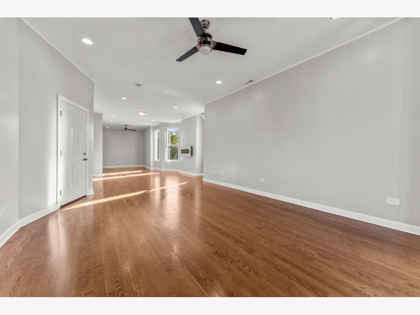
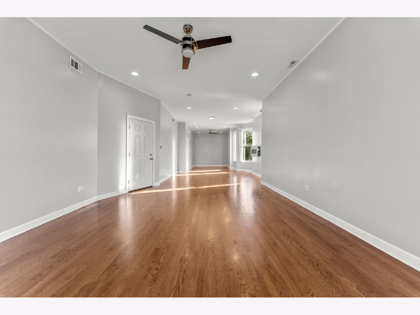
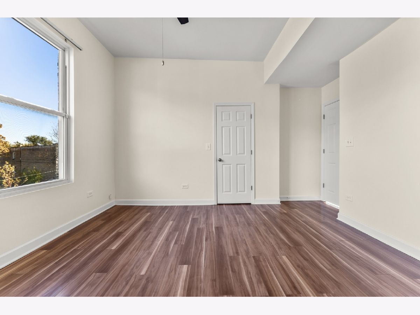
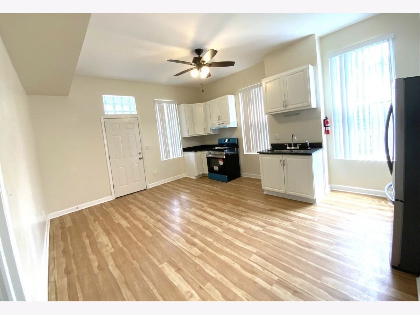
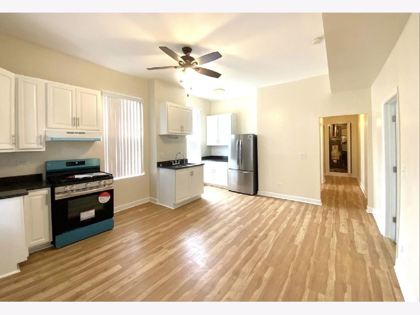
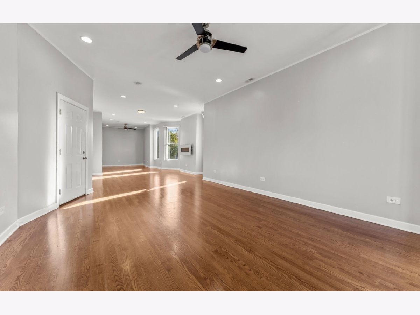
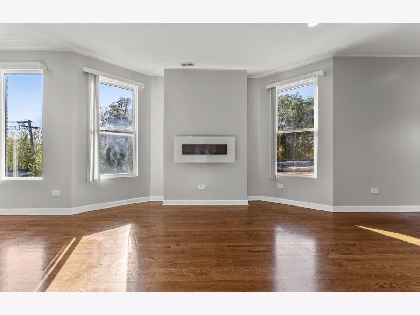
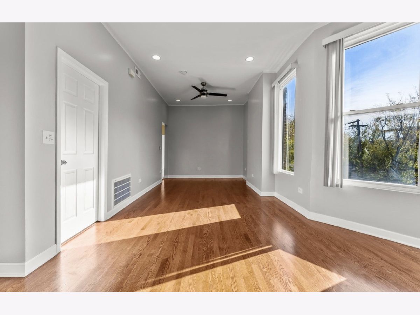
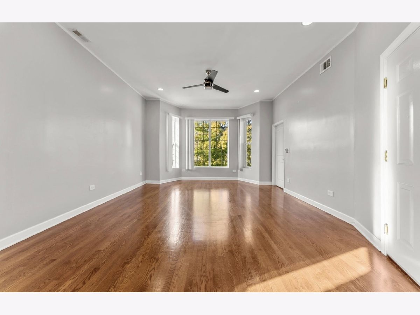
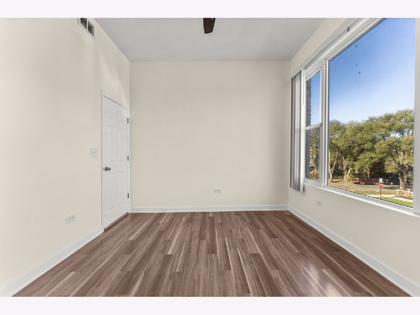
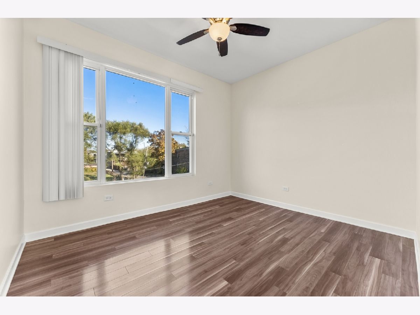
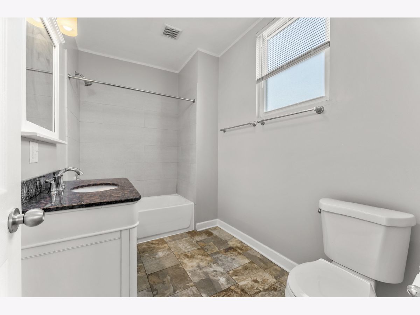
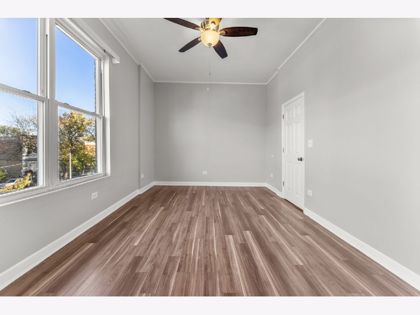
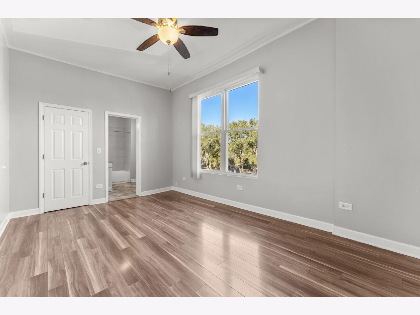
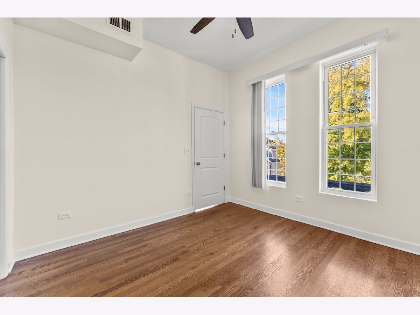
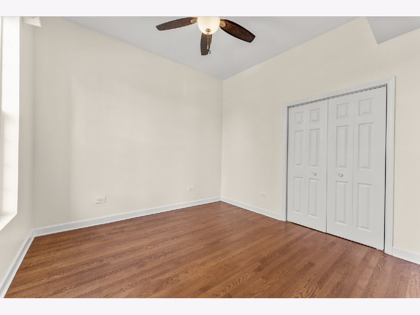
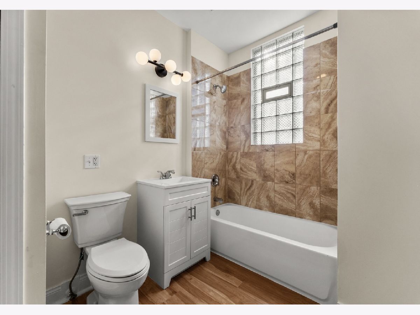
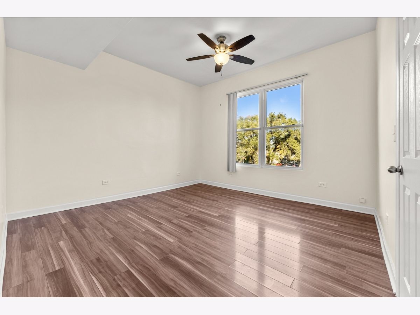
WOW! MUST SEE THIS GORGEOUS 4 SPACIOUS BEDROOM 2 BATHROOM, COMPLETELY REMODELED IN 2024, FEATURES NEW KITCHEN WITH WHITE CABINETS, QUARTZ COUNTER TOPS, STAINLESS STEEL APPLIANCES, LARGE DINING ROOM, LIVING ROOM, FAMILY ROOM AND HARDWOOD FLOORS. MASTER BEDROOM WITH FULL BATH. NICE BACK PORCH. CENTRAL AIR CONDITIONER. EASY ACCESS TO I-290, CTA BLUE LINE PULASKI STATION, GARFIELD PARK AND DOWNTOWN. SECURITY DEPOSIT REQUIRED. RENTER'S INSURANCE REQUIRED. PLEASE NOTE EACH APPLICANT OVER 18 MUST APPLY SEPARATELY. 700 OR BETTER CREDIT SCORE IS REQUIRED FOR ALL APPLICANTS. MUST SEE TO APPRECIATE!
Property Specifics
| Residential Rental | |
| 1 | |
| — | |
| — | |
| 2024 | |
| None | |
| Brick | |
| — | |
| — | |
| No | |
| — |
| Cook | |
| — | |
| — / — | |
| — | |
| Lake Michigan | |
| Public Sewer | |
| Central Air | |
| Gas | |
| 12799755 | |
| — |
Room Specifics
All Bedroom Info:
Total Bedrooms: 4
Bedrooms Above Ground: 4
Bedrooms Below Ground: 0
Total Bedrooms: 4
Bedrooms Above Ground: 4
Bedrooms Below Ground: 0
Master Bedroom Info:
Dimensions: 16X11
Location: Main LevelDimensions: 16X11
Floor Type: Hardwood
Second Bedroom Info:
Dimensions: 14X14
Location: 2nd LevelDimensions: 14X14
Floor Type: —
Third Bedroom Info:
Dimensions: 16X11
Location: Main LevelDimensions: 16X11
Floor Type: Hardwood
Fourth Bedroom Info:
Dimensions: 12X10
Location: Main LevelDimensions: 12X10
Floor Type: Hardwood
Bathroom Info:
Full Bathrooms: 2
Partial Bathrooms: 0Full Bathrooms: 2
Bathroom Amenities: —
Bathroom in Basement: 0
Dining Room Info:
Dimensions: 14X10
Location: Main LevelDimensions: 14X10
Floor Type: Hardwood
Kitchen Info:
Dimensions: 18X14
Location: Main LevelDimensions: 18X14
Floor Type: Wood Laminate
Features: Eating Area-Table Space, Pantry-Butler
Living Room Info:
Dimensions: 15X14
Location: Main LevelDimensions: 15X14
Floor Type: Hardwood
Family Room Info:
Dimensions: 17X13
Location: Main LevelDimensions: 17X13
Floor Type: Hardwood
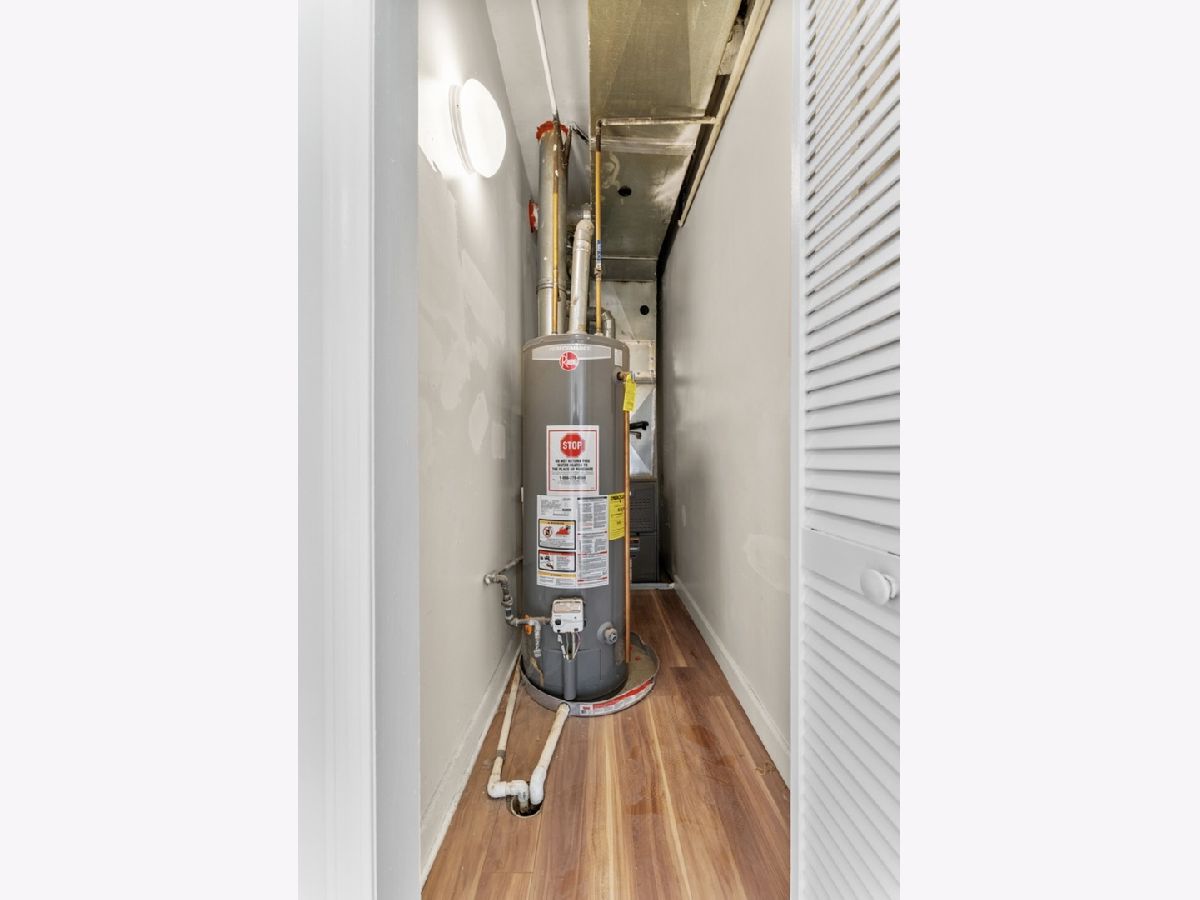
Additional Rooms Info:
Rooms: Utility Room-Lower Level, Balcony/Porch/Lanai
Basement: NoneRooms: Utility Room-Lower Level, Balcony/Porch/Lanai
First Additional Room Info:
Name: Utility Room-Lower Level
Dimensions: 4X8
Location: Main LevelName: Utility Room-Lower Level
Dimensions: 4X8
Floor Type: Other
Second Additional Room Info:
Name: Balcony/Porch/Lanai
Dimensions: 20X8
Location: Main LevelName: Balcony/Porch/Lanai
Dimensions: 20X8
Floor Type: —
Other Specifics
| — | |
| — | |
| — | |
| Common Area | |
| — | |
| — | |
| Water | |
| — | |
| — | |
| 30 X 125 | |
| — | |
| Full | |
| — | |
| Range, Refrigerator | |
| Not in DB | |
| — | |
| Storage, Ceiling Fan, Covered Porch, Fencing, Public Bus | |
| Electric |
Contact Agent
Due to the increased demand in the housing market, we are only able to help our clients who are in need of purchasing and/or selling a home. To schedule a tour of this rental property, copy this listings MLS# 12799755 into google and navigate through the different results. Fill out the forms to contact the agent via the alternative websites you find. We appologize that we cannot help you with rental properties at this time.
Contact Agent
Due to the increased demand in the housing market, we are only able to help our clients who are in need of purchasing and/or selling a home. To schedule a tour of this rental property, copy this listings MLS# 12799755 into google and navigate through the different results. Fill out the forms to contact the agent via the alternative websites you find. We appologize that we cannot help you with rental properties at this time.
Listing Provided By
RE/MAX 10 Lincoln Park
