

8037 Champlain Avenue, Chatham, Chicago, Illinois 60619


$2,100
|
For Rent
|
|
| Status: | New |
| Sqft: | 0 |
| Cost/Sqft: | — |
| Beds: | 3 |
| Baths: | 1 |
| Year Built: | — |
| Property Taxes: | $0 |
| Days On Market: | 2 |
| Lot Size: | 0,00 |
| Available: | Nov 15, 2026 |
| Furnished: | No |
Description
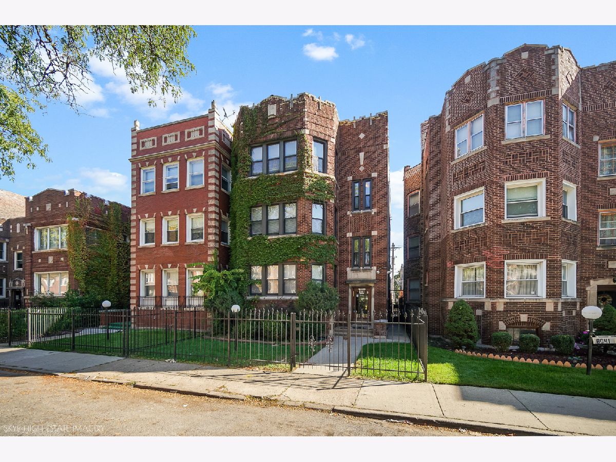
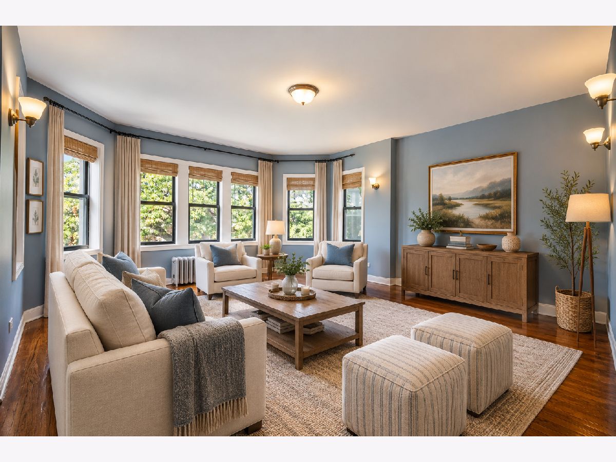
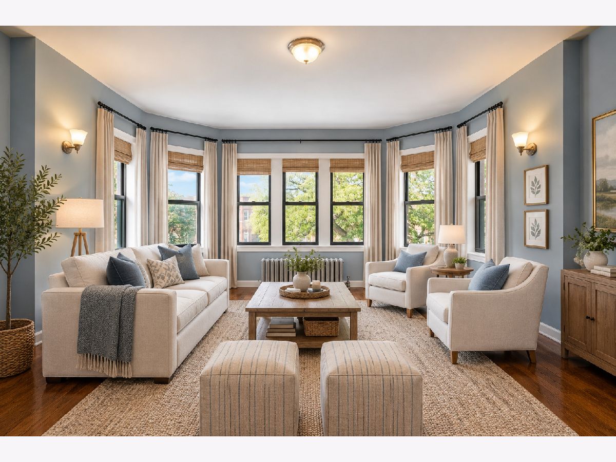
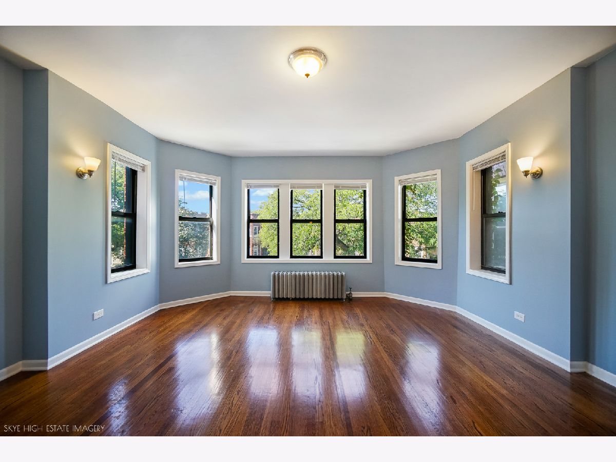
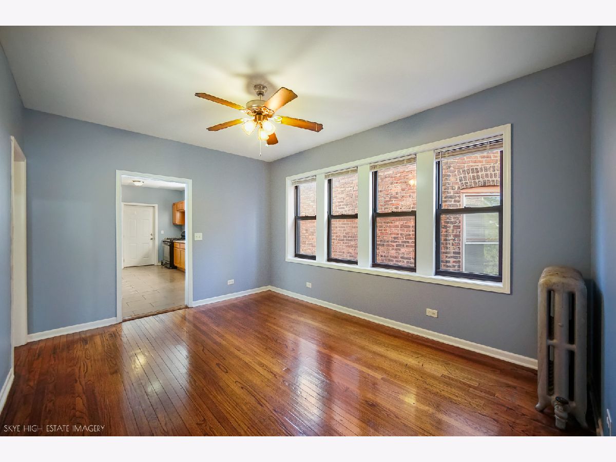
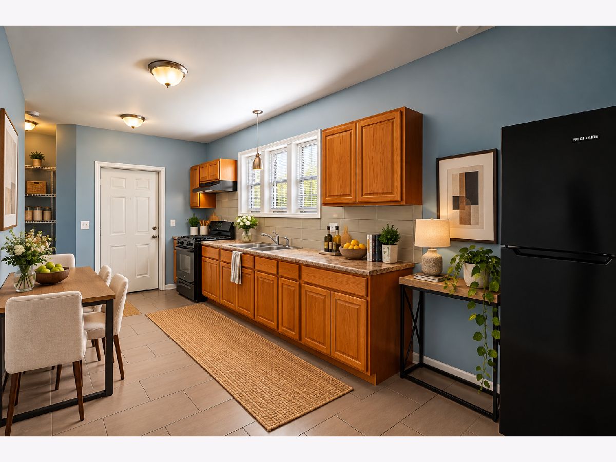
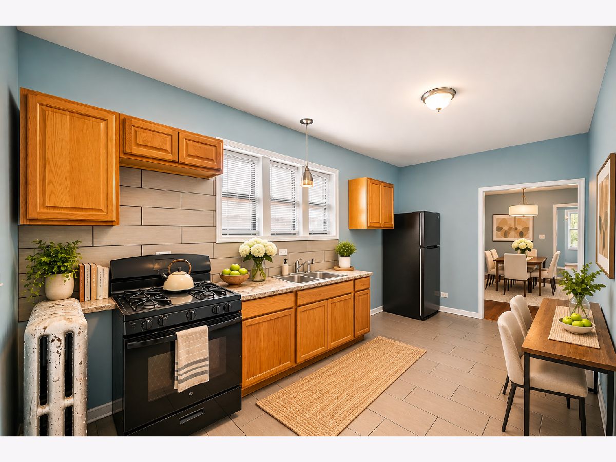
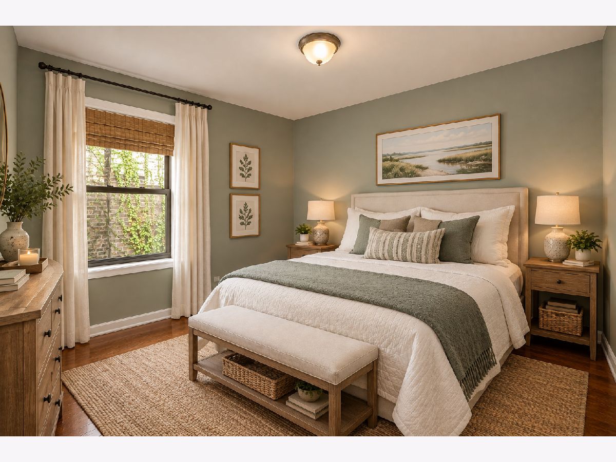
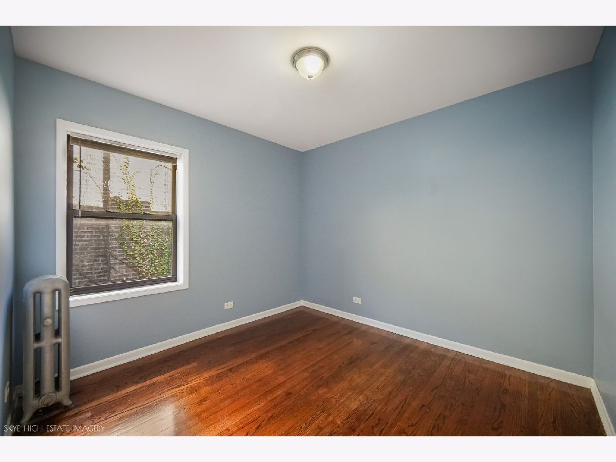
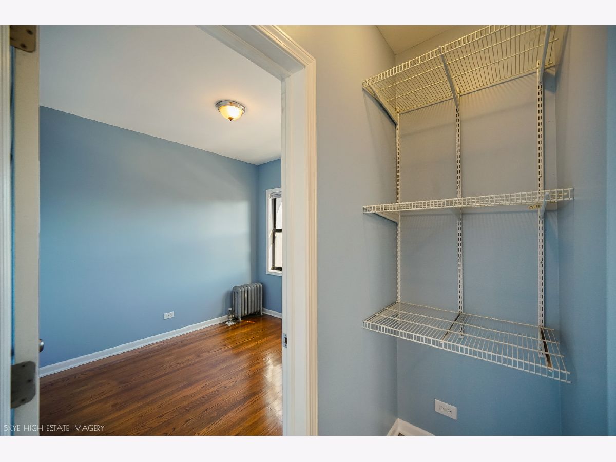
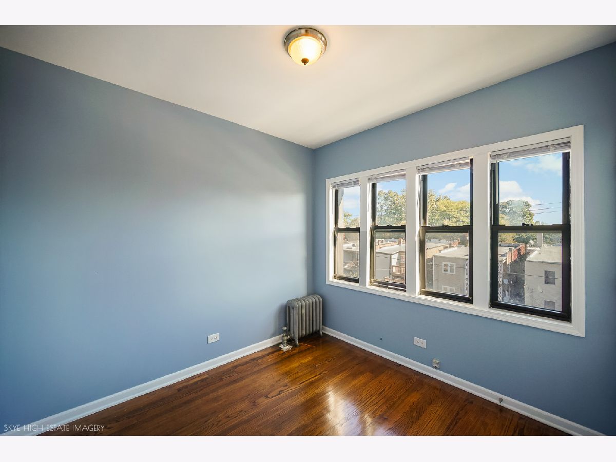
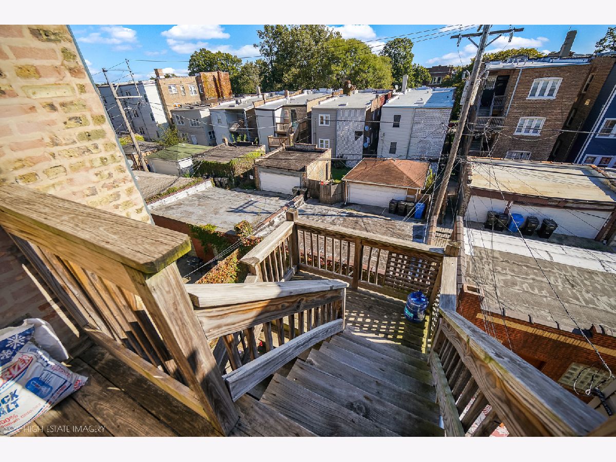
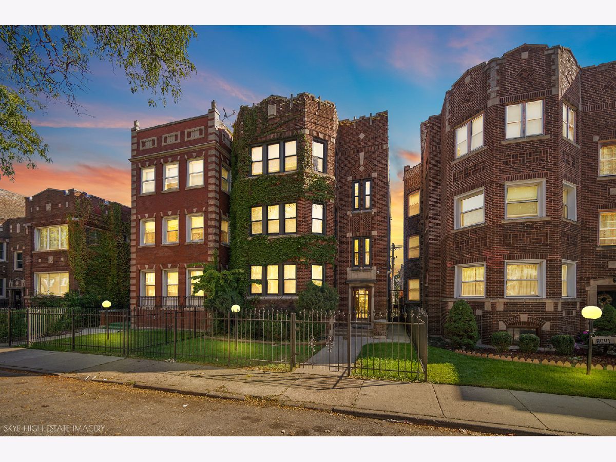
Beautifully Renovated 3-Bedroom Apartment in Chatham - Heat & Garage Parking Included! Welcome to this beautifully renovated, spacious 3-bedroom, 1-bath apartment nestled on a quiet, tree-lined street in Chicago's desirable Chatham neighborhood! This inviting residence offers an abundance of living space, featuring three generously sized bedrooms, an expansive living room, a separate formal dining room, and a refreshed bathroom. The updated kitchen features a brand-new stove and refrigerator, adding to the home's modern appeal. Enjoy the convenience and exceptional value of HEAT, ON-SITE LAUNDRY, AND GARAGE PARKING-ALL INCLUDED IN THE RENT! Additional street parking is readily available. With its spacious layout, thoughtful updates, and convenient amenities, this apartment offers the perfect opportunity to settle into a comfortable place to call home. Rental Requirements: Minimum 12-month lease, $800 move-in fee, verifiable gross income of at least 2.5 times the monthly rent, minimum 600 credit score, satisfactory application screening, and favorable rental references. AVAILABLE NOW! Don't miss this wonderful rental opportunity. Schedule your private showing today!
Property Specifics
| Residential Rental | |
| 3 | |
| — | |
| — | |
| 2026 | |
| None | |
| Brick | |
| — | |
| — | |
| No | |
| — |
| Cook | |
| — | |
| — / — | |
| — | |
| Public | |
| Public Sewer | |
| None | |
| Radiant | |
| 12799009 | |
| — |
Property History
| DATE: | EVENT: | PRICE: | SOURCE: |
|---|---|---|---|
| 4 Nov, 2026 | Listed for sale | $0 | MRED MLS |
Some photos of this home have been virtually staged.
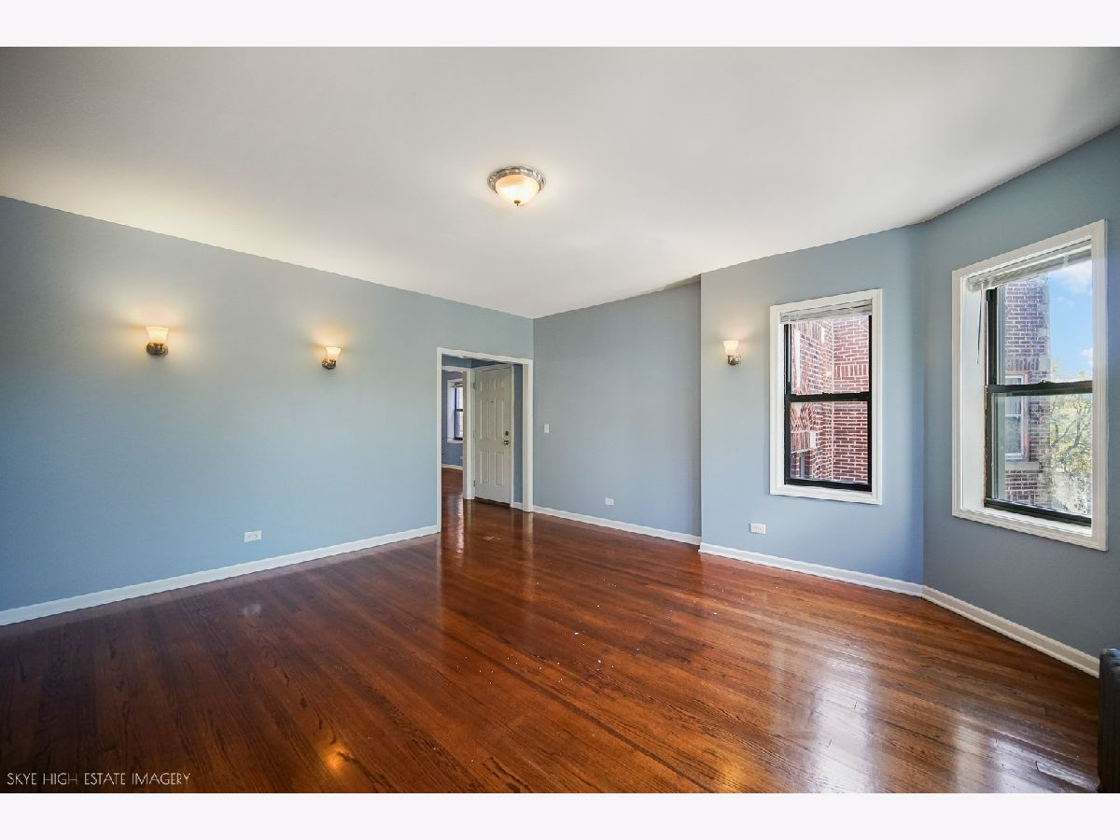
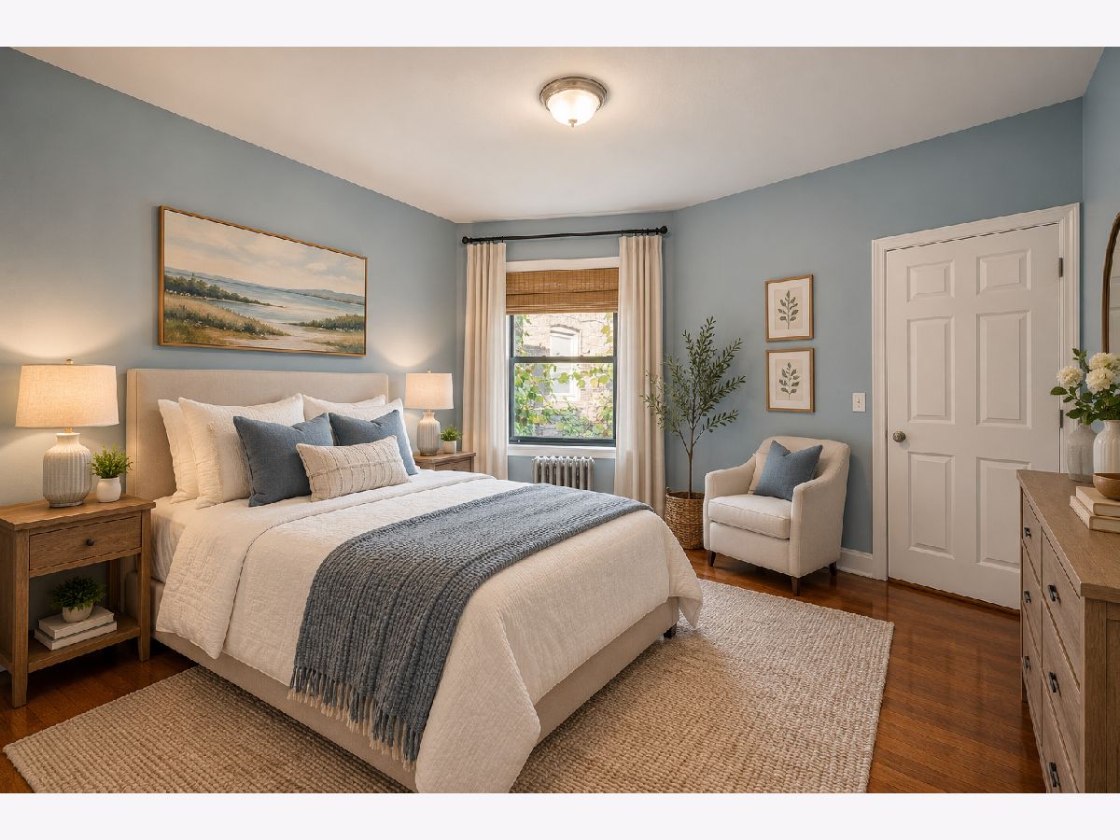
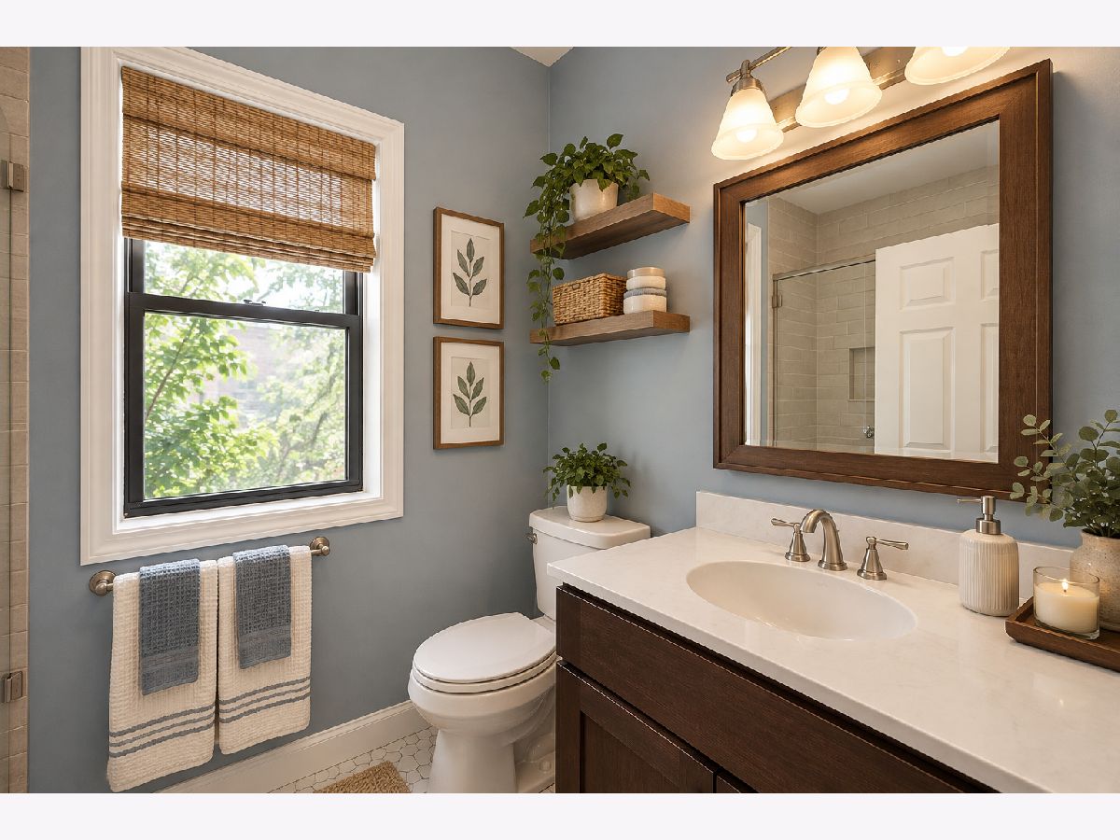
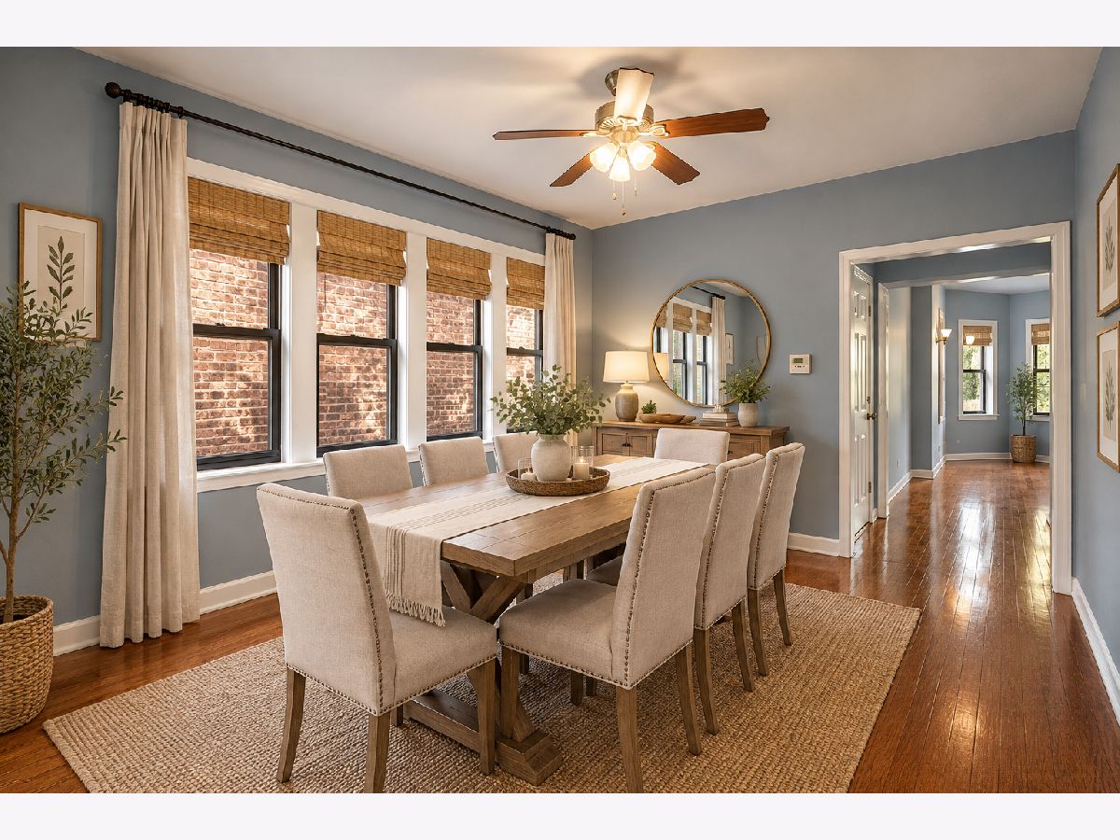
Room Specifics
Total Bedrooms: 3
Bedrooms Above Ground: 3
Bedrooms Below Ground: 0
Dimensions: 13X13
Floor Type: Hardwood
Dimensions: 12X12
Floor Type: Hardwood
Dimensions: 10X10
Floor Type: Hardwood
Full Bathrooms: 1
Bathroom Amenities: Soaking Tub
Bathroom in Basement: 0
Dimensions: 13X15
Floor Type: Hardwood
Dimensions: 11X17
Floor Type: Ceramic Tile
Features: Eating Area-Breakfast Bar, Galley, Granite Counters, SolidSurfaceCounter, Updated Kitchen
Dimensions: 17X18
Floor Type: Hardwood
Rooms: No additional rooms
Other Specifics
| 1 | |
| — | |
| Garage Door Opener, Detached, Garage | |
| Common Area | |
| Hardwood | |
| — | |
| Heat, Water, Parking, Scavenger, Exterior Maintenance, Lawn Care, Snow Removal | |
| — | |
| — | |
| 25 X 125 | |
| — | |
| None | |
| — | |
| Refrigerator, Range Hood | |
| Not in DB | |
| — | |
| — | |
| — |
Tax History
| Year | Property Taxes |
|---|
Contact Agent
Contact Agent
Listing Provided By
@properties Christie's International Real Estate
