

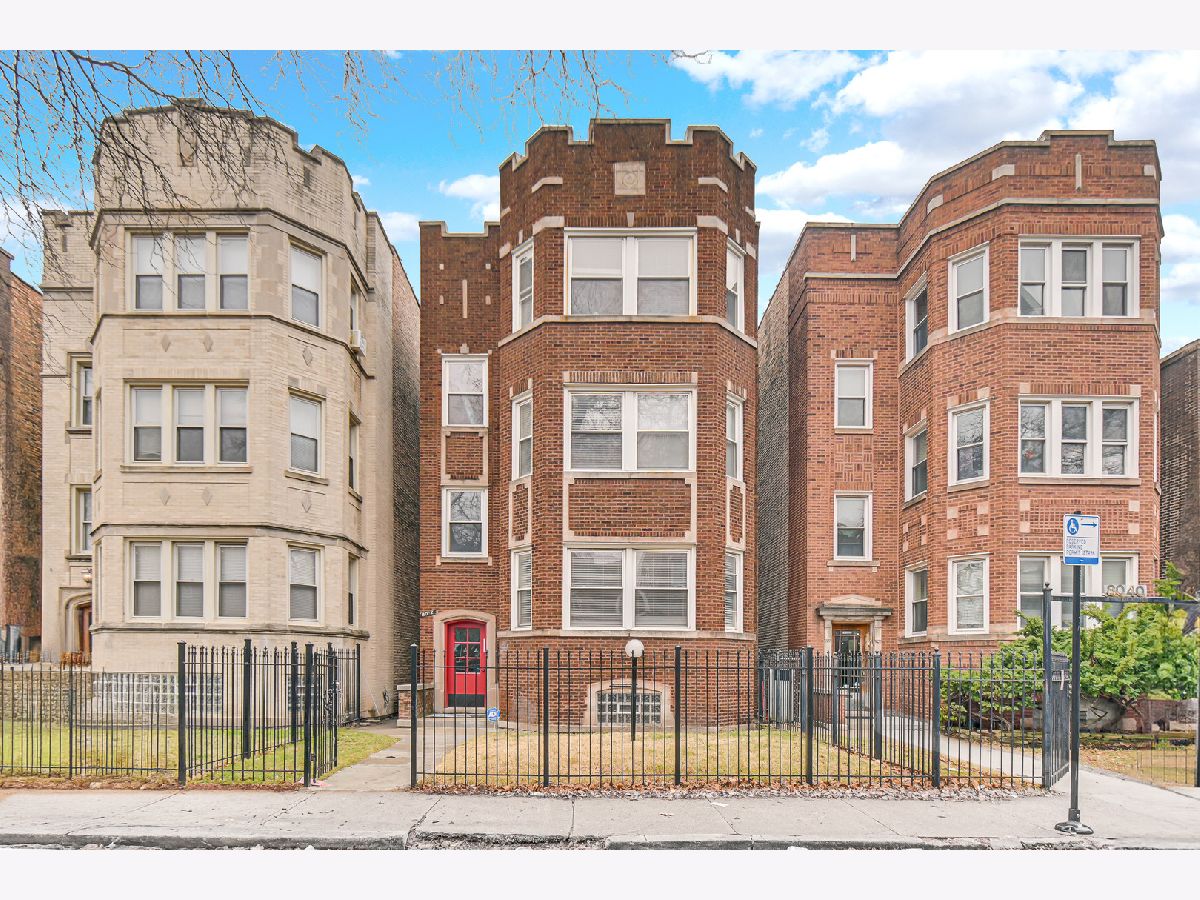
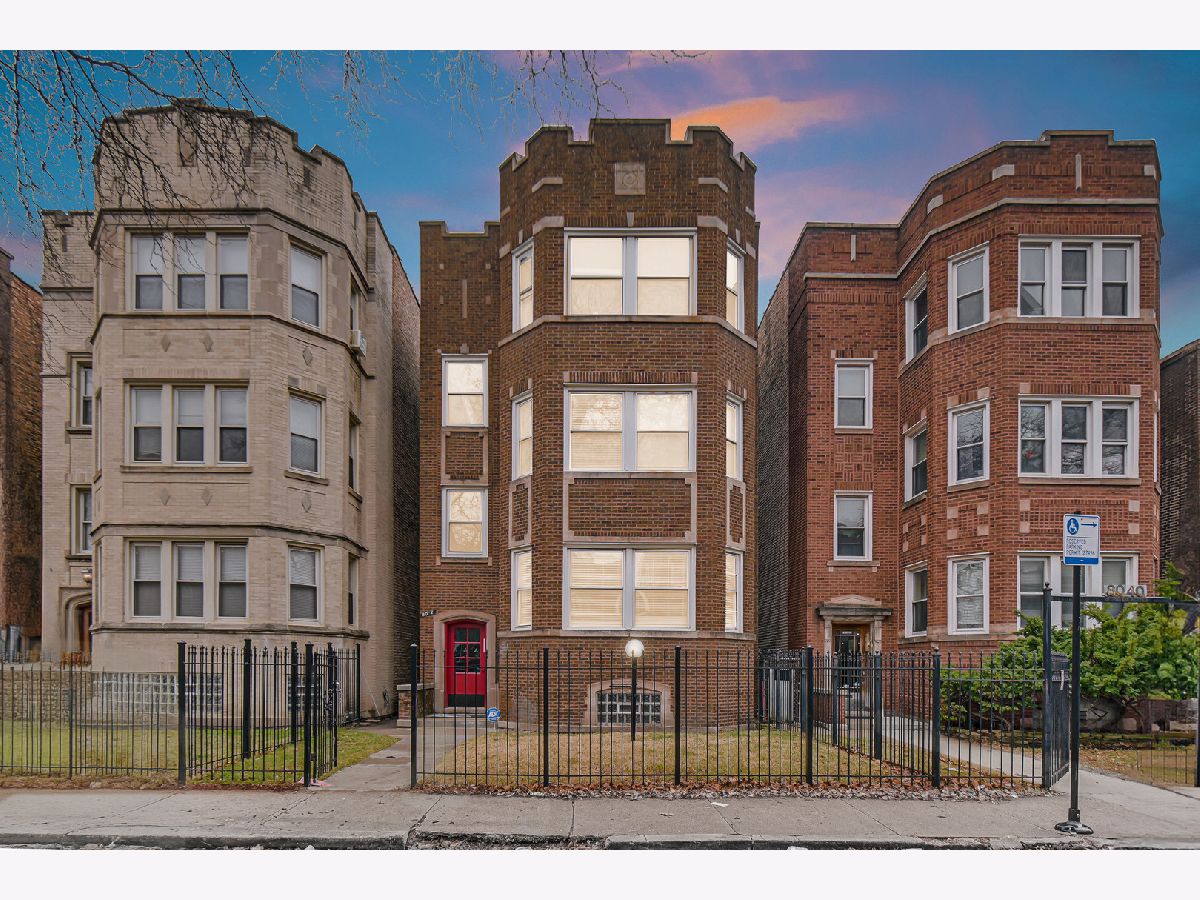
8042 Champlain Avenue, Chatham, Chicago, Illinois 60619


$2,995
|
For Rent
|
|
| Status: | Active |
| Sqft: | 1,300 |
| Cost/Sqft: | $0 |
| Beds: | 3 |
| Baths: | 1 |
| Year Built: | 1922 |
| Property Taxes: | $0 |
| Days On Market: | 7 |
| Lot Size: | 0,00 |
| Available: | Nov 14, 2026 |
Description
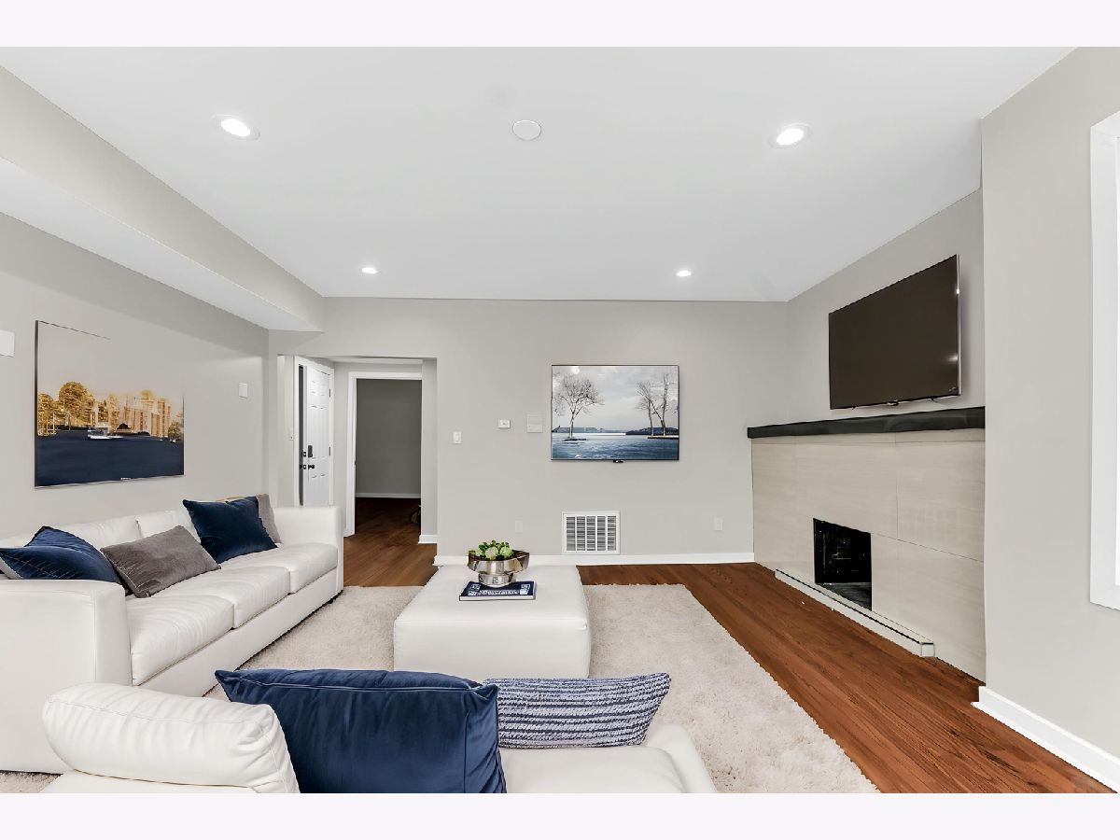
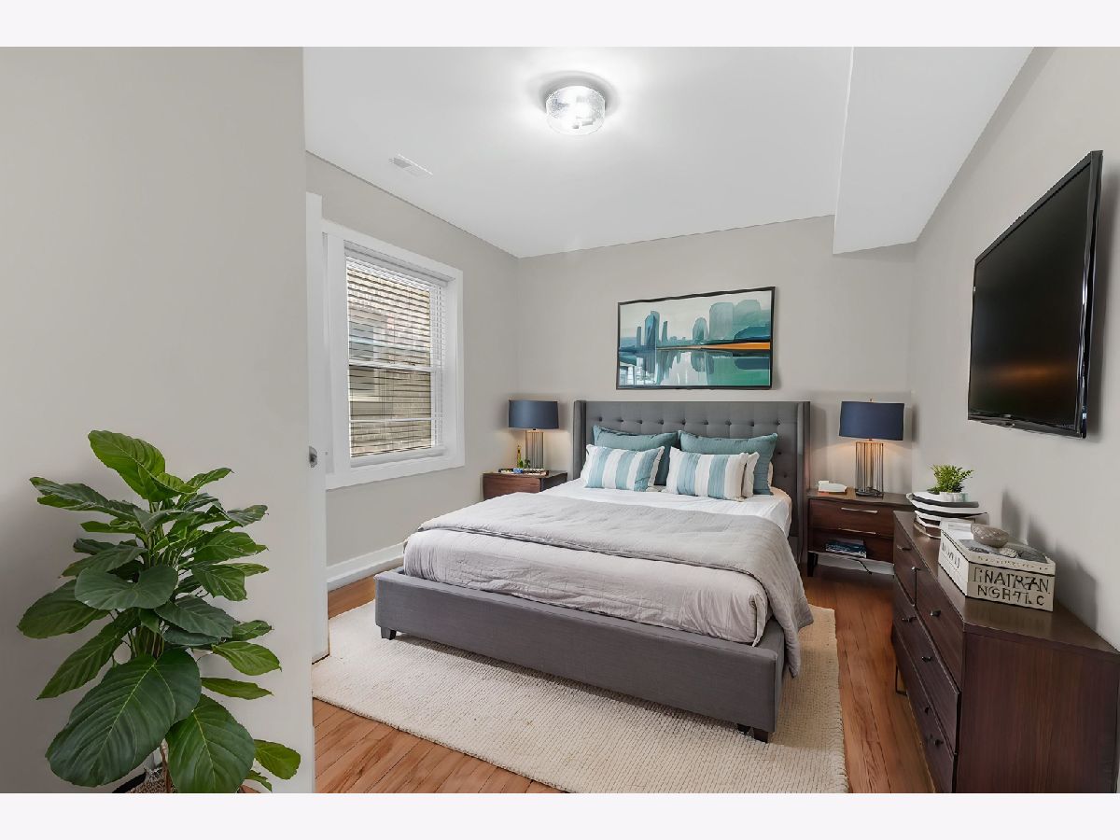
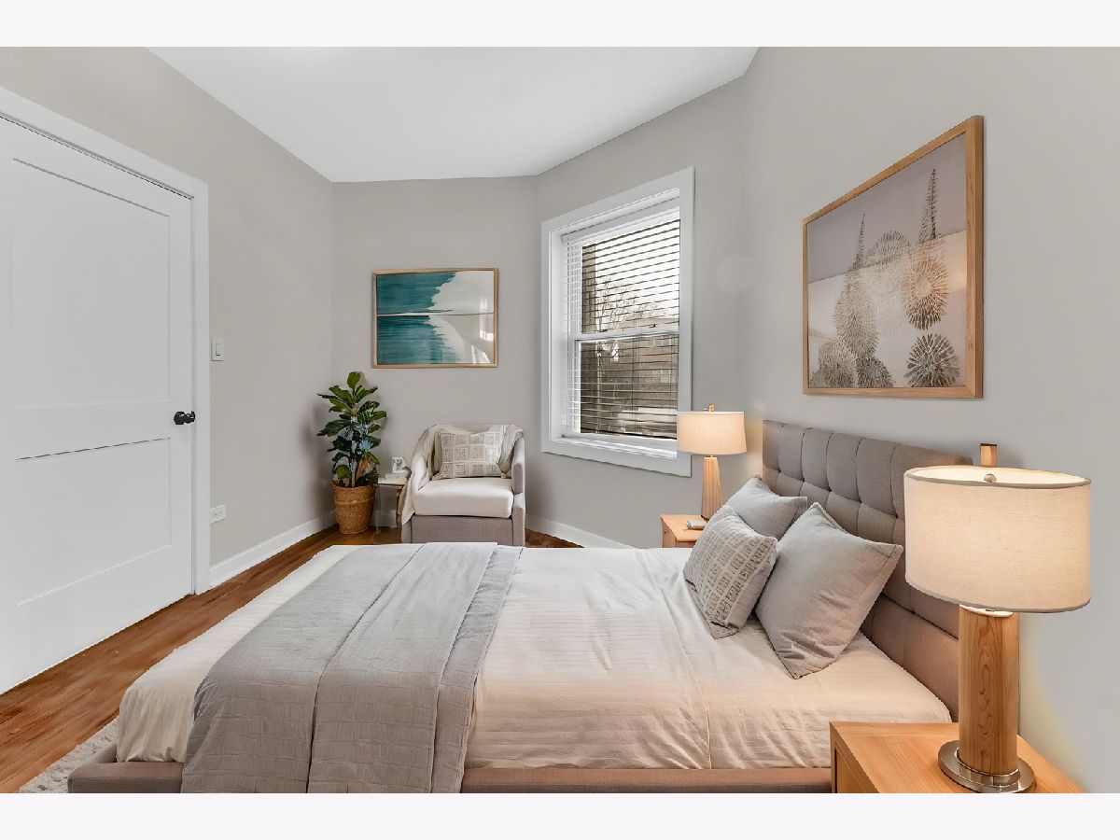
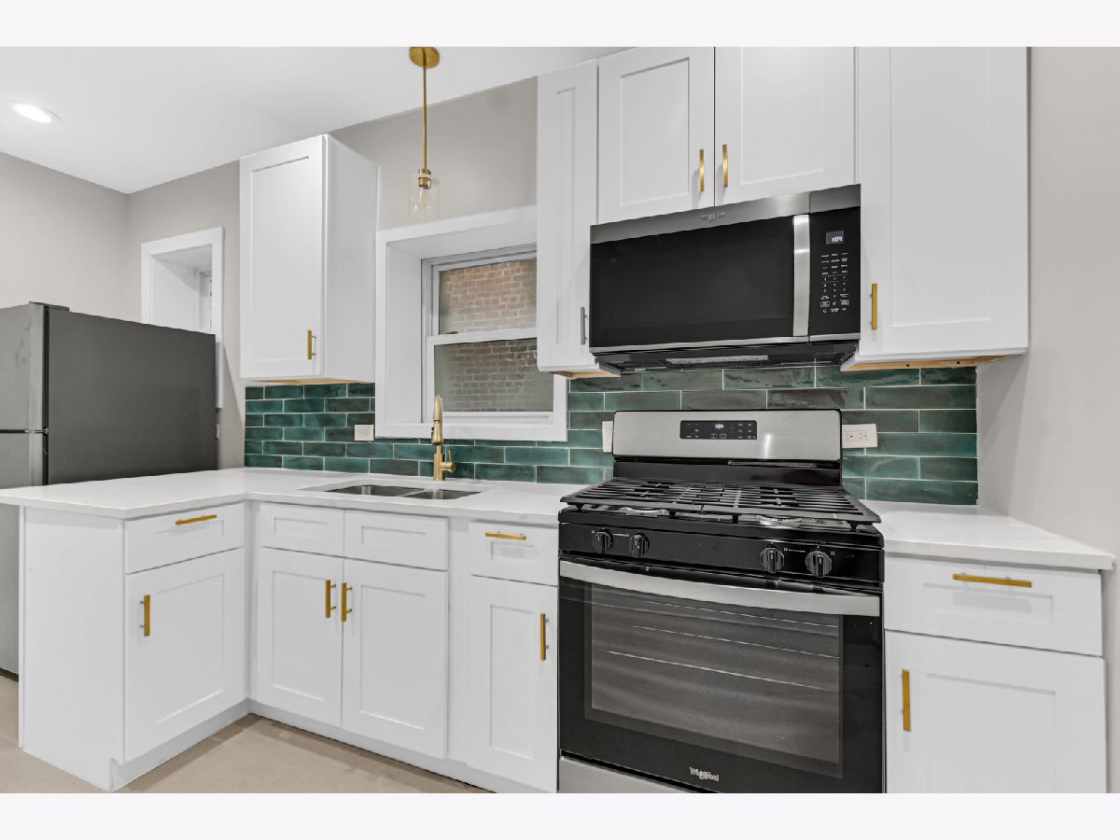
Welcome to this beautifully renovated, fully furnished 3-bedroom, 1-bath apartment located on Chicago's South Side! This spacious residence features three generously sized bedrooms, including one with an adjoining den that can serve as a home office, study, or additional flex space. Enjoy the convenience of on-site laundry, available covered parking, and ample free street parking. The unit is perfect for those relocating to Chicago, transitioning between homes, or seeking temporary accommodations. With a 3-month minimum lease, this property offers the flexibility and comfort of home without the commitment of a traditional 12-month lease. Kitchenware, linens, or other household essentials are included in rent. Available November 14th! Schedule your private showing today and discover the convenience of fully furnished living!
Property Specifics
| Residential Rental | |
| 3 | |
| — | |
| 1922 | |
| 2024 | |
| Unfinished, Full | |
| Brick | |
| — | |
| — | |
| No | |
| — |
| Cook | |
| — | |
| — / — | |
| — | |
| Public | |
| Public Sewer | |
| Central Air | |
| Gas | |
| 12797831 | |
| — |
Property History
| DATE: | EVENT: | PRICE: | SOURCE: |
|---|---|---|---|
| 30 Oct, 2026 | Listed for sale | $0 | MRED MLS |
Some photos of this home have been virtually staged.
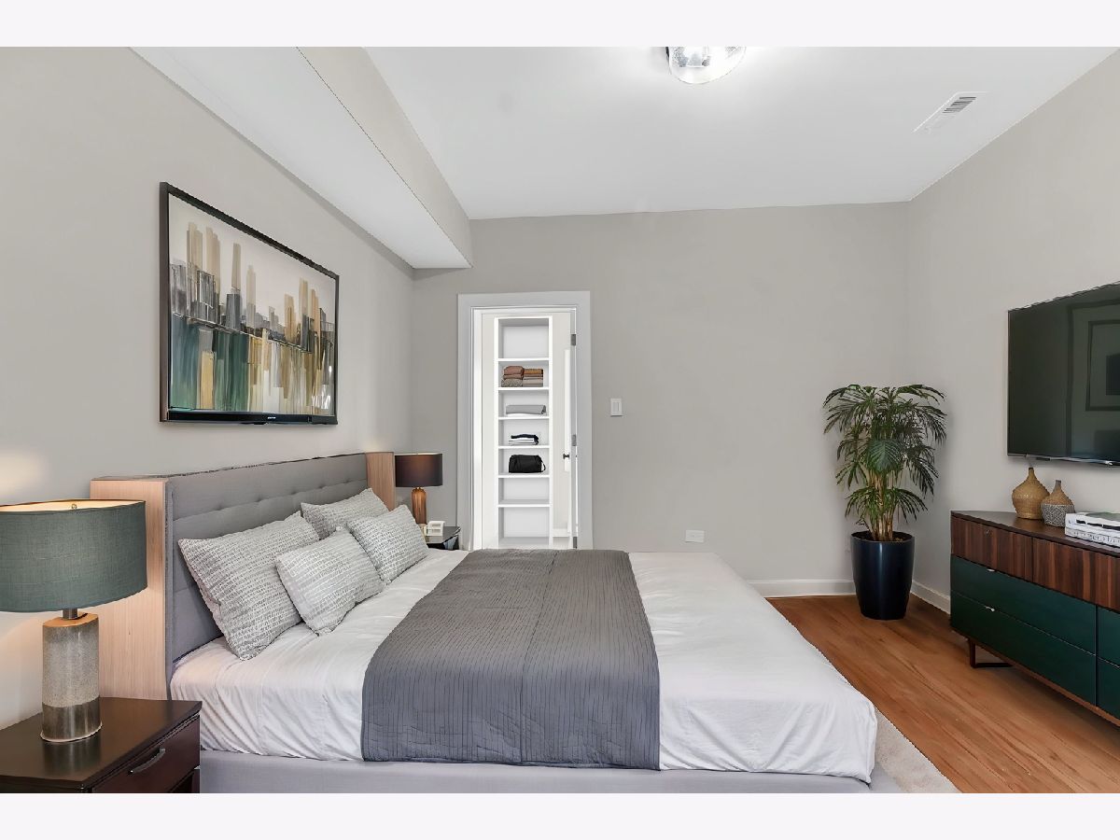
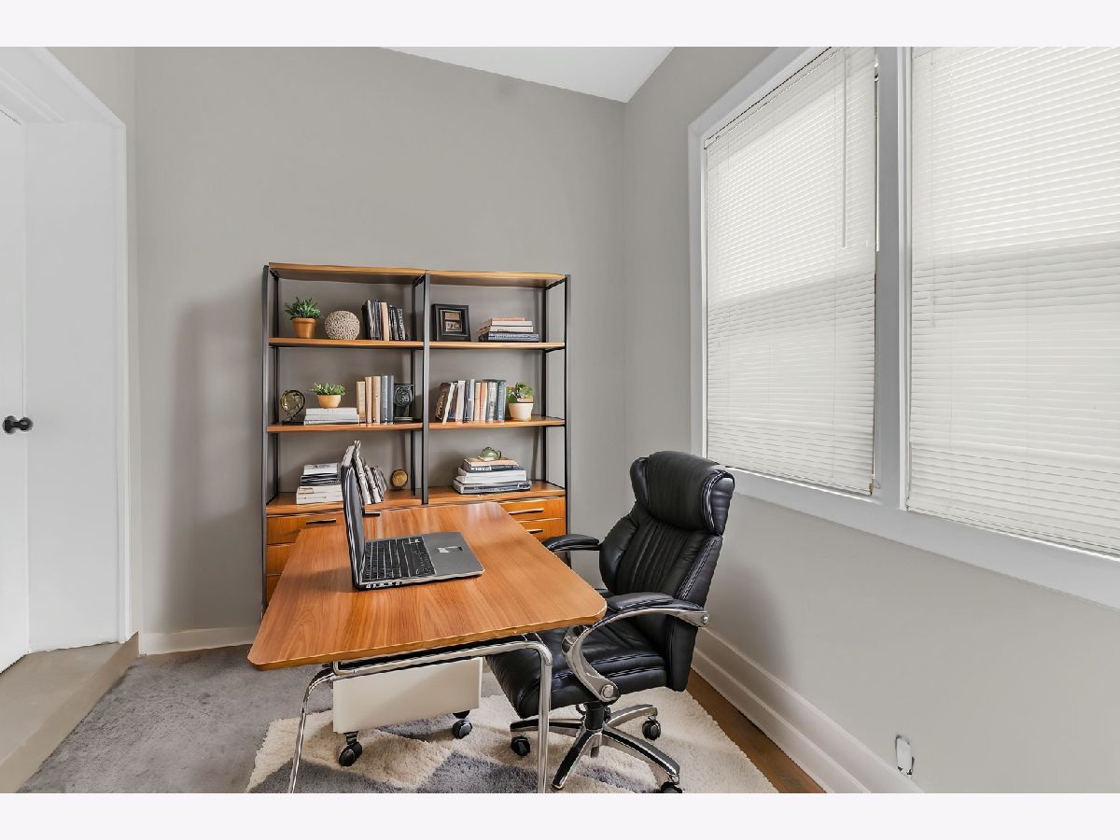
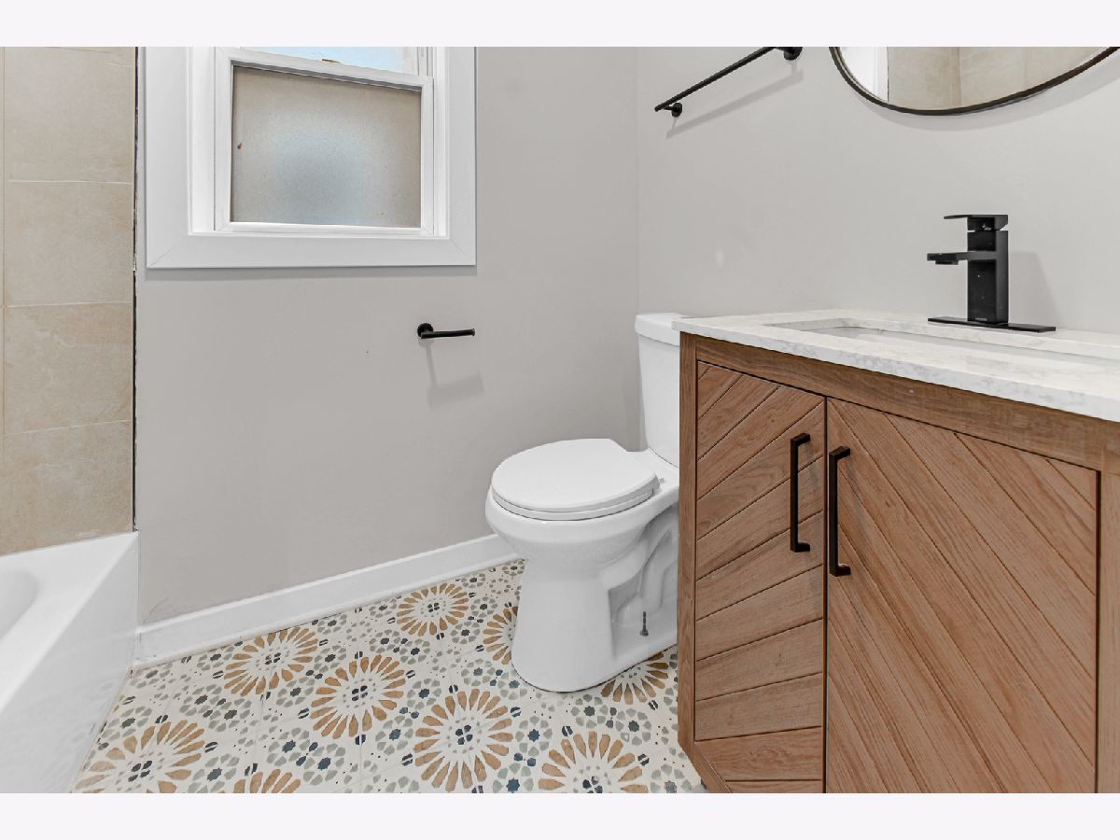
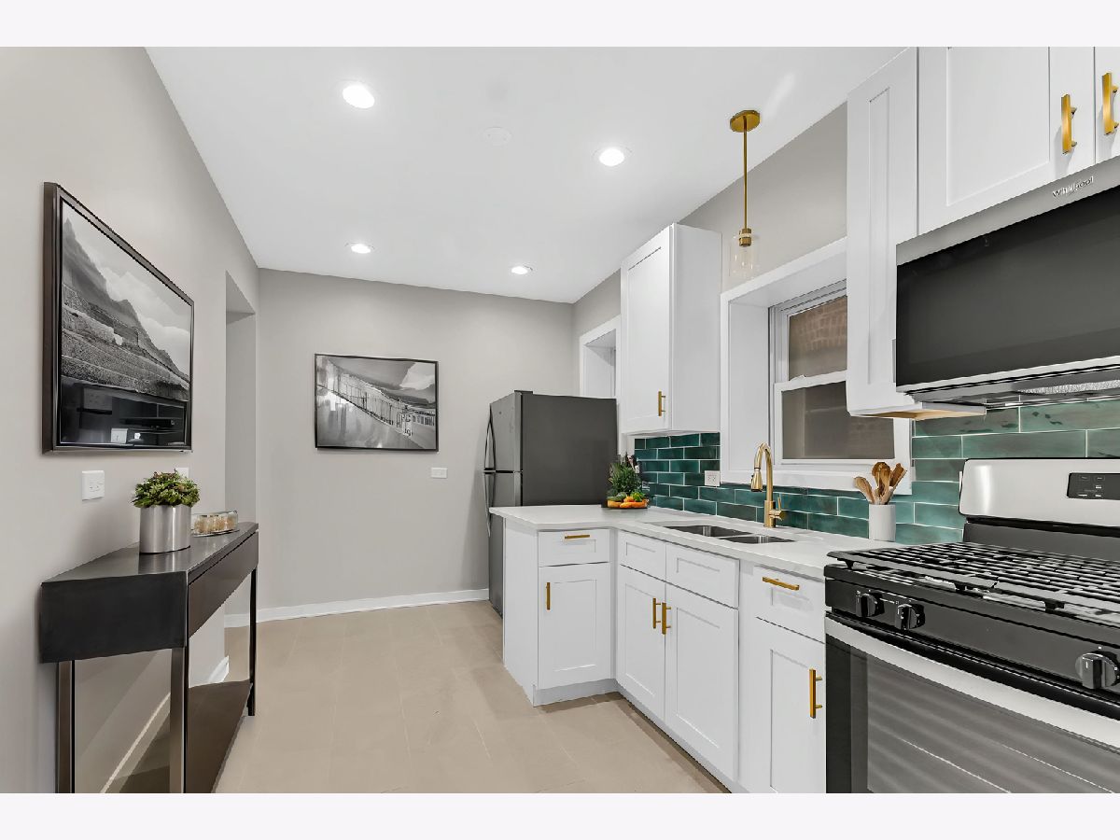
Room Specifics
Total Bedrooms: 3
Bedrooms Above Ground: 3
Bedrooms Below Ground: 0
Dimensions: 11X15
Floor Type: Hardwood
Dimensions: 12X9
Floor Type: Hardwood
Dimensions: 11X10
Floor Type: Hardwood
Full Bathrooms: 1
Bathroom Amenities: —
Bathroom in Basement: 0
Dimensions: 10X16
Floor Type: Ceramic Tile
Features: Eating Area-Breakfast Bar, Updated Kitchen
Dimensions: 17X20
Floor Type: Hardwood
Rooms: Den
Name: Den
Dimensions: 7X9
Floor Type: Carpet
Other Specifics
| 1 | |
| — | |
| Garage Door Opener, Leased, Detached, Garage | |
| Common Area | |
| Hardwood | |
| — | |
| Water, Parking, Scavenger, Exterior Maintenance, Lawn Care, Snow Removal | |
| — | |
| — | |
| 30X125 | |
| — | |
| None | |
| — | |
| — | |
| Not in DB | |
| — | |
| — | |
| Electric |
Tax History
| Year | Property Taxes |
|---|
Contact Agent
Contact Agent
Listing Provided By
Keller Williams Preferred Realty
