

805 Mitchell Avenue, Arlington Heights, Illinois 60004


$2,600
|
For Rent
|
|
| Status: | Active |
| Sqft: | 1,032 |
| Cost/Sqft: | $0 |
| Beds: | 2 |
| Baths: | 1 |
| Year Built: | 1954 |
| Property Taxes: | $0 |
| Days On Market: | 21 |
| Lot Size: | 0,00 |
| Available: | Aug 10, 2026 |
Description
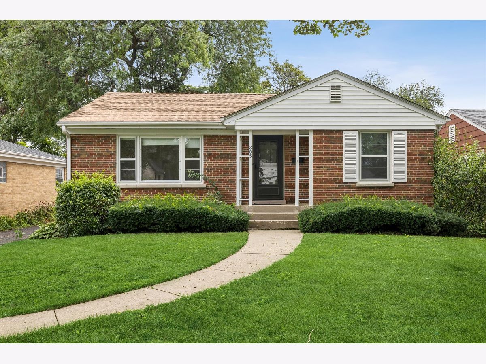
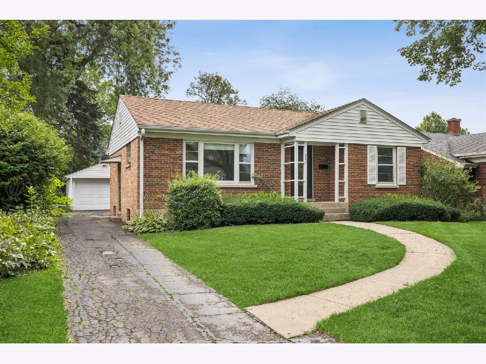
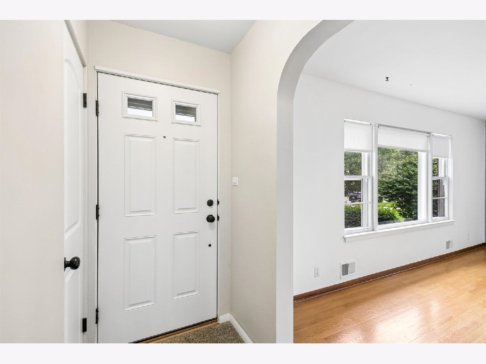
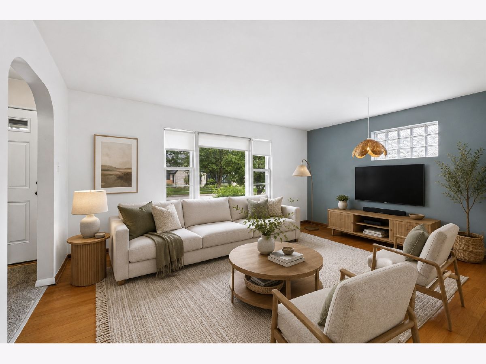
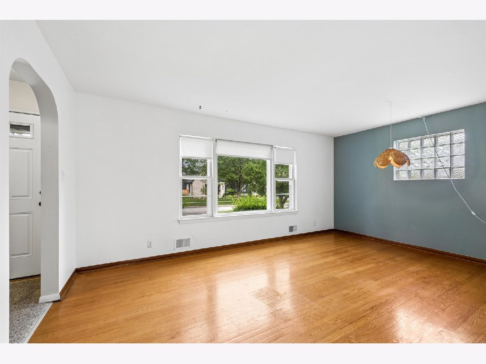
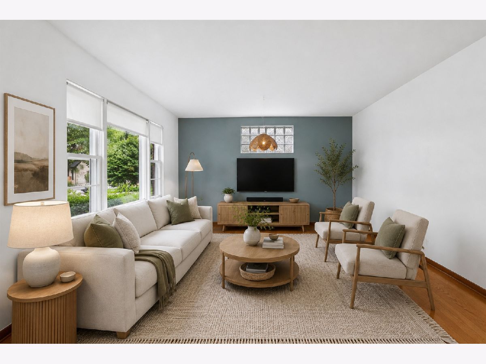
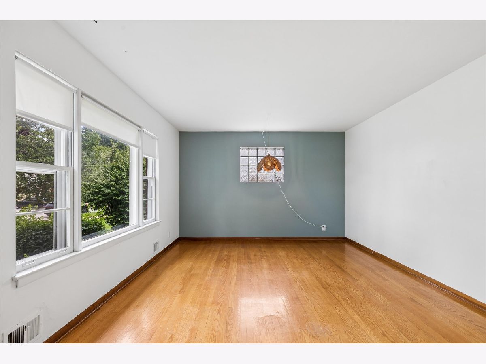
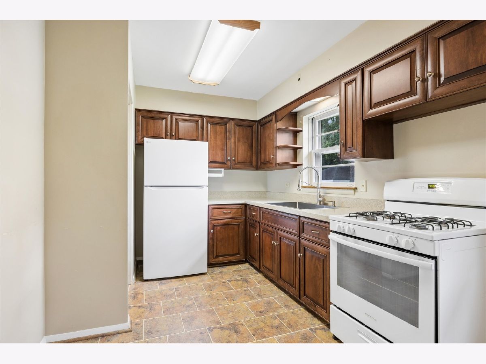
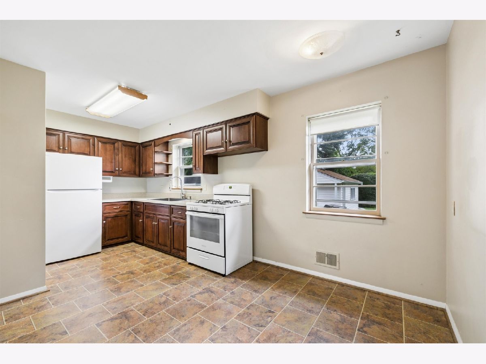
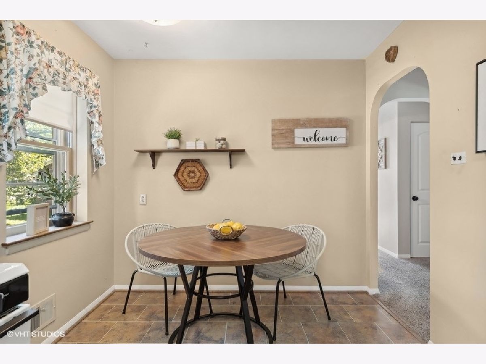
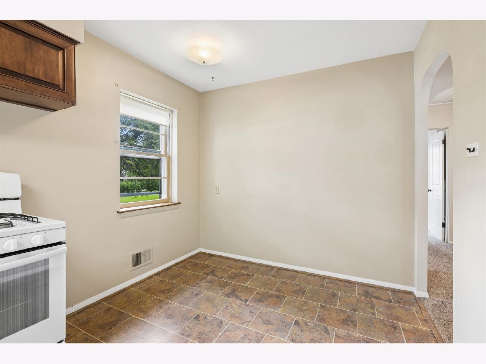
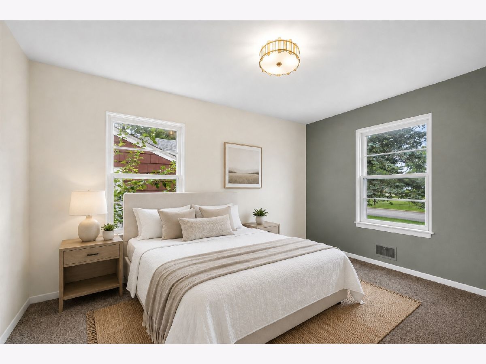
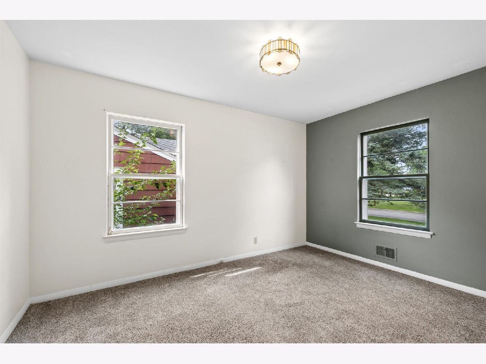
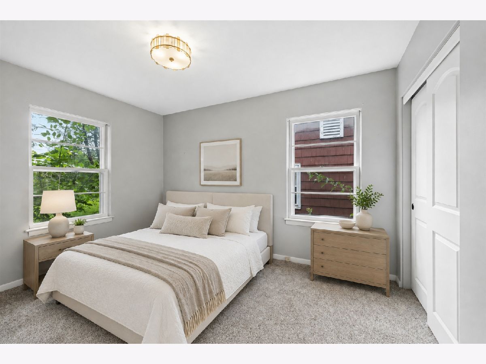
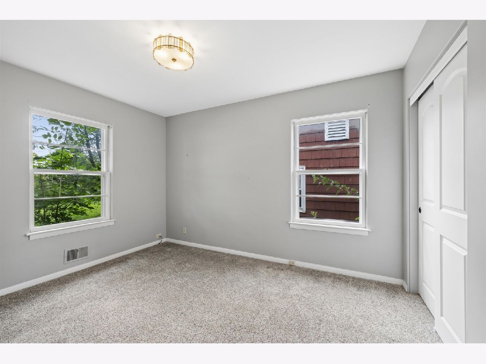
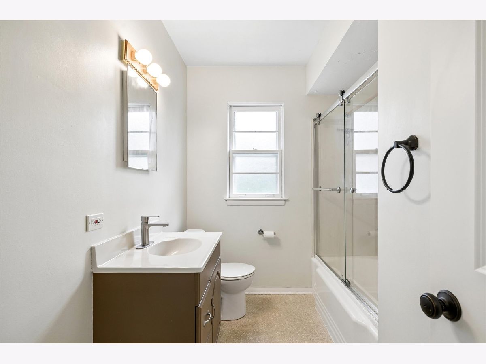
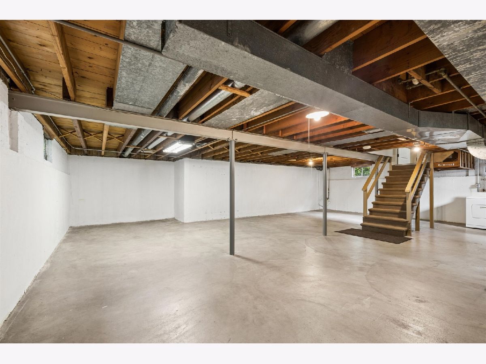
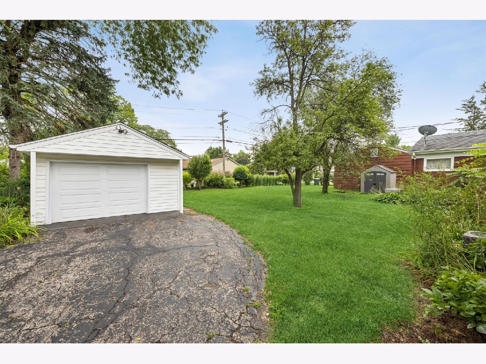
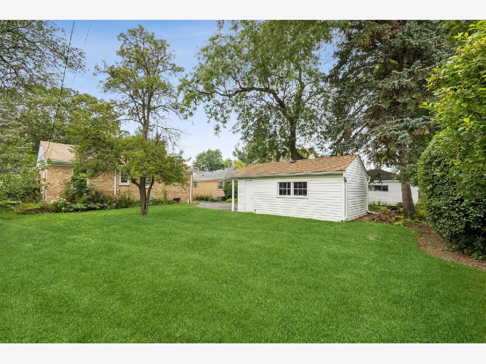
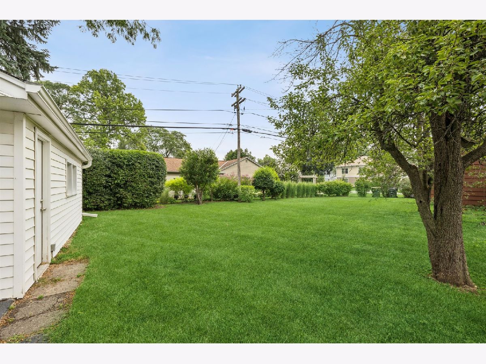
Welcome to this charming ranch rental in the HANA district in the heart of Arlington Heights! Ideally located near vibrant downtown Arlington Heights, the Metra, shopping, dining, parks, and entertainment, this well-maintained home offers both comfort and convenience. Inside, you'll find a fresh, neutral aesthetic with crisp white trim and two-panel doors throughout. The bright kitchen has a new stove and the full bathroom has been well cared for with a recent glow up, while two generously sized bedrooms offer ample closet space. A full unfinished basement provides plenty of additional storage and flexible space to suit your needs. Situated on a spacious lot, the home also features an oversized one-car garage. This home feeds into the highly sought-after Olive/Thomas/Hersey school districts! A fantastic opportunity to enjoy everything Arlington Heights has to offer!
Property Specifics
| Residential Rental | |
| — | |
| — | |
| 1954 | |
| Unfinished, Full | |
| 1,032 | |
| Brick | |
| — | |
| — | |
| No | |
| — |
| Cook | |
| — | |
| — / — | |
| — | |
| Lake Michigan | |
| Public Sewer | |
| Central Air | |
| Gas, Forced Air | |
| 12789747 | |
| — |
Nearby Schools
| NAME: | DISTRICT: | DISTANCE: | |
|---|---|---|---|
|
Grade School
Olive-mary Stitt School |
25 | — | |
|
Middle School
Thomas Middle School |
25 | Not in DB | |
|
High School
John Hersey High School |
214 | Not in DB | |
Property History
| DATE: | EVENT: | PRICE: | SOURCE: |
|---|---|---|---|
| 24 Jul, 2007 | Sold | $446,000 | MRED MLS |
| 21 Jun, 2007 | Under contract | $449,000 | MRED MLS |
| 22 May, 2007 | Listed for sale | $449,000 | MRED MLS |
| 16 Oct, 2024 | Sold | $375,000 | MRED MLS |
| 4 Oct, 2024 | Under contract | $349,000 | MRED MLS |
| 3 Oct, 2024 | Listed for sale | $349,000 | MRED MLS |
| 14 Nov, 2024 | Under contract | $0 | MRED MLS |
| 4 Nov, 2024 | Listed for sale | $0 | MRED MLS |
| 30 Jun, 2026 | Sold | $615,000 | MRED MLS |
| 17 May, 2026 | Under contract | $585,000 | MRED MLS |
| 14 May, 2026 | Listed for sale | $585,000 | MRED MLS |
| 20 Oct, 2026 | Listed for sale | $0 | MRED MLS |
Some photos of this home have been virtually staged.
Room Specifics
Total Bedrooms: 2
Bedrooms Above Ground: 2
Bedrooms Below Ground: 0
Dimensions: 13X13
Floor Type: Carpet
Dimensions: 12X9
Floor Type: Carpet
Full Bathrooms: 1
Bathroom Amenities: —
Bathroom in Basement: 0
Dimensions: 11X9
Floor Type: —
Features: Eating Area-Table Space
Dimensions: 18X12
Floor Type: Hardwood
Rooms: Eating Area
Name: Eating Area
Dimensions: 9X6
Floor Type: —
Other Specifics
| 1.5 | |
| — | |
| Garage Door Opener, Detached, Garage | |
| — | |
| — | |
| — | |
| None | |
| — | |
| — | |
| 50X132 | |
| — | |
| None | |
| — | |
| Range, Refrigerator, Washer, Dryer | |
| Not in DB | |
| — | |
| — | |
| — |
Tax History
| Year | Property Taxes |
|---|---|
| 2007 | $5,880 |
| 2024 | $4,677 |
| 2026 | $8,824 |
Contact Agent
Contact Agent
Listing Provided By
Compass
