

809 Madison Street, Hinsdale, Illinois 60521


$3,860
|
For Rent
|
|
| Status: | New |
| Sqft: | 2,888 |
| Cost/Sqft: | $0 |
| Beds: | 3 |
| Baths: | 3 |
| Year Built: | 1965 |
| Property Taxes: | $0 |
| Lot Size: | 0,00 |
Description
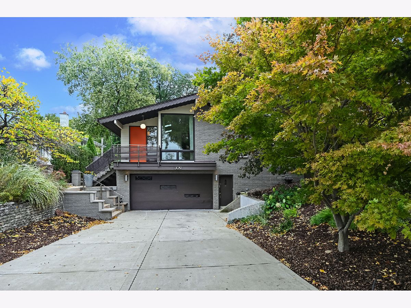
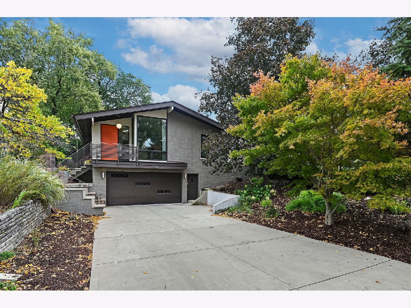
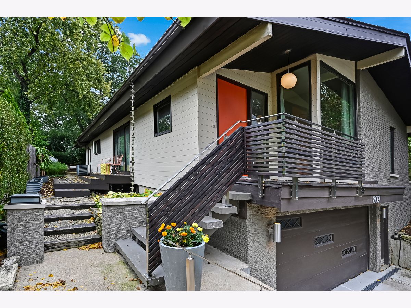
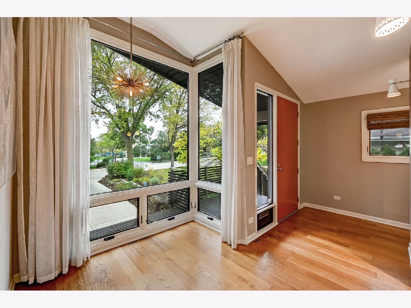
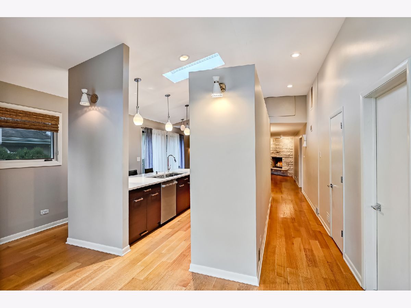
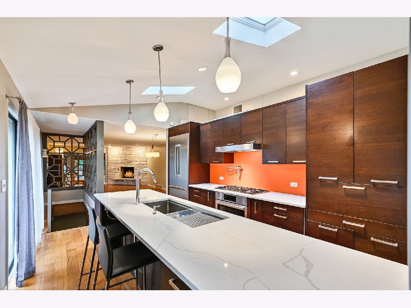
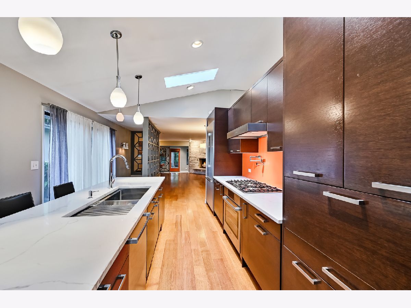
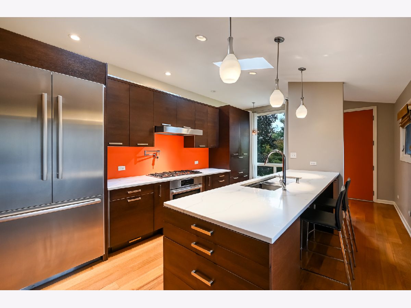
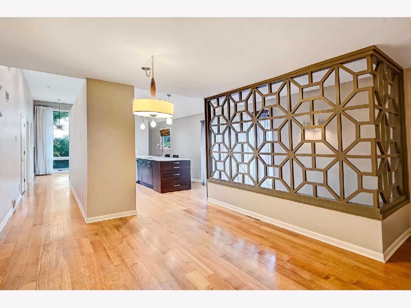
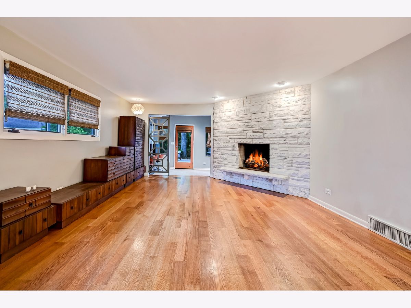
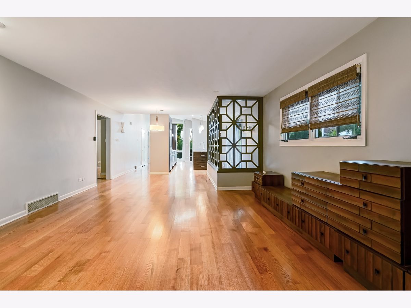
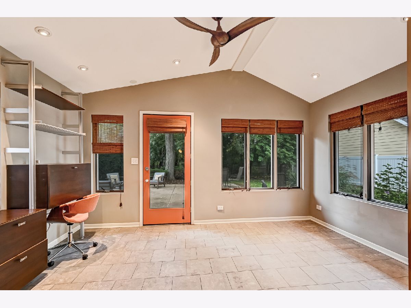
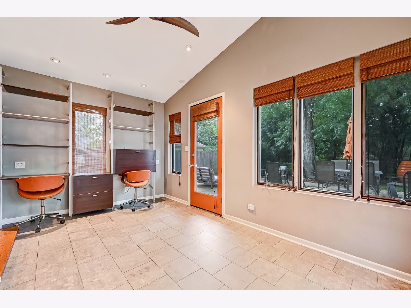
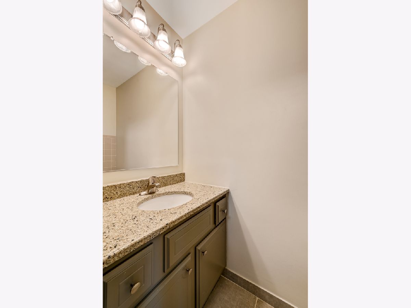
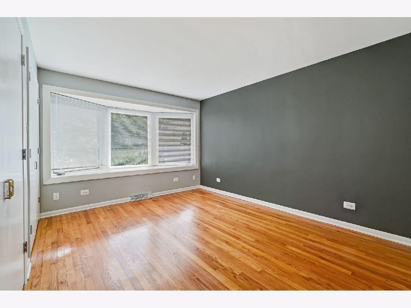
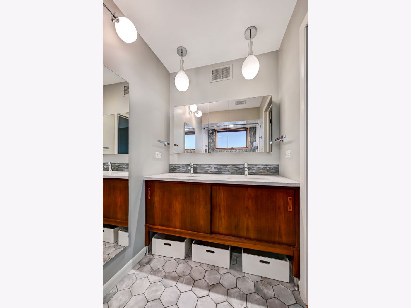
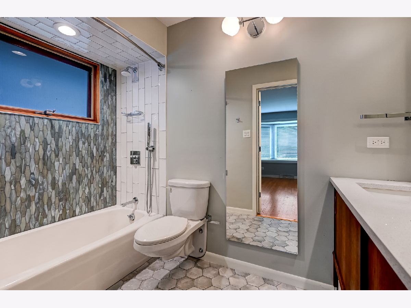
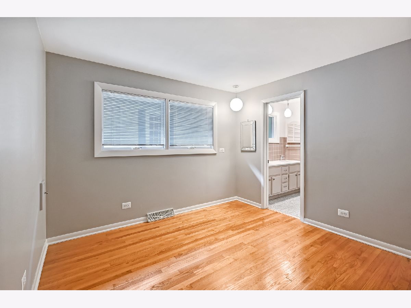
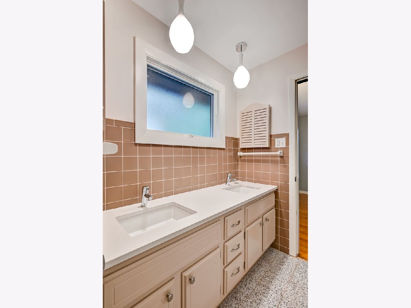
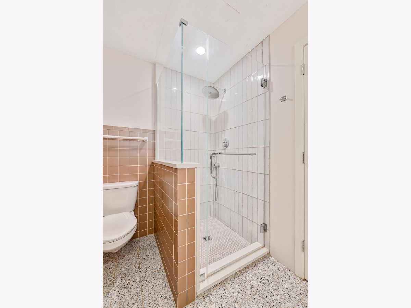
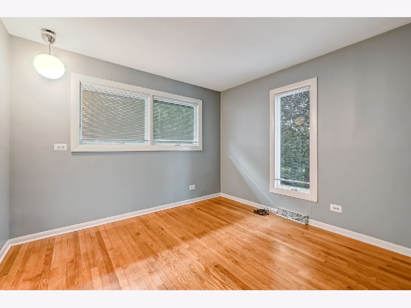
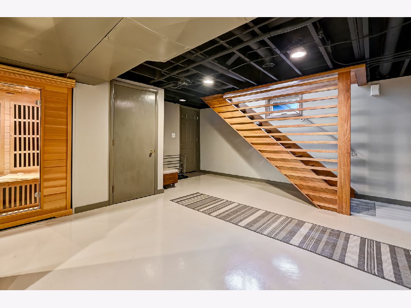
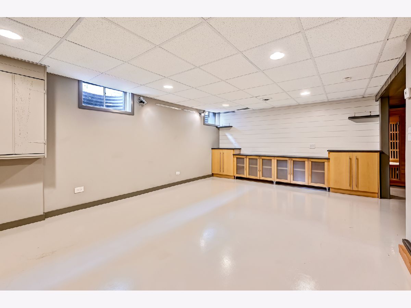
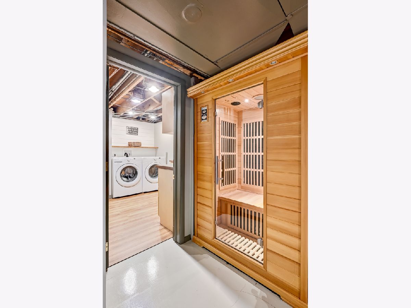
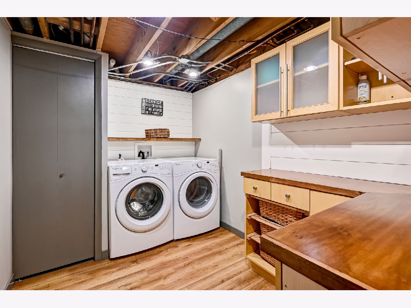
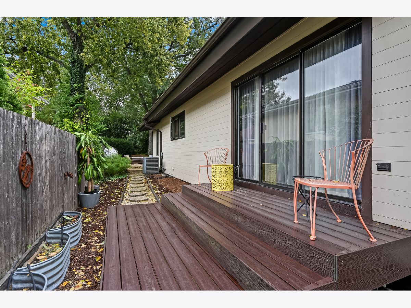
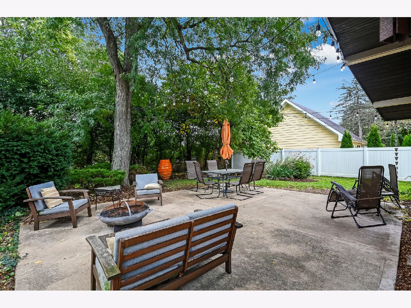
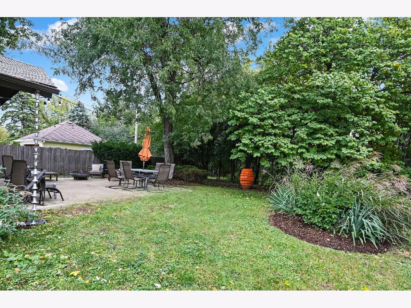
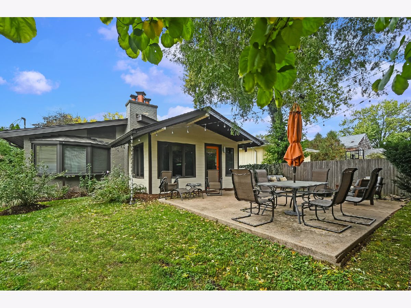
Step into something truly unique with this architecturally distinctive retro ranch, perfectly positioned on a sprawling lot surrounded by lush, seasonal greenery. This isn't your standard rental; it's a home full of character and smart updates, offering an open, airy layout that feels both spacious and inviting. The interior shines with gleaming hardwood floors and features three generous bedrooms and 2.1 baths. One of the standout spaces is the beautiful three-season room-an ideal spot for a quiet home office or a bright morning sitting room. Downstairs, the finished lower level provides even more versatile space to suit your lifestyle. Practicality meets style with an attached 2.5-car garage and a prime location near the scenic trails of Fullersburg Woods and the Salt Creek Club. This home is served by highly-regarded schools: Monroe Elementary, Clarendon Hills Middle School, and Hinsdale Central High School. Available for move-in on November 1st. Pets will be considered on a case-by-case basis. Tenant responsible for all utilities, garbage, lawn care and snow removal (landscaping owner responsibility). Don't miss the chance to enjoy this well-cared-for gem in a fantastic setting.
Property Specifics
| Residential Rental | |
| — | |
| — | |
| 1965 | |
| — | |
| — | |
| No | |
| — |
| — | |
| Fullersburg | |
| — / — | |
| — | |
| — | |
| — | |
| 12787267 | |
| — |
Nearby Schools
| NAME: | DISTRICT: | DISTANCE: | |
|---|---|---|---|
|
Grade School
Monroe Elementary School |
181 | — | |
|
Middle School
Clarendon Hills Middle School |
181 | Not in DB | |
|
High School
Hinsdale Central High School |
86 | Not in DB | |
Room Specifics
Total Bedrooms: 3
Bedrooms Above Ground: 3
Bedrooms Below Ground: 0
Dimensions: —
Floor Type: —
Dimensions: —
Floor Type: —
Full Bathrooms: 3
Bathroom Amenities: Separate Shower,Double Sink
Bathroom in Basement: 0
Rooms: —
Basement Description: —
Other Specifics
| 2.5 | |
| — | |
| — | |
| — | |
| — | |
| 50X143 | |
| — | |
| — | |
| — | |
| — | |
| Not in DB | |
| — | |
| — | |
| — | |
| — |
Contact Agent
Contact Agent
Listing Provided By
Compass
