

810 Finley Drive, Aurora, Illinois 60504


$3,000
|
For Rent
|
|
| Status: | New |
| Sqft: | 1,925 |
| Cost/Sqft: | $0 |
| Beds: | 3 |
| Baths: | 3 |
| Year Built: | 2022 |
| Property Taxes: | $0 |
| Days On Market: | 5 |
| Lot Size: | 0,00 |
Description
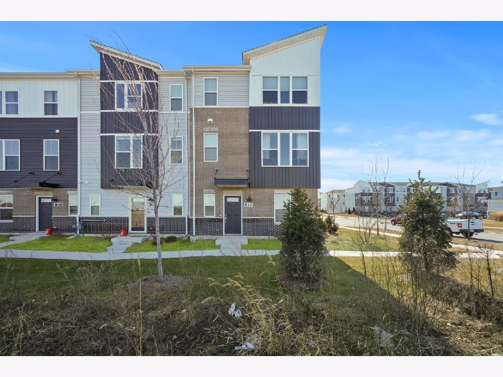
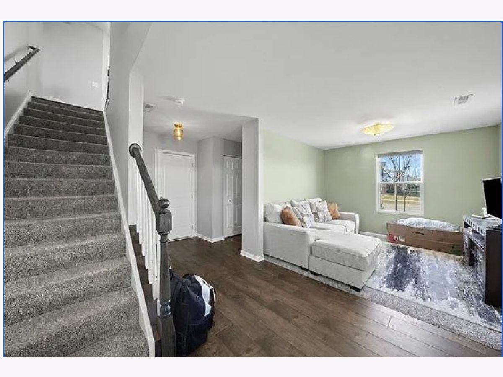
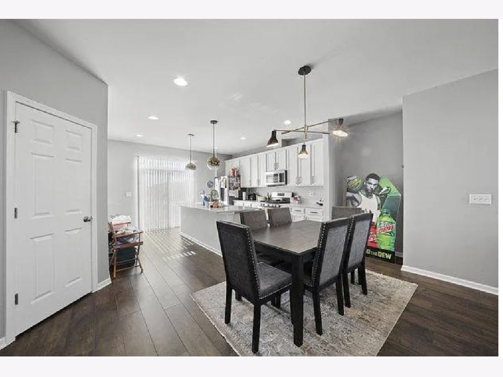
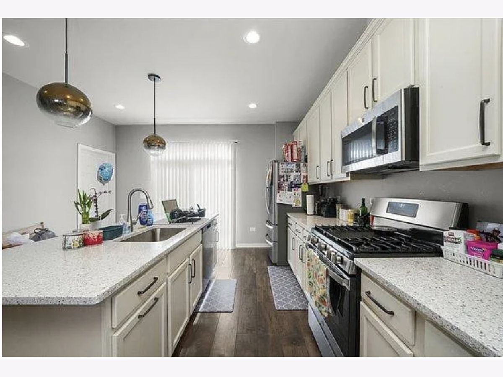
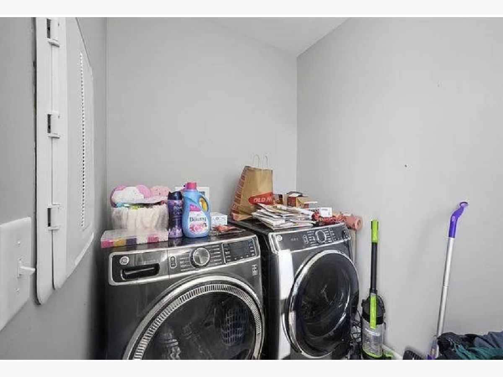
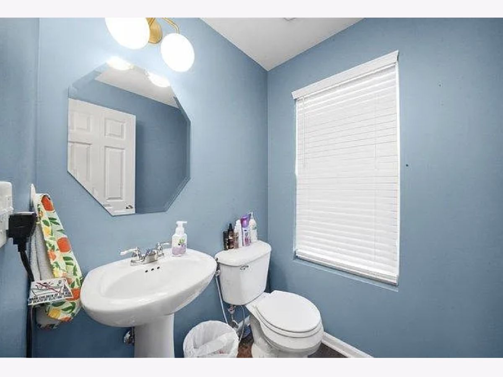
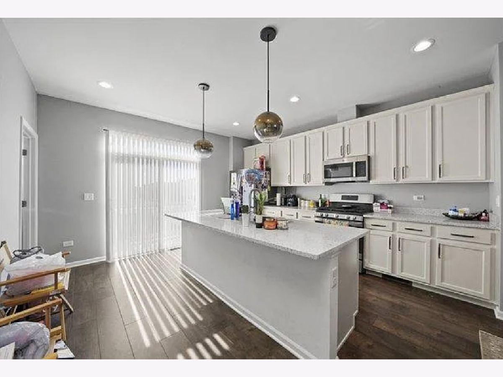
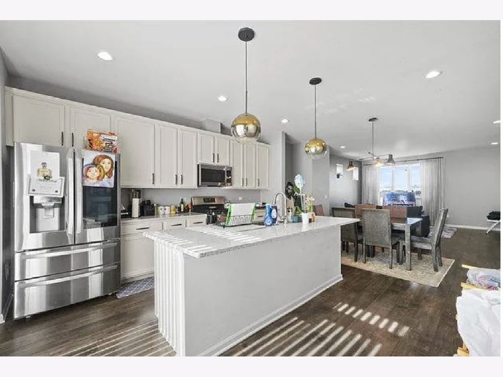
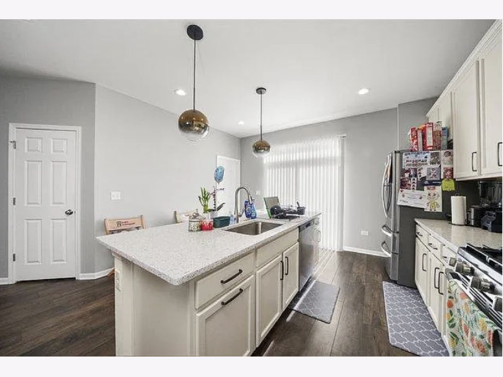
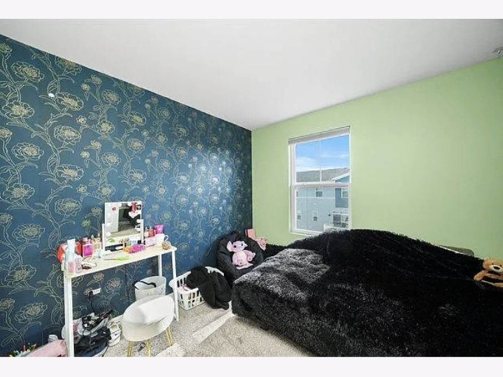
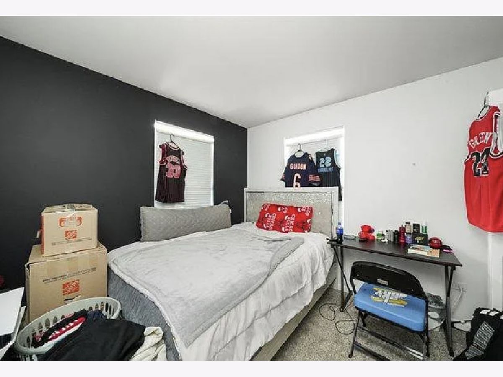
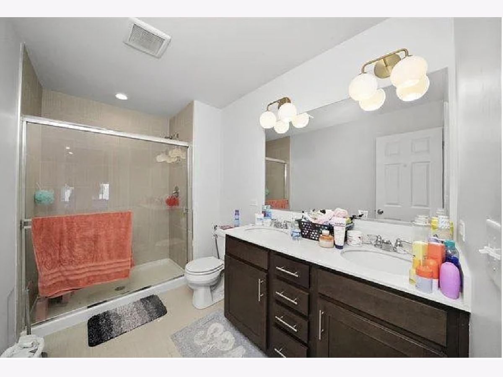
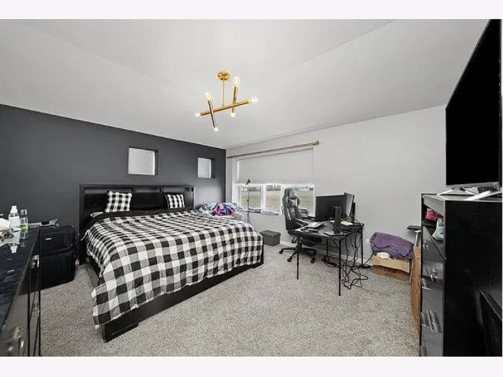
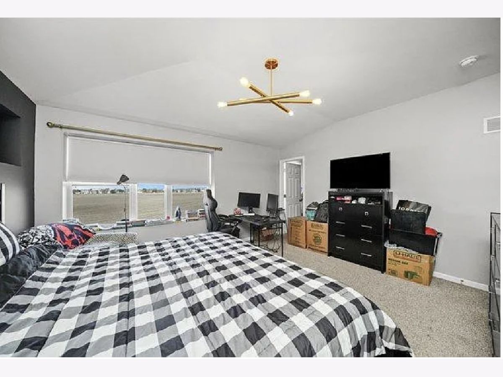
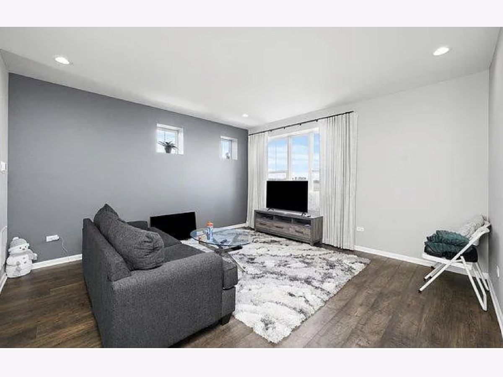
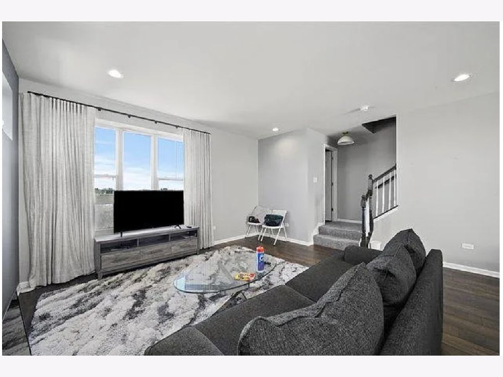
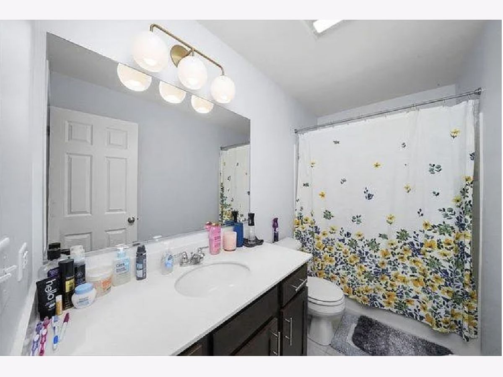
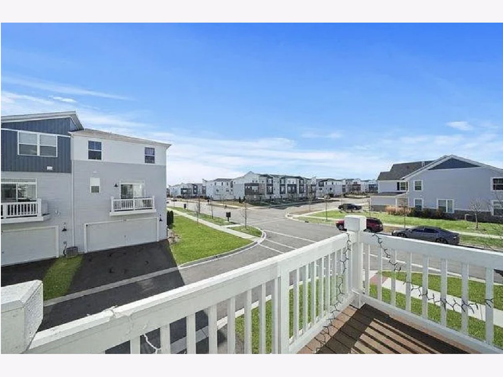
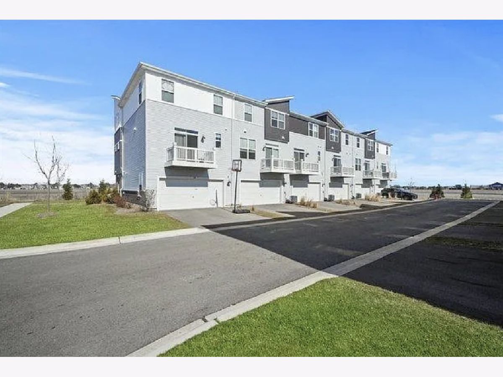
MODERN, SPACIOUS & MOVE-IN READY - AVAILABLE DECEMBER 1ST, 2026! Welcome home to this newer, beautifully appointed 3-bedroom + bonus room/office, 2.5-bath townhome with a 2-car garage, offering contemporary finishes, abundant natural light, and maintenance-free living in an outstanding location! The main living level features a bright and spacious open-concept floor plan designed for both everyday living and entertaining. At the heart of the home is a gorgeous contemporary kitchen featuring 42" cabinetry, stainless steel appliances, white quartz countertops, a large center island with breakfast-bar seating for 6+, and a spacious walk-in pantry. The kitchen flows seamlessly into the generous dining and family room areas, surrounded by plenty of windows that fill the space with natural light. Step outside onto the private balcony for additional outdoor living space. Upstairs, retreat to the spacious primary suite with a private luxury bath. Two additional bedrooms share a well-appointed hallway bath. The lower-level bonus room provides excellent flexibility as a home office, den, workout space, playroom, or additional flex space. Enjoy the convenience of maintenance-free living, with exterior maintenance, lawn care, and snow removal included. Fantastic location with easy access to Route 59 shopping, dining and everyday conveniences, the Route 59 Metra station, and I-88. Located within highly regarded Indian Prairie School District 204. Pets welcome! Available for move-in December 1st, 2026. Minimum applicant requirements: Credit score of 675 or higher and gross household income of at least 2.5x the monthly rent. Interested in seeing it? Text your availability to the listing agent to schedule a private showing.
Property Specifics
| Residential Rental | |
| 2 | |
| — | |
| 2022 | |
| — | |
| — | |
| No | |
| — |
| — | |
| Gramercy Square | |
| — / — | |
| — | |
| — | |
| — | |
| 12764753 | |
| — |
Nearby Schools
| NAME: | DISTRICT: | DISTANCE: | |
|---|---|---|---|
|
Grade School
Gombert Elementary School |
204 | — | |
|
Middle School
Still Middle School |
204 | Not in DB | |
|
High School
Waubonsie Valley High School |
204 | Not in DB | |
Property History
| DATE: | EVENT: | PRICE: | SOURCE: |
|---|---|---|---|
| 4 Mar, 2023 | Under contract | $0 | MRED MLS |
| 15 Feb, 2023 | Listed for sale | $0 | MRED MLS |
| 15 Apr, 2024 | Under contract | $0 | MRED MLS |
| 22 Mar, 2024 | Listed for sale | $0 | MRED MLS |
| 20 Sep, 2026 | Listed for sale | $0 | MRED MLS |
Room Specifics
Total Bedrooms: 3
Bedrooms Above Ground: 3
Bedrooms Below Ground: 0
Dimensions: —
Floor Type: —
Dimensions: —
Floor Type: —
Full Bathrooms: 3
Bathroom Amenities: —
Bathroom in Basement: 0
Rooms: —
Basement Description: —
Other Specifics
| 2 | |
| — | |
| — | |
| — | |
| — | |
| 871 | |
| — | |
| — | |
| — | |
| — | |
| Not in DB | |
| — | |
| — | |
| — | |
| — |
Tax History
| Year | Property Taxes |
|---|
Contact Agent
Contact Agent
Listing Provided By
Keller Williams Infinity
