

810 Four Seasons Boulevard, Aurora, Illinois 60504


$2,800
|
For Rent
|
|
| Status: | New |
| Sqft: | 1,800 |
| Cost/Sqft: | $0 |
| Beds: | 3 |
| Baths: | 3 |
| Year Built: | 2022 |
| Property Taxes: | $0 |
| Days On Market: | 3 |
| Lot Size: | 0,00 |
| Available: | Nov 7, 2026 |
Description
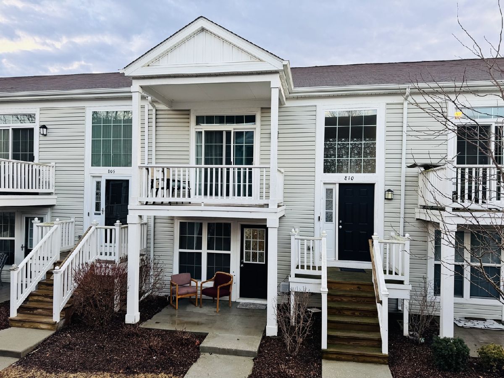
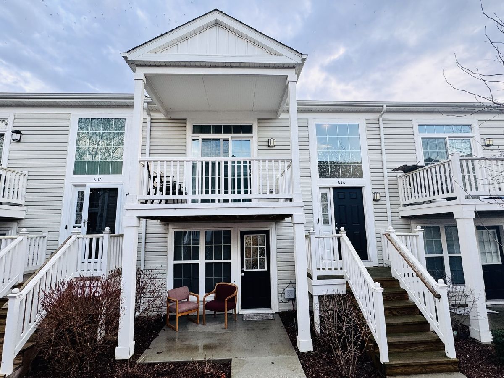
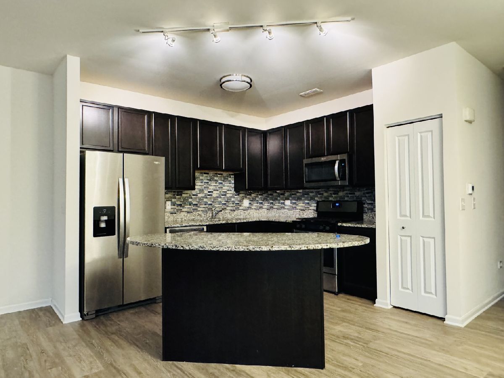
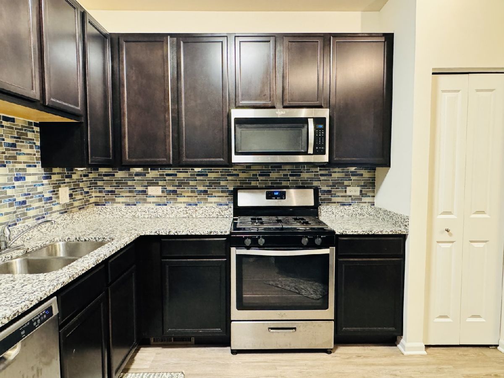
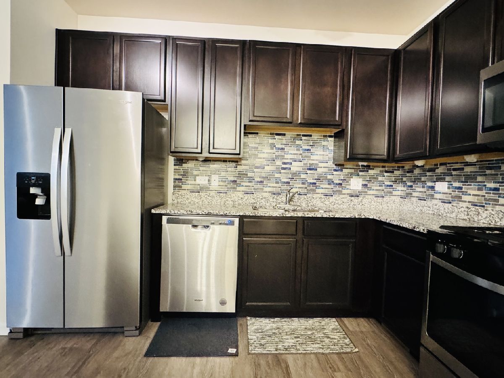
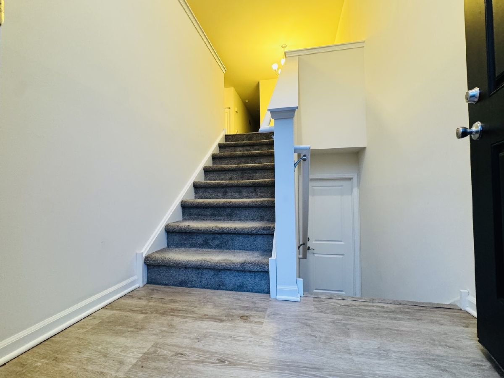
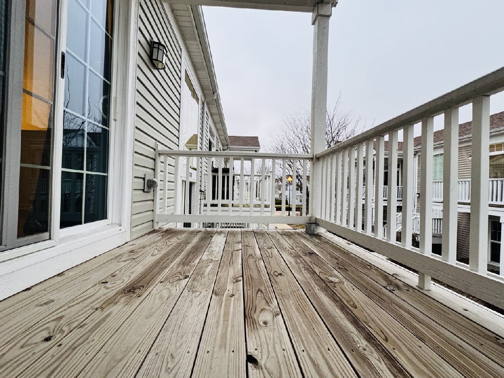
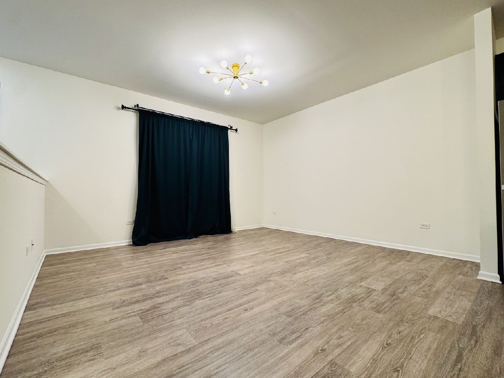
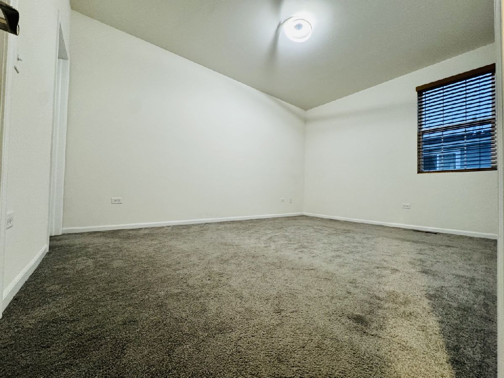
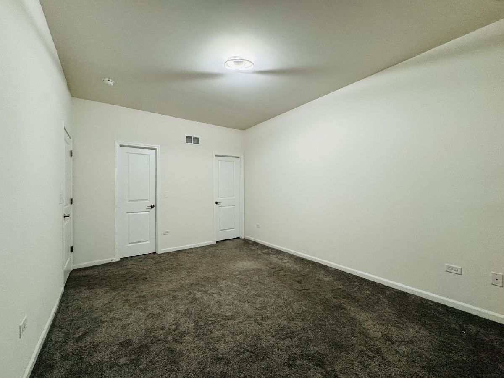
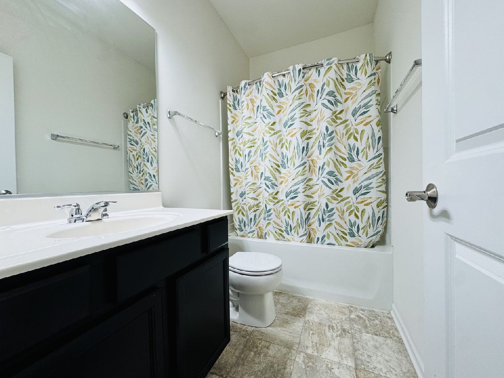
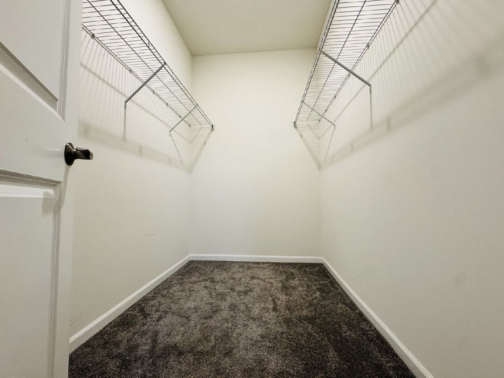
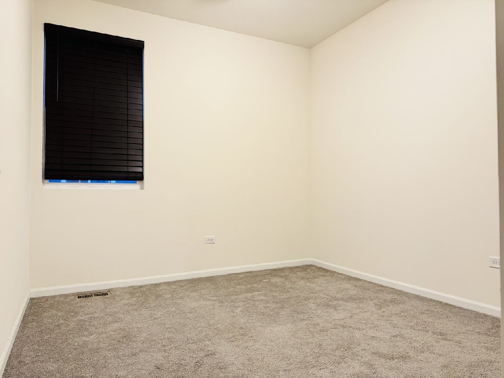
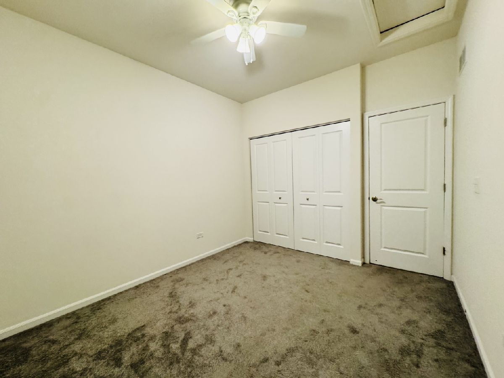
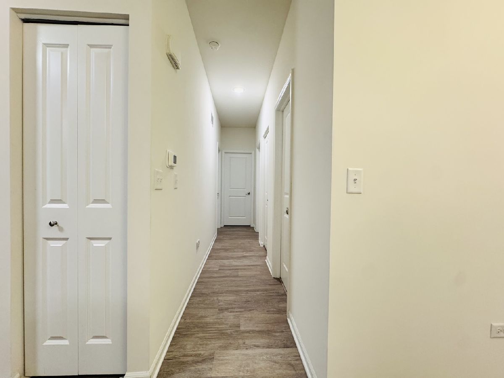
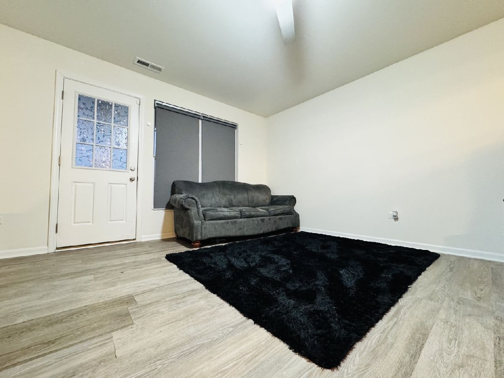
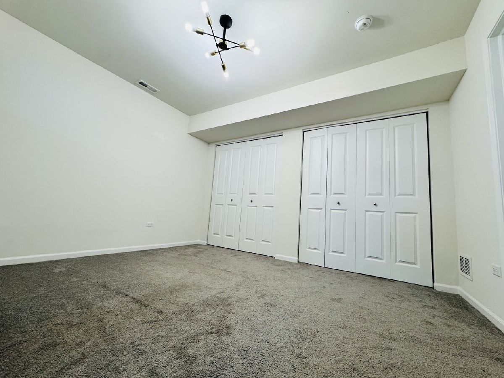
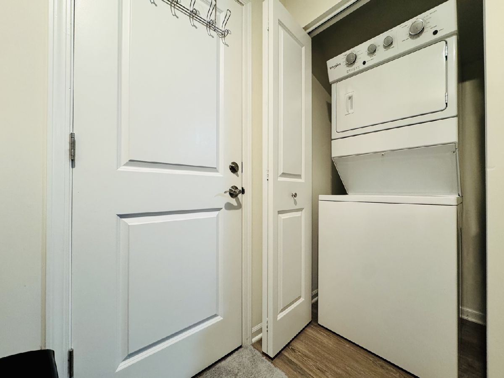
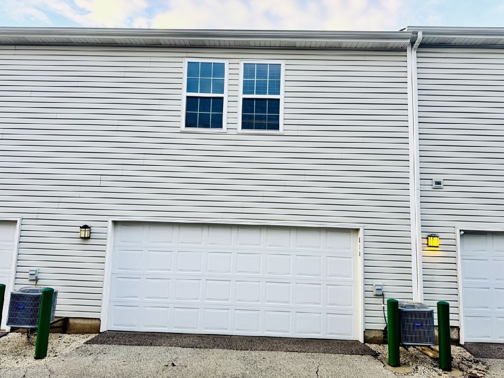
Welcome to this beautifully appointed move-in ready 3-bedroom, 3-bath luxury townhome, built in 2022 and thoughtfully updated in 2025 with new flooring, fresh paint, and a brand new refrigerator. Every detail has been curated for comfort, style, and effortless living. Step inside to an open concept main level featuring high ceilings that create an airy, expansive feel. The heart of the home is the stylish, updated kitchen, showcasing: granite countertops, beautiful glass tile backsplash, Stainless Steel appliances, 42-inch soft-close cabinetry, and a large island perfect for cooking, gathering, and entertaining. The main living areas feature luxury vinyl flooring, while the bedrooms offer plush carpeting for added comfort. Enjoy morning coffee or evening relaxation on the spacious balcony, ideal for indoor-outdoor living. The primary suite is a true retreat with a large walk-in closet and a private ensuite bathroom. The versatile lower level expands your living options with a living area, sleeping area, wet bar, laundry facilities, and a separate entrance - perfect for guests, in-laws, or multi-generational living. Additional highlights include a two-car attached garage. Conveniently located near premier shopping, top medical facilities, and entertainment, with quick access to I-88, Route 59, Route 34, and 75th Street. Move-in ready, beautifully updated, and designed for modern living - this townhome is a must-see. Lease Terms: One month rent required as deposit - Minimum 12-month lease (long-term preferred). Minimum credit (700+), income (3x rent), rental history, and background screening requirements apply. All applicants will be evaluated according to landlord's rental criteria and applicable fair housing laws. Proof of renter's insurance required before move-in.
Property Specifics
| Residential Rental | |
| 2 | |
| — | |
| 2022 | |
| Finished, Walk-Out Access | |
| Vinyl Siding | |
| — | |
| — | |
| No | |
| — |
| Kane | |
| — | |
| — / — | |
| — | |
| Public | |
| Public Sewer | |
| Central Air | |
| Gas, Forced Air | |
| 12803800 | |
| — |
Nearby Schools
| NAME: | DISTRICT: | DISTANCE: | |
|---|---|---|---|
|
Grade School
Olney C Allen Elementary School |
131 | — | |
|
Middle School
Henry W Cowherd Middle School |
131 | Not in DB | |
|
High School
East High School |
131 | Not in DB | |
Property History
| DATE: | EVENT: | PRICE: | SOURCE: |
|---|---|---|---|
| 7 Nov, 2026 | Listed for sale | $0 | MRED MLS |
Room Specifics
Total Bedrooms: 3
Bedrooms Above Ground: 3
Bedrooms Below Ground: 0
Dimensions: 15X12
Floor Type: Carpet
Dimensions: 12X11
Floor Type: Carpet
Dimensions: 13X12
Floor Type: Carpet
Full Bathrooms: 3
Bathroom Amenities: —
Bathroom in Basement: 1
Dimensions: 12X10
Floor Type: Luxury Vinyl
Dimensions: 11X10
Floor Type: Luxury Vinyl
Features: Island
Dimensions: 8X7
Floor Type: Luxury Vinyl
Dimensions: 16X14
Floor Type: Luxury Vinyl
Dimensions: 16X15
Floor Type: Luxury Vinyl
Rooms: No additional rooms
Other Specifics
| 2 | |
| — | |
| Garage Door Opener, Garage Owned, Attached, Garage | |
| In Unit | |
| — | |
| — | |
| Water, Exterior Maintenance, Lawn Care, Snow Removal | |
| — | |
| — | |
| COMMON | |
| — | |
| Full | |
| — | |
| Range, Microwave, Dishwasher, Refrigerator, Washer, Dryer | |
| Not in DB | |
| — | |
| — | |
| — |
Tax History
| Year | Property Taxes |
|---|
Contact Agent
Contact Agent
Listing Provided By
Charles Rutenberg Realty of IL
