

8101 Floral Avenue, Skokie, Illinois 60077


$5,500
|
For Rent
|
|
| Status: | Active |
| Sqft: | 3,429 |
| Cost/Sqft: | $0 |
| Beds: | 4 |
| Baths: | 4 |
| Year Built: | 2017 |
| Property Taxes: | $0 |
| Days On Market: | 7 |
| Lot Size: | 0,00 |
Description
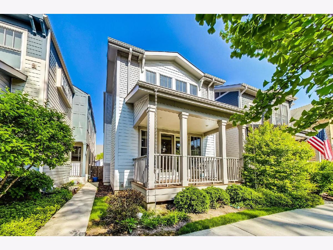
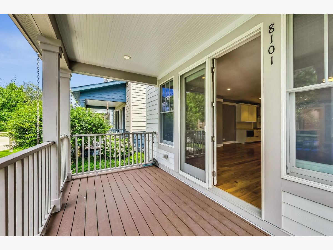
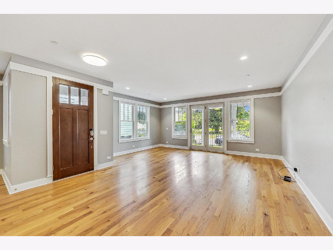
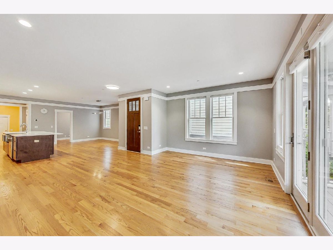
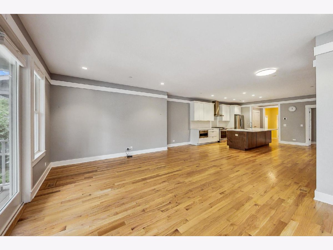
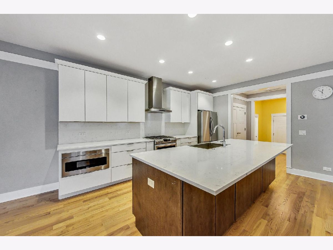
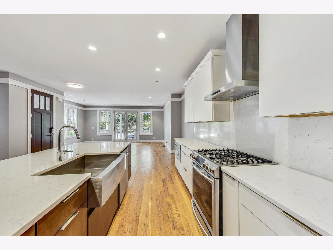
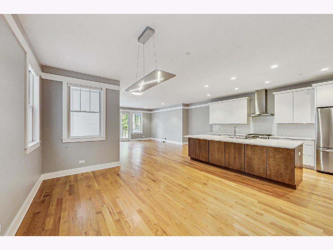
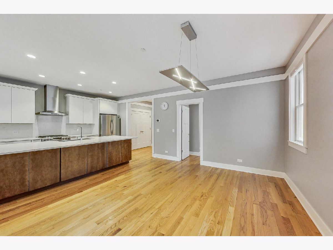
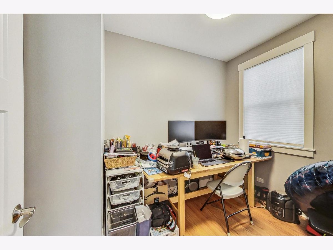
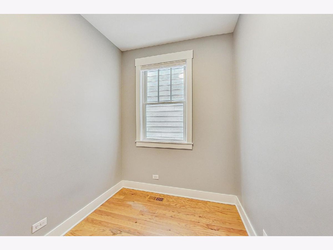
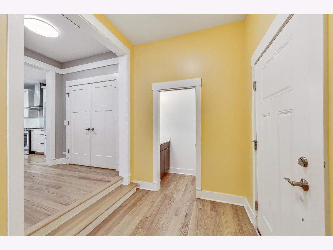
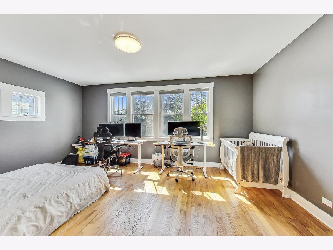
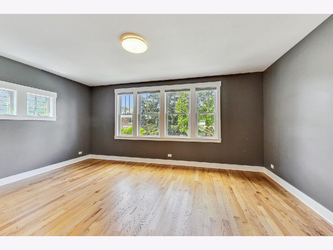
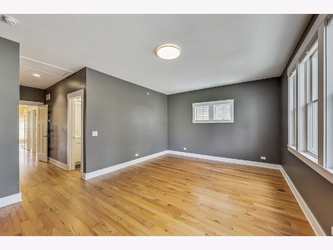
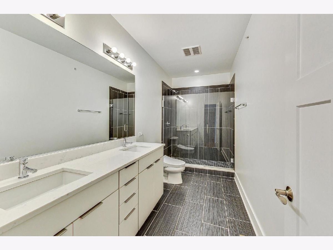
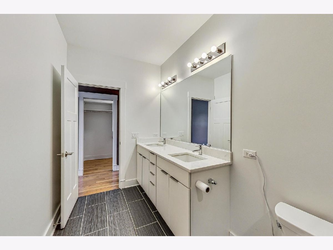
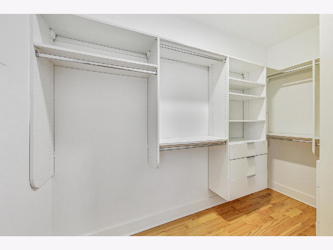
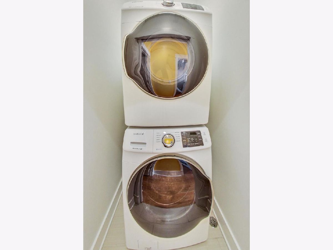
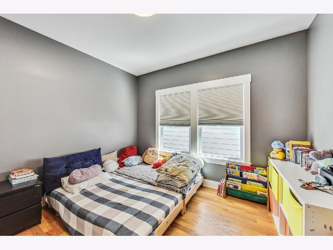
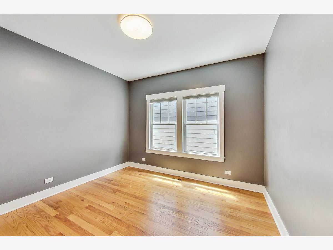
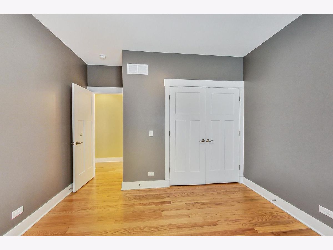
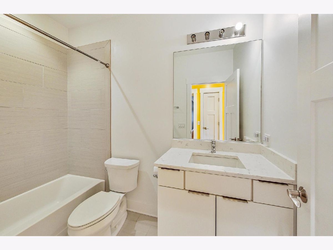
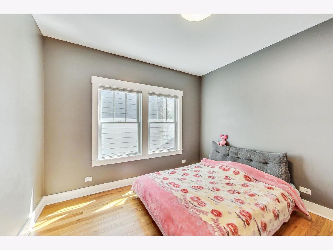
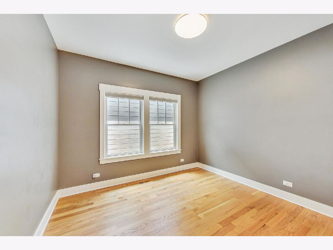
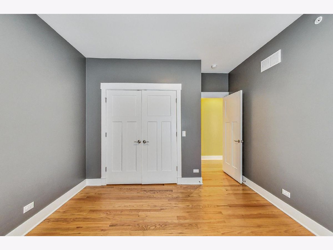
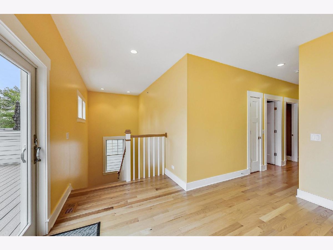
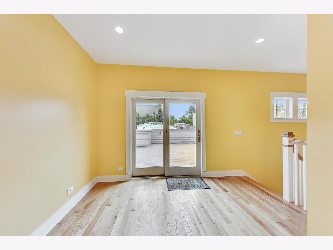
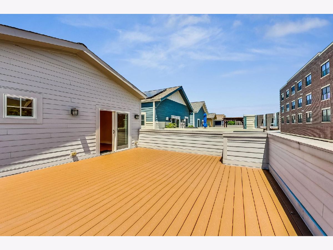
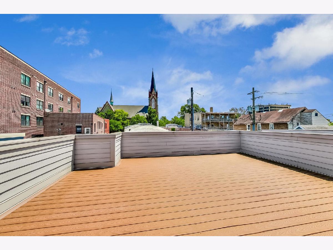
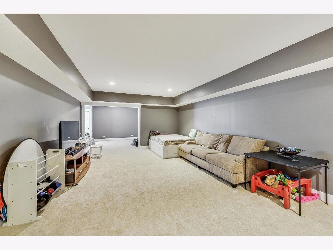
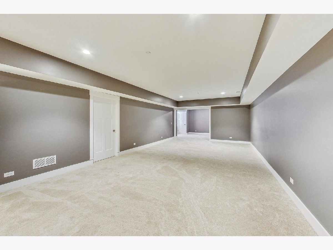
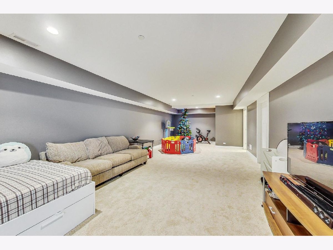
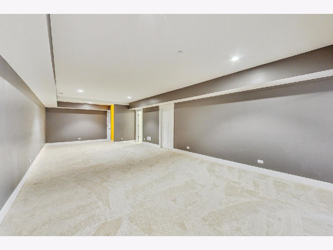
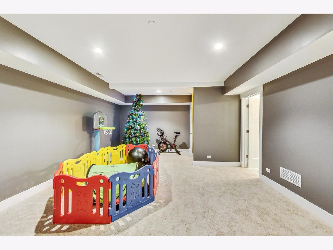
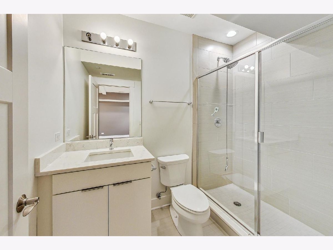
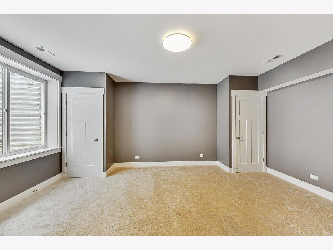
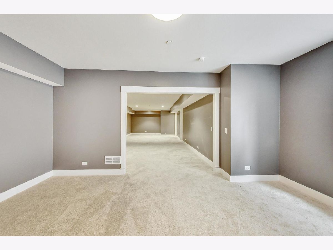
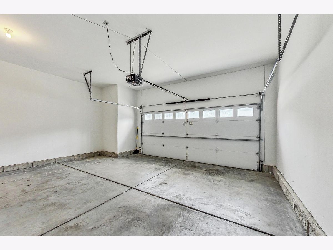
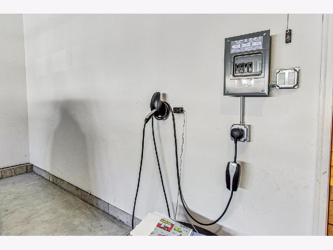
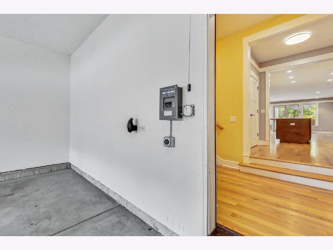
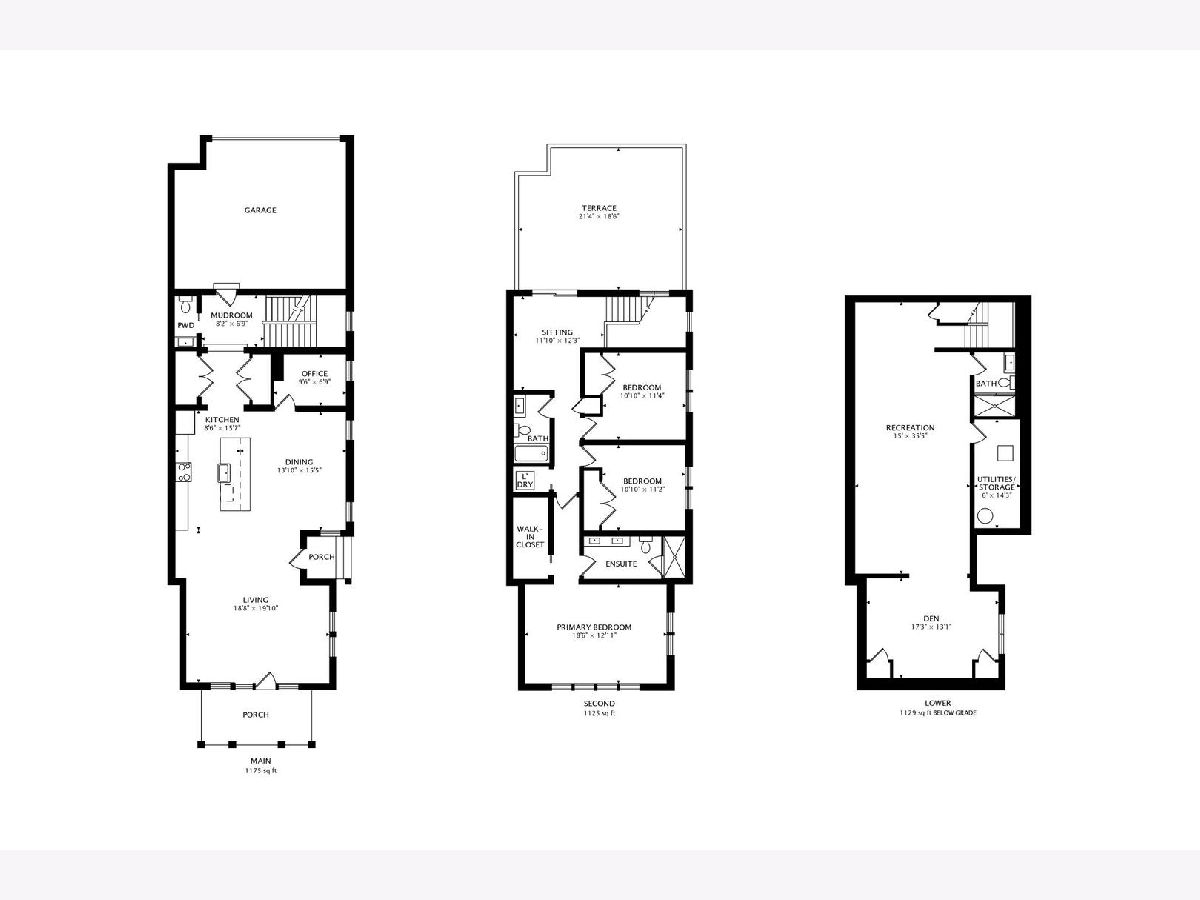
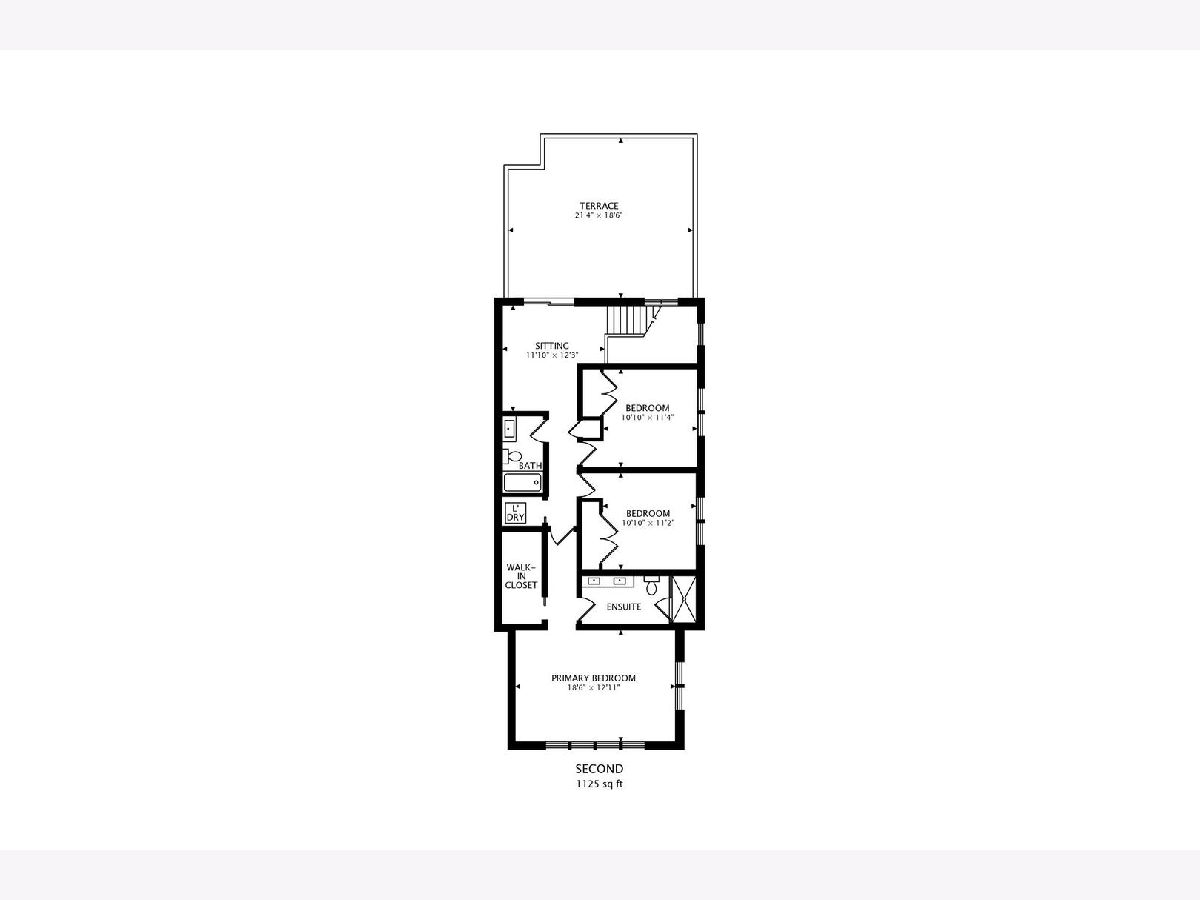
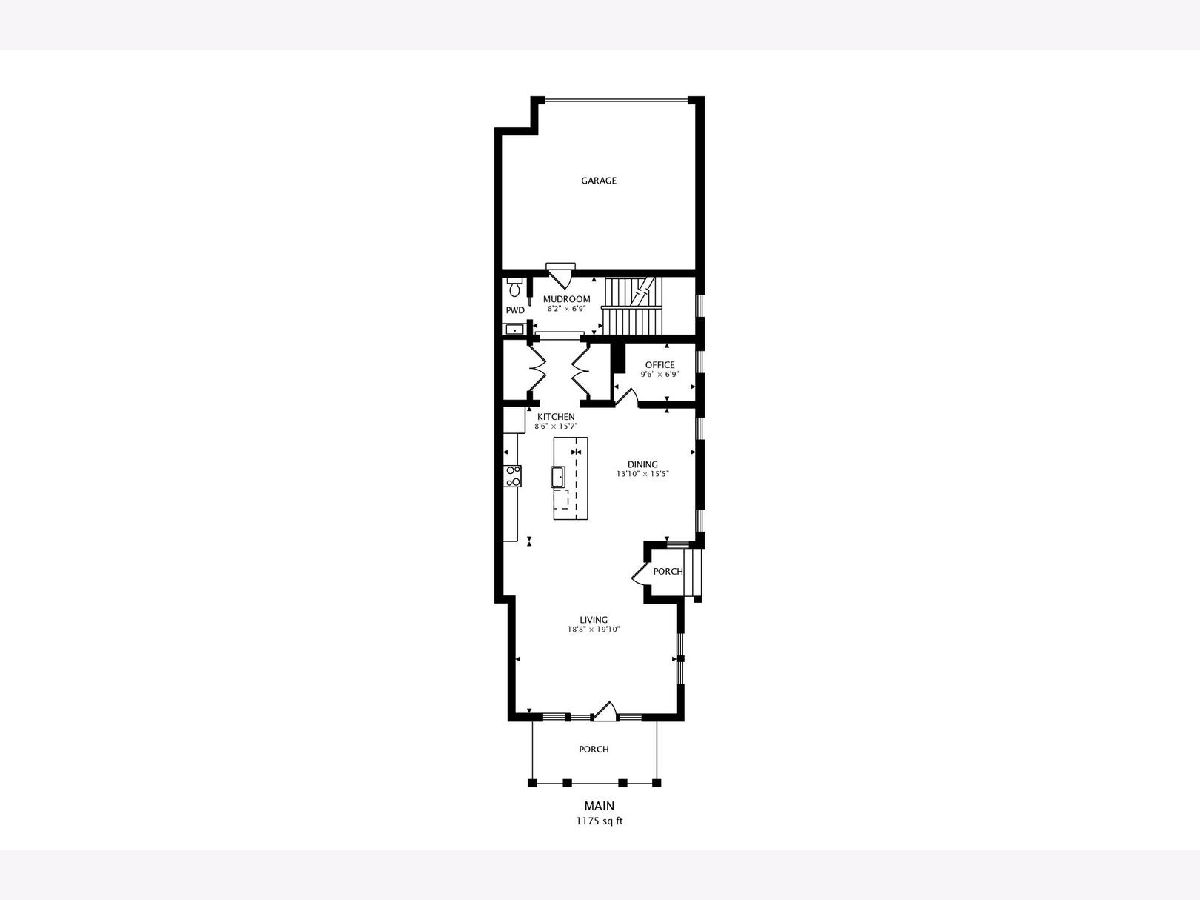
Introducing an exceptional almost new construction single-family rental home, offering unparalleled value and exquisite curb appeal in the esteemed Northshore communities. Situated mere steps from Skokie's vibrant downtown and a convenient commute to Downtown Chicago, this residence presents a wealth of desirable features. Among its highlights is a spacious finished basement, spanning over 1,100 square feet, complete with a full bathroom for added convenience. Additionally, residents can enjoy the private 20 x 24 rooftop terrace atop the attached garage in the rear of the home, as well as a covered front porch overlooking a picturesque street. Experience the luxury of 4 full sized bedrooms(4th bedroom in basement), and 2 full bathrooms on the second levels, complemented by generously sized walk-in closets and an on-suite in the primary bedroom. Embrace the sophistication of solid core doors and painted craftsman-style interior trim throughout the home. With thermally efficient Andersen windows, stainless steel appliances, and hardwood floors throughout the first and second floors, this home promises a perfect blend of comfort and style. The attached two car garage comes with a Tesla Charging station. Plus, enjoy the convenience of being only 3 minutes from 90/94, close to Yellow line El stops, parks, and the neighborhood school. Due to carpet, prefer no dogs or cats. Move in fee May Apply Tenant pays for Gas, Electric, internet, and Tv/Cable, and manages upkeep of property. Landlord pays for water, trash, Snow Removal and lawn care. Applicants must meet the following requirements: Minimum Credit Score of 650, no prior evictions, income verification.
Property Specifics
| Residential Rental | |
| — | |
| — | |
| 2017 | |
| — | |
| — | |
| No | |
| — |
| Cook | |
| — | |
| — / — | |
| — | |
| — | |
| — | |
| 12701650 | |
| — |
Nearby Schools
| NAME: | DISTRICT: | DISTANCE: | |
|---|---|---|---|
|
Grade School
Madison Elementary School |
69 | — | |
|
Middle School
Lincoln Junior High School |
69 | Not in DB | |
|
High School
Niles West High School |
219 | Not in DB | |
|
Alternate Elementary School
Thomas Edison Elementary School |
— | Not in DB | |
Property History
| DATE: | EVENT: | PRICE: | SOURCE: |
|---|---|---|---|
| 19 Oct, 2018 | Sold | $663,844 | MRED MLS |
| 14 Sep, 2017 | Under contract | $589,000 | MRED MLS |
| 14 Sep, 2017 | Listed for sale | $589,000 | MRED MLS |
| 22 Jun, 2024 | Under contract | $0 | MRED MLS |
| 9 May, 2024 | Listed for sale | $0 | MRED MLS |
| 14 Jul, 2026 | Listed for sale | $0 | MRED MLS |
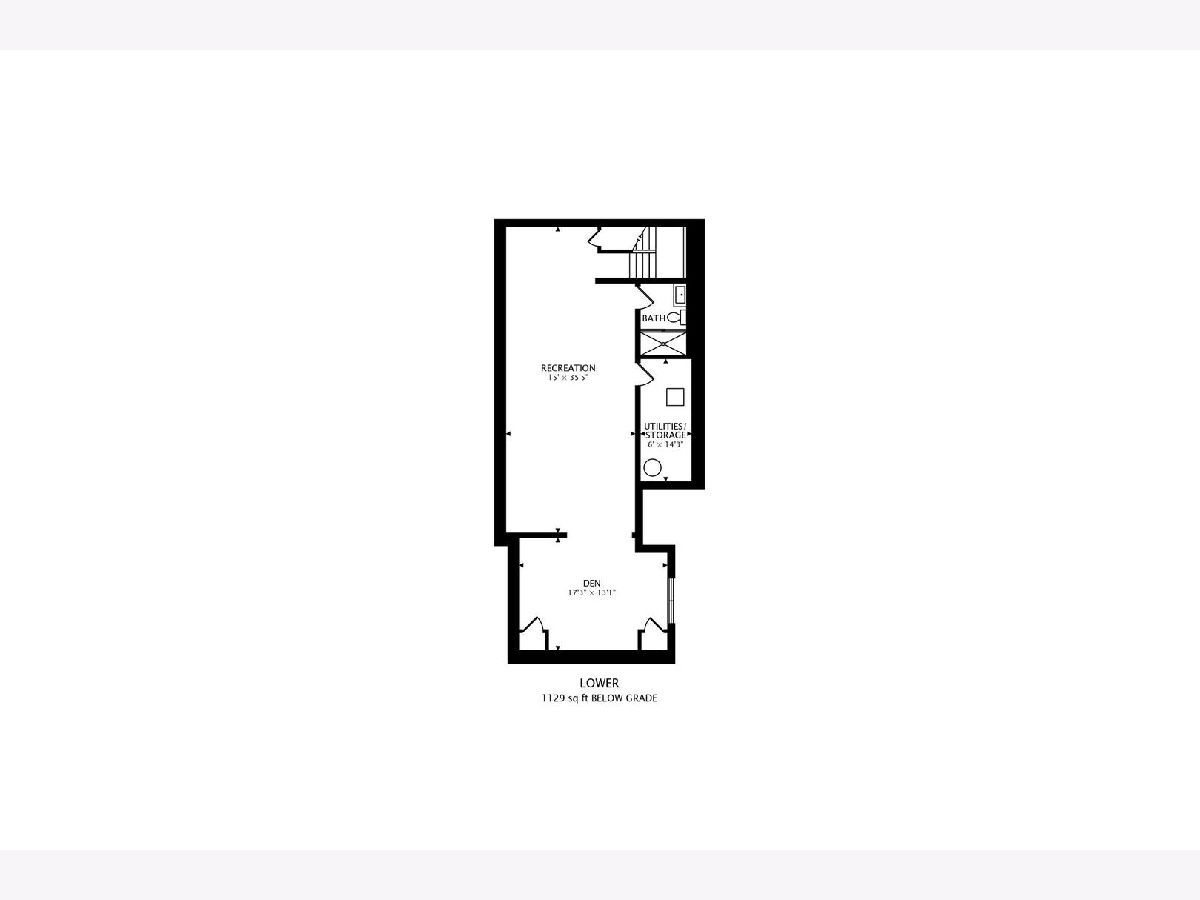
Room Specifics
Total Bedrooms: 4
Bedrooms Above Ground: 4
Bedrooms Below Ground: 0
Dimensions: —
Floor Type: —
Dimensions: —
Floor Type: —
Dimensions: —
Floor Type: —
Full Bathrooms: 4
Bathroom Amenities: Separate Shower
Bathroom in Basement: 1
Rooms: —
Basement Description: —
Other Specifics
| 2 | |
| — | |
| — | |
| — | |
| — | |
| 28X85 | |
| — | |
| — | |
| — | |
| — | |
| Not in DB | |
| — | |
| — | |
| — | |
| — |
Tax History
| Year | Property Taxes |
|---|
Contact Agent
Contact Agent
Listing Provided By
Compass
