

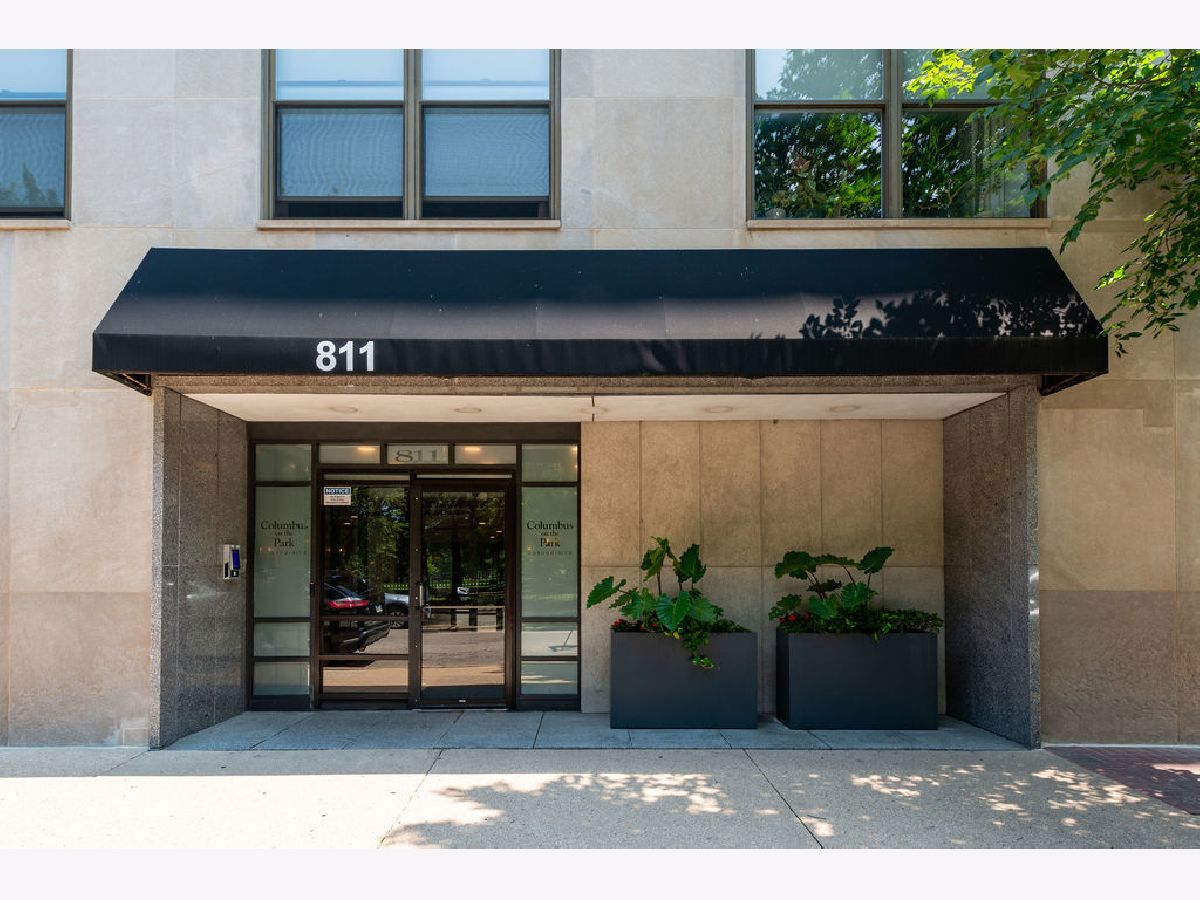
811 Lytle Street, Near West Side, Chicago, Illinois 60607


$2,450
|
For Rent
|
|
| Status: | Pending |
| Sqft: | 667 |
| Cost/Sqft: | $0 |
| Beds: | 1 |
| Baths: | 1 |
| Year Built: | 1920 |
| Property Taxes: | $0 |
| Days On Market: | 88 |
| Lot Size: | 0,00 |
| Available: | Aug 10, 2026 |
Description
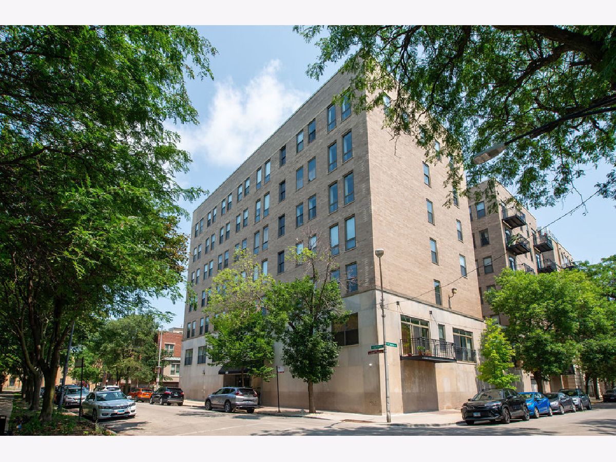
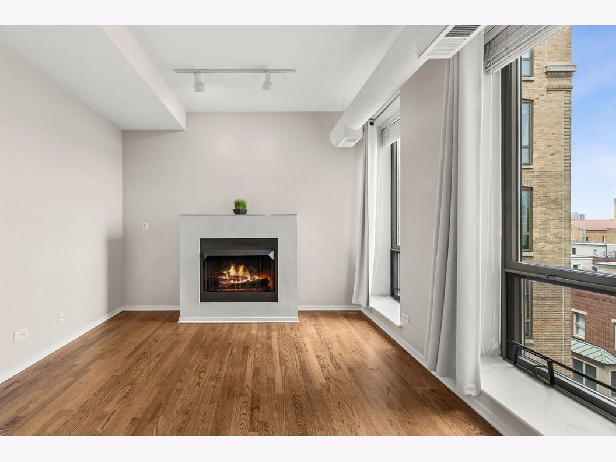
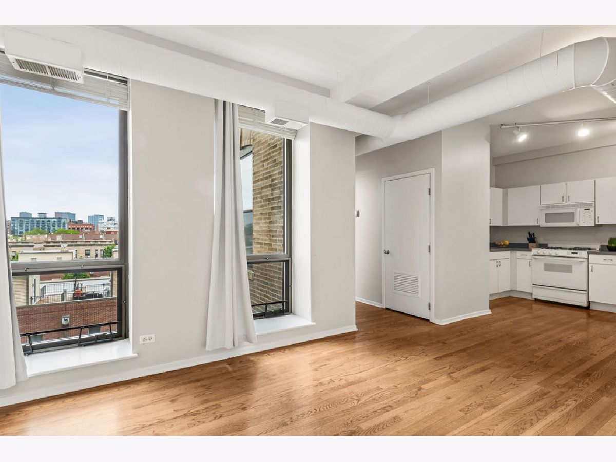
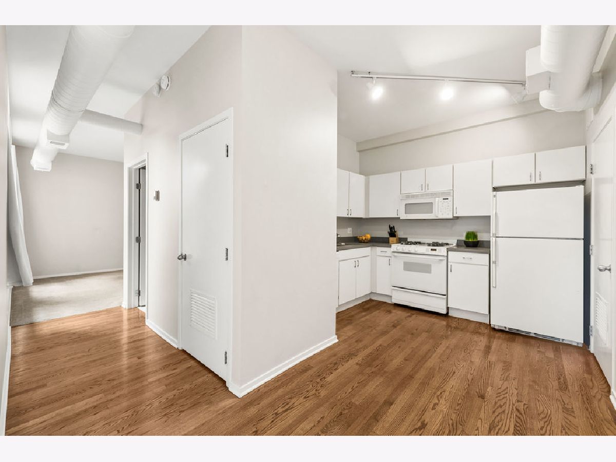
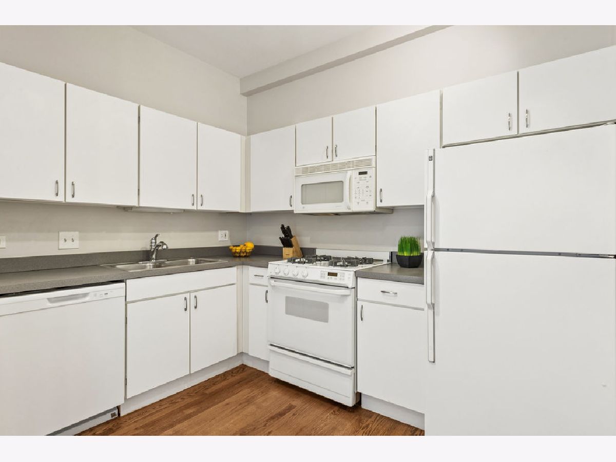
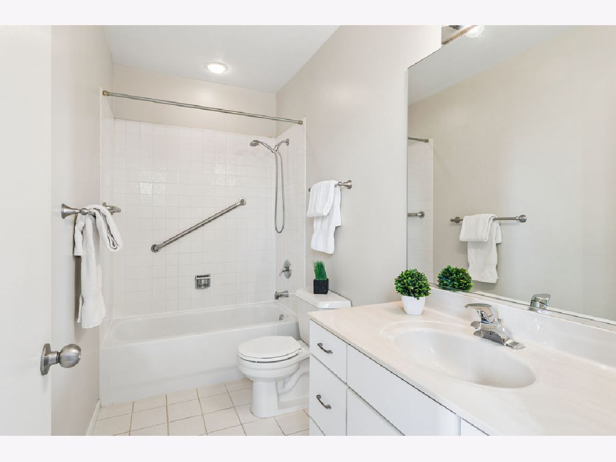
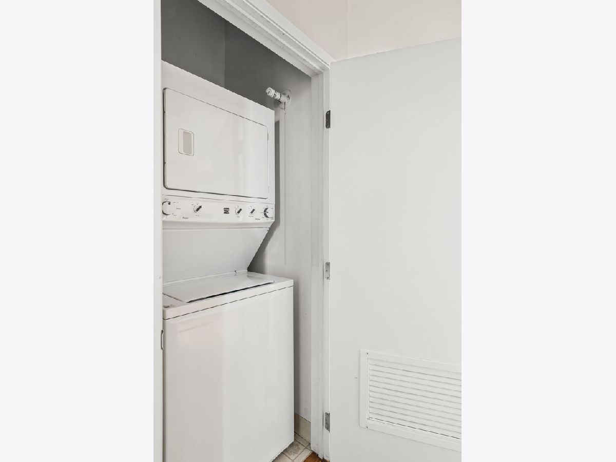
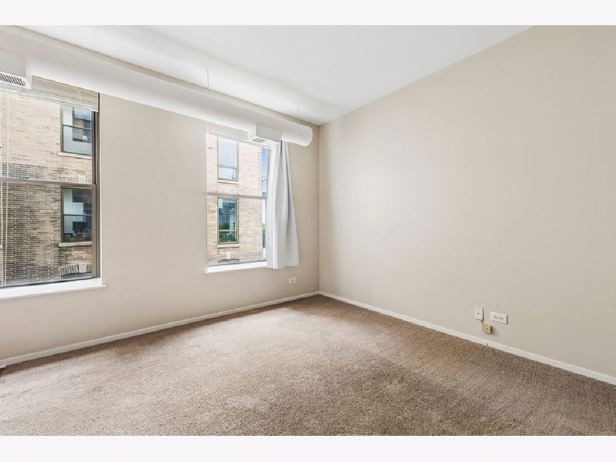
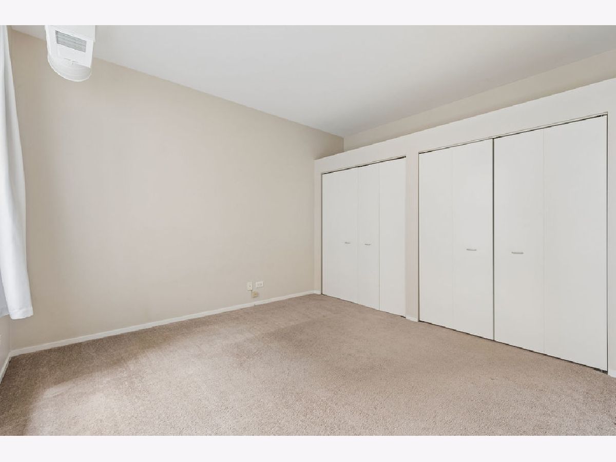
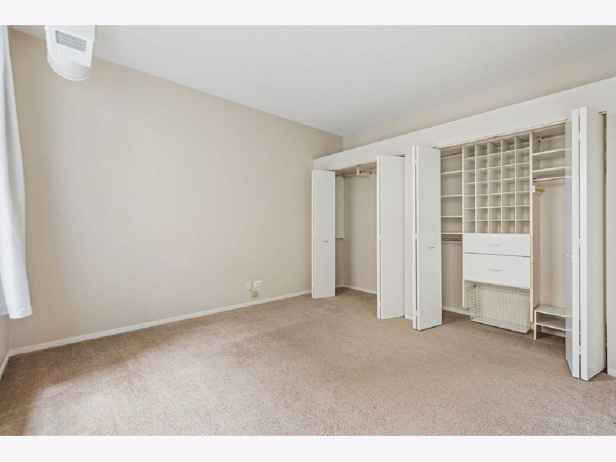
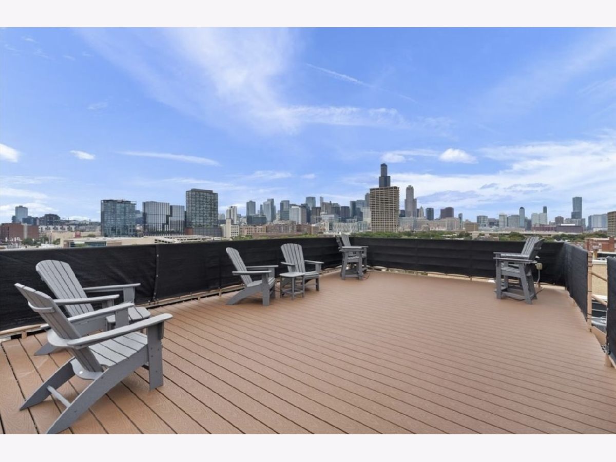
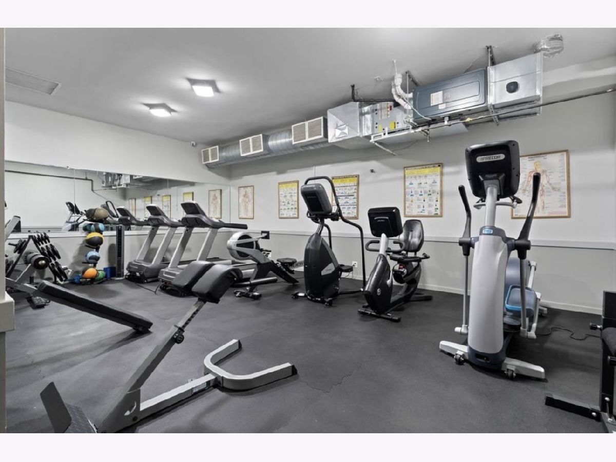
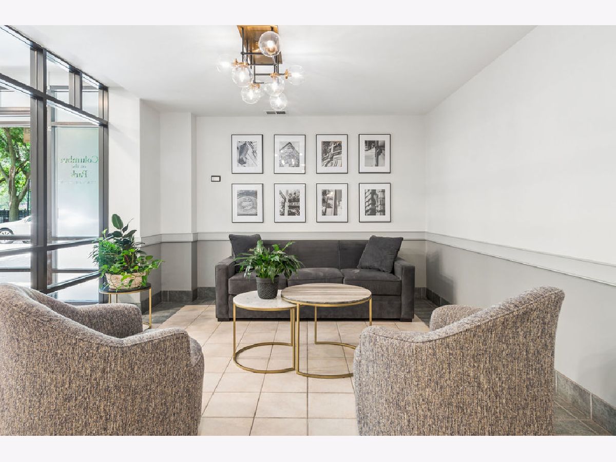
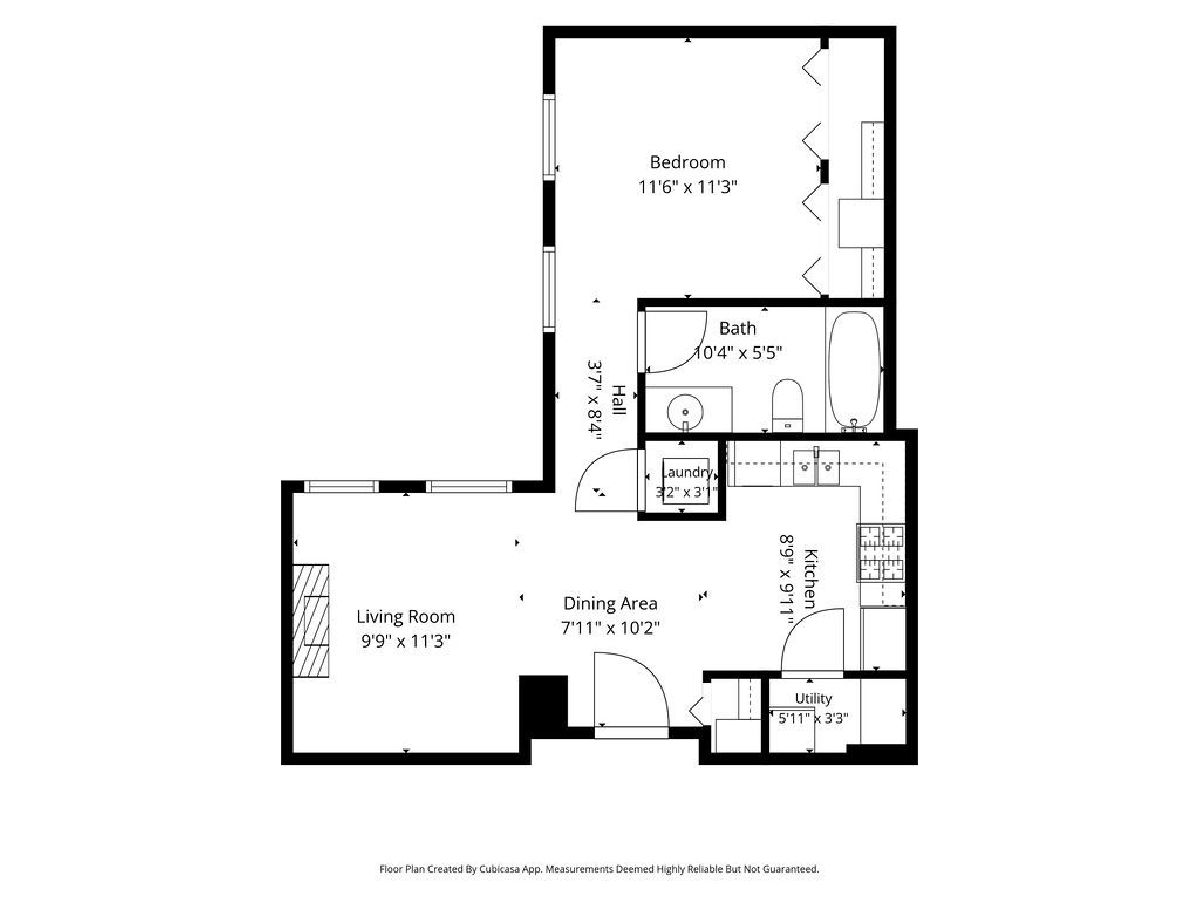
Fantastic opportunity to live in the heart of historic Little Italy! This inviting one-bedroom, one-bath residence offers an efficient and thoughtfully designed floor plan with an open-concept kitchen that flows seamlessly into the living area-perfect for both everyday living and entertaining. Rich hardwood floors and a cozy fireplace create a warm and welcoming atmosphere, while the spacious open bedroom (without a door) features an entire wall of closets and easy access to a crisp white bath. Additional conveniences include in-unit laundry, garage parking space, and a large private storage room. Residents also enjoy bike storage, a fitness center, a sundeck, and impeccably maintained common areas. Ideally situated just steps from Arrigo Park, the Blue Line, UIC, and Little Italy's beloved restaurants, cafes, and neighborhood attractions, this home offers the perfect blend of comfort, convenience, and vibrant city living. 700+ credit score, paystubs for income verification, etc. Please note, the building rules require 30 day notice for new leases!
Property Specifics
| Residential Rental | |
| 6 | |
| — | |
| 1920 | |
| None | |
| Brick, Stone | |
| Rubber | |
| — | |
| No | |
| — |
| Cook | |
| Columbus On The Park | |
| — / — | |
| — | |
| Lake Michigan, Public | |
| Public Sewer, Storm Sewer | |
| Central Air | |
| Gas, Forced Air | |
| 12729359 | |
| — |
Property History
| DATE: | EVENT: | PRICE: | SOURCE: |
|---|---|---|---|
| 3 Nov, 2026 | Under contract | $0 | MRED MLS |
| 10 Aug, 2026 | Listed for sale | $0 | MRED MLS |
Room Specifics
Total Bedrooms: 1
Bedrooms Above Ground: 1
Bedrooms Below Ground: 0
Dimensions: 11X11
Floor Type: Carpet
Full Bathrooms: 1
Bathroom Amenities: —
Bathroom in Basement: 0
Dimensions: 8X10
Floor Type: Hardwood
Dimensions: 9X10
Floor Type: Tile
Dimensions: 10X11
Floor Type: Hardwood
Rooms: No additional rooms
Other Specifics
| 1 | |
| — | |
| Garage Owned, Attached, Garage | |
| Main Level, Washer Hookup, In Unit, Laundry Closet | |
| Hardwood | |
| — | |
| Cable TV, Water, Parking, Scavenger, Storage Lockers, Snow Removal, Wi-Fi | |
| — | |
| — | |
| COMMON | |
| — | |
| None | |
| Storage | |
| Range, Microwave, Dishwasher, Refrigerator, Washer, Dryer | |
| Not in DB | |
| — | |
| Bike Room/Bike Trails, Door Person, Elevator in Residence, Exercise Room, Storage, Party Room, Sundeck, Security Door Lock(s) | |
| Gas Log, Gas Starter |
Tax History
| Year | Property Taxes |
|---|
Contact Agent
Contact Agent
Listing Provided By
Compass
