

8112 Rutherford Drive, Woodridge, Illinois 60517


$3,350
|
For Rent
|
|
| Status: | Active |
| Sqft: | 0 |
| Cost/Sqft: | — |
| Beds: | 4 |
| Baths: | 3 |
| Year Built: | 2002 |
| Property Taxes: | $0 |
| Lot Size: | 0,00 |
Description
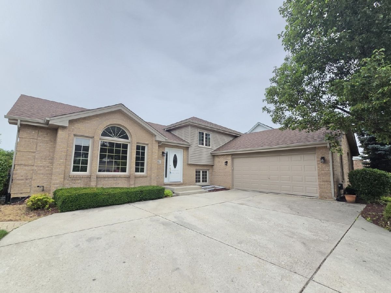
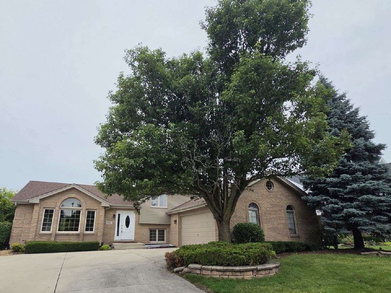
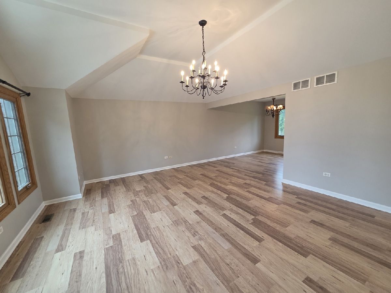
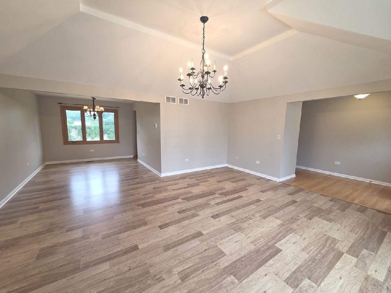
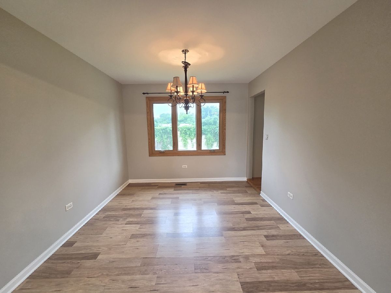
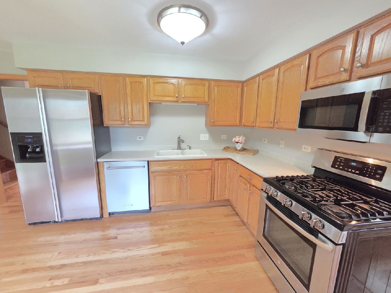
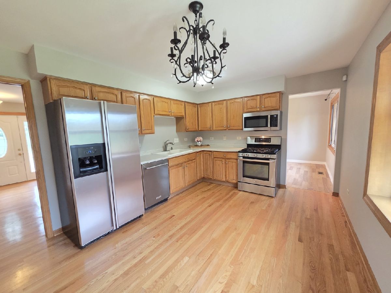
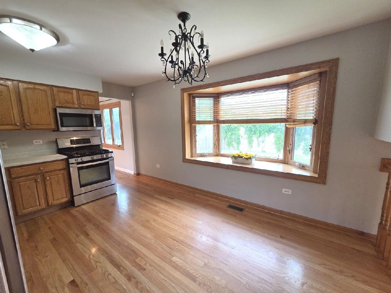
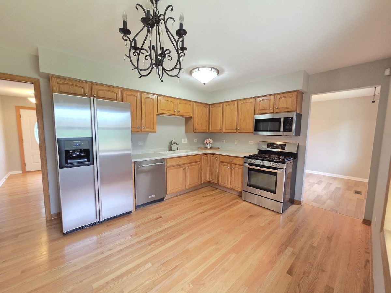
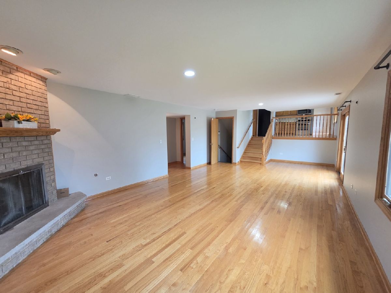
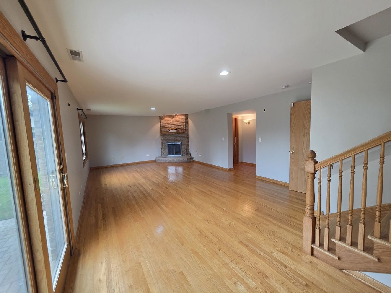
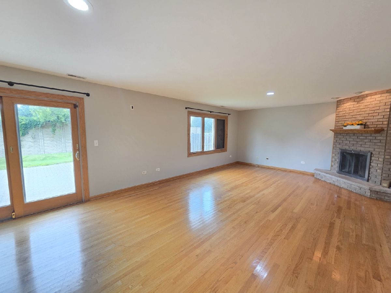
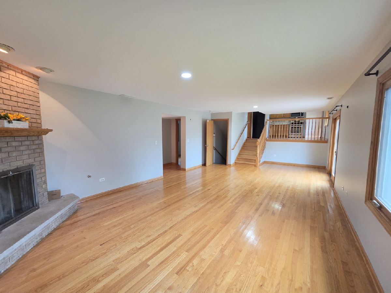
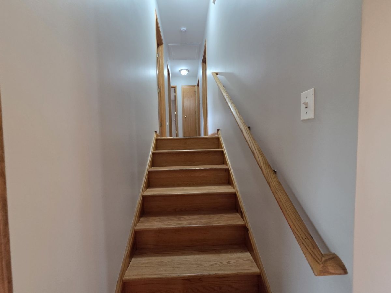
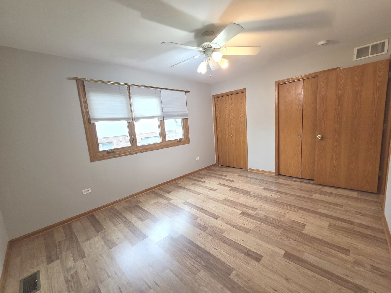
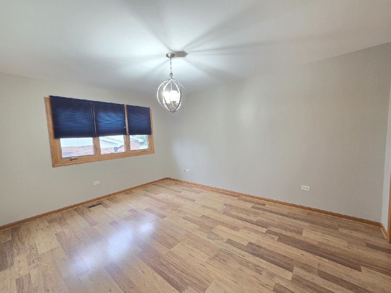
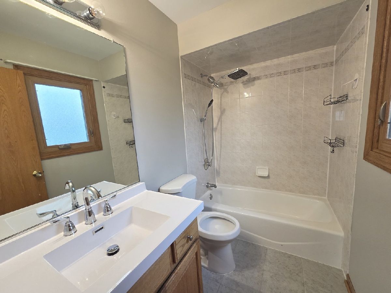
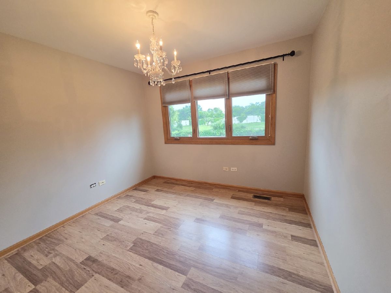
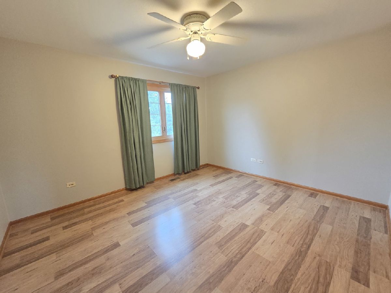
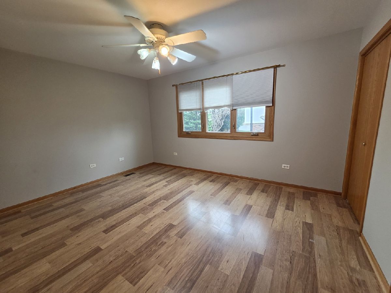
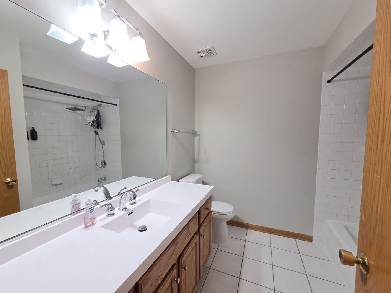
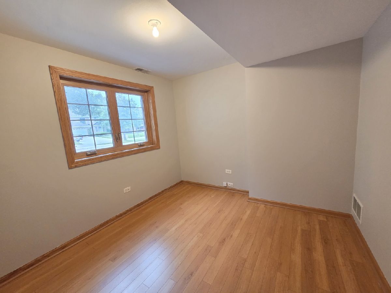
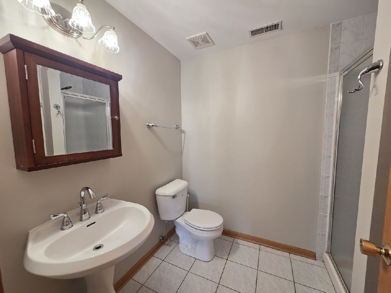
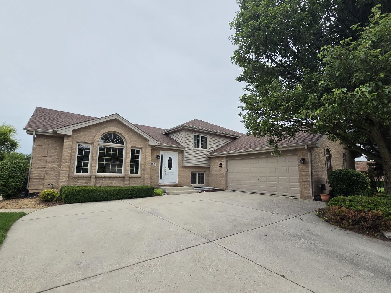
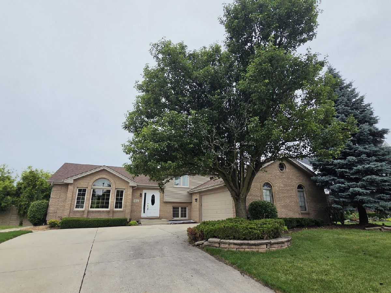
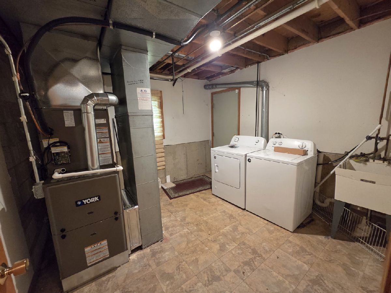
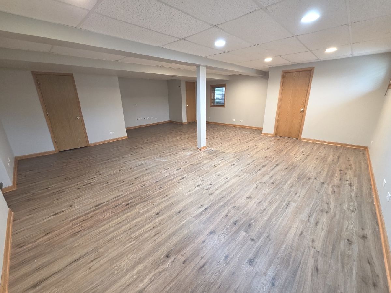
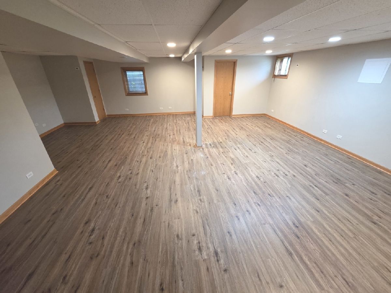
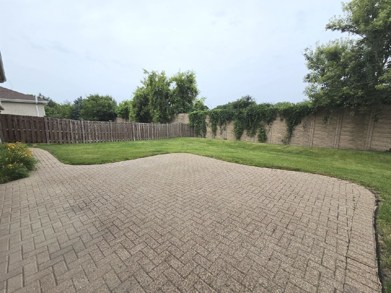
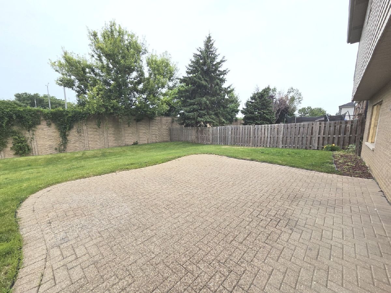
Welcome home to 8112 Rutherford Drive in Farmingdale Village! This spacious 4-bedroom home offers a wonderful blend of comfort, functionality, and updates throughout. The inviting main level features beautiful hardwood floors, an updated kitchen with warm cabinetry, ample workspace, and a comfortable eating area perfect for everyday living. The home has been freshly painted throughout. The family room provides a cozy gathering space highlighted by a fireplace, while the flexible layout offers room for entertaining, relaxing, and working from home with an office tucked away for privacy. The Master bedroom includes a private updated bath. The additional bedrooms provide plenty of space with huge closets for storage. Hall bath on the second level has been updates with stunning finishes. The finished sub-basement adds valuable living space with new LVP flooring and endless possibilities for a recreation room, home office, gym, play room, hobby room or media area. Enjoy outdoor living in the fully fenced backyard featuring a paver patio perfect for summer gatherings, play, and relaxation. Conveniently located near parks, schools, shopping, dining, and major expressways, this home offers the ideal combination of suburban living and accessibility. Complete rental package includes: 3 month of pay check stubs, Looking for good credit score with consistent on time payments on all lines of credit. Income 3x the rental income Long term lease preferred. Tenant responsible/pays for utilities, trash, sewer, lawn cutting/landscaping, snow removal. Home is a non smoking home. No pets allowed.
Property Specifics
| Residential Rental | |
| — | |
| — | |
| 2002 | |
| — | |
| — | |
| No | |
| — |
| — | |
| Farmingdale Village | |
| — / — | |
| — | |
| — | |
| — | |
| 12709226 | |
| — |
Room Specifics
Total Bedrooms: 4
Bedrooms Above Ground: 4
Bedrooms Below Ground: 0
Dimensions: —
Floor Type: —
Dimensions: —
Floor Type: —
Dimensions: —
Floor Type: —
Full Bathrooms: 3
Bathroom Amenities: —
Bathroom in Basement: 0
Rooms: —
Basement Description: —
Other Specifics
| 2 | |
| — | |
| — | |
| — | |
| — | |
| 195 x 142 x 139 x 76 | |
| — | |
| — | |
| — | |
| — | |
| Not in DB | |
| — | |
| — | |
| — | |
| — |
Contact Agent
Contact Agent
Listing Provided By
@properties Christie?s International Real Estate
