

Due to the increased demand in the housing market at this time, we are only able to help our clients who are in need of purchasing and/or selling a home. To schedule a tour of this rental property, copy this listings MLS# 12739492 into google and navigate through the different results. Fill out the forms to contact the agent via the alternative websites you find. We appologize that we cannot help you with rental properties at this time.
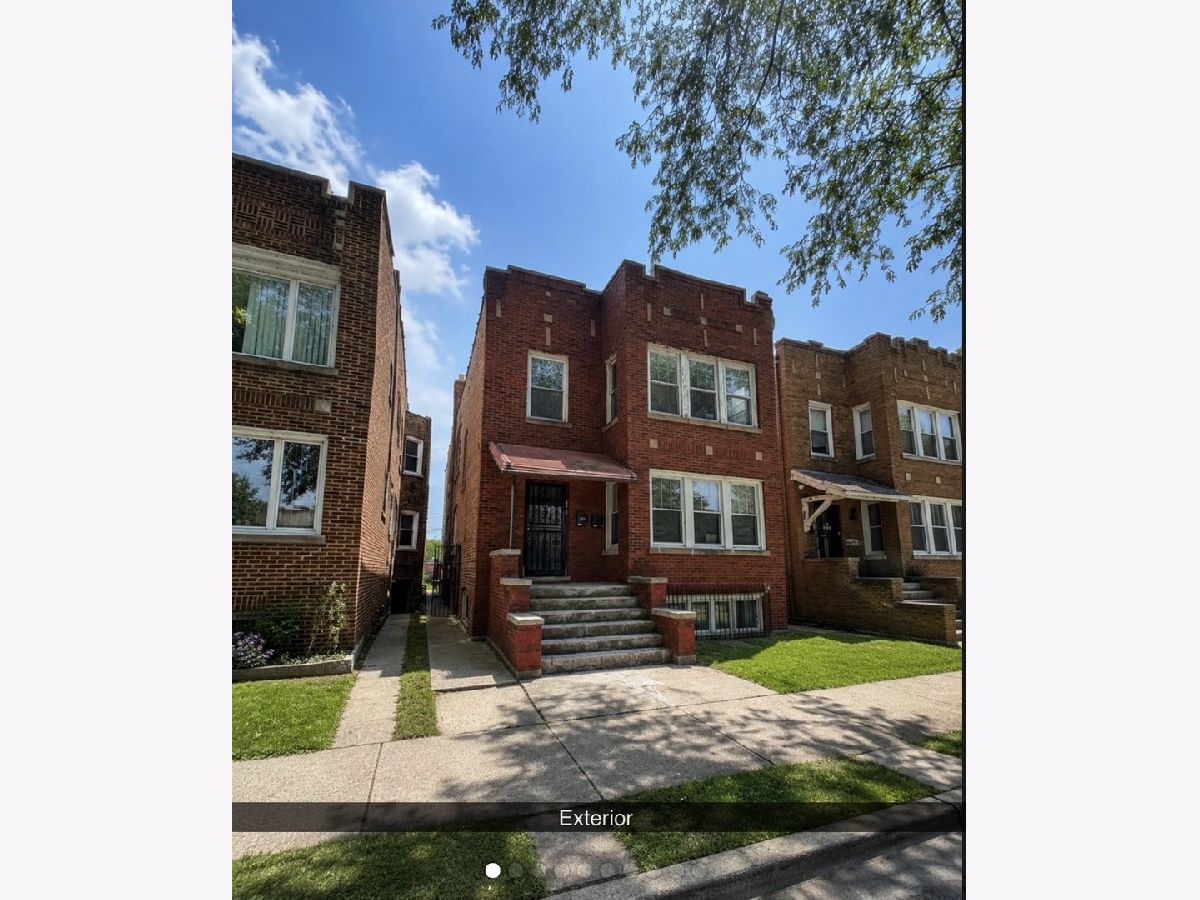
8119 South Shore Drive, South Chicago, Chicago, Illinois 60617


$1,775
|
For Rent
|
|
| Status: | Active |
| Sqft: | 1,000 |
| Cost/Sqft: | $0 |
| Beds: | 3 |
| Baths: | 1 |
| Year Built: | 1921 |
| Property Taxes: | $0 |
| Lot Size: | 0,00 |
| Available: | Sep 1, 2026 |
Description
Live just a few blocks from the Lake Michigan Lakefront in Chicago South Shore community. The spacious rental offers an excellent location with convenient access to the lakefront, transportation, shopping, dining and everything Southshore has to offer: 3 bedrooms & one bathroom available for rent. Enjoy the best of the city with the lake right around the corner. Whether you're looking for a comfortable place to call home and wanna be close to Chicago's beautiful Lake front, this South Shore gem is worth a look- schedule a private today.
Property Specifics
| Residential Rental | |
| 2 | |
| — | |
| 1921 | |
| None | |
| Brick | |
| — | |
| — | |
| No | |
| — |
| Cook | |
| — | |
| — / — | |
| — | |
| Public | |
| Public Sewer | |
| Window Unit(s) | |
| Natural Gas | |
| 12739492 | |
| — |
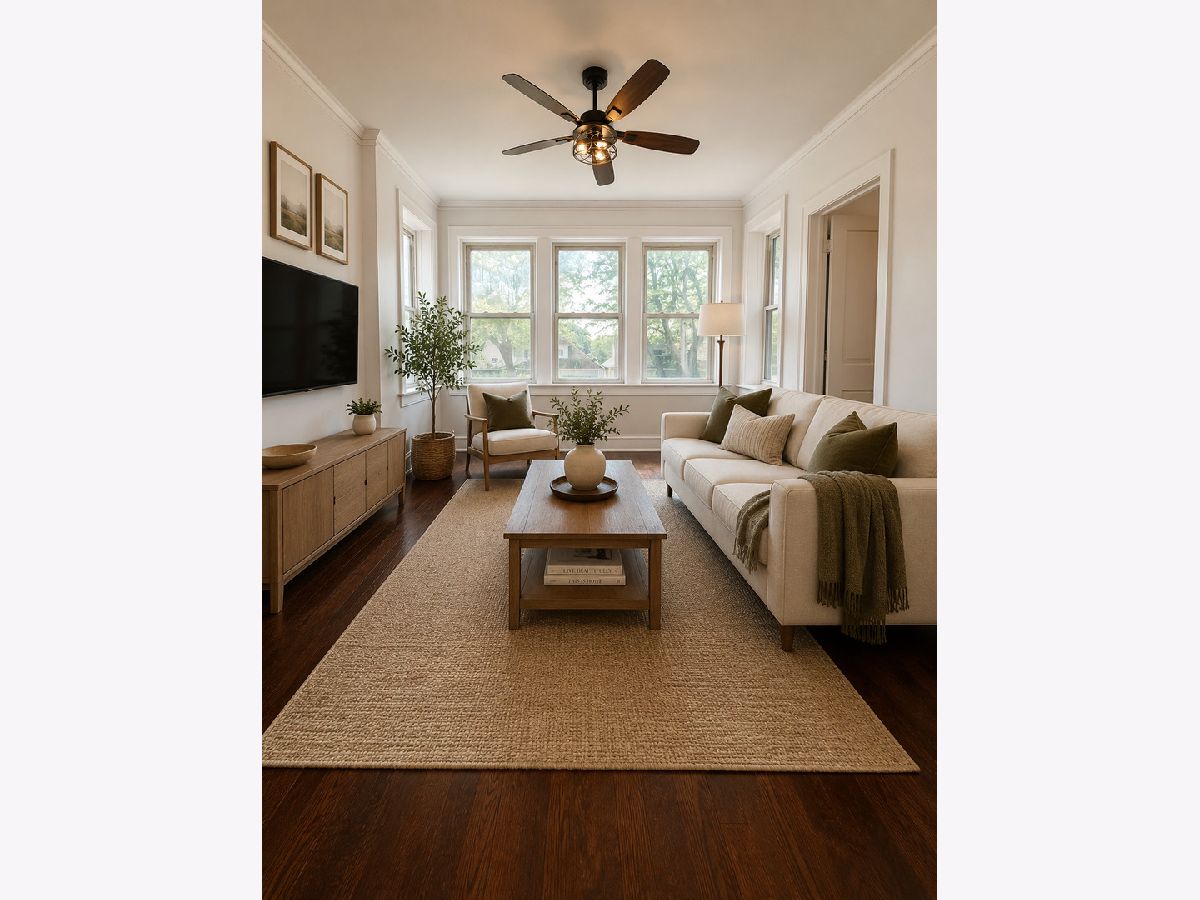
Some photos of this home have been virtually staged.


Room Specifics
All Bedroom Info:
Total Bedrooms: 3
Bedrooms Above Ground: 3
Bedrooms Below Ground: 0
Total Bedrooms: 3
Bedrooms Above Ground: 3
Bedrooms Below Ground: 0
Master Bedroom Info:
Dimensions: 12X10
Location: 2nd LevelDimensions: 12X10
Floor Type: Hardwood
Second Bedroom Info:
Dimensions: 10X11
Location: 2nd LevelDimensions: 10X11
Floor Type: Hardwood
Third Bedroom Info:
Dimensions: 11X10
Location: 2nd LevelDimensions: 11X10
Floor Type: Hardwood
Bathroom Info:
Full Bathrooms: 1
Partial Bathrooms: 0Full Bathrooms: 1
Bathroom Amenities: —
Bathroom in Basement: 0
Dining Room Info:
Dimensions: 10X14
Location: 2nd LevelDimensions: 10X14
Floor Type: Hardwood
Kitchen Info:
Dimensions: 10X11
Location: 2nd LevelDimensions: 10X11
Floor Type: —
Features: Updated Kitchen
Living Room Info:
Dimensions: 12X10
Location: 2nd LevelDimensions: 12X10
Floor Type: Hardwood
Family Room Info:
Dimensions: —
Location: —Dimensions: —
Floor Type: Hardwood
Additional Rooms Info:
Rooms: Pantry
Basement: NoneRooms: Pantry
First Additional Room Info:
Name: Pantry
Dimensions: 5X7
Location: 2nd LevelName: Pantry
Dimensions: 5X7
Floor Type: —
Other Specifics
| 1 | |
| — | |
| Detached, Garage | |
| None | |
| — | |
| — | |
| Lawn Care, Snow Removal | |
| — | |
| — | |
| 30 x 125 | |
| — | |
| None | |
| — | |
| — | |
| Not in DB | |
| — | |
| — | |
| — |
Contact Agent
Due to the increased demand in the housing market, we are only able to help our clients who are in need of purchasing and/or selling a home. To schedule a tour of this rental property, copy this listings MLS# 12739492 into google and navigate through the different results. Fill out the forms to contact the agent via the alternative websites you find. We appologize that we cannot help you with rental properties at this time.
Listing Provided By
Jennifer Flagg
