

8127 Floral Avenue, Skokie, Illinois 60077


$5,500
|
For Rent
|
|
| Status: | Active |
| Sqft: | 2,500 |
| Cost/Sqft: | $0 |
| Beds: | 3 |
| Baths: | 4 |
| Year Built: | 2020 |
| Property Taxes: | $0 |
| Days On Market: | 10 |
| Lot Size: | 0,00 |
| Available: | Dec 1, 2026 |
Description
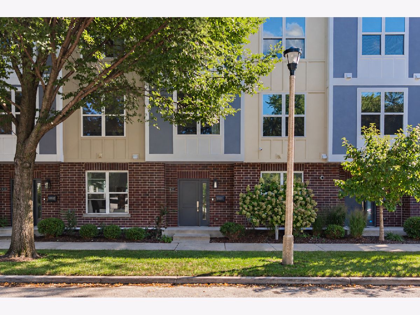
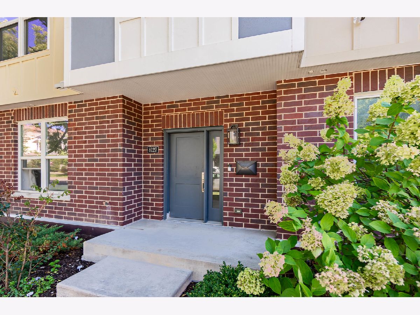
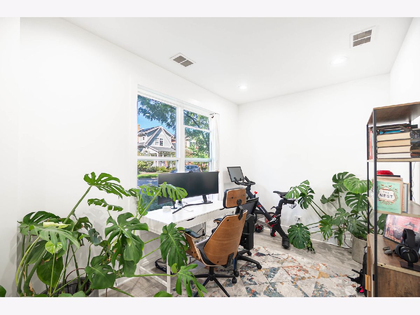
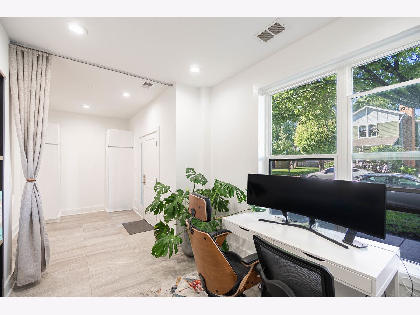
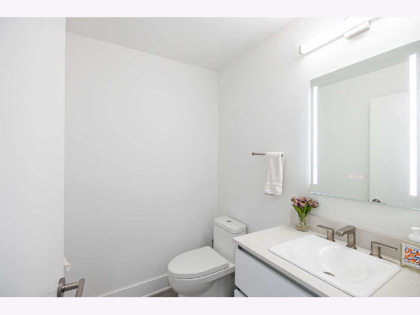
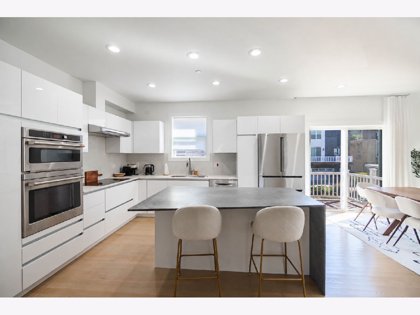
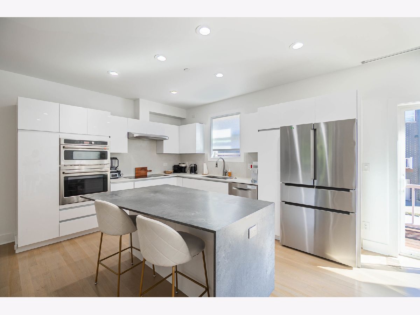
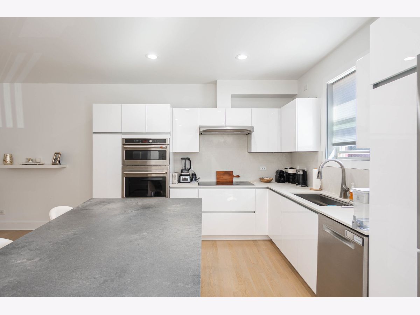
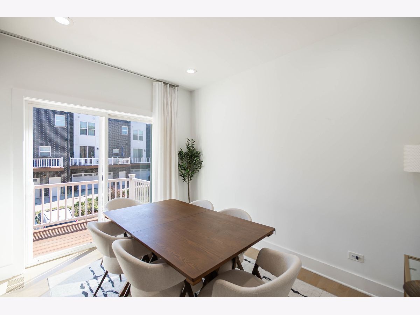
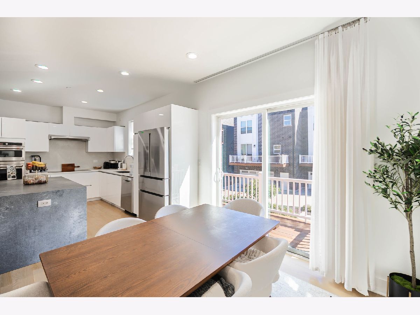
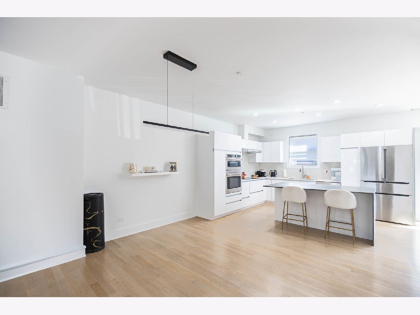
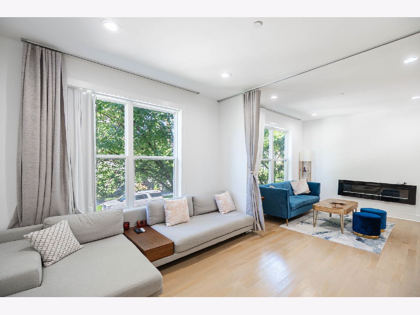
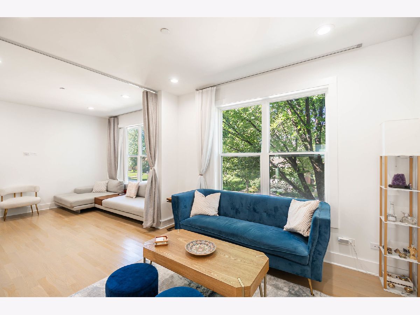
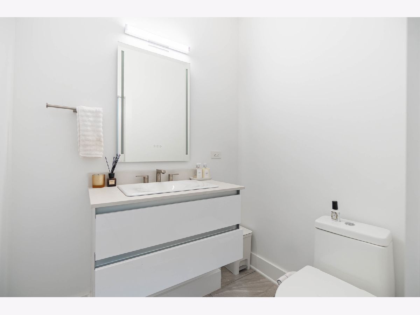
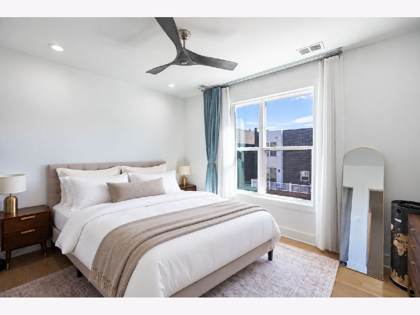
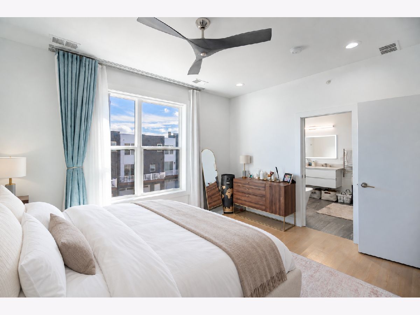
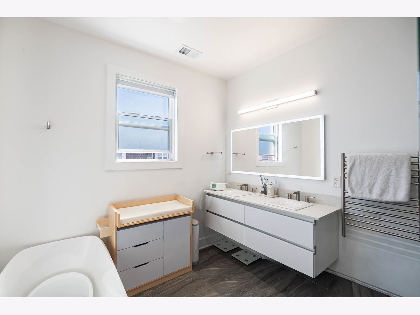
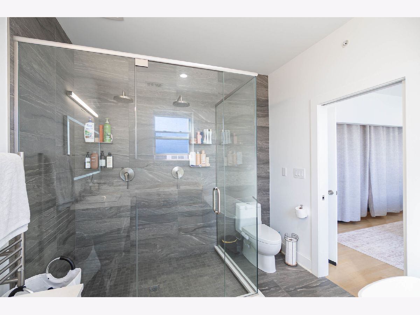
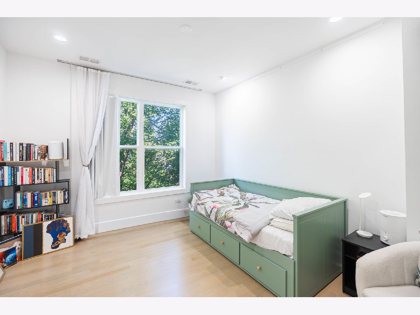
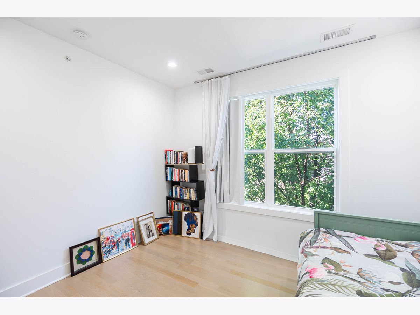
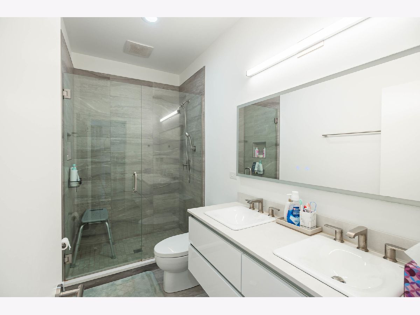
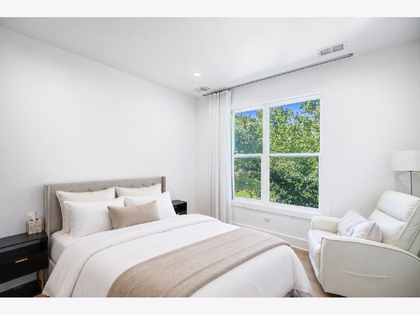
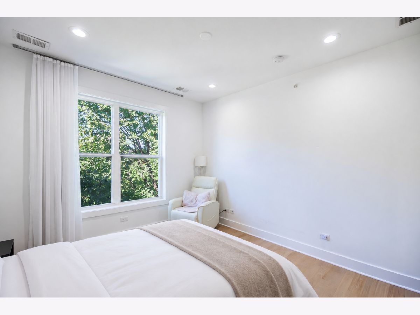
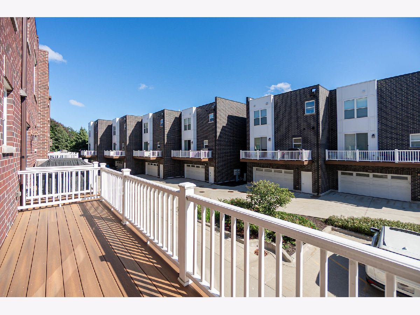
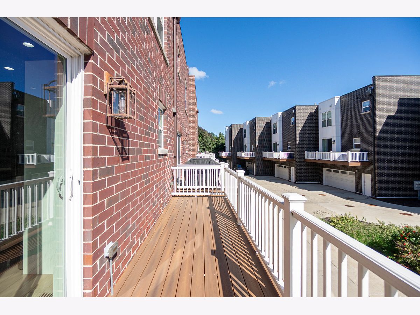
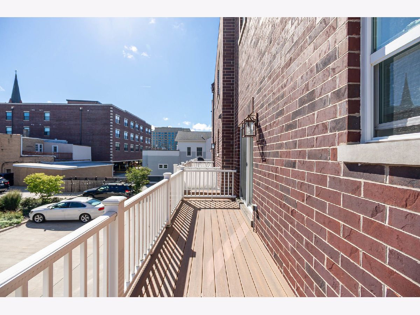
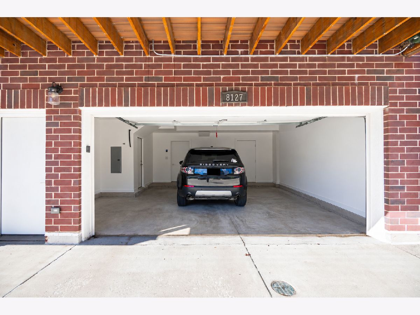
Enjoy the space of a home with the convenience of downtown living in this beautifully upgraded Skokie townhome, available for rent. Built in 2020, this 3-bedroom home offers 2 full and 2 half baths, solid oak hardwood floors throughout, and a private 2.5-car attached garage with room for parking and extra storage. Bright, open living spaces with 9-foot ceilings and large windows make it easy to relax, entertain, and settle in. The kitchen features Bosch appliances, quartz countertops, a waterfall-edge island, and generous cabinet space with dual pull-out pantries. Step onto the 20-foot balcony for morning coffee, fresh air, or dinner outdoors. Unwind in the primary suite's spa-inspired bathroom, complete with dual shower heads and a Victoria & Albert soaking tub. Whole-home water filtration and an oversized tankless water heater add everyday comfort. With Veterans Park beside the community and restaurants, shops, and the CTA Yellow Line close by, everything you need is close to home. Want an easier move? The townhome is also available furnished for an additional $900 per month.
Property Specifics
| Residential Rental | |
| 3 | |
| — | |
| 2020 | |
| None | |
| Brick, Combination | |
| Asphalt | |
| — | |
| No | |
| — |
| Cook | |
| — | |
| — / — | |
| — | |
| Public | |
| Public Sewer | |
| Central Air, Zoned | |
| Gas | |
| 12786609 | |
| — |
Property History
| DATE: | EVENT: | PRICE: | SOURCE: |
|---|---|---|---|
| 21 Jan, 2021 | Sold | $587,698 | MRED MLS |
| 16 May, 2020 | Under contract | $534,000 | MRED MLS |
| 6 Jan, 2020 | Listed for sale | $534,000 | MRED MLS |
| 31 Jul, 2025 | Sold | $630,000 | MRED MLS |
| 10 Jun, 2025 | Under contract | $639,000 | MRED MLS |
| 24 May, 2025 | Listed for sale | $639,000 | MRED MLS |
| 22 Oct, 2026 | Listed for sale | $0 | MRED MLS |
Some photos of this home have been virtually staged.
Room Specifics
Total Bedrooms: 3
Bedrooms Above Ground: 3
Bedrooms Below Ground: 0
Dimensions: 11X14
Floor Type: Hardwood
Dimensions: 13X12
Floor Type: Hardwood
Dimensions: 12X12
Floor Type: Hardwood
Full Bathrooms: 4
Bathroom Amenities: Separate Shower, Double Sink, Soaking Tub
Bathroom in Basement: 0
Dimensions: COMBO
Floor Type: Hardwood
Dimensions: 23X11
Floor Type: Hardwood
Features: Eating Area-Breakfast Bar, Island
Dimensions: 5X5
Floor Type: Porcelain Tile
Dimensions: 13X25
Floor Type: Hardwood
Rooms: Sitting Room, Foyer, Balcony/Porch/Lanai
Name: Sitting Room
Dimensions: 12X8
Floor Type: Porcelain Tile
Name: Foyer
Dimensions: 12X8
Floor Type: Porcelain Tile
Name: Balcony/Porch/Lanai
Dimensions: 21X6
Floor Type: —
Other Specifics
| 2 | |
| Concrete Perimeter | |
| Concrete, Garage Door Opener, Garage Owned, Attached, Unassigned, Off Street, Garage Faces Rear, Owned, Garage | |
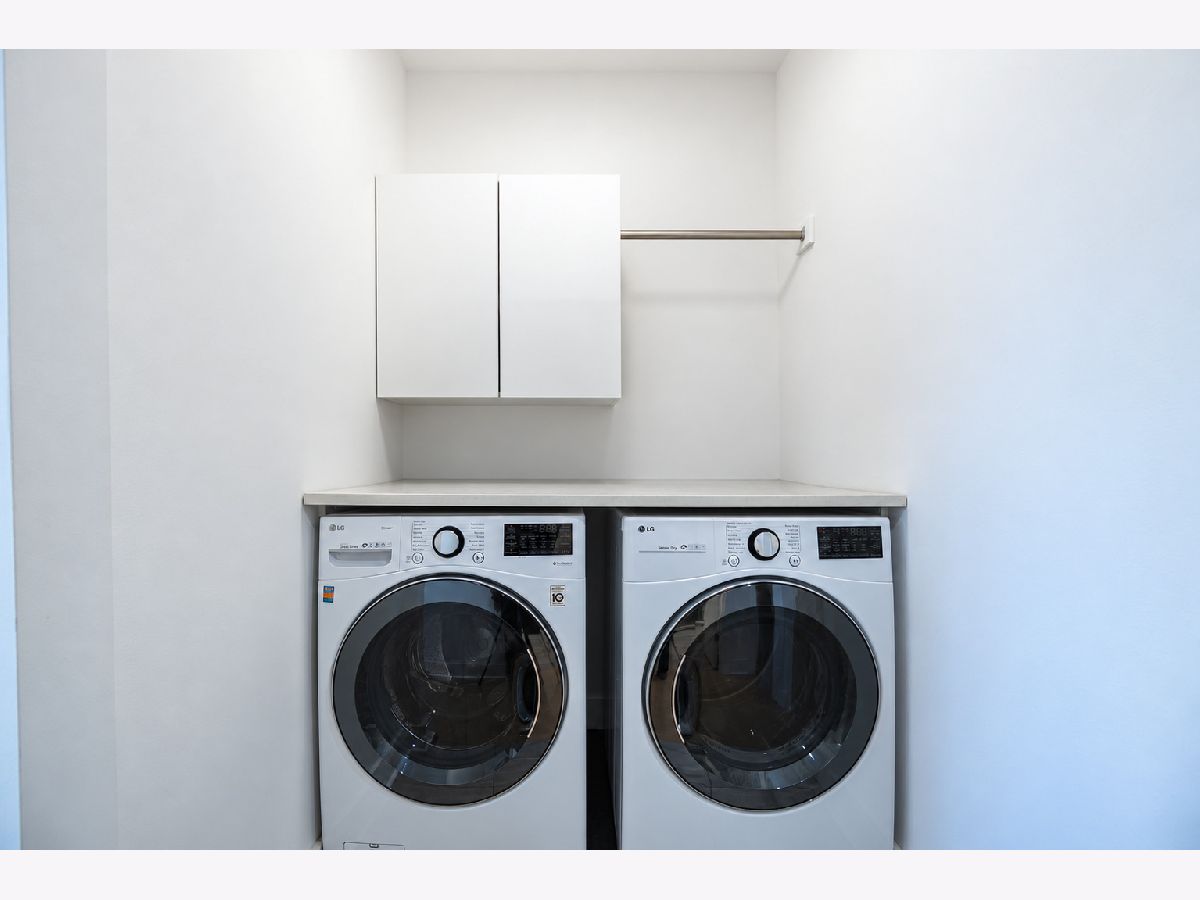
| In Unit | |
| Hardwood | |
| — | |
| Garage Faces Rear | |
| Scavenger | |
| Balcony | |
| — | |
| 216X103X231 | |
| — | |
| Full | |
| — | |
| Range, Microwave, Dishwasher, Refrigerator, Disposal, Stainless Steel Appliance(s) | |
| Not in DB | |
| — | |
| None | |
| Electric, Gas Starter |
Tax History
| Year | Property Taxes |
|---|---|
| 2025 | $15,621 |
Contact Agent
Contact Agent
Listing Provided By
Compass
